$937,764
NOUVELLE ANNONCE - RETOUR SUR LE MARCHÉ - Adresse Prisée à Saint-Cyr-l'École
- 5 Chambres
- 2 SdB
- 2,638 Sqft
- 5,813 Sqft lot
- Mis à jour: Hier
À propos de la propriété
La description a été traduite automatiquement.
La description est affichée dans la langue d'origine.
ARCHITECT’S HOUSE ? QUIET, CITY CENTER AND TRAIN STATION NEARBYLocated in a quiet area, immediately close to the city center, shops, and the train station, this architect-designed house built in 1989 offers beautiful volumes and a privileged living environment. Built over three levels with a full basement, it features an organization particularly suited for family life, with numerous spaces allowi
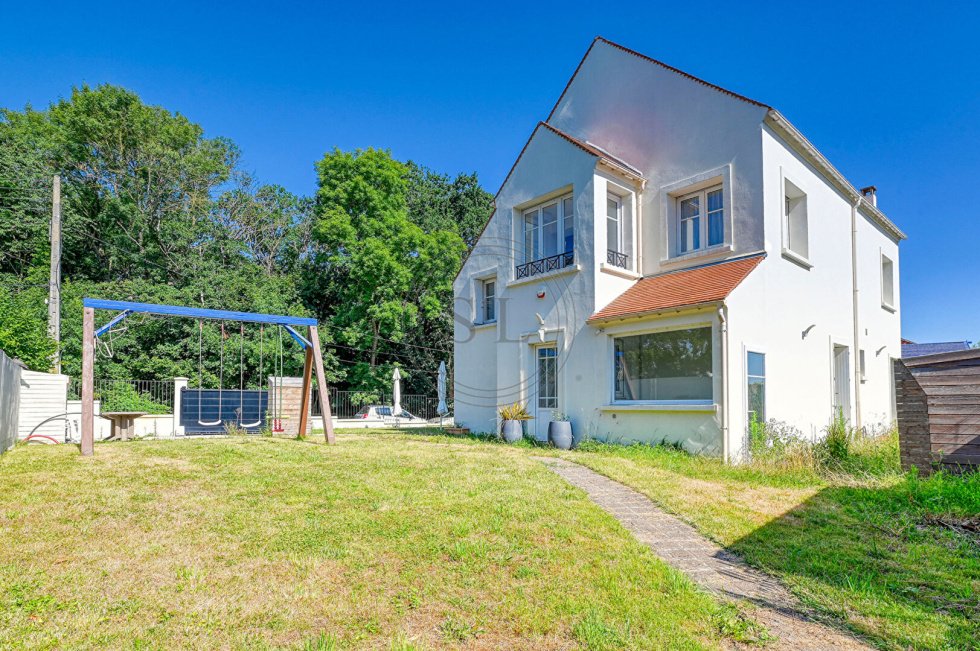
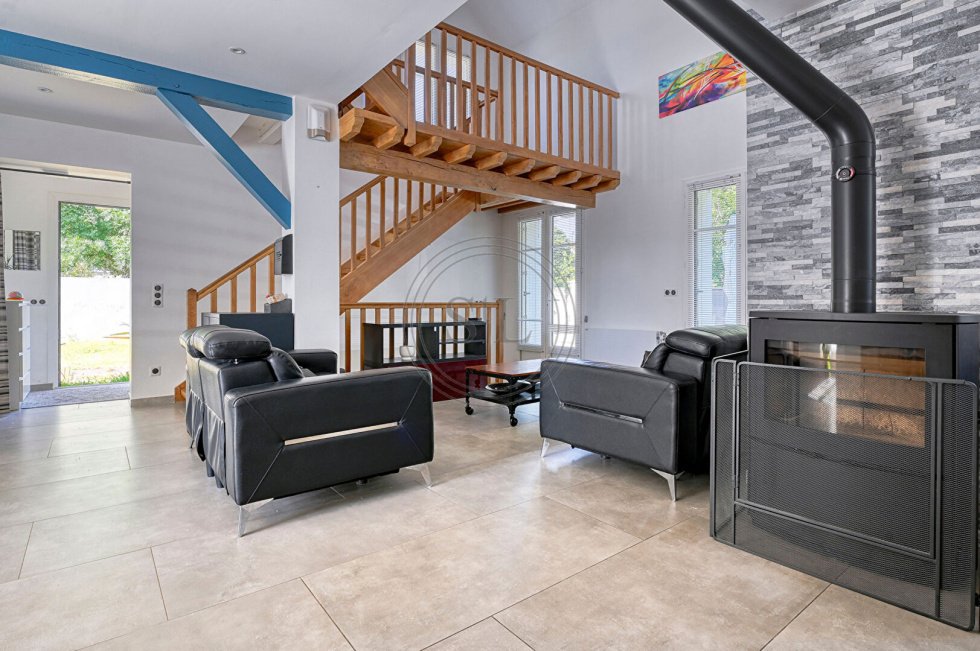
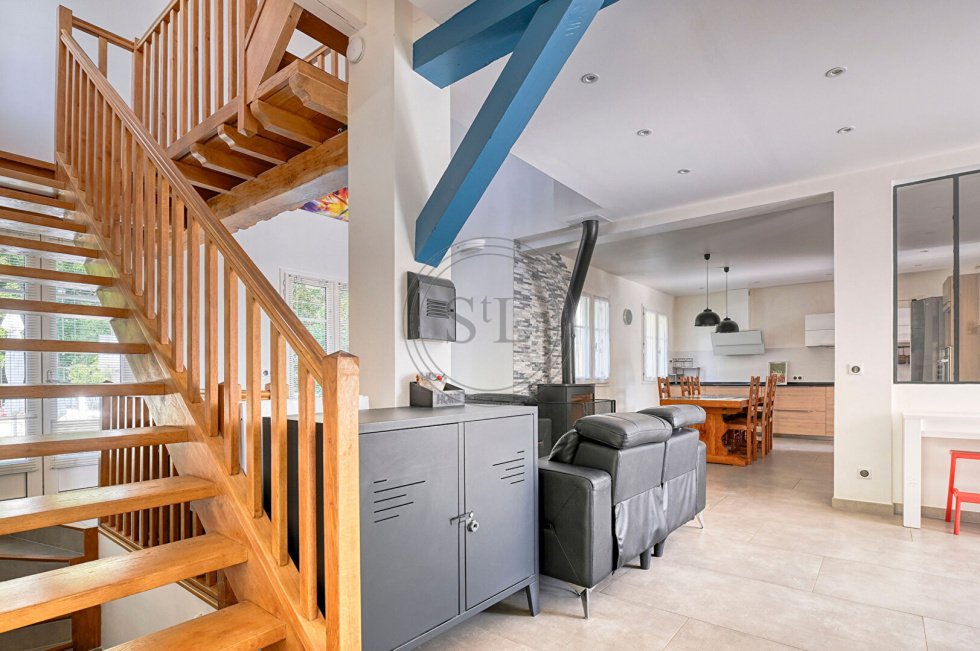
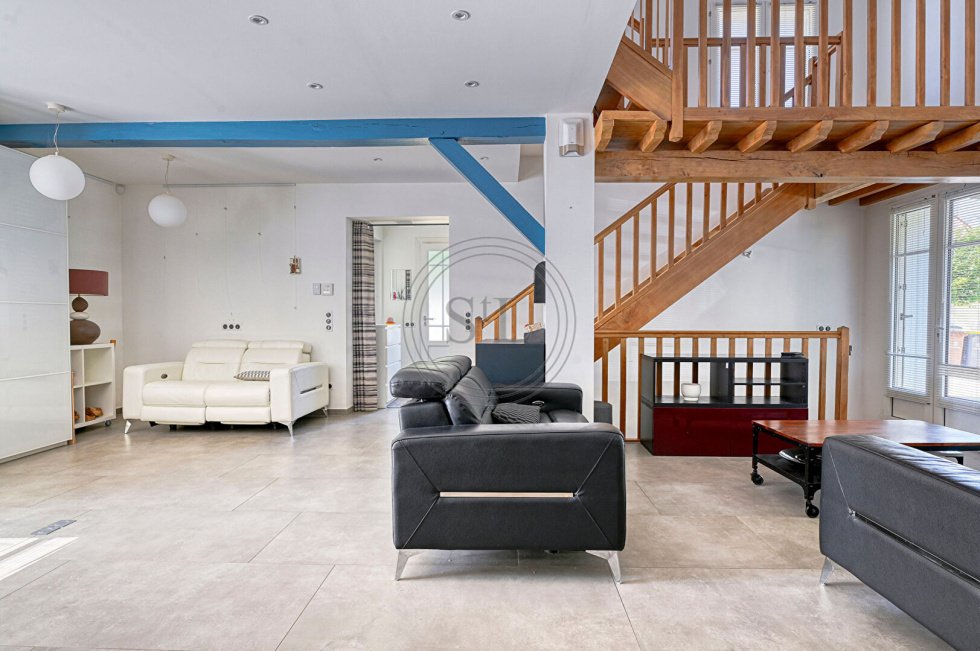
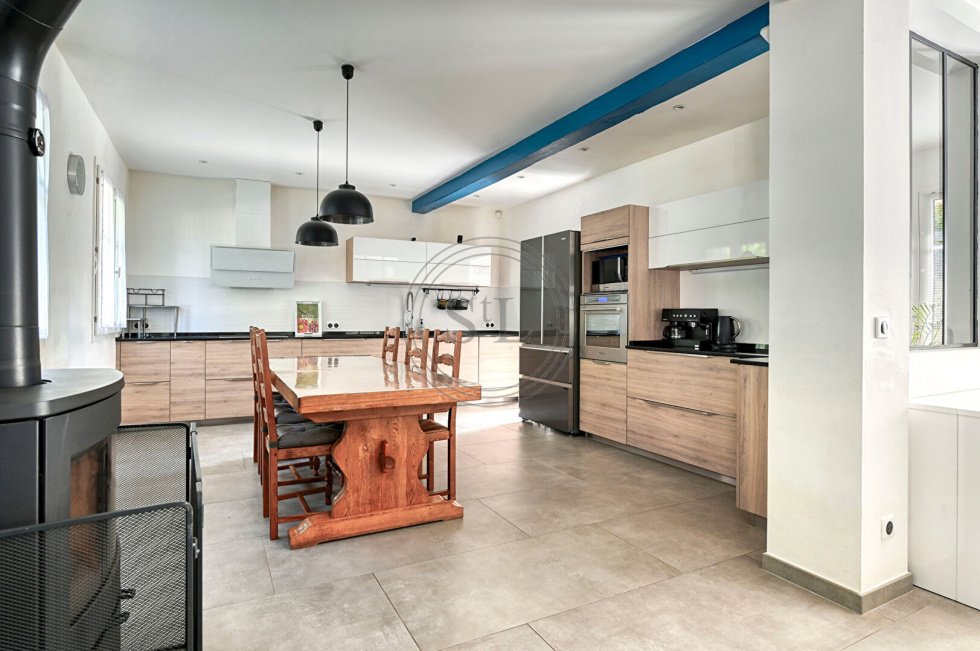
ARCHITECT’S HOUSE ? QUIET, CITY CENTER AND TRAIN STATION NEARBYLocated in a quiet area, immediately close to the city center, shops, and the train station, this architect-designed house built in 1989 offers beautiful volumes and a privileged living environment. Built over three levels with a full basement, it features an organization particularly suited for family life, with numerous spaces allowing everyone to enjoy their own environment. As soon as you enter, the volumes and functionality of the spaces are revealed. The ground floor consists of an entrance with integrated closets, a spacious through-living room enhanced by a wood stove, creating a warm and friendly atmosphere. The open kitchen naturally extends the living space and provides direct access to a 40 m² terrace as well as the landscaped garden of 500 m². On the first floor, the sleeping area consists of three bedrooms, a bathroom, an independent toilet, and a hallway. The layout allows for the preservation of each person’s privacy while offering comfortable and functional spaces. The second floor offers two additional bedrooms as well as a bathroom and an independent toilet. These additional spaces provide numerous possibilities for arrangement according to the family’s needs: children’s rooms, guest room, or personal spaces. The fully finished basement serves as a true extension of the house. It includes a large playroom, an office space, and a gym. These additional volumes allow for dedicated spaces for leisure, work, or family activities, without encroaching on the main living areas. Outside, the property also benefits from an independent workshop, a closed garage, and parking that can accommodate up to three vehicles. In terms of comfort, the house has gas heating with underfloor heating, present on the ground floor, first, and second floors, with independent regulation. The wood stove, particularly efficient, also contributes to heating the entire house. No work is required, as the house is perfectly maintained. An ideal property for a large family or for a multigenerational living project, allowing for a balance of comfort, functionality, and quality of life in a privileged environment. To be discovered without delay with your Saint Louis Immobilier agency. (4.27% fees including tax payable by the buyer.)
Des informations sur les risques auxquels est exposé ce bien sont disponibles sur le site Géorisques : https://www.georisques.gouv.fr/
Des informations sur les risques auxquels est exposé ce bien sont disponibles sur le site Géorisques : https://www.georisques.gouv.fr/
-
Type de propriété
Maison
-
Prix/pied²
$355
Caractéristiques
- Jardin
- Terrasse
- Garage
- Cuisine ouverte
- Salle de jeux
- Centre de remise en forme / Fitness
- Sous-sol
- Bureau
- Îlot de cuisine
Caractéristiques
Intérieur
- Haut plafond
- Bureau
- Îlot de cuisine
- Bar
- Salle de jeux
- Cuisine ouverte
- Sous-sol
- Centre de remise en forme / Fitness
Outdoor
Explorez le secteur
Inscrit il y a 2 ans
Vous vous êtes renseigné sur ce bien
L'agent vous contactera bientôt par
Publié par
36
Annonces
2025
Inscrit
Réserver une visite avec the agent
Choisissez une date et si vous souhaitez une visite virtuelle ou en personne avec l’agent.
Date préférée
Type de visite
Dernière mise à jour
Hier
Première mise en ligne
Octobre 4
Référence de l’annonce
6830
Toutes les informations immobilières sont présentées en fonction des données les plus précises dont nous disposons au moment de la publication. Les détails sur la manière dont nous collectons et vérifions ces données se trouvent à la section 5 de nos Conditions générales.
La confiance des plus grands courtiers du monde
Les agents des propriétés les plus exceptionnelles du monde publient sur JamesEdition.
- Des annonces de Sotheby's, Christie's, BARNES et Engel & Völkers
- Chaque annonce est vérifiée avant sa mise en ligne
- Contactez directement des agents vérifiés
En continuant, vous acceptez nos Conditions et notre Politique de confidentialité.