$1,440,112
Maison Loft
- 4 Chambres
- 1 SdB
- 3,004 Sqft
- 97 Sqft lot
- Mis à jour: Hier
À propos de la propriété
La description a été traduite automatiquement.
La description est affichée dans la langue d'origine.
In the commune of Saint-Cyr-en-Val, between town and countryside, I invite you to discover this magnificent project, which can be used or modified according to individual needs and desires.
The current description is as follows:
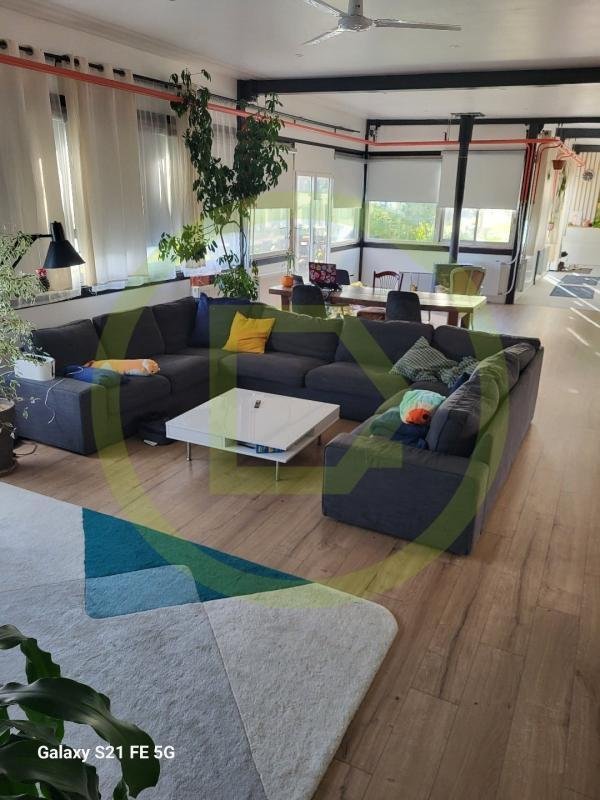
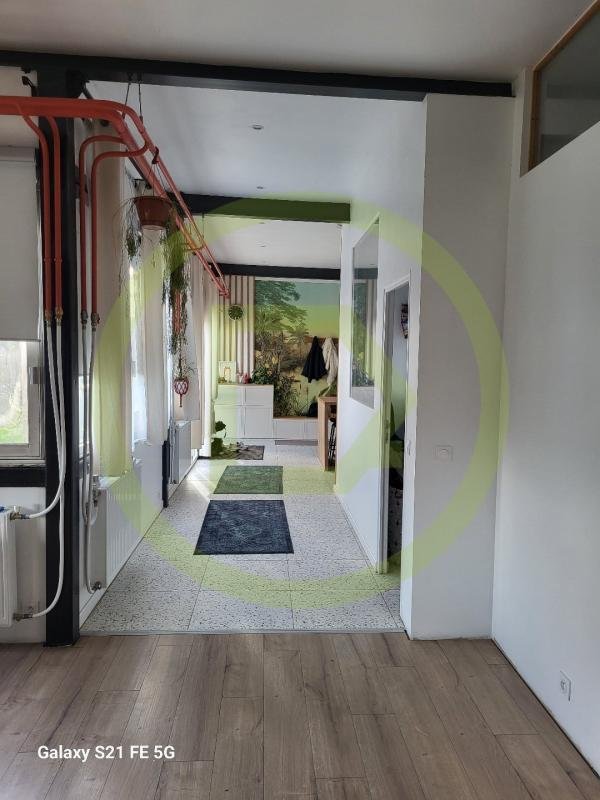
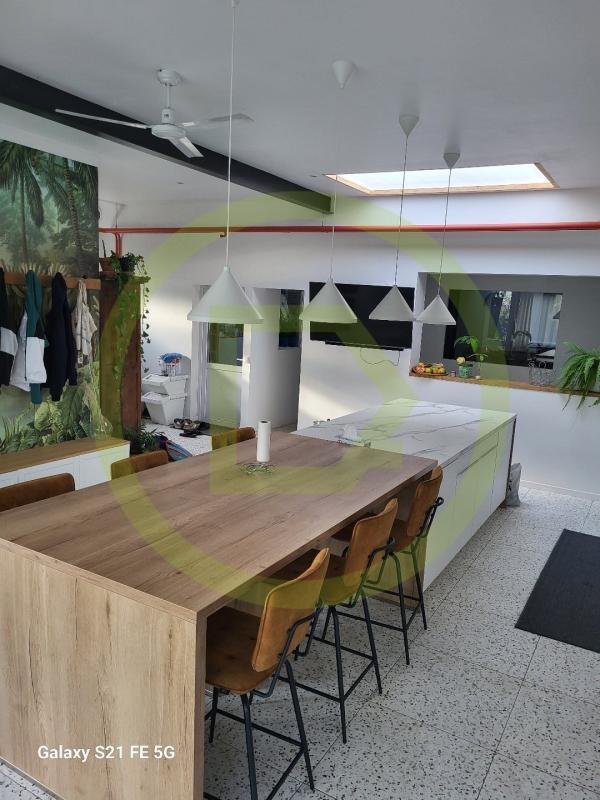
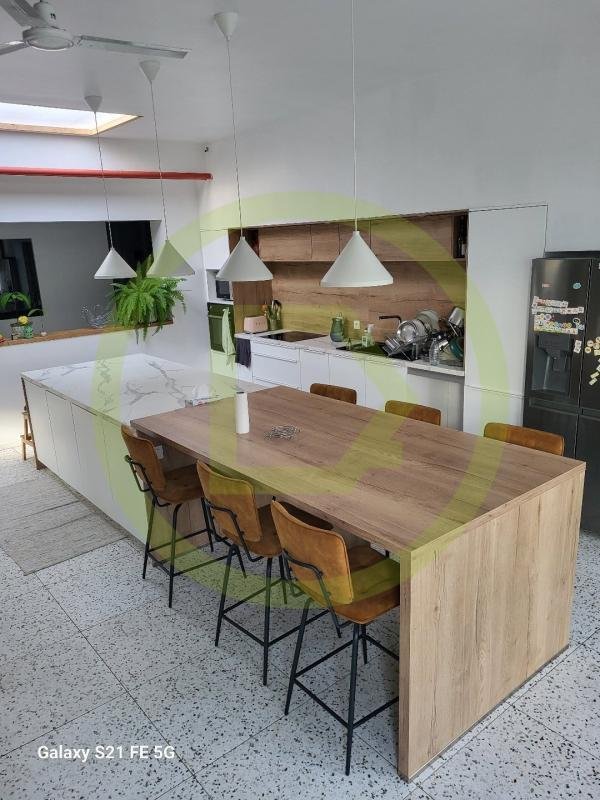
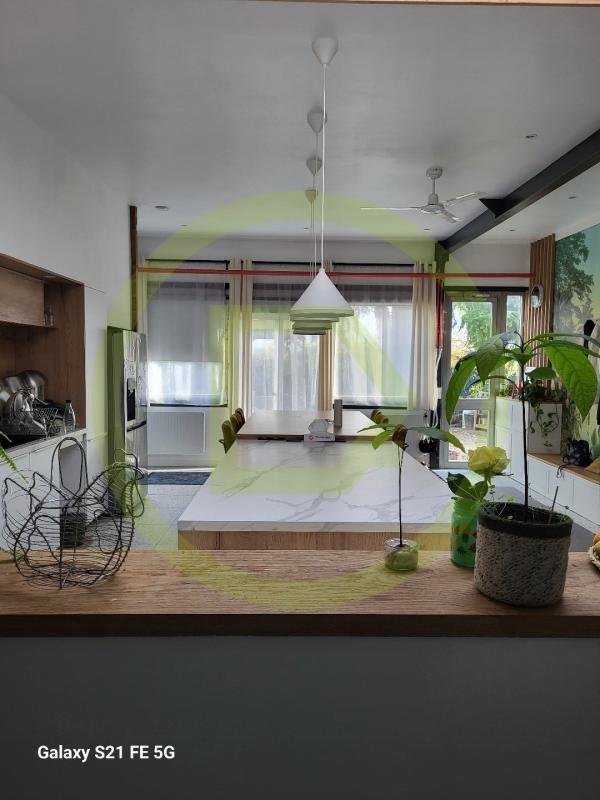
- A large living room with dual exposure, approximately 85m², with access to a fitted and equipped kitchen of about 47m².
- Four beautiful bedrooms r
The current description is as follows:
- A large living room with dual exposure, approximately 85m², with access to a fitted and equipped kitchen of about 47m².
- Four beautiful bedrooms r
In the commune of Saint-Cyr-en-Val, between town and countryside, I invite you to discover this magnificent project, which can be used or modified according to individual needs and desires.
The current description is as follows:
- A large living room with dual exposure, approximately 85m², with access to a fitted and equipped kitchen of about 47m².
- Four beautiful bedrooms ranging from 13 to 17m².
- One bathroom and one shower room.
- Two toilets.
- A boiler room and a laundry room.
- Outside, a terrace with a heated above-ground pool.
An open space with a computer room that can be converted into a living area of about 68m².
Three storage areas in the warehouse totaling approximately 947m², featuring a sectional door, unloading dock, video surveillance, and a cold room.
The warehouse, insulated with double skin, offers a height of 7.5 meters with three large vehicle access doors and a section of the roof equipped with photovoltaic panels.
Possibility to develop the first floor according to the building permit, with a volume of about 73m² of living space.
The land, approximately one hectare, enclosed and wooded, with fruit trees, a chicken coop, and a water reserve, will charm you with its tranquility and exposure, sheltered from all views in a green setting.
Let your imagination run free and don’t hesitate to visit this magnificent, atypical, and rare property on the market.
Summary:
- Loft: 279m² of living space
- Open space: 68m², modifiable and habitable
- Storage warehouse: 950m²
- Extension on the first floor: 73m²
- Land: 10,000m²
To visit and assist you with your project, contact Thierry TREMBLAY ***
Price including tax and fees paid by the seller: €1,248,000
According to article [hidden information].5 of the Monetary and Financial Code, an identity document will be required to organize the visit.
Information on risks to which this property is exposed is available on the Géorisques website: ***
This announcement was written under the editorial responsibility of Thierry TREMBLAY, acting as a commercial agent registered in the city registry: ORLEANS under RSAC number with SAS IMMO RESEAU, capital €10,000 - National real estate network on the internet, 44 Allée des Cinq Continents - 44120 VERTOU - RNE NANTES [hidden information]. Professional card T and G no. CPI [hidden information] CCI of Nantes-Saint-Nazaire (44); Guarantee by GALIAN – 89 rue de la Boétie - 75008 Paris No. 171379G for €120,000 for T. Professional civil liability insurance by GALIAN policy no. [hidden information].
(ref. 36636) - The professional guarantees and secures your real estate project.
Price including tax and fees paid by the seller: €1,248,000
Estimated annual energy expenses for standard use: between €2,000 and €4,800 per year. Average energy prices indexed over the years [hidden information] (subscription included).
Energy Performance Certificate (DPE): D
Greenhouse Gas Emissions (GES): B
Carrez Law surface area: 351 m²
Des informations sur les risques auxquels est exposé ce bien sont disponibles sur le site Géorisques : https://www.georisques.gouv.fr/
The current description is as follows:
- A large living room with dual exposure, approximately 85m², with access to a fitted and equipped kitchen of about 47m².
- Four beautiful bedrooms ranging from 13 to 17m².
- One bathroom and one shower room.
- Two toilets.
- A boiler room and a laundry room.
- Outside, a terrace with a heated above-ground pool.
An open space with a computer room that can be converted into a living area of about 68m².
Three storage areas in the warehouse totaling approximately 947m², featuring a sectional door, unloading dock, video surveillance, and a cold room.
The warehouse, insulated with double skin, offers a height of 7.5 meters with three large vehicle access doors and a section of the roof equipped with photovoltaic panels.
Possibility to develop the first floor according to the building permit, with a volume of about 73m² of living space.
The land, approximately one hectare, enclosed and wooded, with fruit trees, a chicken coop, and a water reserve, will charm you with its tranquility and exposure, sheltered from all views in a green setting.
Let your imagination run free and don’t hesitate to visit this magnificent, atypical, and rare property on the market.
Summary:
- Loft: 279m² of living space
- Open space: 68m², modifiable and habitable
- Storage warehouse: 950m²
- Extension on the first floor: 73m²
- Land: 10,000m²
To visit and assist you with your project, contact Thierry TREMBLAY ***
Price including tax and fees paid by the seller: €1,248,000
According to article [hidden information].5 of the Monetary and Financial Code, an identity document will be required to organize the visit.
Information on risks to which this property is exposed is available on the Géorisques website: ***
This announcement was written under the editorial responsibility of Thierry TREMBLAY, acting as a commercial agent registered in the city registry: ORLEANS under RSAC number with SAS IMMO RESEAU, capital €10,000 - National real estate network on the internet, 44 Allée des Cinq Continents - 44120 VERTOU - RNE NANTES [hidden information]. Professional card T and G no. CPI [hidden information] CCI of Nantes-Saint-Nazaire (44); Guarantee by GALIAN – 89 rue de la Boétie - 75008 Paris No. 171379G for €120,000 for T. Professional civil liability insurance by GALIAN policy no. [hidden information].
(ref. 36636) - The professional guarantees and secures your real estate project.
Price including tax and fees paid by the seller: €1,248,000
Estimated annual energy expenses for standard use: between €2,000 and €4,800 per year. Average energy prices indexed over the years [hidden information] (subscription included).
Energy Performance Certificate (DPE): D
Greenhouse Gas Emissions (GES): B
Carrez Law surface area: 351 m²
Des informations sur les risques auxquels est exposé ce bien sont disponibles sur le site Géorisques : https://www.georisques.gouv.fr/
-
Type de propriété
Maisons de campagne
-
Année de construction
2024
-
Prix/pied²
$479
-
Émissions
B
-
Consommation
D
Explorez le secteur
Saint-Cyr-en-Val, Centre-Val de Loire, France
Voir sur Google Maps
Prix par sqft
Faible
Élevé
Inscrit il y a 1 mois
Vous vous êtes renseigné sur ce bien
L'agent vous contactera bientôt par
Publié par
212
Annonces
2026
Inscrit
Réserver une visite avec the agent
Choisissez une date et si vous souhaitez une visite virtuelle ou en personne avec l’agent.
Date préférée
Type de visite
Dernière mise à jour
Hier
Première mise en ligne
Sep 16
Référence de l’annonce
3011441733
La confiance des plus grands courtiers du monde
Les agents des propriétés les plus exceptionnelles du monde publient sur JamesEdition.
- Des annonces de Sotheby's, Christie's, BARNES et Engel & Völkers
- Chaque annonce est vérifiée avant sa mise en ligne
- Contactez directement des agents vérifiés
En continuant, vous acceptez nos Conditions et notre Politique de confidentialité.