$963,458
Saint Cloud Village
- 3 Chambres
- 1 SdB
- 973 Sqft
- Mis à jour: Août 12
À propos de la propriété
La description a été traduite automatiquement.
La description est affichée dans la langue d'origine.
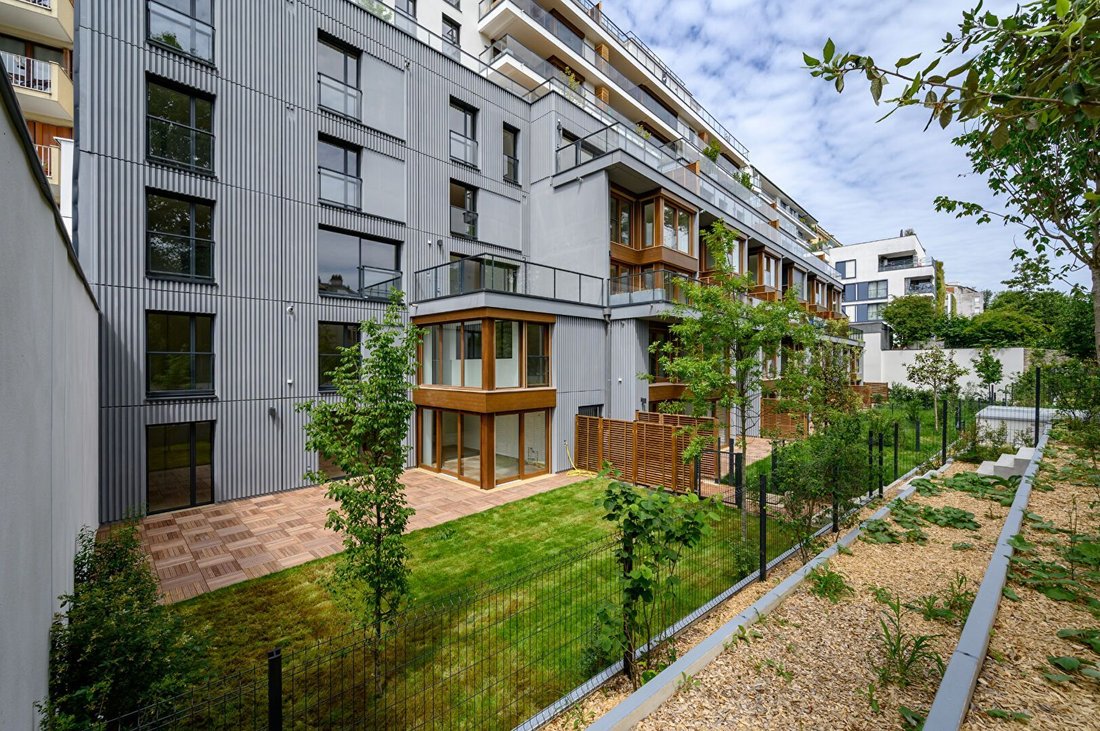
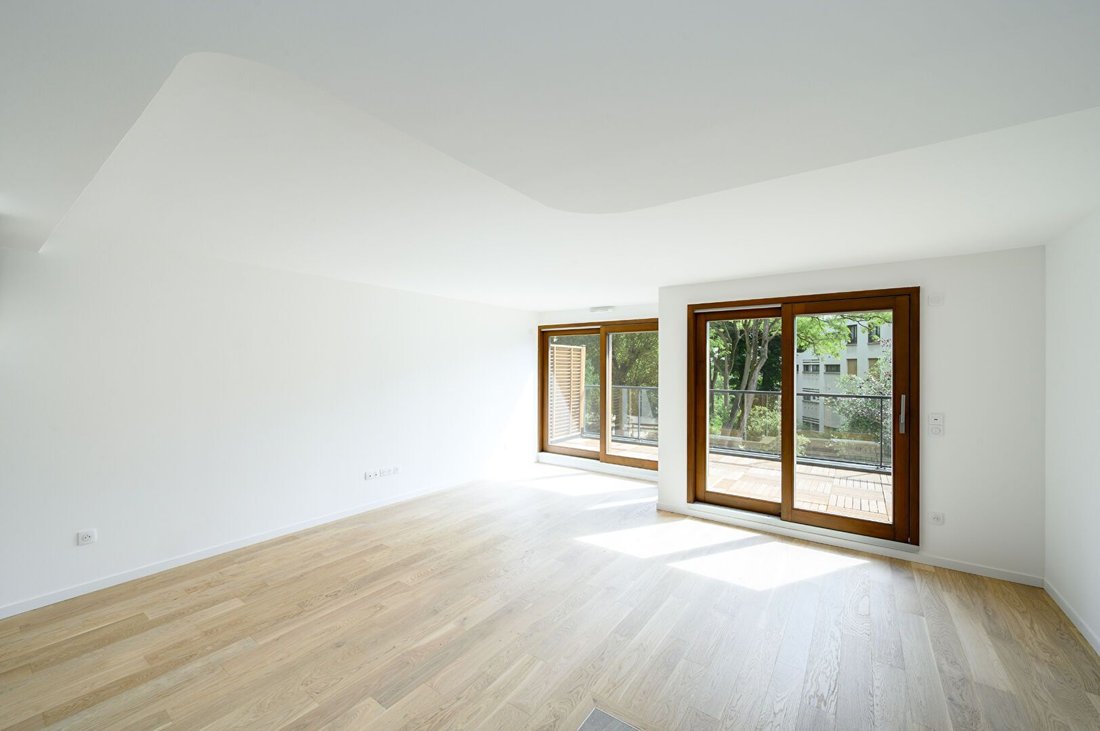
SAINT CLOUD - Pasteur - Maison de 109 m² très bien distribuée ouvrant sur un jardin paysager et une terrasse exposée plein sud à l’abri des regards. Rénovée et agrandie en 2010, cette maison vous offre un confort de vie agréable, économique et écologique (pompe à chaleur, récupération d’eau de pluie...). Au rez-de-chaussée, une entrée avec placard, un double séjour avec espace bureau et rangements
SAINT CLOUD - Pasteur - House of 109 m² very well distributed opening onto a landscaped garden and a south-facing terrace sheltered from view. Renovated and enlarged in 2010, this house offers you a pleasant, economical, and ecological living comfort (heat pump, rainwater recovery...). On the ground floor, an entrance with closet, a double living room with office space and storage all on one level
SAINT CLOUD - Pasteur - Maison de 109 m² très bien distribuée ouvrant sur un jardin paysager et une terrasse exposée plein sud à l’abri des regards. Rénovée et agrandie en 2010, cette maison vous offre un confort de vie agréable, économique et écologique (pompe à chaleur, récupération d’eau de pluie...). Au rez-de-chaussée, une entrée avec placard, un double séjour avec espace bureau et rangements le tout de plain-pied avec le jardin, une cuisine équipée. A l’étage, le palier dessert une suite parentale avec salle de douche, deux chambres avec mezzanine, salle de bains. Un garage, une cave et un abri de jardin complètent ce bien. L’agence Tiffencogé vous propose une maison d’exception Off Market. N’hésitez pas à nous contacter pour le découvrir ! SAINT CLOUD - Proche du tram les Milons - Maison de charme très lumineuse de 214 m² sur un terrain de 330 m². Cette maison en parfait état vous offre une belle pièce de vie avec cheminée, une cuisine équipée, 4 chambres et un bureau, une salle de bains et une salle de douche. Un grand garage et une place de parking extérieure. Le jardin orienté à l’ouest est très agréable. Aucun travail à prévoir. L’agence Tiffencogé vous propose une propriété exceptionnelle de style Art Déco datant de 1991. Cette propriété est rare pour son emplacement, son style et surtout ses équipements incroyables. L’agencement et les volumes correspondent à une vie de famille facile et très agréable, à quelques pas des écoles, du marché des Avelines et du Parc de Saint Cloud. Cette villa est nichée au bout d’une ruelle dans un calme absolu et entourée de verdure. Il est construit sur 2 niveaux et un sous-sol total en grande partie aménagé : Au rez-de-chaussée, on trouve une entrée avec vestiaire invités, une réception de 52 m² avec cheminée avec un salon et un coin repas prolongés par un bureau le tout ouvrant sur des terrasses et un jardin au rez-de-chaussée orientés Sud/Ouest, une cuisine familiale et dînatoire aménagée et équipée de belles prestations ouvrant également sur une terrasse à l’abri des regards et un espace buanderie. Au 1er étage, le palier dessert 4 chambres avec rangements, salle de bains, salle de douche, et une suite parentale avec terrasse, 2 dressings, et une salle de douche pour être totalement indépendant. Le sous-sol est aménagé d’une salle familiale de 70 m² entièrement meublée, d’un cellier, d’une cave à vin et d’une chaufferie. La villa est totalement indépendante et entourée d’un jardin parfaitement entretenu, comme l’ensemble de la villa, et un garage à double carrelage complète ce bien d’exception. Charmante maison mitoyenne ancienne d’environ 86 m² entourée d’une terrasse verdoyante exposée plein sud. Il se compose au rez-de-chaussée d’une belle pièce de vie avec une cuisine (plan ouvert possible), au 1er étage le palier dessert deux chambres et un WC, et au 2ème étage le palier dessert une chambre, une grande salle de bain et des toilettes indépendantes. Cette maison offre un réel potentiel d’aménagement aux goûts modernes car les volumes sont très agréables et elle bénéficie d’une belle luminosité et d’un extérieur sans vis-à-vis. Un sous-sol total et un garage attenant complètent ce bien. L’agence Tiffencogé propose en exclusivité une maison de la fin des années 1950 offrant de très beaux volumes et entourée d’un terrain de 895 m². Son agencement permet de vivre facilement avec au rez-de-chaussée une réception en triple exposition de 47 m² avec cheminée, une cuisine dînatoire de près de 20 m², deux chambres, une salle de bain, des toilettes et des rangements. À l’étage, le palier dessert trois chambres, une salle de bains et des toilettes. Le sous-sol est semi-enterré et bénéficie d’une belle luminosité, avec une salle familiale de 30 m², une chaufferie/buanderie, un débarras et un garage double.
Des informations sur les risques auxquels est exposé ce bien sont disponibles sur le site Géorisques : https://www.georisques.gouv.fr/
Des informations sur les risques auxquels est exposé ce bien sont disponibles sur le site Géorisques : https://www.georisques.gouv.fr/
SAINT CLOUD - Pasteur - House of 109 m² very well distributed opening onto a landscaped garden and a south-facing terrace sheltered from view. Renovated and enlarged in 2010, this house offers you a pleasant, economical, and ecological living comfort (heat pump, rainwater recovery...). On the ground floor, an entrance with closet, a double living room with office space and storage all on one level with the garden, a fitted kitchen. Upstairs, the landing leads to a master suite with shower room, two bedrooms with mezzanine, bathroom. A garage, a cellar, and a garden shed complete this property. The Tiffencogé agency offers you an exceptional home Off Market. Do not hesitate to contact us to discover it! SAINT CLOUD - Close to tram les Milons - Very bright charming house of 214 m² on a plot of 330 m². This house in perfect condition offers you a beautiful living room with fireplace, a fitted kitchen, 4 bedrooms and an office, bathroom and shower room. A large garage and outdoor parking space. The west-facing garden is very pleasant. No work to be planned. The Tiffencogé agency offers you an exceptional Art Deco style property from 1991. This property is rare for its location, style, and especially its incredible amenities. The layout and volumes correspond to an easy and very pleasant family life, just steps from schools, the Avelines market, and the Parc de Saint Cloud. This villa is nestled at the end of a lane in absolute calm and surrounded by greenery. It is built on 2 levels and a total basement mostly converted: On the ground floor, we find an entrance with guest cloakroom, a reception of 52 m² with fireplace with a lounge and dining area extended by an office all opening onto terraces and garden at ground level facing South/West, a family and dining kitchen fitted and equipped with beautiful amenities also opening onto a terrace sheltered from view and a laundry area. On the 1st floor, the landing leads to 4 bedrooms with storage, bathroom, shower room, and a master suite with terrace, 2 dressing rooms, and a shower room to be completely independent. The basement is fitted with a family room of 70 m² fully furnished, a pantry, a wine cellar, and a boiler room. The villa is completely independent and surrounded by a perfectly maintained garden, as is the whole villa, and a double tiled garage completes this exceptional property. Charming old semi-detached house of about 86 m² surrounded by a green terrace facing south. It consists on the ground floor of a beautiful living room with a kitchen (open plan possible), on the 1st floor the landing leads to two bedrooms and a toilet, and on the 2nd floor the landing leads to a bedroom, a large bathroom, and an independent toilet. This house offers real potential to be fitted out to modern tastes as the volumes are very pleasant and it benefits from beautiful brightness and an exterior without vis-à-vis. A total basement and an adjoining garage complete this property. The Tiffencogé agency offers exclusively a house from the late 1950s offering very beautiful volumes and surrounded by a plot of 895 m². Its layout allows for easy living with on the ground floor a reception in triple exposure of 47 m² with fireplace, a dining kitchen of nearly 20 m², two bedrooms, a bathroom, toilet, and storage. Upstairs, the landing leads to three bedrooms, a bathroom, and a toilet. The basement is semi-buried and benefits from beautiful brightness, with a family room of 30 m², a boiler/laundry room, storage room, and double garage.
Des informations sur les risques auxquels est exposé ce bien sont disponibles sur le site Géorisques : https://www.georisques.gouv.fr/
Des informations sur les risques auxquels est exposé ce bien sont disponibles sur le site Géorisques : https://www.georisques.gouv.fr/
-
Type de propriété
Appartement
-
Prix/pied²
$990
Caractéristiques
- Jardin
- Terrasse
- Garage
- Cheminée
- Cave à vins
- Dressing
- Rénové
- Sous-sol
- Bureau
Caractéristiques
Lot
- Rénové
Intérieur
- Bureau
- Cheminée
- Buanderie
- Cave à vins
- Sous-sol
- Dressing
Outdoor
- Terrasse
- Balcon
- Stationnement
- Garage
- Jardin
Explorez le secteur
Saint-Cloud, Île-de-France, France
Voir sur Google Maps
Prix par sqft
Faible
Élevé
Inscrit il y a 1 an
Vous vous êtes renseigné sur ce bien
L'agent vous contactera bientôt par
Publié par
26
Annonces
2025
Inscrit
Réserver une visite avec the agent
Choisissez une date et si vous souhaitez une visite virtuelle ou en personne avec l’agent.
Date préférée
Type de visite
Dernière mise à jour
Août 12
Première mise en ligne
Juillet 7
Référence de l’annonce
2564
Toutes les informations immobilières sont présentées en fonction des données les plus précises dont nous disposons au moment de la publication. Les détails sur la manière dont nous collectons et vérifions ces données se trouvent à la section 5 de nos Conditions générales.
Propriétés similaires à proximité
Nouvelles annonces à Saint-Cloud


Explorez plus de biens à vendre
Saint-Cloud, Île-de-France, France types de propriétés
Saint-Cloud, Île-de-France, France Recherches populaires
- Vue sur la rivière propriétés à Saint-Cloud, Île-de-France, France
- Propriétés avec Jardin à Saint-Cloud, Île-de-France, France
- Lotissement sécurisé propriétés à Saint-Cloud, Île-de-France, France
- Au bord de l’eau propriétés à Saint-Cloud, Île-de-France, France
- Immobilier d’investissement propriétés à Saint-Cloud, Île-de-France, France
- Équestre propriétés à Saint-Cloud, Île-de-France, France
- Manoir propriétés à Saint-Cloud, Île-de-France, France
- Front de rivière propriétés à Saint-Cloud, Île-de-France, France
Guides et histoires connexes
La confiance des plus grands courtiers du monde
Les agents des propriétés les plus exceptionnelles du monde publient sur JamesEdition.
- Des annonces de Sotheby's, Christie's, BARNES et Engel & Völkers
- Chaque annonce est vérifiée avant sa mise en ligne
- Contactez directement des agents vérifiés
En continuant, vous acceptez nos Conditions et notre Politique de confidentialité.