$2,515,980
Saint Cloud — Une Propriété De 4 Lits Conçue Par Un Architecte
- 4 Chambres
- 3 SdB
- 2,046 Sqft
- 5,135 Sqft lot
- Mis à jour: Août 1
- 1
À propos de la propriété
La description a été traduite automatiquement.
La description est affichée dans la langue d'origine.
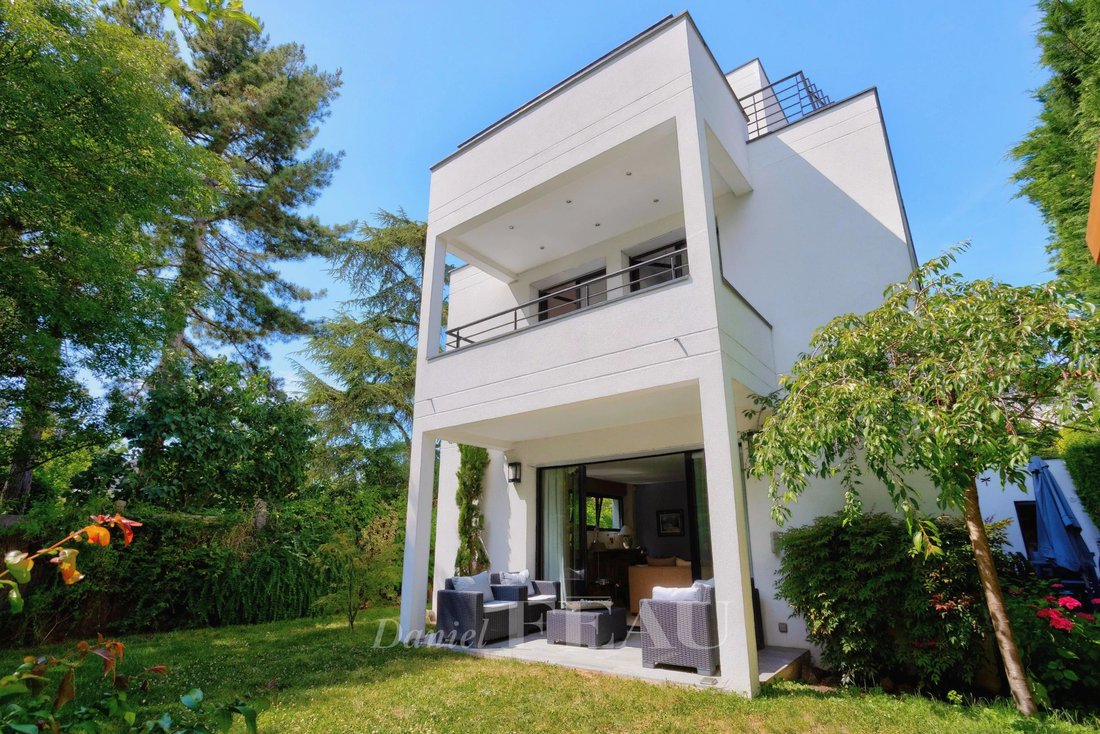
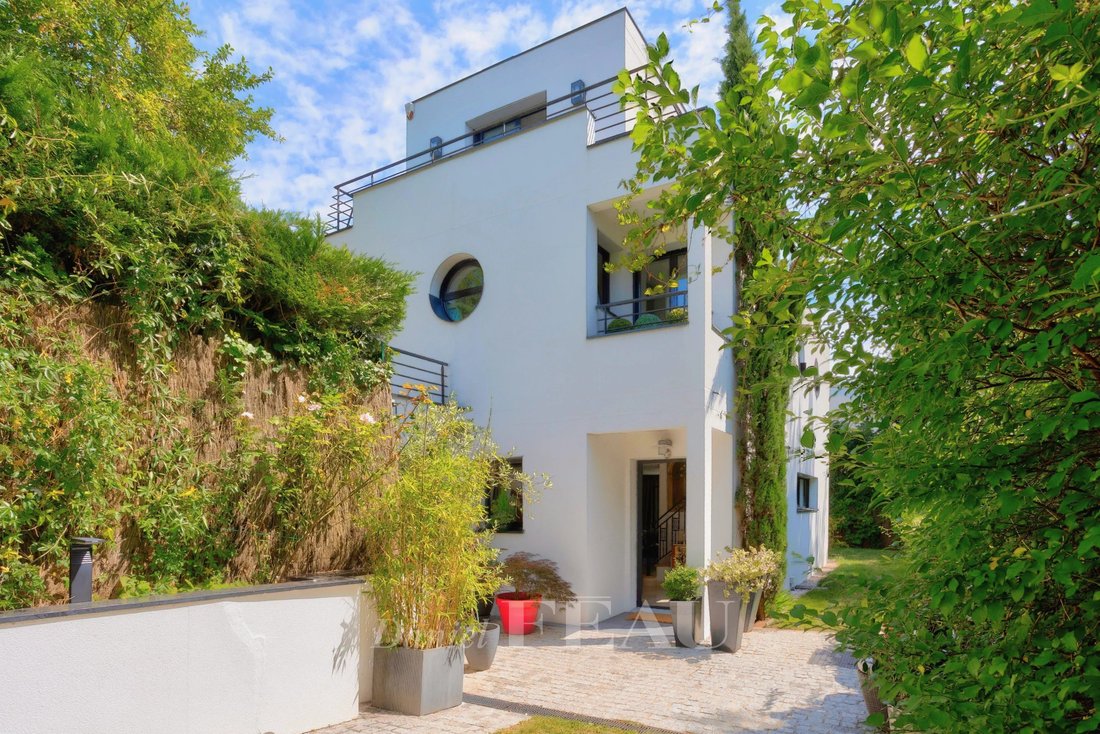
Near the schools and Saint-Cloud Park. This 1930s style architect-designed property offering 250 sqm of floor space and about 190 sqm of living space is set in a 477 sqm plot. It includes an entry with a cloakroom and guest wc, a double living/reception room with a fireplace, a dining room, and a kitchen with dining facilities. All open onto a terrace and the garden. Upstairs are three bedrooms (o
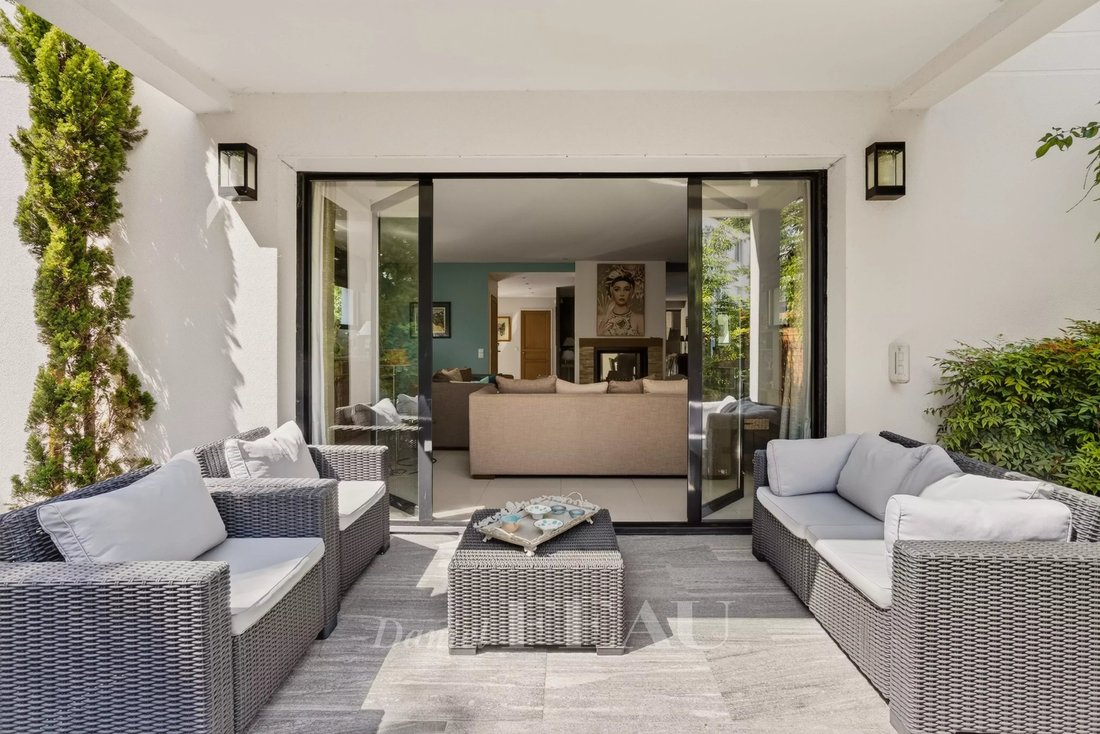
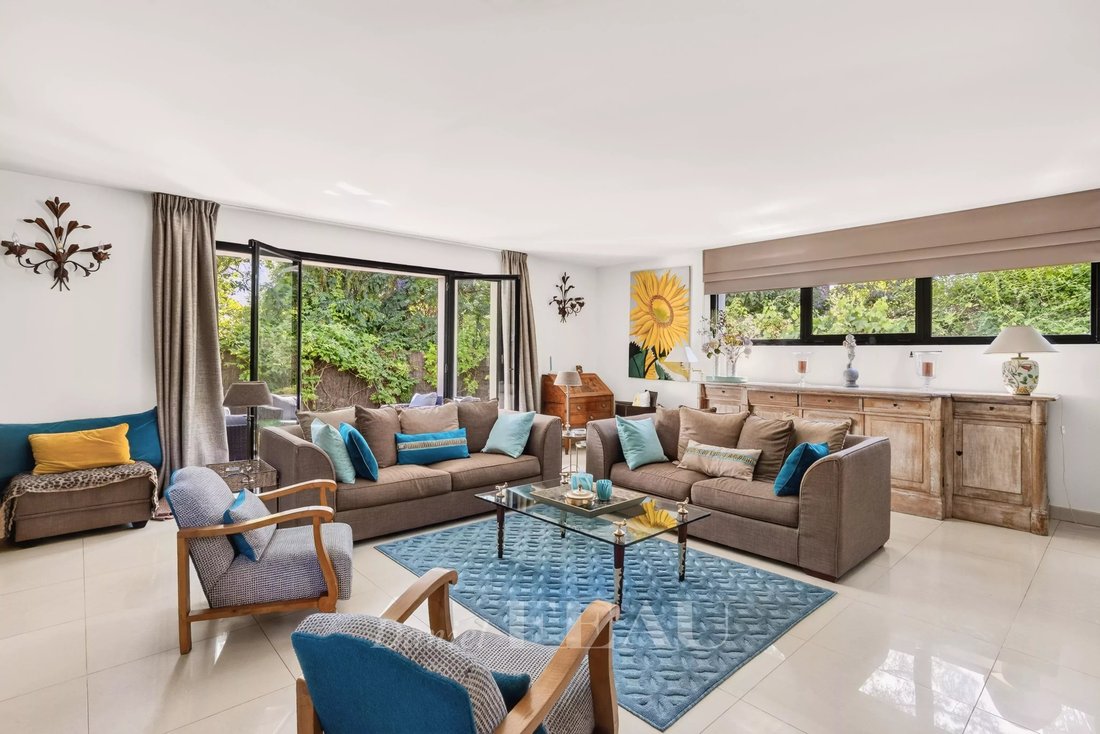
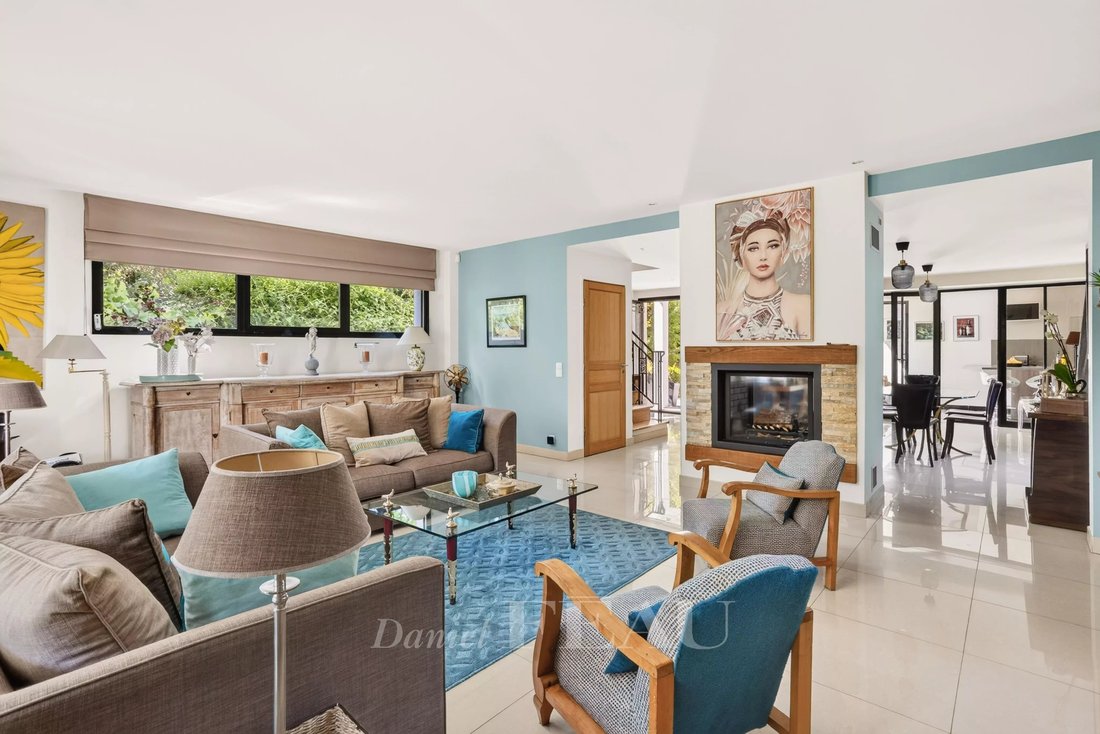
Near the schools and Saint-Cloud Park. This 1930s style architect-designed property offering 250 sqm of floor space and about 190 sqm of living space is set in a 477 sqm plot. It includes an entry with a cloakroom and guest wc, a double living/reception room with a fireplace, a dining room, and a kitchen with dining facilities. All open onto a terrace and the garden. Upstairs are three bedrooms (one with a shower room), a bath/shower room, a utility room and a compact study. The top floor comprises a master suite with a bedroom opening onto a terrace, a bath/shower room and a dressing room.
On a 72 sqm basement with a recreation room/home cinema, a space bedroom, a storage room and a boiler room.
Three parking spaces are in the private alley accessing the property.
Des informations sur les risques auxquels est exposé ce bien sont disponibles sur le site Géorisques : https://www.georisques.gouv.fr/
On a 72 sqm basement with a recreation room/home cinema, a space bedroom, a storage room and a boiler room.
Three parking spaces are in the private alley accessing the property.
Des informations sur les risques auxquels est exposé ce bien sont disponibles sur le site Géorisques : https://www.georisques.gouv.fr/
-
Type de propriété
Maison
-
Étages
3
-
Année de construction
2009
-
Prix/pied²
$1,230
Caractéristiques
- Jardin
- Piscine
- Terrasse
- Cheminée
- Cinéma
- Centre de remise en forme / Fitness
- Sous-sol
- Porte
- Cuisinière à gaz
Caractéristiques
Intérieur
- Cheminée
- Cuisinière à gaz
- Bar
- Cinéma
- Sous-sol
- Centre de remise en forme / Fitness
Outdoor
- Terrasse
- Balcon
- Stationnement
- Piscine
- Espace de vie extérieur
- Porte
- Jardin
Explorez le secteur
Saint-Cloud, Île-de-France, France
Voir sur Google Maps
Prix par sqft
Faible
Élevé

Inscrit il y a 2 ans
Vous vous êtes renseigné sur ce bien
L'agent vous contactera bientôt par
Publié par
18
Annonces
2024
Inscrit
Réserver une visite avec Alice Darfeuille
Choisissez une date et si vous souhaitez une visite virtuelle ou en personne avec l’agent.
Date préférée
Type de visite

Dernière mise à jour
Août 1
Première mise en ligne
Jun 19
Référence de l’annonce
2196744
Propriétés similaires à proximité
Nouvelles annonces à Saint-Cloud


Explorez plus de biens à vendre
Saint-Cloud, Île-de-France, France types de propriétés
Saint-Cloud, Île-de-France, France Recherches populaires
- Vue sur la rivière propriétés à Saint-Cloud, Île-de-France, France
- Propriétés avec Jardin à Saint-Cloud, Île-de-France, France
- Lotissement sécurisé propriétés à Saint-Cloud, Île-de-France, France
- Au bord de l’eau propriétés à Saint-Cloud, Île-de-France, France
- Immobilier d’investissement propriétés à Saint-Cloud, Île-de-France, France
- Équestre propriétés à Saint-Cloud, Île-de-France, France
- Propriétés avec Hammam à Saint-Cloud, Île-de-France, France
- Manoir propriétés à Saint-Cloud, Île-de-France, France
- Front de rivière propriétés à Saint-Cloud, Île-de-France, France
- Propriétés avec Piscine intérieure à Saint-Cloud, Île-de-France, France
Guides et histoires connexes
La confiance des plus grands courtiers du monde
Les agents des propriétés les plus exceptionnelles du monde publient sur JamesEdition.
- Des annonces de Sotheby's, Christie's, BARNES et Engel & Völkers
- Chaque annonce est vérifiée avant sa mise en ligne
- Contactez directement des agents vérifiés
En continuant, vous acceptez nos Conditions et notre Politique de confidentialité.