$2,072,555
Maison
- 5 Chambres
- 2,099 Sqft
- 5,921 Sqft lot
- Mis à jour: Septembre 29
À propos de la propriété
La description a été traduite automatiquement.
La description est affichée dans la langue d'origine.
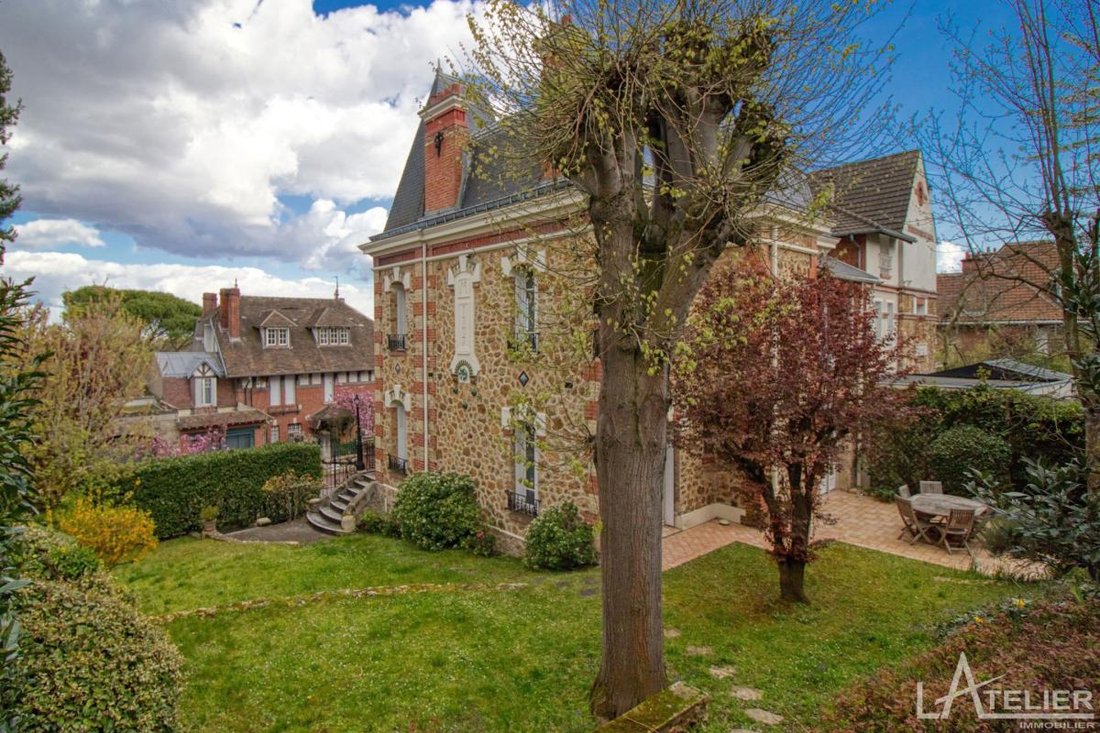
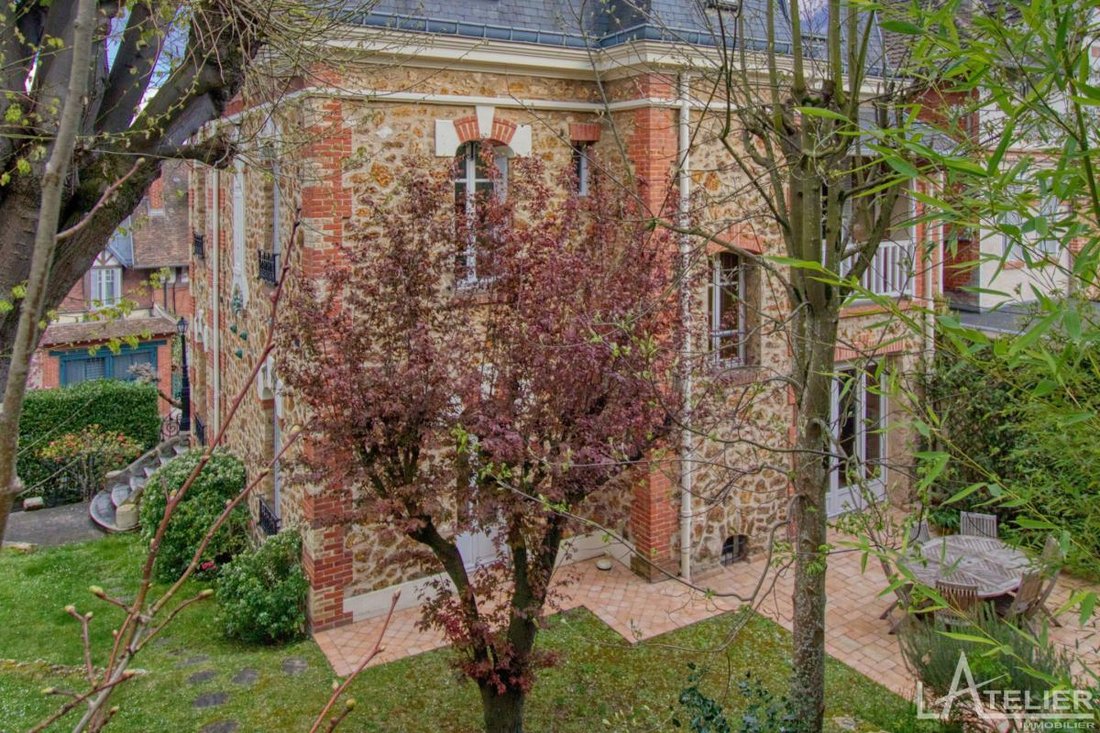
Built in 1907, this elegant character home with triple exposure offers approximately 195 m² of living space on a 550 m² plot, including a land area used under an occupancy agreement.
From the entrance, the tone is set: a large through hall adorned with a remarkable period mosaic harmoniously connects the living spaces. To the right, the reception lounge impresses with its volume, brightne
From the entrance, the tone is set: a large through hall adorned with a remarkable period mosaic harmoniously connects the living spaces. To the right, the reception lounge impresses with its volume, brightne
Built in 1907, this elegant character home with triple exposure offers approximately 195 m² of living space on a 550 m² plot, including a land area used under an occupancy agreement.
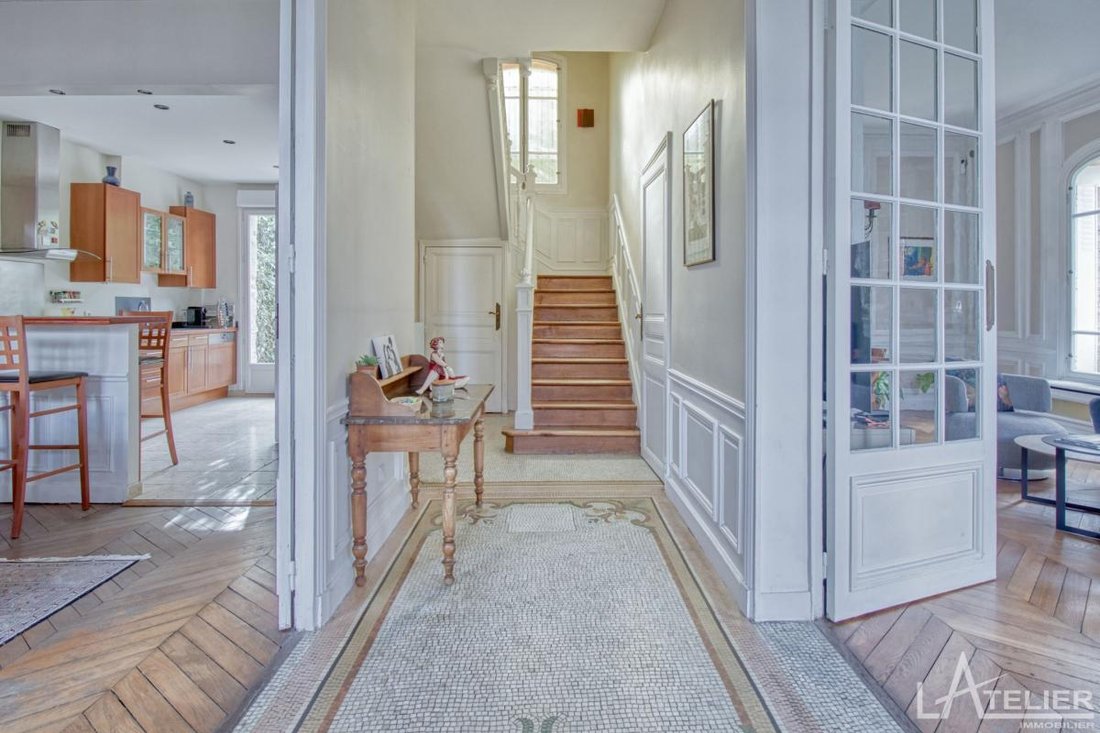
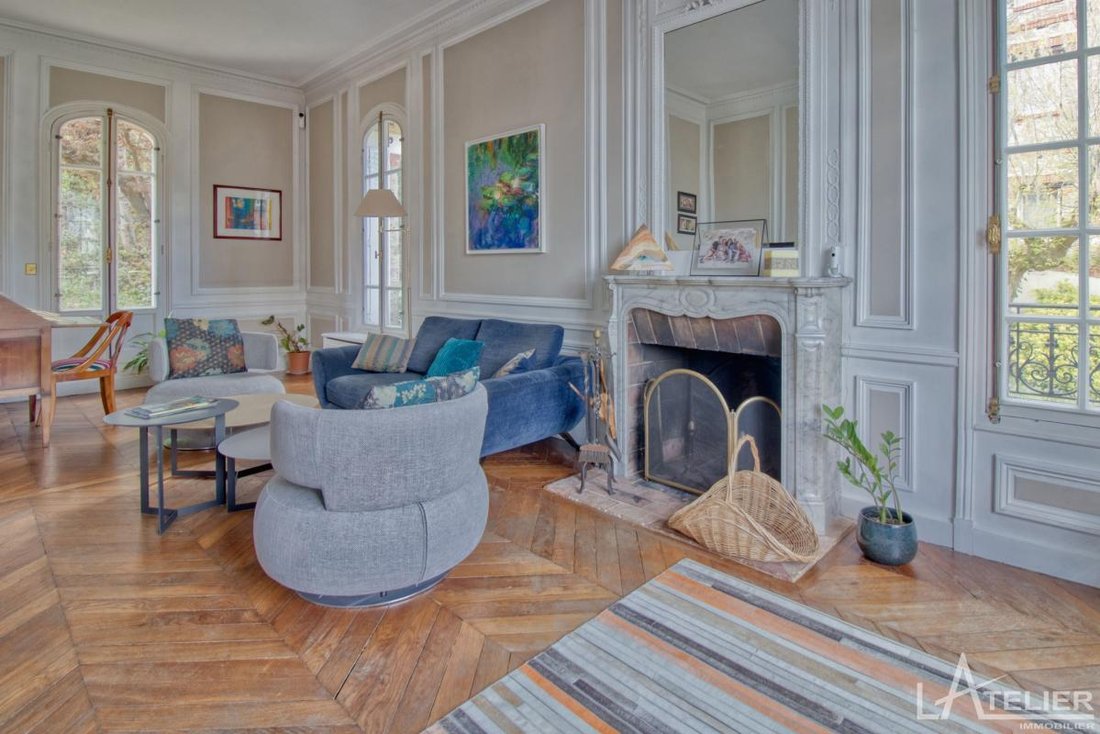
From the entrance, the tone is set: a large through hall adorned with a remarkable period mosaic harmoniously connects the living spaces. To the right, the reception lounge impresses with its volume, brightness, and the refinement of its original features: moldings, fireplace, and herringbone parquet flooring give the space timeless elegance.
To the left, the dining area offers a friendly atmosphere, directly connected to an open kitchen. The kitchen opens onto the terrace and garden, creating a true flow between indoors and outdoors, perfect for shared moments. Guest toilets complete this reception level.
The first floor includes a bedroom, a bathroom with a shower, and separate toilets. Additionally, there is a master bedroom with its own shower room, dressing area, and an adjoining office, providing a functional and comfortable layout.
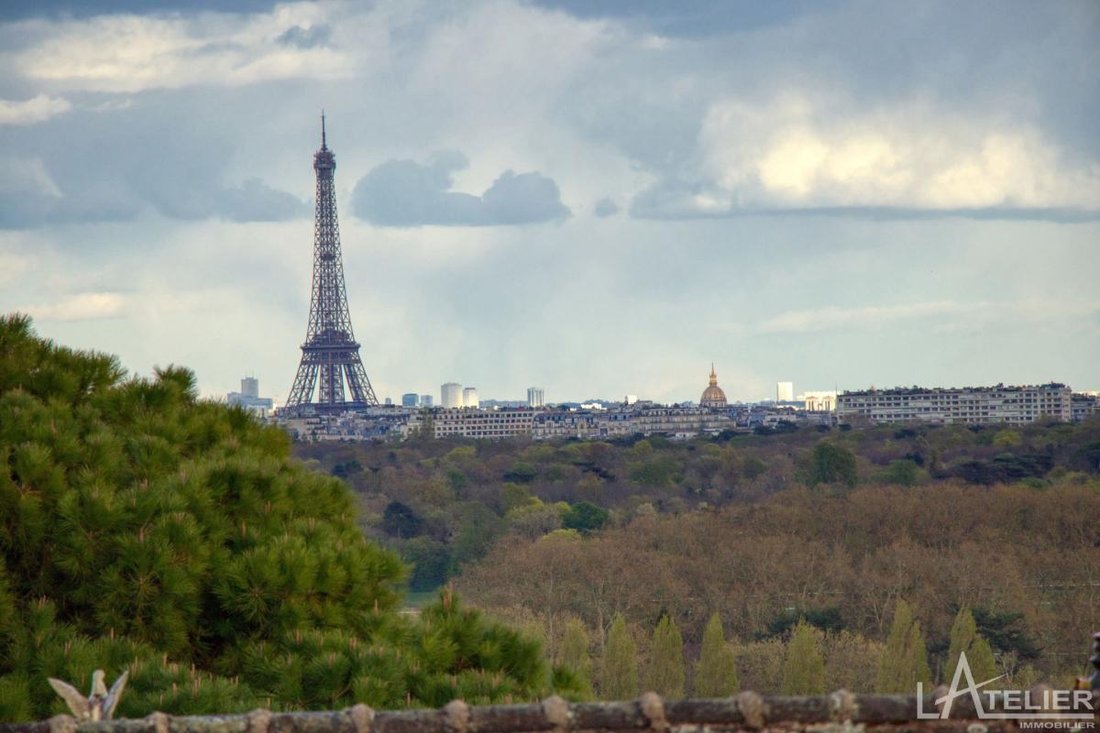
On the second floor, two more bedrooms enjoy an unobstructed view of Paris. This level also features two independent rooms offering great flexibility: additional bedrooms, office, dressing room, play area, or TV lounge—many possibilities to adapt the space to individual needs. A bathroom and separate toilets complete this floor.
The full basement, over 70 m² extra, includes a laundry/boiler room, several storage areas, a wine cellar, and a garage easily accommodating an SUV.
The landscaped and enclosed garden surrounds the house, offering a green setting and preserved privacy.
Regarding the environment, you will appreciate the proximity to essential shops such as a supermarket, pharmacy, bakery, and several restaurants. Transport is easily accessible via Val d’Or station, Transilien line L (La Défense in 5 minutes and Saint-Lazare station in 20 minutes), as well as the tram station ”Les Coteaux” (line T2).
Schools are also nearby: Coteaux nursery and elementary schools, Émile Verhaeren middle school, and Alexandre Dumas high school about five minutes by bike.
This property benefits from a sought-after location, in the heart of one of Saint-Cloud’s most prestigious residential addresses. Listing presented by Jean-Charles FRADIN, RSAC Nanterre under number [hidden information], acting on behalf of Atelier Immobilier - SAS 4VALOREM.
Fees: 3.93% VAT included, payable by the buyer
Price excluding agency fees: €1,780,000
Estimated annual energy expenses for standard use: Between €3,610 and €4,930 per year. Average energy prices indexed as of January 1, 2021.
Information on risks to which this property is exposed is available on the Géorisques website: ***.
Des informations sur les risques auxquels est exposé ce bien sont disponibles sur le site Géorisques : https://www.georisques.gouv.fr/
From the entrance, the tone is set: a large through hall adorned with a remarkable period mosaic harmoniously connects the living spaces. To the right, the reception lounge impresses with its volume, brightness, and the refinement of its original features: moldings, fireplace, and herringbone parquet flooring give the space timeless elegance.
To the left, the dining area offers a friendly atmosphere, directly connected to an open kitchen. The kitchen opens onto the terrace and garden, creating a true flow between indoors and outdoors, perfect for shared moments. Guest toilets complete this reception level.
The first floor includes a bedroom, a bathroom with a shower, and separate toilets. Additionally, there is a master bedroom with its own shower room, dressing area, and an adjoining office, providing a functional and comfortable layout.
On the second floor, two more bedrooms enjoy an unobstructed view of Paris. This level also features two independent rooms offering great flexibility: additional bedrooms, office, dressing room, play area, or TV lounge—many possibilities to adapt the space to individual needs. A bathroom and separate toilets complete this floor.
The full basement, over 70 m² extra, includes a laundry/boiler room, several storage areas, a wine cellar, and a garage easily accommodating an SUV.
The landscaped and enclosed garden surrounds the house, offering a green setting and preserved privacy.
Regarding the environment, you will appreciate the proximity to essential shops such as a supermarket, pharmacy, bakery, and several restaurants. Transport is easily accessible via Val d’Or station, Transilien line L (La Défense in 5 minutes and Saint-Lazare station in 20 minutes), as well as the tram station ”Les Coteaux” (line T2).
Schools are also nearby: Coteaux nursery and elementary schools, Émile Verhaeren middle school, and Alexandre Dumas high school about five minutes by bike.
This property benefits from a sought-after location, in the heart of one of Saint-Cloud’s most prestigious residential addresses. Listing presented by Jean-Charles FRADIN, RSAC Nanterre under number [hidden information], acting on behalf of Atelier Immobilier - SAS 4VALOREM.
Fees: 3.93% VAT included, payable by the buyer
Price excluding agency fees: €1,780,000
Estimated annual energy expenses for standard use: Between €3,610 and €4,930 per year. Average energy prices indexed as of January 1, 2021.
Information on risks to which this property is exposed is available on the Géorisques website: ***.
Des informations sur les risques auxquels est exposé ce bien sont disponibles sur le site Géorisques : https://www.georisques.gouv.fr/
-
Type de propriété
Maison
-
Prix/pied²
$987
-
Émissions
E
-
Consommation
E
Caractéristiques
- Jardin
- Garage
- Cheminée
- Vue sur la ville
- Cuisinière à gaz
- Bar
Explorez le secteur
Saint-Cloud, Île-de-France, France
Voir sur Google Maps
Prix par sqft
Faible
Élevé
Inscrit il y a 1 mois
Vous vous êtes renseigné sur ce bien
L'agent vous contactera bientôt par
Publié par
51
Annonces
2026
Inscrit
Réserver une visite avec the agent
Choisissez une date et si vous souhaitez une visite virtuelle ou en personne avec l’agent.
Date préférée
Type de visite
Dernière mise à jour
Septembre 29
Première mise en ligne
Septembre 25
Référence de l’annonce
78033835
Propriétés similaires à proximité
Nouvelles annonces à Saint-Cloud


Explorez plus de biens à vendre
Saint-Cloud, Île-de-France, France types de propriétés
Saint-Cloud, Île-de-France, France Recherches populaires
- Vue sur la rivière propriétés à Saint-Cloud, Île-de-France, France
- Propriétés avec Jardin à Saint-Cloud, Île-de-France, France
- Lotissement sécurisé propriétés à Saint-Cloud, Île-de-France, France
- Au bord de l’eau propriétés à Saint-Cloud, Île-de-France, France
- Immobilier d’investissement propriétés à Saint-Cloud, Île-de-France, France
- Équestre propriétés à Saint-Cloud, Île-de-France, France
- Manoir propriétés à Saint-Cloud, Île-de-France, France
- Front de rivière propriétés à Saint-Cloud, Île-de-France, France
Guides et histoires connexes
La confiance des plus grands courtiers du monde
Les agents des propriétés les plus exceptionnelles du monde publient sur JamesEdition.
- Des annonces de Sotheby's, Christie's, BARNES et Engel & Völkers
- Chaque annonce est vérifiée avant sa mise en ligne
- Contactez directement des agents vérifiés
En continuant, vous acceptez nos Conditions et notre Politique de confidentialité.