$1,206,292
Saint Chaffrey Ancienne
- 6 Chambres
- 2,729 Sqft
- Mis à jour: Juillet 9
À propos de la propriété
La description a été traduite automatiquement.
La description est affichée dans la langue d'origine.
À cinq minutes en voiture des pistes et des commerces, cette demeure construite au début des années1970 s’élève sur un terrain arboré d’environ 1 300 m2.Répartie sur trois niveaux, elle comprend actuellement trois appartements indépendants :au rez-de-chaussée un studio d’environ 20 m2 et un T2 d’environ 48 m2, tous deux avec accès direct aujardin ;au 1er étage un spacieux T4 d’environ 120 m2, très
Five minutes by car from the slopes and shops, this home built in the early 1970s stands on a wooded plot of about 1,300 m2. Spread over three levels, it currently includes three independent apartments: - On the ground floor, a studio of about 20 m2 and a one-bedroom apartment (T2) of about 48 m2, both with direct access to the garden; - On the first floor, a spacious four-room apartment (T4) of a
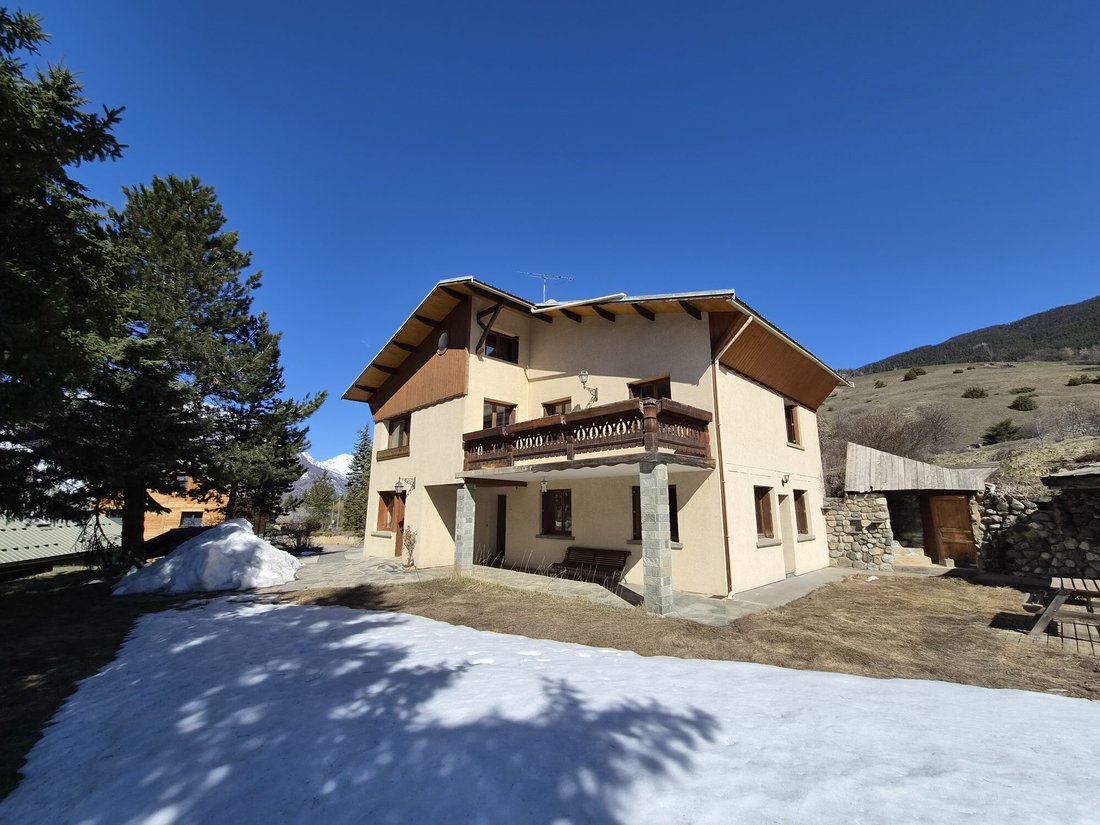
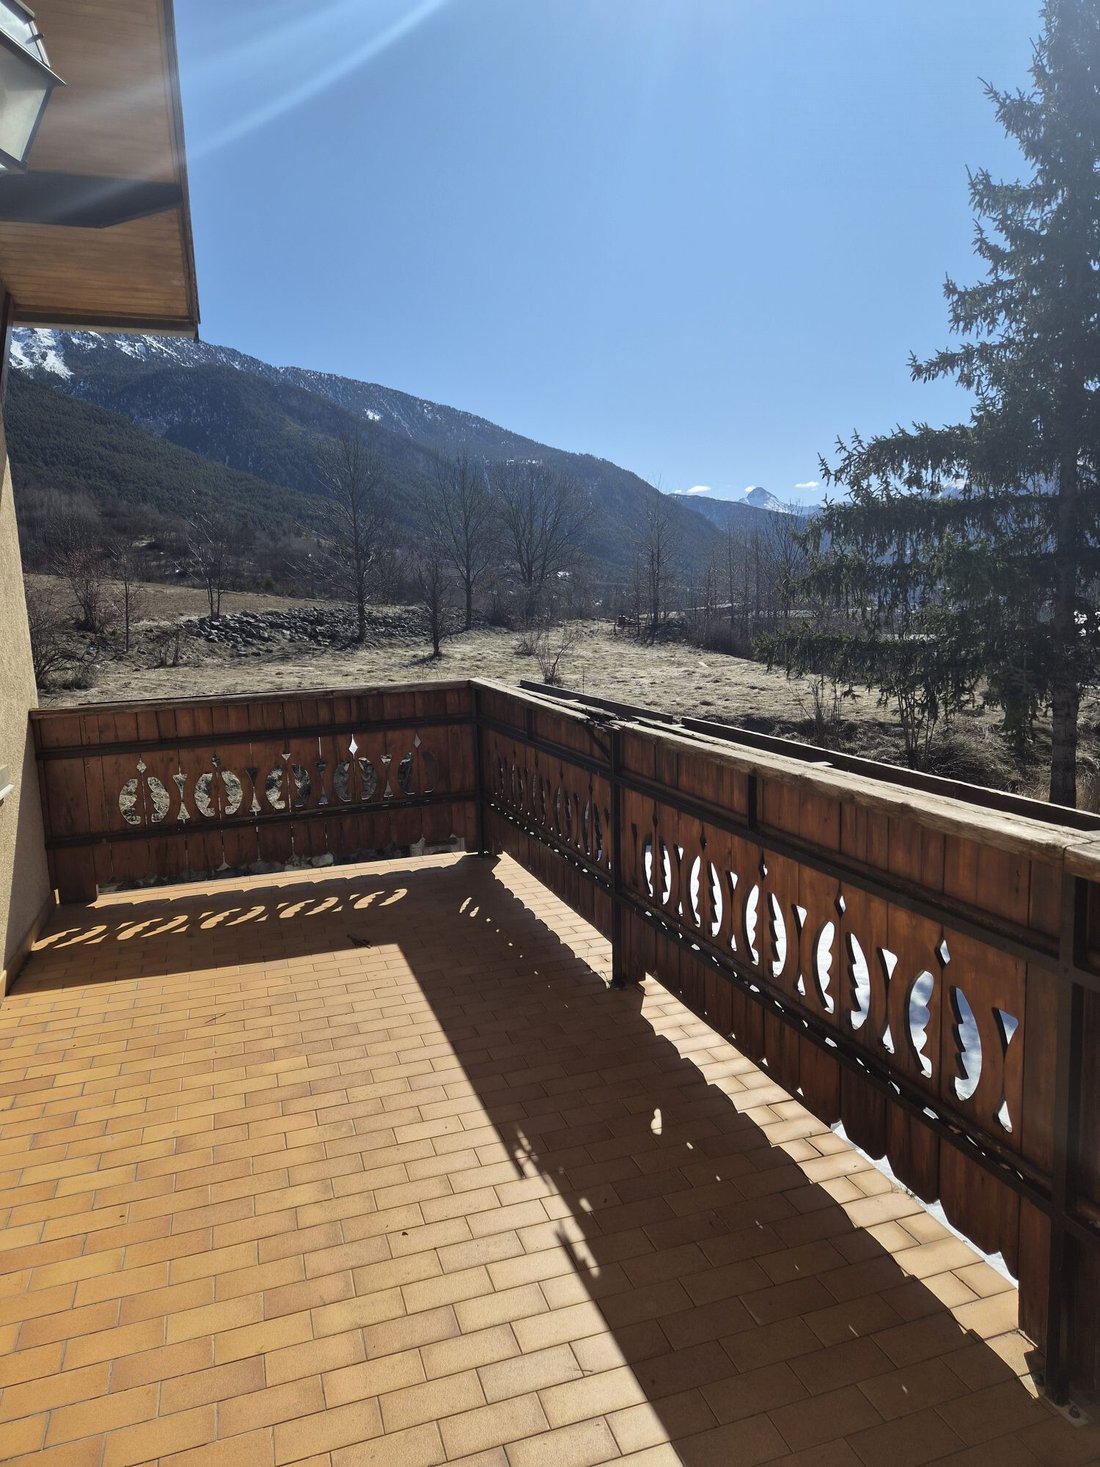
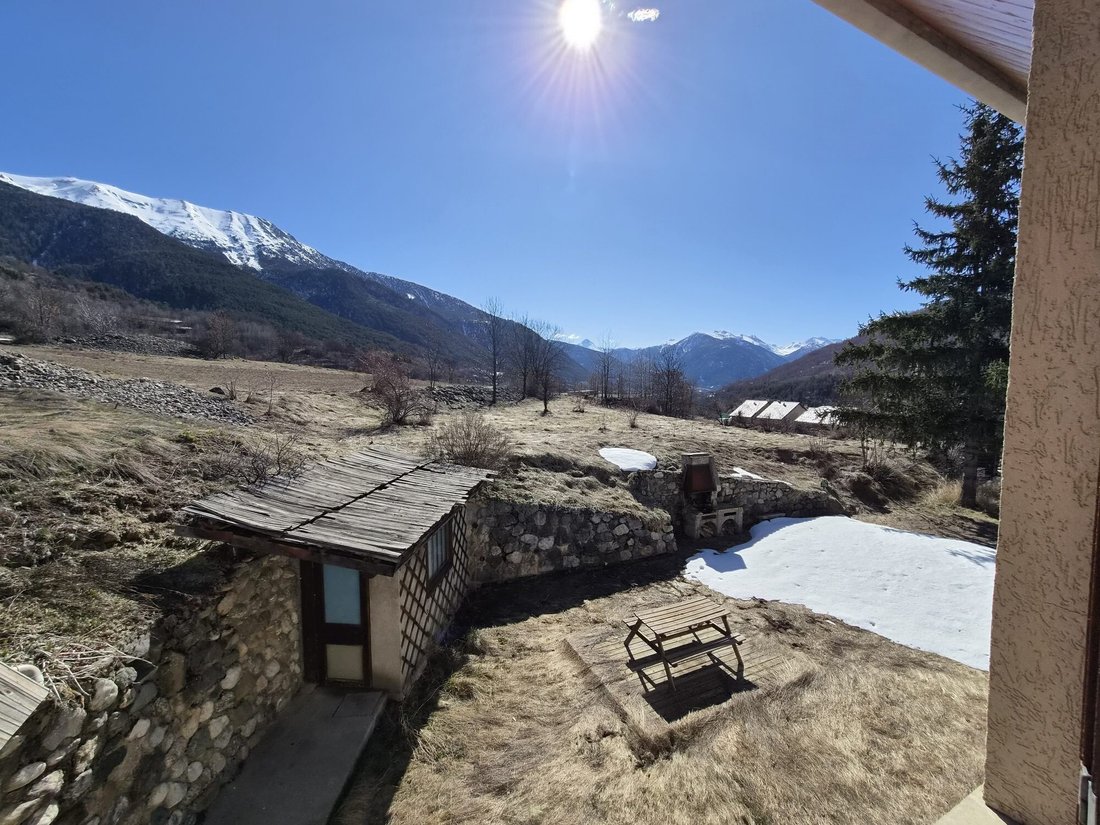
À cinq minutes en voiture des pistes et des commerces, cette demeure construite au début des années1970 s’élève sur un terrain arboré d’environ 1 300 m2.Répartie sur trois niveaux, elle comprend actuellement trois appartements indépendants :au rez-de-chaussée un studio d’environ 20 m2 et un T2 d’environ 48 m2, tous deux avec accès direct aujardin ;au 1er étage un spacieux T4 d’environ 120 m2, très lumineux, ouvrant sur une terrasse orientée plein sudavec une belle vue ;au 2e étage les combles ont été aménagés en un T3 entièrement mansardé.Chaque logement dispose d’une entrée indépendante mais l’ensemble peut être réuni pour former uneseule habitation.Un vaste garage d’environ 85 m2 complète la propriété et offre de nombreusespossibilités d’usage.Des travaux de rénovation sont à prévoir. Ils permettront d’adapter le bien selon différents projets :résidence familiale unifiée, investissement locatif saisonnier ou acquisition collective en vue d’une divisionen copropriété (sous réserve des autorisations administratives).Le reste du terrain peut permettre une construction d’un chalet supplémentaire indépendant de plus de 300 M2 habitable.Tout autour de la Parcelle en Amont ce sont des terrains agricoles utilisés.Honoraires à la charge du vendeur. Logement à consommation énergétique excessive : Classe énergie F, Classe climat F Montant estimé des dépenses annuelles d’énergie pour un usage standard : entre 9770.00 € et 13702.00 € sur les années 2021, 2022 et 2023 (abonnements compris). Les informations sur les risques auxquels ce bien est exposé sont disponibles sur le site Géorisques : georisques.gouv.fr. Votre conseiller eXp Realty : Didier MORANVAL VINCENTAgent commercial (Entreprise individuelle) RSAC SNPI 34018274000043 Gap
Des informations sur les risques auxquels est exposé ce bien sont disponibles sur le site Géorisques : https://www.georisques.gouv.fr/
Des informations sur les risques auxquels est exposé ce bien sont disponibles sur le site Géorisques : https://www.georisques.gouv.fr/
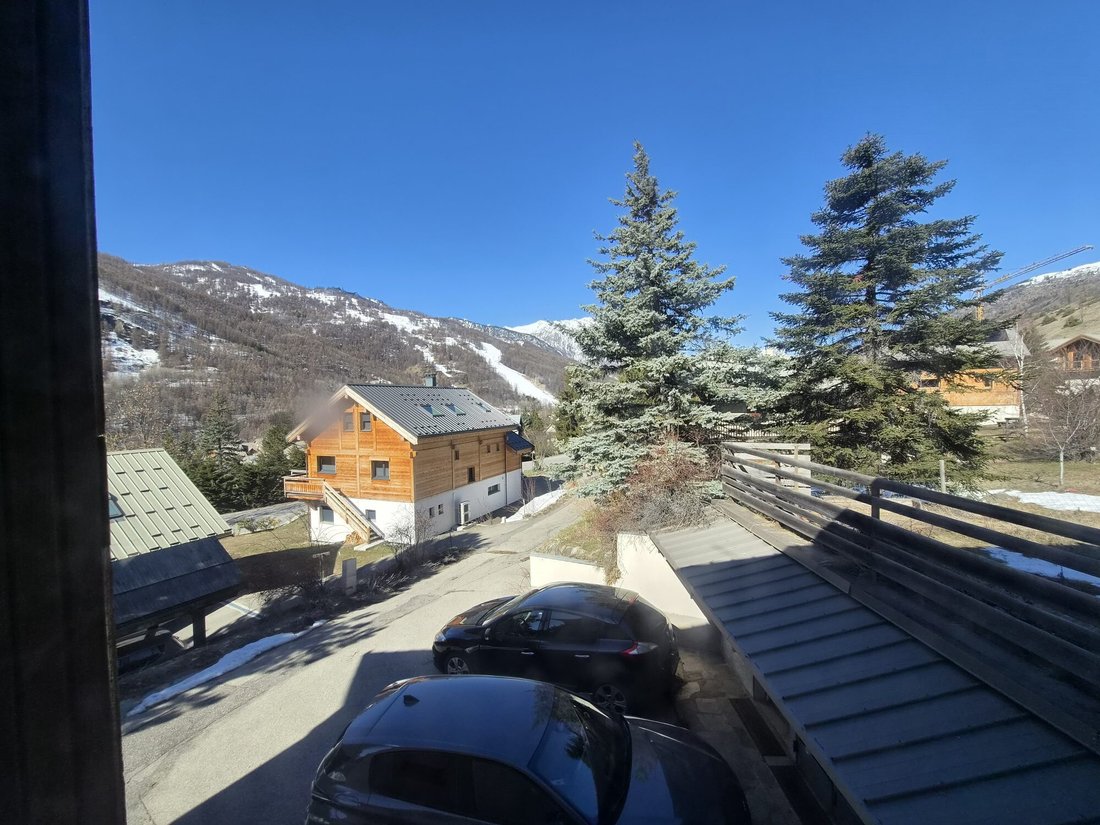
Five minutes by car from the slopes and shops, this home built in the early 1970s stands on a wooded plot of about 1,300 m2. Spread over three levels, it currently includes three independent apartments: - On the ground floor, a studio of about 20 m2 and a one-bedroom apartment (T2) of about 48 m2, both with direct access to the garden; - On the first floor, a spacious four-room apartment (T4) of about 120 m2, very bright, opening onto a south-facing terrace with a beautiful view; - On the second floor, the attic has been converted into a fully mansard three-room apartment (T3). Each unit has an independent entrance, but the whole can be combined to form a single residence. A large garage of about 85 m2 completes the property and offers many usage possibilities. Renovation work is to be expected. This will allow adapting the property for different projects: - Unified family residence, - Seasonal rental investment, - Collective acquisition with a view to division into co-ownership (subject to administrative approvals). The remaining land could allow the construction of an additional independent chalet. Fees are the responsibility of the seller. Housing with excessive energy consumption: Energy class F, Climate class F. Estimated average annual energy expenses for standard use, based on 2021 energy prices: between €9,770.00 and €13,702.00. Information on risks to which this property is exposed is available on the Géorisques website: [hidden information]. Your eXp Realty advisor: Didier MORANVAL VINCENT Commercial agent (Individual business) RSAC SNPI [hidden information] Gap
Des informations sur les risques auxquels est exposé ce bien sont disponibles sur le site Géorisques : https://www.georisques.gouv.fr/
Des informations sur les risques auxquels est exposé ce bien sont disponibles sur le site Géorisques : https://www.georisques.gouv.fr/
-
Type de propriété
Maison
-
Prix/pied²
$442
-
Consommation
F
Caractéristiques
- Jardin
- Terrasse
- Garage
- Vue sur la montagne
- Stationnement
- Balcon
Explorez le secteur
Saint-Chaffrey, Provence-Alpes-Côte d'Azur, France
Voir sur Google Maps
Prix par sqft
Faible
Élevé
This luxury property in Saint-Chaffrey offers easy access to the Serre Chevalier ski resort and is situated in a region known for alpine outdoor activities. The location is 45 minutes by car from Grenoble Alpes-Isère Airport and close to local dining and cultural sites. It combines mountain living with convenient transport links to major hubs and international schooling, ideal for year-round lifestyle and recreation.
Voir à proximité
Attractions
Écoles
Grenoble Alpes-Isère Airport
Airport
45 min
Briançon Train Station
Train Station
10 min
Serre Chevalier Ski Resort
Outdoor & Nature
5 min
Golf de Serre Chevalier
Golf & Country Clubs
10 min
La Romanche River
Outdoor & Nature
2 min
Les Grands Bains du Monêtier
Luxury Wellness & Spas
15 min
École Internationale de Briançon
International School
12 min
Collège M. Dévoluy
Public School
10 min
Inscrit il y a 9 mois
Vous vous êtes renseigné sur ce bien
L'agent vous contactera bientôt par
Publié par
941
Annonces
2025
Inscrit
Réserver une visite avec the agent
Choisissez une date et si vous souhaitez une visite virtuelle ou en personne avec l’agent.
Date préférée
Type de visite
Dernière mise à jour
Juillet 9
Première mise en ligne
Jun 9
Référence de l’annonce
VM60423-EXPFRANCE
La confiance des plus grands courtiers du monde
Les agents des propriétés les plus exceptionnelles du monde publient sur JamesEdition.
- Des annonces de Sotheby's, Christie's, BARNES et Engel & Völkers
- Chaque annonce est vérifiée avant sa mise en ligne
- Contactez directement des agents vérifiés
En continuant, vous acceptez nos Conditions et notre Politique de confidentialité.