$1,116,091
Maison D'architecte Contemporaine D'exception
- 6 Chambres
- 1 SdB
- 2,401 Sqft
- 10,969 Sqft lot
- Mis à jour: Octobre 29
À propos de la propriété
La description a été traduite automatiquement.
La description est affichée dans la langue d'origine.
This contemporary property of approximately 250 m2, built in 2019 on a landscaped plot of about 1000 m2 with a swimming pool, offers a rare level of comfort and amenities in Saint-Barthélemy-d’Anjou.
Designed as a true living and entertaining space, it features 9 rooms and combines generous volumes, light, technology, and openness to the garden to create a living environment clearly orien
Designed as a true living and entertaining space, it features 9 rooms and combines generous volumes, light, technology, and openness to the garden to create a living environment clearly orien
This contemporary property of approximately 250 m2, built in 2019 on a landscaped plot of about 1000 m2 with a swimming pool, offers a rare level of comfort and amenities in Saint-Barthélemy-d’Anjou.
Designed as a true living and entertaining space, it features 9 rooms and combines generous volumes, light, technology, and openness to the garden to create a living environment clearly oriented towards the outdoors.
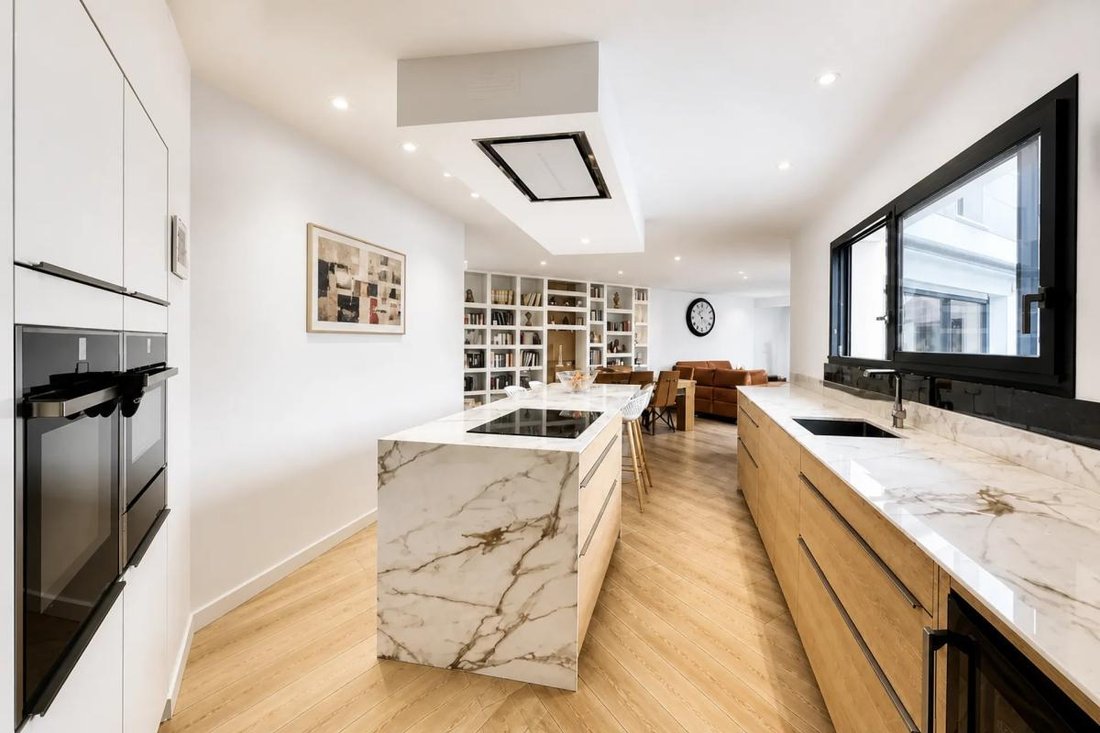
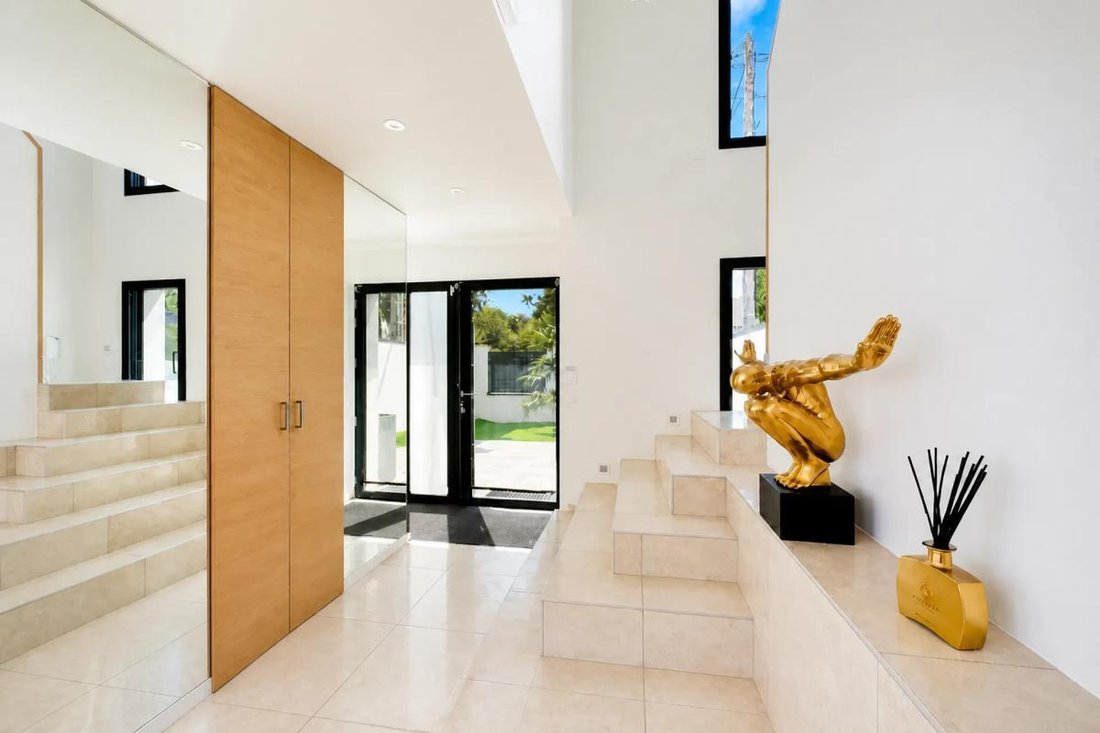
From the entrance, the ground floor is organized around a spectacular reception area of about 90 m2, combining a dining room and double living room in a series of volumes widely open to the terrace and pool.
Large bay windows naturally extend the living spaces outdoors and enhance the constant connection between interior and garden. A contemporary ethanol fireplace clad in stone and a custom-built library add warmth and character to this generously proportioned space.
The high-end kitchen, equipped with a Dekton countertop and professional-grade appliances, integrates elegantly into this living area. Its large central island combines conviviality and functionality. It is complemented by a true pantry, very practical for daily use, as well as a water treatment and filtration system that distinguishes drinking water from other household uses, ensuring comfort and convenience.
The layout is designed to allow true single-level living. The ground floor houses two bedrooms, including a suite with direct access to the terrace and pool, offering a water view upon waking.
Upstairs, four additional bedrooms easily accommodate family and guests. Among them, a second suite stands out with its private terrace overlooking the pool and a dedicated dressing room, forming a truly independent master space.
Thermal comfort is ensured by a heat pump combined with underfloor heating, contributing to the excellent energy performance of this recent construction, rated DPE A. The technical choices and quality of workmanship enhance daily well-being and reflect a modern approach to a home that is both economical and comfortable.
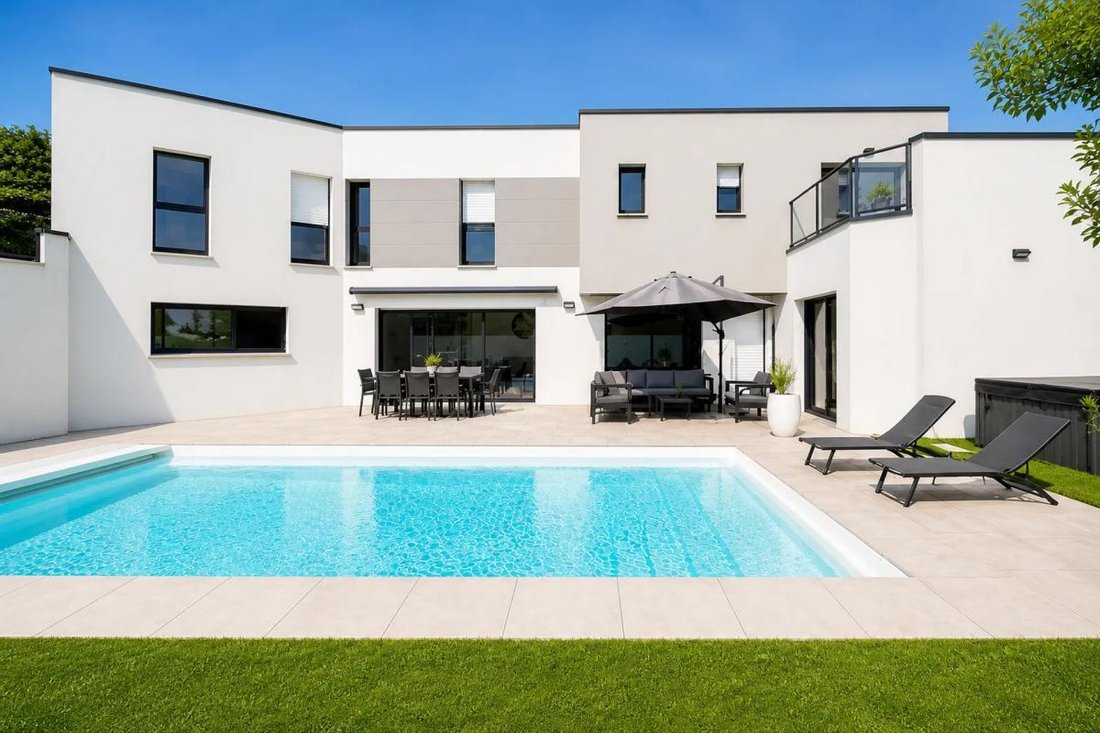
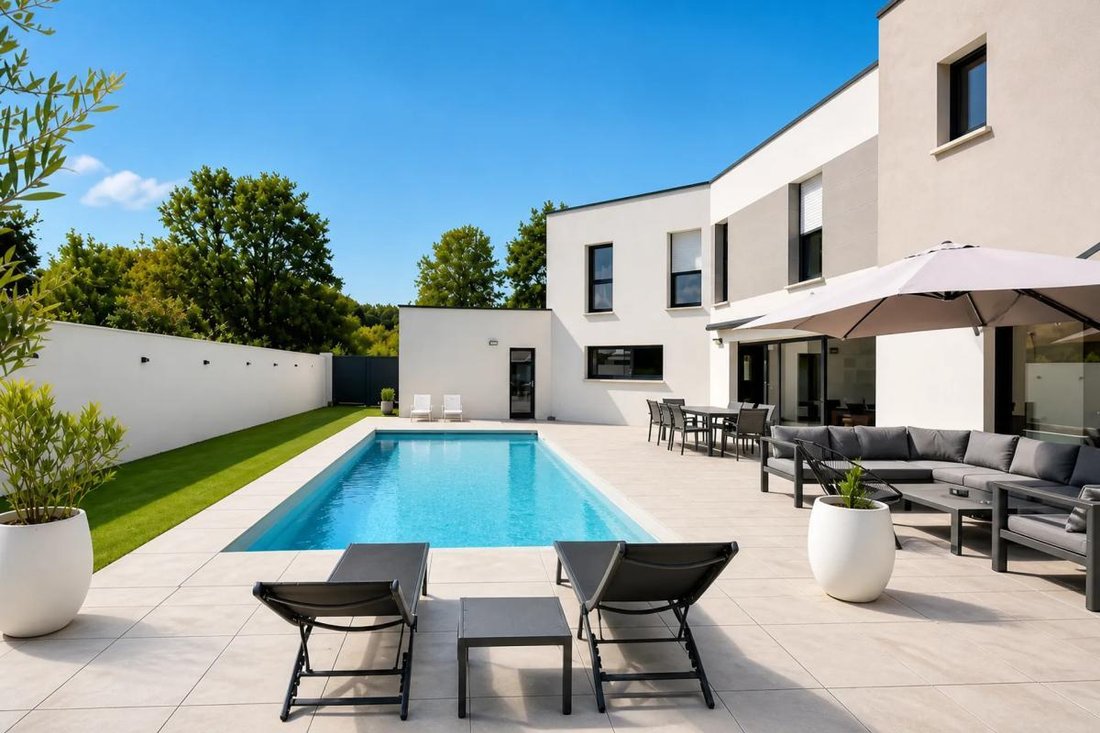
Sheltered from view, the outdoor areas have been designed as a true extension of the house. The pool occupies a central place in the architectural composition and accompanies the main living spaces. Large terraces allow for imagining different areas: dining corner, outdoor lounge, relaxation space, and sunbathing. A jacuzzi completes this ensemble dedicated to pleasure and relaxation.
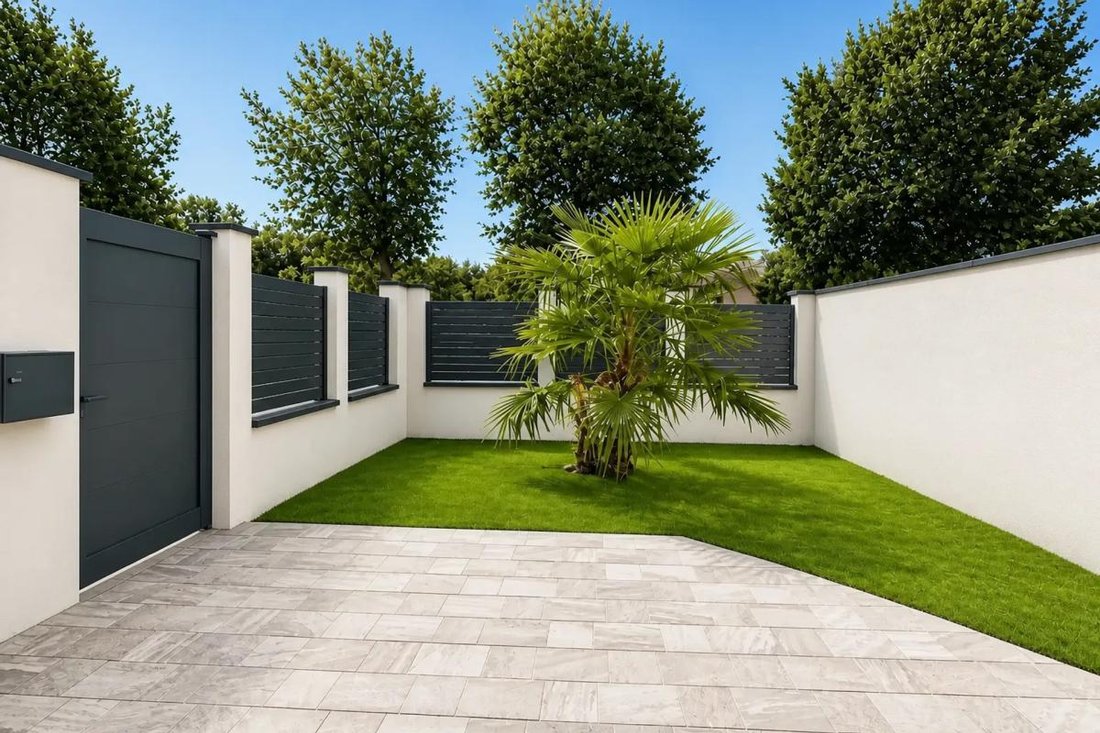
Even more rare, a largely glazed independent building houses a gym of about 30 m2 with a sauna, facing the garden. This annex volume is a true private space dedicated to sport and wellness, directly at home, extending the comfort of the main house and offering multiple usage possibilities. The olive tree and carefully chosen plantings add a Mediterranean touch to this contemporary environment, fully enclosed and thoughtfully arranged.
A garage with a motorized door completes the property, accompanied by several parking options in front of the house with three parking spaces. The whole forms an exceptional home, designed down to the smallest detail to combine contemporary architecture, comfort, technology, and lifestyle.
Technical features:
- Energy rating: A
- Heating method: heat pump
- Water distribution system: treatment and filtration system dedicated to drinking water and other uses
Legal notice:
The information presented in this listing has been carefully gathered by Zefir from available elements at the time of publication to provide you with a clear and reliable overview. However, it is provided for informational purposes only and does not replace regulatory diagnostics or the technical and administrative checks that usually accompany a real estate purchase, such as reviewing urban planning rules, easements, or cadastral documents. To access official data related to natural, mining, or technological risks, you can consult the Géorisques information service. Zefir supports you at every stage of your project with transparency and rigor to help you proceed confidently. For any questions, contact Zefir at ***.
Des informations sur les risques auxquels est exposé ce bien sont disponibles sur le site Géorisques : https://www.georisques.gouv.fr/
Designed as a true living and entertaining space, it features 9 rooms and combines generous volumes, light, technology, and openness to the garden to create a living environment clearly oriented towards the outdoors.
From the entrance, the ground floor is organized around a spectacular reception area of about 90 m2, combining a dining room and double living room in a series of volumes widely open to the terrace and pool.
Large bay windows naturally extend the living spaces outdoors and enhance the constant connection between interior and garden. A contemporary ethanol fireplace clad in stone and a custom-built library add warmth and character to this generously proportioned space.
The high-end kitchen, equipped with a Dekton countertop and professional-grade appliances, integrates elegantly into this living area. Its large central island combines conviviality and functionality. It is complemented by a true pantry, very practical for daily use, as well as a water treatment and filtration system that distinguishes drinking water from other household uses, ensuring comfort and convenience.
The layout is designed to allow true single-level living. The ground floor houses two bedrooms, including a suite with direct access to the terrace and pool, offering a water view upon waking.
Upstairs, four additional bedrooms easily accommodate family and guests. Among them, a second suite stands out with its private terrace overlooking the pool and a dedicated dressing room, forming a truly independent master space.
Thermal comfort is ensured by a heat pump combined with underfloor heating, contributing to the excellent energy performance of this recent construction, rated DPE A. The technical choices and quality of workmanship enhance daily well-being and reflect a modern approach to a home that is both economical and comfortable.
Sheltered from view, the outdoor areas have been designed as a true extension of the house. The pool occupies a central place in the architectural composition and accompanies the main living spaces. Large terraces allow for imagining different areas: dining corner, outdoor lounge, relaxation space, and sunbathing. A jacuzzi completes this ensemble dedicated to pleasure and relaxation.
Even more rare, a largely glazed independent building houses a gym of about 30 m2 with a sauna, facing the garden. This annex volume is a true private space dedicated to sport and wellness, directly at home, extending the comfort of the main house and offering multiple usage possibilities. The olive tree and carefully chosen plantings add a Mediterranean touch to this contemporary environment, fully enclosed and thoughtfully arranged.
A garage with a motorized door completes the property, accompanied by several parking options in front of the house with three parking spaces. The whole forms an exceptional home, designed down to the smallest detail to combine contemporary architecture, comfort, technology, and lifestyle.
Technical features:
- Energy rating: A
- Heating method: heat pump
- Water distribution system: treatment and filtration system dedicated to drinking water and other uses
Legal notice:
The information presented in this listing has been carefully gathered by Zefir from available elements at the time of publication to provide you with a clear and reliable overview. However, it is provided for informational purposes only and does not replace regulatory diagnostics or the technical and administrative checks that usually accompany a real estate purchase, such as reviewing urban planning rules, easements, or cadastral documents. To access official data related to natural, mining, or technological risks, you can consult the Géorisques information service. Zefir supports you at every stage of your project with transparency and rigor to help you proceed confidently. For any questions, contact Zefir at ***.
Des informations sur les risques auxquels est exposé ce bien sont disponibles sur le site Géorisques : https://www.georisques.gouv.fr/
-
Type de propriété
Maison
-
Étages
1
-
Année de construction
2023
-
Prix/pied²
$464
-
Émissions
A
-
Consommation
A
Caractéristiques
Caractéristiques
Lot
Intérieur
- Haut plafond
- Cheminée
- Îlot de cuisine
- Cuisinière à gaz
- Jacuzzi
- Sauna
- Bibliothèque
- Comptoirs en pierre
- Centre de remise en forme / Fitness
Outdoor
Explorez le secteur
14 Bis, Chemin du Colombier, Marmimere-Venairerie, Saint-Barthélemy-d'Anjou, France
Voir sur Google Maps
Prix par sqft
Faible
Élevé
Inscrit il y a 1 mois
Vous vous êtes renseigné sur ce bien
L'agent vous contactera bientôt par
Publié par
802
Annonces
2026
Inscrit
Réserver une visite avec the agent
Choisissez une date et si vous souhaitez une visite virtuelle ou en personne avec l’agent.
Date préférée
Type de visite
Dernière mise à jour
Octobre 29
Première mise en ligne
Octobre 29
Référence de l’annonce
83acc1b5-4131-43de-b0cc-870e03
La confiance des plus grands courtiers du monde
Les agents des propriétés les plus exceptionnelles du monde publient sur JamesEdition.
- Des annonces de Sotheby's, Christie's, BARNES et Engel & Völkers
- Chaque annonce est vérifiée avant sa mise en ligne
- Contactez directement des agents vérifiés
En continuant, vous acceptez nos Conditions et notre Politique de confidentialité.