$742,965
Maison de 10 Pièces de 632 m² à Saint-Antonin
- 9 Chambres
- 5 SdB
- 6,244 Sqft
- 3,897 Sqft lot
- Mis à jour: Novembre 17
À propos de la propriété
La description a été traduite automatiquement.
La description est affichée dans la langue d'origine.
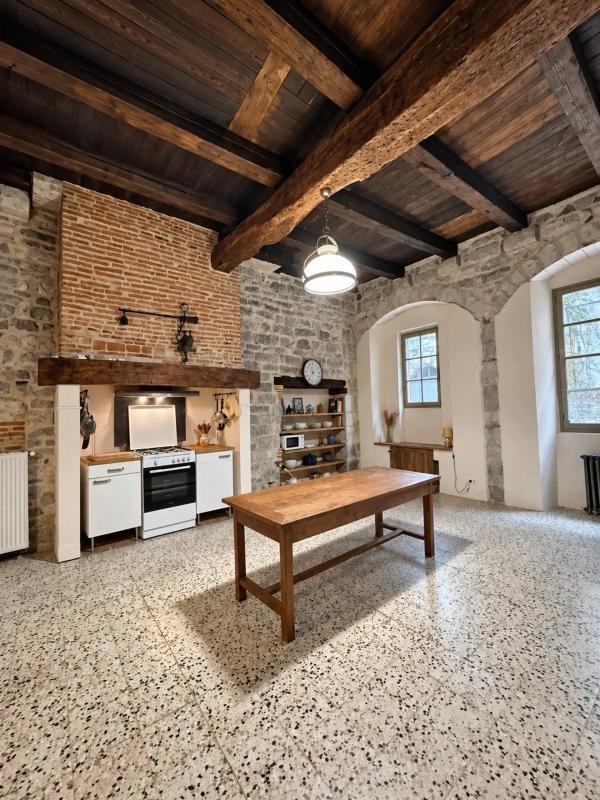
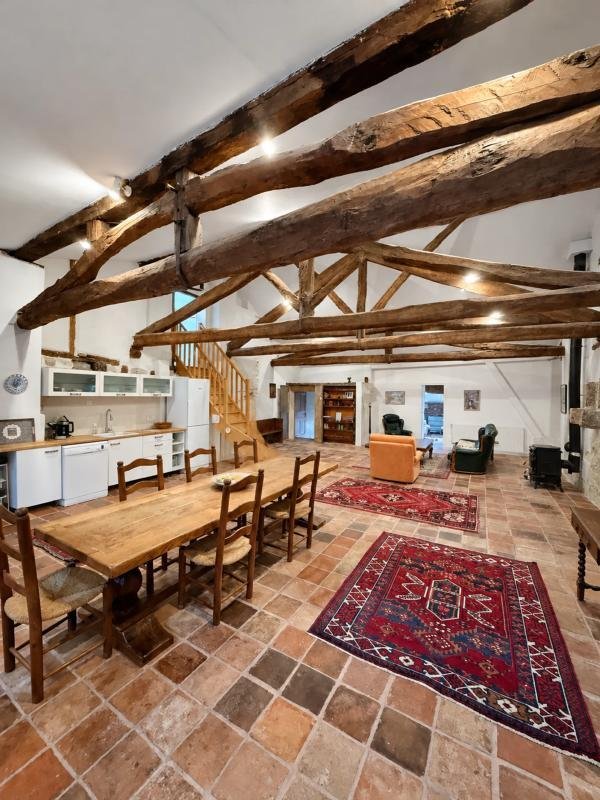
This vast historic 13th-century residence, located in the heart of Saint-Antonin-Noble-Val, spans approximately 632 m2 across 15 rooms. Situated on the ground floor and upper levels, it currently offers three large apartments and four bedrooms with bathrooms, creating a spacious and comfortable living environment. Tastefully renovated while preserving its period character, it blends old-world char
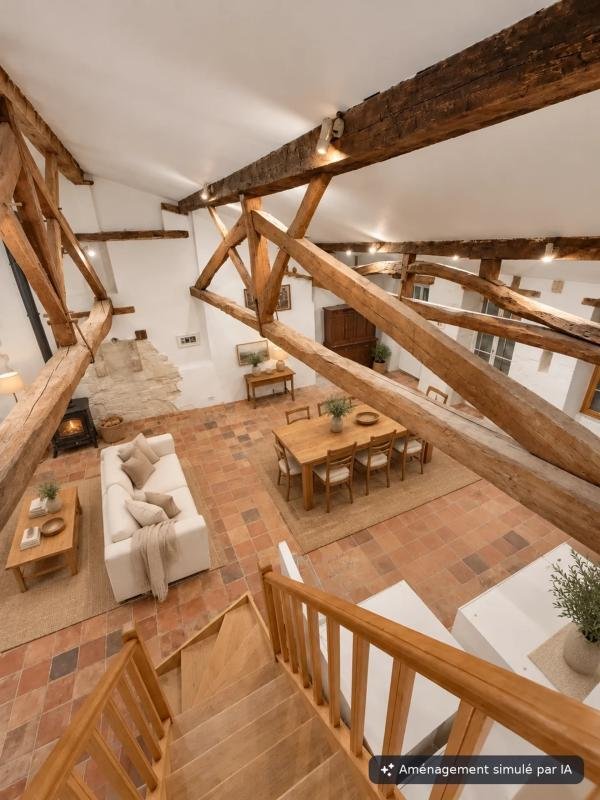
This vast historic 13th-century residence, located in the heart of Saint-Antonin-Noble-Val, spans approximately 632 m2 across 15 rooms. Situated on the ground floor and upper levels, it currently offers three large apartments and four bedrooms with bathrooms, creating a spacious and comfortable living environment. Tastefully renovated while preserving its period character, it blends old-world charm with modern comfort in a rare village setting.
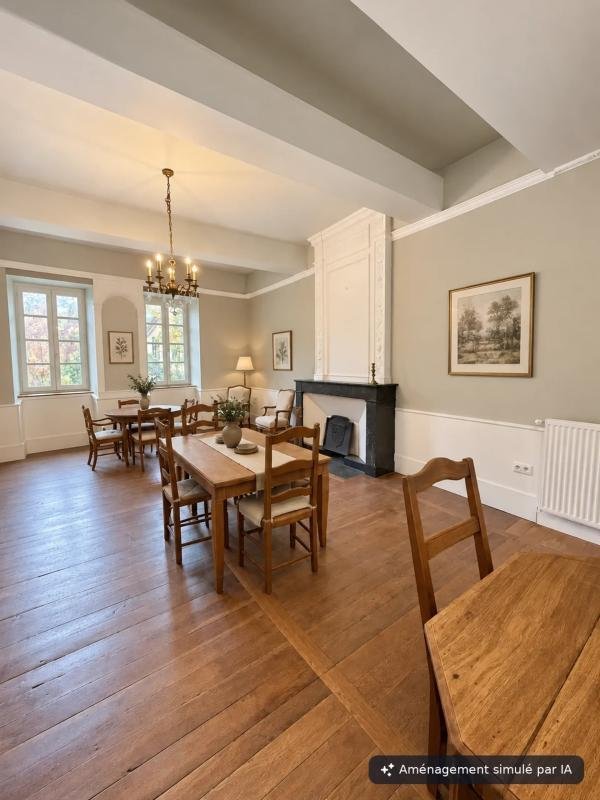
The current layout allows for generous living spaces alongside numerous bedrooms, maintaining a cohesive overall design. The three apartments, four en-suite bedrooms, and various reception rooms make this house ideal for hosting, socializing, and family or friend gatherings. The presence of a separate dining room, a distinct kitchen, and multiple levels promotes smooth circulation and versatile use according to your needs.
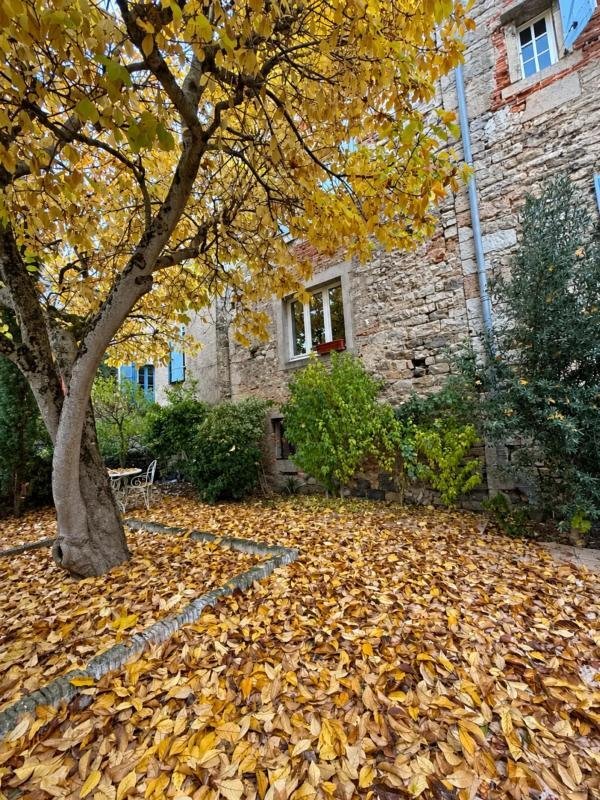
The property also benefits from pleasant outdoor spaces, including a small garden—a true green lung at the heart of the building. The cellars and service studio complete the ensemble, enhancing the property’s versatility, which can easily adapt to various projects. Additionally, the house features built-in closets, a laundry room, and fiber optic internet connection, providing practical daily solutions.
Heating is provided by an individual oil system, with hot water supplied by an electric water heater. The windows combine single and double glazing. The east-west orientation allows for cross-lighting throughout the day, highlighting the volumes and character elements. The energy performance diagnosis rates consumption as class D, with estimated annual costs between €6,090 and €8,300, and greenhouse gas emissions also rated D.
Beyond its current comfort, this house offers real potential for development. Its division into multiple apartments and bedrooms, combined with its spaciousness, opens possibilities for a project involving rental cottages and apartments or conversion into a hotel-restaurant, subject to necessary authorizations. Its location on the village’s main street further enhances the appeal of these prospects, whether for a primary residence, secondary home, or professional use.
Just a few hundred meters away, you can enjoy a lively and pleasant village environment with easily accessible green spaces. The Place des Moines, about 300 m away, offers a nearby spot for walks or relaxation. Slightly further, around 400 m, the confluence of the Bonnette and Aveyron rivers provides a privileged natural setting, appreciated for its peaceful waterside atmosphere. These features enhance the quality of life around the house, balancing village center charm and nature.
Technical details:
- Property tax: €5,004
- Energy Performance Certificate (EPC): D
- Heating method: individual oil system
- Hot water distribution: electric water heater
Legal notices:
The information presented in this listing has been carefully compiled by Zefir from available sources at the time of writing. It is provided for informational purposes and complements regulatory diagnostics as well as technical and administrative checks that accompany any real estate transaction. For official data regarding natural, mining, or technological risks, it is recommended to consult the public service Géorisques. Zefir supports buyers throughout their project with seriousness, transparency, and rigor, enabling informed decision-making. For any questions, please contact Zefir at ***.
Des informations sur les risques auxquels est exposé ce bien sont disponibles sur le site Géorisques : https://www.georisques.gouv.fr/
The current layout allows for generous living spaces alongside numerous bedrooms, maintaining a cohesive overall design. The three apartments, four en-suite bedrooms, and various reception rooms make this house ideal for hosting, socializing, and family or friend gatherings. The presence of a separate dining room, a distinct kitchen, and multiple levels promotes smooth circulation and versatile use according to your needs.
The property also benefits from pleasant outdoor spaces, including a small garden—a true green lung at the heart of the building. The cellars and service studio complete the ensemble, enhancing the property’s versatility, which can easily adapt to various projects. Additionally, the house features built-in closets, a laundry room, and fiber optic internet connection, providing practical daily solutions.
Heating is provided by an individual oil system, with hot water supplied by an electric water heater. The windows combine single and double glazing. The east-west orientation allows for cross-lighting throughout the day, highlighting the volumes and character elements. The energy performance diagnosis rates consumption as class D, with estimated annual costs between €6,090 and €8,300, and greenhouse gas emissions also rated D.
Beyond its current comfort, this house offers real potential for development. Its division into multiple apartments and bedrooms, combined with its spaciousness, opens possibilities for a project involving rental cottages and apartments or conversion into a hotel-restaurant, subject to necessary authorizations. Its location on the village’s main street further enhances the appeal of these prospects, whether for a primary residence, secondary home, or professional use.
Just a few hundred meters away, you can enjoy a lively and pleasant village environment with easily accessible green spaces. The Place des Moines, about 300 m away, offers a nearby spot for walks or relaxation. Slightly further, around 400 m, the confluence of the Bonnette and Aveyron rivers provides a privileged natural setting, appreciated for its peaceful waterside atmosphere. These features enhance the quality of life around the house, balancing village center charm and nature.
Technical details:
- Property tax: €5,004
- Energy Performance Certificate (EPC): D
- Heating method: individual oil system
- Hot water distribution: electric water heater
Legal notices:
The information presented in this listing has been carefully compiled by Zefir from available sources at the time of writing. It is provided for informational purposes and complements regulatory diagnostics as well as technical and administrative checks that accompany any real estate transaction. For official data regarding natural, mining, or technological risks, it is recommended to consult the public service Géorisques. Zefir supports buyers throughout their project with seriousness, transparency, and rigor, enabling informed decision-making. For any questions, please contact Zefir at ***.
Des informations sur les risques auxquels est exposé ce bien sont disponibles sur le site Géorisques : https://www.georisques.gouv.fr/
-
Type de propriété
Maison
-
Étages
9
-
Année de construction
1267
-
Prix/pied²
$119
-
Émissions
D
-
Consommation
D
Caractéristiques
- Jardin
- Terrasse
- Garage
- Cheminée
- Rénové
- Sous-sol
- Buanderie
- Haut plafond
Explorez le secteur
7, Rue de la Pelisserie, Saint-Antonin-Noble-Val, Occitanie, France
Voir sur Google Maps
Prix par sqft
Faible
Élevé
Inscrit il y a 1 mois
Vous vous êtes renseigné sur ce bien
L'agent vous contactera bientôt par
Publié par
770
Annonces
2026
Inscrit
Réserver une visite avec the agent
Choisissez une date et si vous souhaitez une visite virtuelle ou en personne avec l’agent.
Date préférée
Type de visite
Dernière mise à jour
Novembre 17
Première mise en ligne
Novembre 12
Référence de l’annonce
309e3551-0048-44dd-8d59-43eb7d
Propriétés similaires à proximité
Nouvelles annonces à Saint-Antonin-Noble-Val

Explorez plus de biens à vendre
Saint-Antonin-Noble-Val, Occitanie, France types de propriétés
Saint-Antonin-Noble-Val, Occitanie, France Recherches populaires
- Vue panoramique / panoramique propriétés à Saint-Antonin-Noble-Val, Occitanie, France
- Vue sur la rivière propriétés à Saint-Antonin-Noble-Val, Occitanie, France
- Propriétés avec Cuisine extérieure à Saint-Antonin-Noble-Val, Occitanie, France
- Vie privée propriétés à Saint-Antonin-Noble-Val, Occitanie, France
- Front de rivière propriétés à Saint-Antonin-Noble-Val, Occitanie, France
Guides et histoires connexes
La confiance des plus grands courtiers du monde
Les agents des propriétés les plus exceptionnelles du monde publient sur JamesEdition.
- Des annonces de Sotheby's, Christie's, BARNES et Engel & Völkers
- Chaque annonce est vérifiée avant sa mise en ligne
- Contactez directement des agents vérifiés
En continuant, vous acceptez nos Conditions et notre Politique de confidentialité.