$509,205
Saint Alban De Montbel — Maison Familiale De 280 M2 De Surface Utile
- 6 Chambres
- 4 SdB
- 2,584 Sqft
- Mis à jour: Juin 18
À propos de la propriété
La description a été traduite automatiquement.
La description est affichée dans la langue d'origine.
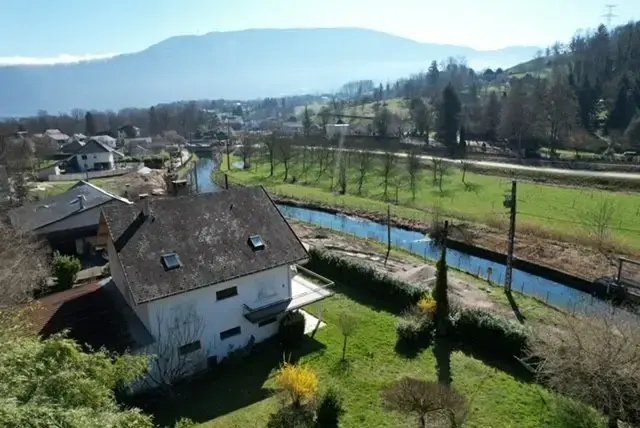
Saint Alban de Montbel at the edge of Lépin de Lac.
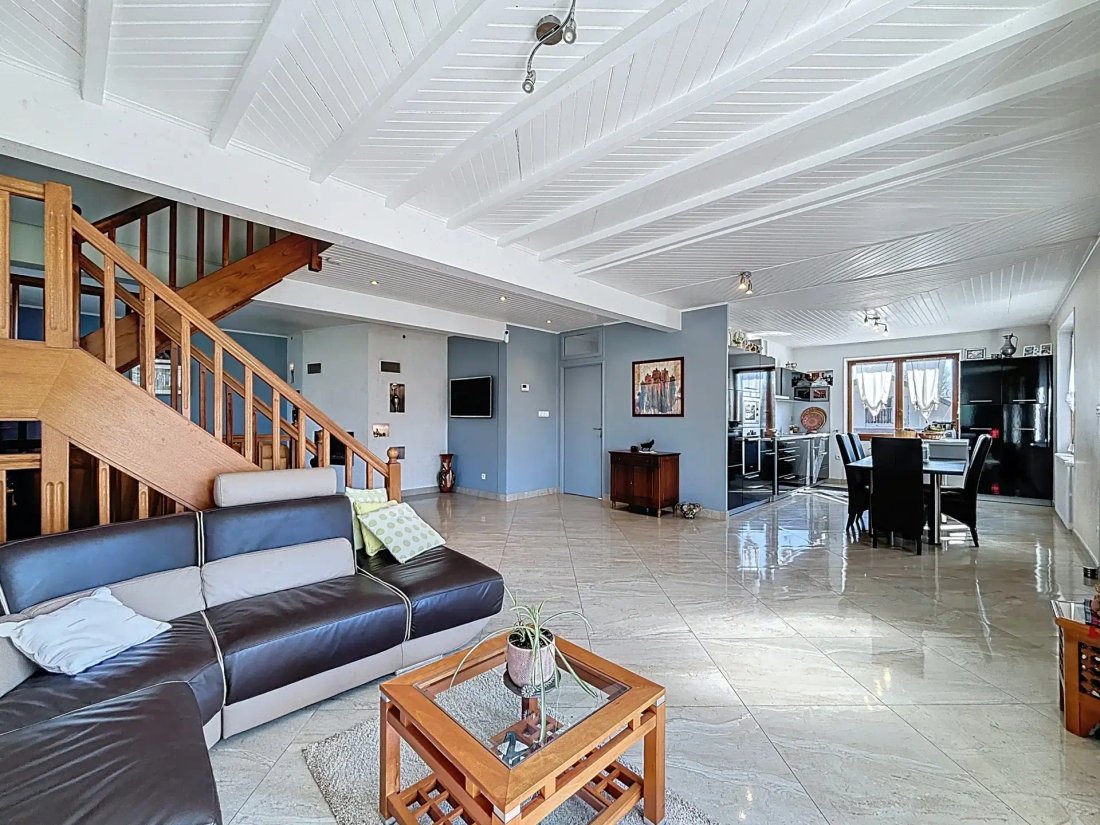
Large family home of 240 m2 of living space over 3 levels, 280 m2 useful. On the ground floor, a wellness area with an independent T2 apartment; on the first floor, a master suite with a bathroom, large dressing room, and WC, along with a spacious living/kitchen area of over 60 m2; on the second floor, 4 bedrooms with a shower room and WC. Bu
Large family home of 240 m2 of living space over 3 levels, 280 m2 useful. On the ground floor, a wellness area with an independent T2 apartment; on the first floor, a master suite with a bathroom, large dressing room, and WC, along with a spacious living/kitchen area of over 60 m2; on the second floor, 4 bedrooms with a shower room and WC. Bu
Saint Alban de Montbel at the edge of Lépin de Lac.
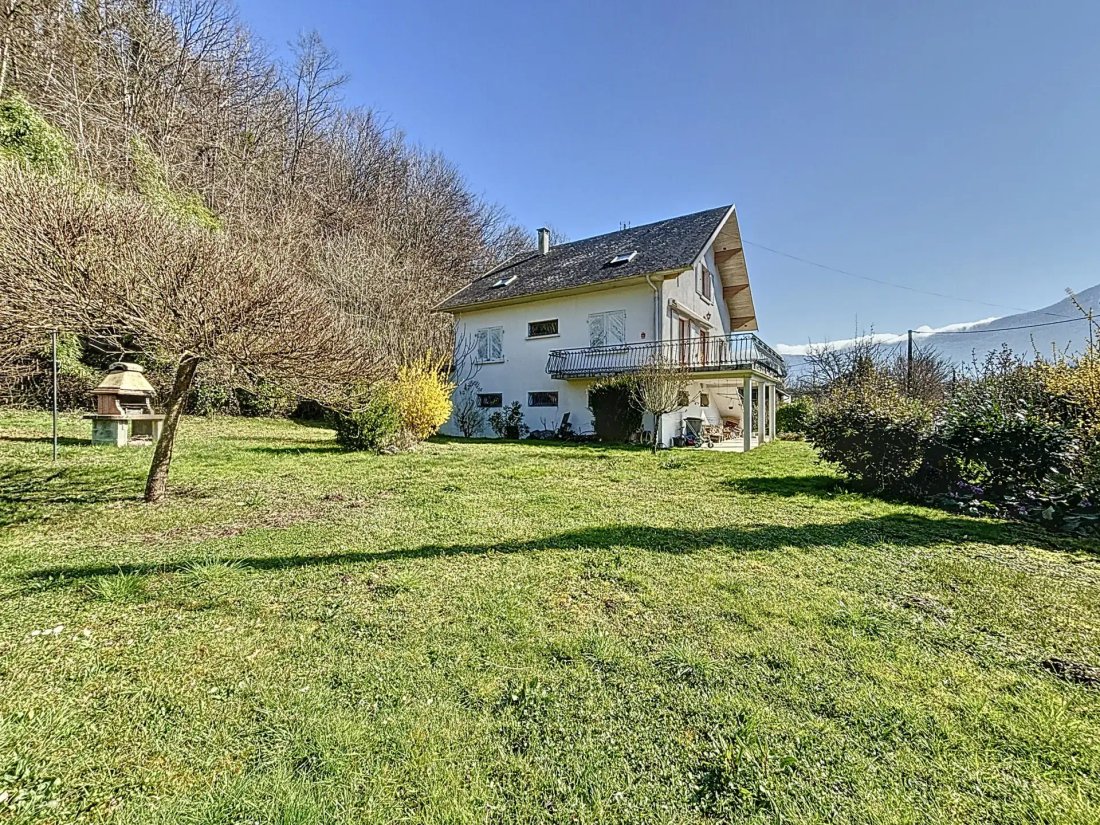
Large family home of 240 m2 of living space over 3 levels, 280 m2 useful. On the ground floor, a wellness area with an independent T2 apartment; on the first floor, a master suite with a bathroom, large dressing room, and WC, along with a spacious living/kitchen area of over 60 m2; on the second floor, 4 bedrooms with a shower room and WC. Built in 1968 on a plot of 1359 m2 (the land is divided into two parcels of 869 m2 and 492 m2, both buildable).
A large garage with double doors of 60 m2 completes this property. This healthy and well-maintained house will require some work to bring it up to date.
Living area:
On the ground floor:
- A wellness area
- Sauna for 12 people of 9 m2
- Adjacent shower room
- Separate WC completes this space.
- Laundry room of 12 m2
- Cellar of 8 m2
- Boiler room of 10 m2
- An independent T2 of 35.8 m2 consisting of:
- Bedroom of 9.4 m2
- Shower room with WC of 3 m2
- Open kitchen to the living area of 23.8 m2
On the first floor:
- Large terrace of 25 m2
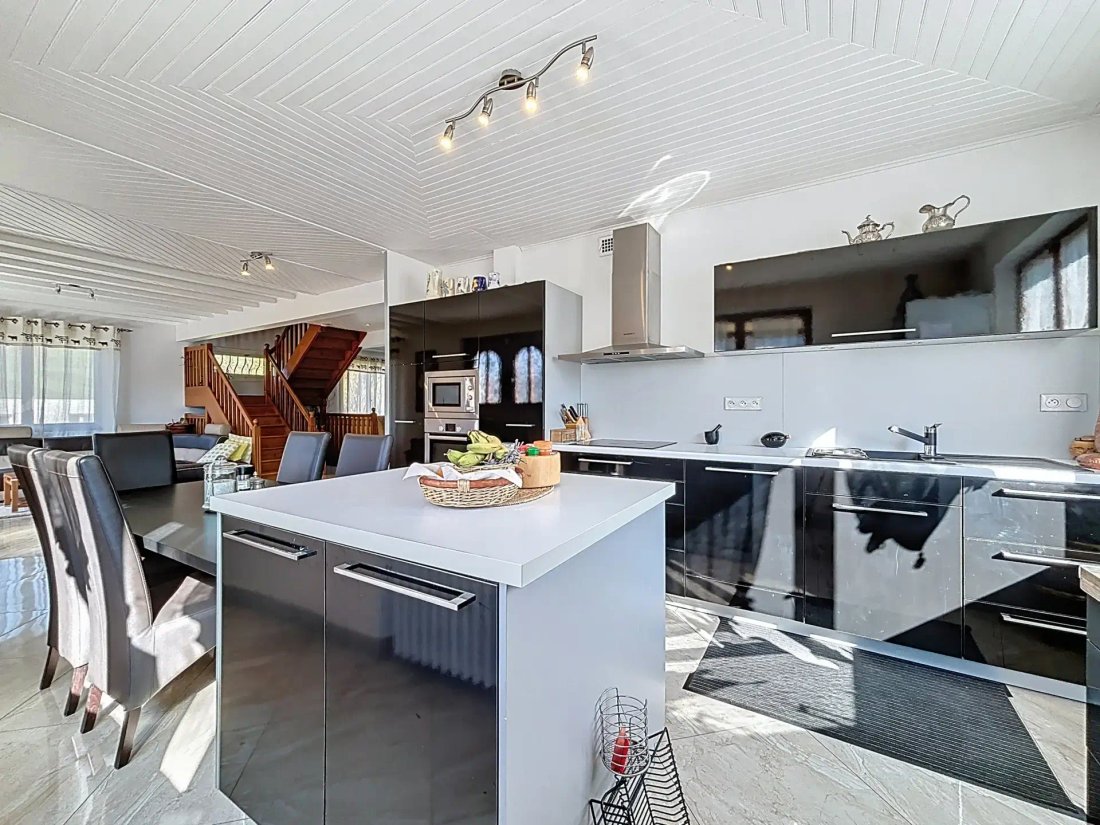
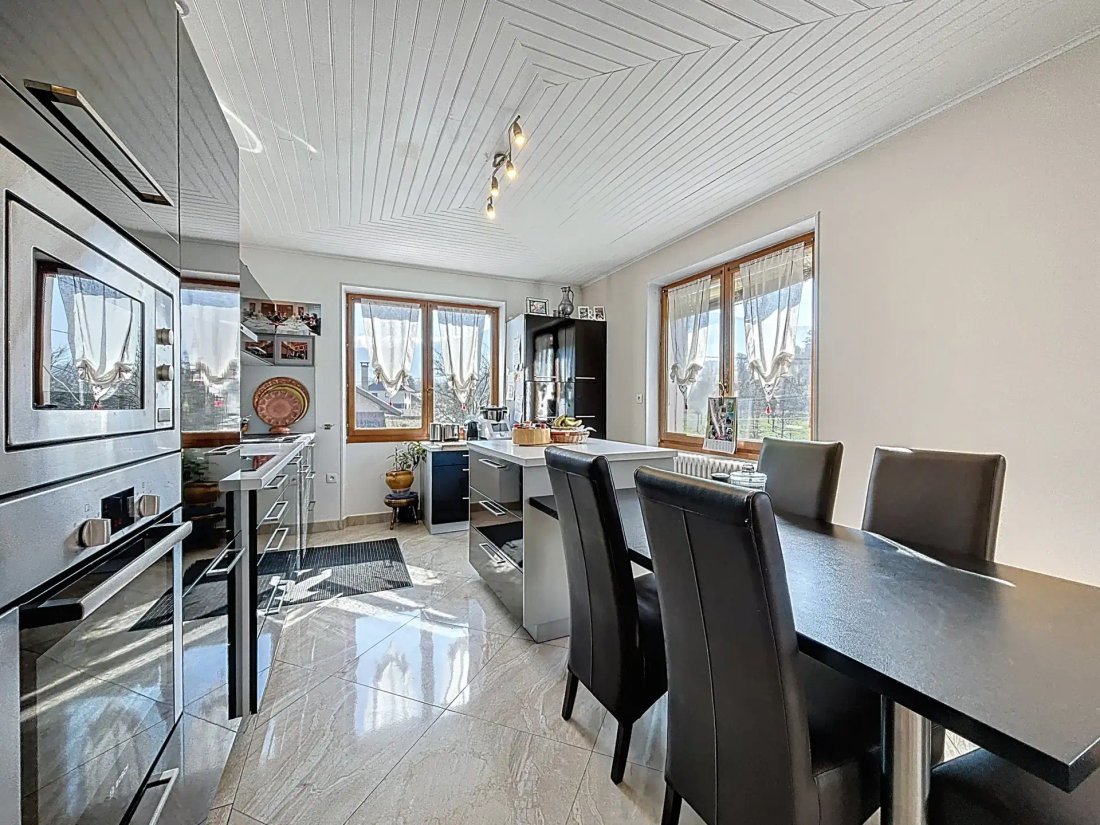
- Kitchen of 16 m2 open to the living room
- Living room of 50 m2 with fireplace
- WC
- A master suite with a large bedroom of 12.6 m2, an adjoining bathroom, and a large dressing room of 9.6 m2 with a window
On the second floor:
- 2 small bedrooms of 9 and 8 m2
- 2 large bedrooms of 15 and 18 m2
- Shower room with WC
- Access to the attic
- Access to non-convertible loft space
Technical characteristics:
- Energy performance certificate D (December 2023)
- Well-maintained Viessmann oil boiler
- 5000l oil tank in the garage
- Septic tank (connection to the sewer system in the street in progress)
- Roof in good condition (asbestos covering)
- Attic accessible but non-convertible
- Large garage with swing doors (height 2.80 m): fits 3 cars
- Electric gate and intercom
- Paved parking for at least 6 cars
In conclusion, a large family home to refresh but offering numerous possibilities (adjacent parcel already detached and buildable).
Work for connection to the sewer system is to be expected.
A listing from Groupe RD IMMO. For more information, please contact:
Pierre BELLINA O7 83 83 62 99
Registered commercial agent at RSAC No811 150 119
Sale
Des informations sur les risques auxquels est exposé ce bien sont disponibles sur le site Géorisques : https://www.georisques.gouv.fr/
Large family home of 240 m2 of living space over 3 levels, 280 m2 useful. On the ground floor, a wellness area with an independent T2 apartment; on the first floor, a master suite with a bathroom, large dressing room, and WC, along with a spacious living/kitchen area of over 60 m2; on the second floor, 4 bedrooms with a shower room and WC. Built in 1968 on a plot of 1359 m2 (the land is divided into two parcels of 869 m2 and 492 m2, both buildable).
A large garage with double doors of 60 m2 completes this property. This healthy and well-maintained house will require some work to bring it up to date.
Living area:
On the ground floor:
- A wellness area
- Sauna for 12 people of 9 m2
- Adjacent shower room
- Separate WC completes this space.
- Laundry room of 12 m2
- Cellar of 8 m2
- Boiler room of 10 m2
- An independent T2 of 35.8 m2 consisting of:
- Bedroom of 9.4 m2
- Shower room with WC of 3 m2
- Open kitchen to the living area of 23.8 m2
On the first floor:
- Large terrace of 25 m2
- Kitchen of 16 m2 open to the living room
- Living room of 50 m2 with fireplace
- WC
- A master suite with a large bedroom of 12.6 m2, an adjoining bathroom, and a large dressing room of 9.6 m2 with a window
On the second floor:
- 2 small bedrooms of 9 and 8 m2
- 2 large bedrooms of 15 and 18 m2
- Shower room with WC
- Access to the attic
- Access to non-convertible loft space
Technical characteristics:
- Energy performance certificate D (December 2023)
- Well-maintained Viessmann oil boiler
- 5000l oil tank in the garage
- Septic tank (connection to the sewer system in the street in progress)
- Roof in good condition (asbestos covering)
- Attic accessible but non-convertible
- Large garage with swing doors (height 2.80 m): fits 3 cars
- Electric gate and intercom
- Paved parking for at least 6 cars
In conclusion, a large family home to refresh but offering numerous possibilities (adjacent parcel already detached and buildable).
Work for connection to the sewer system is to be expected.
A listing from Groupe RD IMMO. For more information, please contact:
Pierre BELLINA O7 83 83 62 99
Registered commercial agent at RSAC No811 150 119
Sale
Des informations sur les risques auxquels est exposé ce bien sont disponibles sur le site Géorisques : https://www.georisques.gouv.fr/
-
Type de propriété
Maison
-
Prix/pied²
$197
Caractéristiques
Explorez le secteur
Saint-Alban-de-Montbel, Auvergne-Rhône-Alpes, France
Voir sur Google Maps
Prix par sqft
Faible
Élevé
Inscrit il y a 12 mois
Vous vous êtes renseigné sur ce bien
L'agent vous contactera bientôt par
Publié par
85
Annonces
2025
Inscrit
Réserver une visite avec the agent
Choisissez une date et si vous souhaitez une visite virtuelle ou en personne avec l’agent.
Date préférée
Type de visite
Dernière mise à jour
Juin 18
Première mise en ligne
Octobre 22, 2025
Référence de l’annonce
737
Toutes les informations immobilières sont présentées en fonction des données les plus précises dont nous disposons au moment de la publication. Les détails sur la manière dont nous collectons et vérifions ces données se trouvent à la section 5 de nos Conditions générales.
La confiance des plus grands courtiers du monde
Les agents des propriétés les plus exceptionnelles du monde publient sur JamesEdition.
- Des annonces de Sotheby's, Christie's, BARNES et Engel & Völkers
- Chaque annonce est vérifiée avant sa mise en ligne
- Contactez directement des agents vérifiés
En continuant, vous acceptez nos Conditions et notre Politique de confidentialité.