$602,396
Sailly : L'horizon Pour Voisin
- 3 Chambres
- 1 SdB
- 1,949 Sqft
- 8,181 Sqft lot
- Mis à jour: Juillet 7
À propos de la propriété
La description a été traduite automatiquement.
La description est affichée dans la langue d'origine.
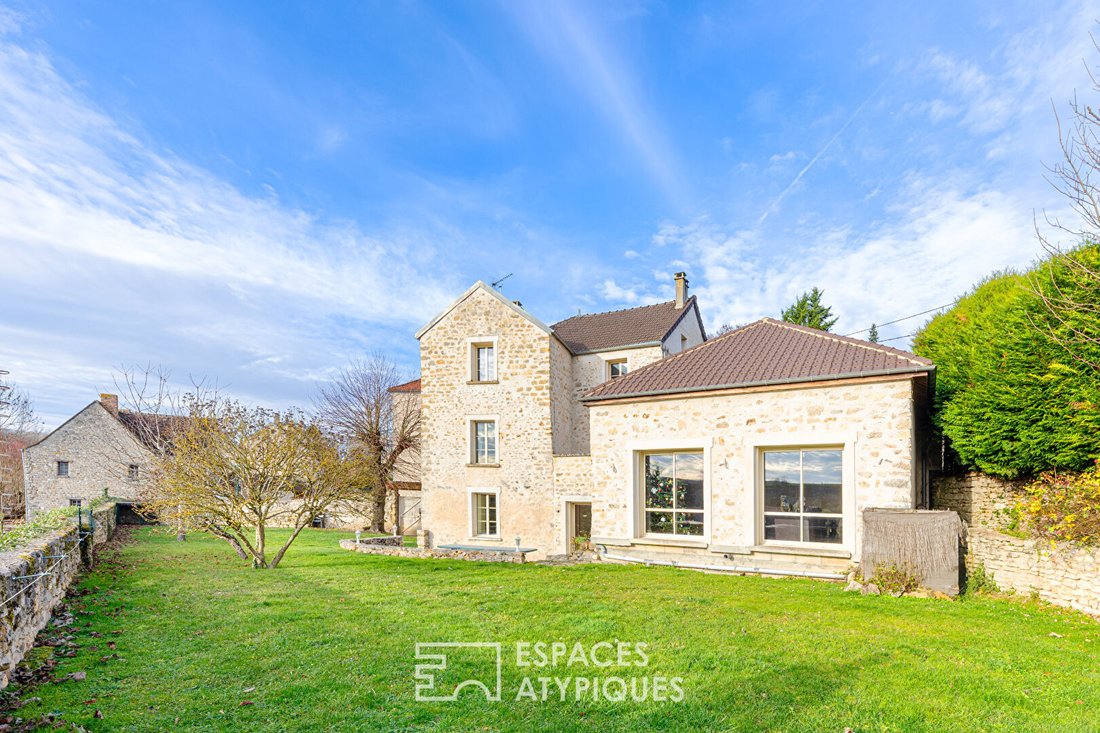
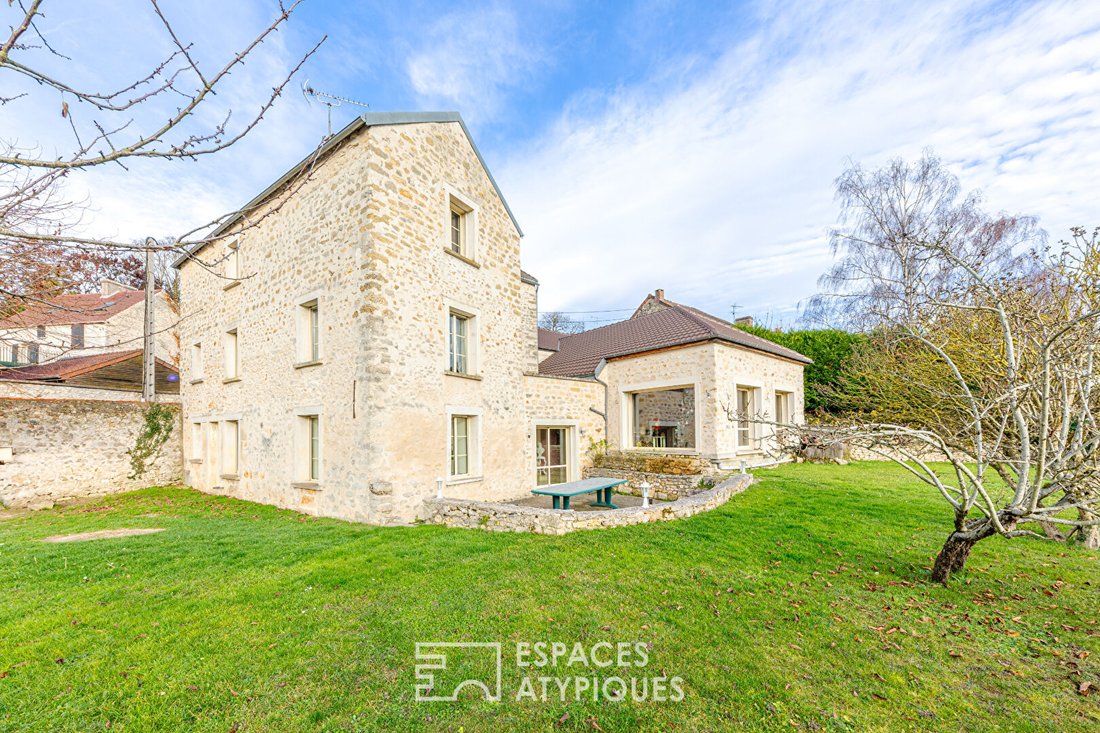
In the heart of the village of Sailly, a preserved gem of the Vexin Regional Natural Park, this 1880 building stands as a bridge between the authenticity of stone and a contemporary vision of space.
Restored with rare elegance over more than 180 m², yet extending over 250 m², this home is an invitation to serenity, where each window frames a bucolic scene that changes with the seasons.
Restored with rare elegance over more than 180 m², yet extending over 250 m², this home is an invitation to serenity, where each window frames a bucolic scene that changes with the seasons.
In the heart of the village of Sailly, a preserved gem of the Vexin Regional Natural Park, this 1880 building stands as a bridge between the authenticity of stone and a contemporary vision of space.
Restored with rare elegance over more than 180 m², yet extending over 250 m², this home is an invitation to serenity, where each window frames a bucolic scene that changes with the seasons.
Volumes and perspectives
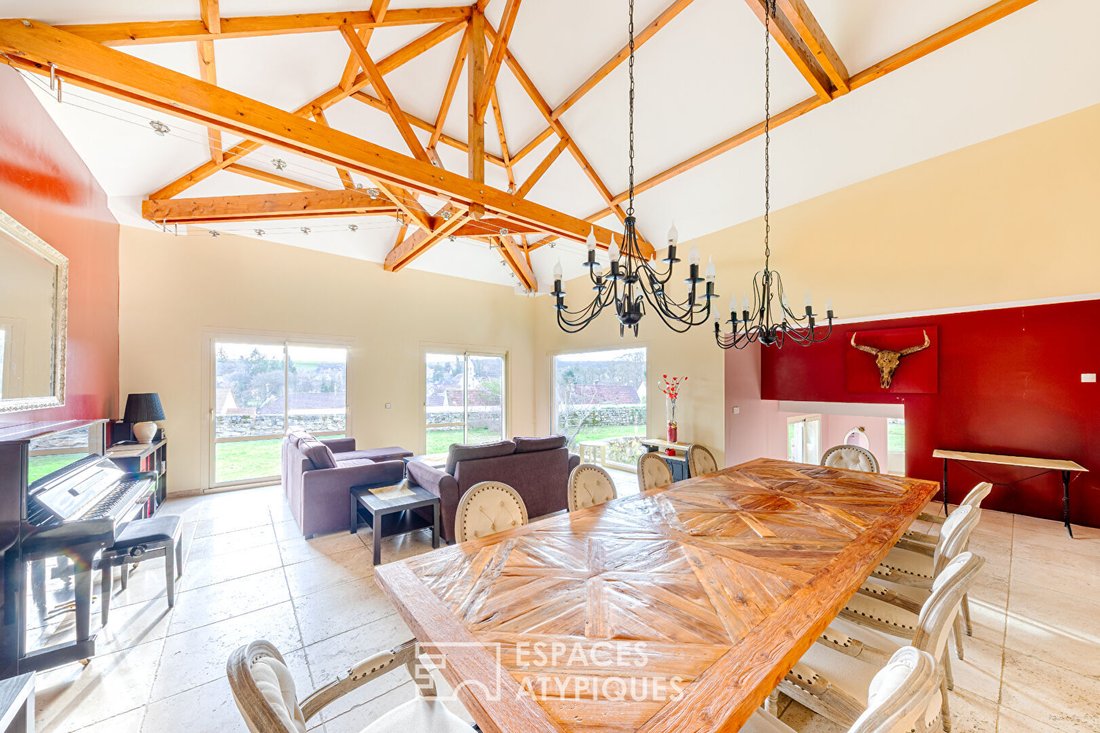
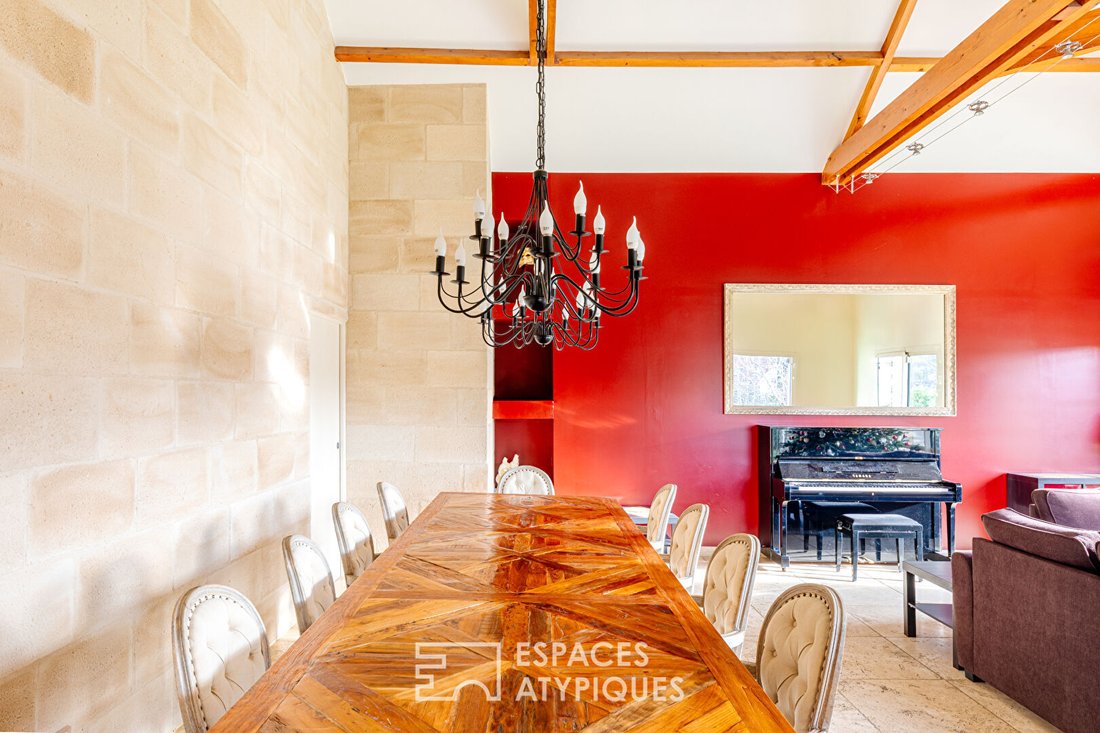
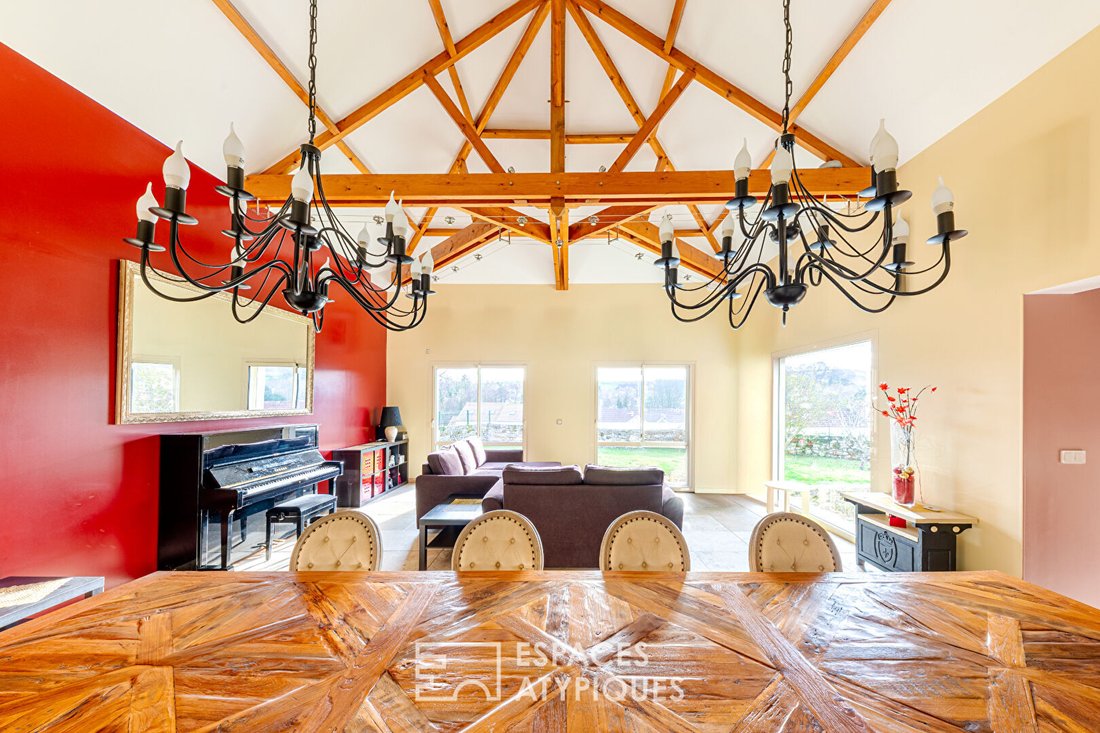
Upon entering, the reception area impresses with its height and brightness. Beneath a majestic framework, the living space is open, free of partitions, fully embracing the unobstructed view of the fields. Here, light flows freely, highlighting the nobility of the materials and the precision of the renovation.
The ground floor also reveals:
- A dining kitchen, a true place for exchange and conviviality
- A cozy lounge nestled under a period stone vault, offering an intimate cocoon for winter evenings or reading sessions.
The first floor is dedicated to rest, with three generously sized bedrooms bathed in calm. The bathroom, designed with a graphic touch, offers ultra-modern comfort with its shower and bathtub.
A blank canvas under the roof
The top floor is the house’s best-kept secret. On this vast space where major structural work has already been completed, everything is ready to welcome your most personal projects. A grand master suite with dressing room, a fifth bedroom, an inspiring artist’s studio: this volume awaits your signature to perfect the harmony of this property.
A garden facing infinity
Built on a 760 m² plot facing due south, the house benefits from a fully flat and enclosed outdoor space.
The terrace, suspended overlooking the plain, becomes the privileged observation point of the vast Vexin landscape.
Outbuildings: Double garage with mezzanine, cellar, and laundry room.
This unique home is for those who see real estate above all as a matter of soul and perspective. A rare property where silence and horizon meet: ideal as a primary or secondary residence.
Julie - [hidden information]
RSAC: [hidden information] Julie VALODE RAUBER (EI) Commercial Agent - RSAC Number: - Versailles.
Des informations sur les risques auxquels est exposé ce bien sont disponibles sur le site Géorisques : https://www.georisques.gouv.fr/
Restored with rare elegance over more than 180 m², yet extending over 250 m², this home is an invitation to serenity, where each window frames a bucolic scene that changes with the seasons.
Volumes and perspectives
Upon entering, the reception area impresses with its height and brightness. Beneath a majestic framework, the living space is open, free of partitions, fully embracing the unobstructed view of the fields. Here, light flows freely, highlighting the nobility of the materials and the precision of the renovation.
The ground floor also reveals:
- A dining kitchen, a true place for exchange and conviviality
- A cozy lounge nestled under a period stone vault, offering an intimate cocoon for winter evenings or reading sessions.
The first floor is dedicated to rest, with three generously sized bedrooms bathed in calm. The bathroom, designed with a graphic touch, offers ultra-modern comfort with its shower and bathtub.
A blank canvas under the roof
The top floor is the house’s best-kept secret. On this vast space where major structural work has already been completed, everything is ready to welcome your most personal projects. A grand master suite with dressing room, a fifth bedroom, an inspiring artist’s studio: this volume awaits your signature to perfect the harmony of this property.
A garden facing infinity
Built on a 760 m² plot facing due south, the house benefits from a fully flat and enclosed outdoor space.
The terrace, suspended overlooking the plain, becomes the privileged observation point of the vast Vexin landscape.
Outbuildings: Double garage with mezzanine, cellar, and laundry room.
This unique home is for those who see real estate above all as a matter of soul and perspective. A rare property where silence and horizon meet: ideal as a primary or secondary residence.
Julie - [hidden information]
RSAC: [hidden information] Julie VALODE RAUBER (EI) Commercial Agent - RSAC Number: - Versailles.
Des informations sur les risques auxquels est exposé ce bien sont disponibles sur le site Géorisques : https://www.georisques.gouv.fr/
-
Type de propriété
Villa
-
Année de construction
1880
-
Prix/pied²
$309
Caractéristiques
- Jardin
- Terrasse
- Garage
- Dressing
- Rénové
- Vue panoramique / panoramique
- Buanderie
- Haut plafond
Explorez le secteur
Sailly, Île-de-France, France
Voir sur Google Maps
Prix par sqft
Faible
Élevé
Inscrit il y a 4 ans
Vous vous êtes renseigné sur ce bien
L'agent vous contactera bientôt par
Publié par
94
Annonces
2022
Inscrit
Réserver une visite avec the agent
Choisissez une date et si vous souhaitez une visite virtuelle ou en personne avec l’agent.
Date préférée
Type de visite

ESPACES ATYPIQUES Yvelines
9 rue Roger de Nézot, 78100, Saint Germain en Laye, France
Voir le profil de l’agence
Dernière mise à jour
Juillet 7
Première mise en ligne
Juillet 7
Référence de l’annonce
14253
La confiance des plus grands courtiers du monde
Les agents des propriétés les plus exceptionnelles du monde publient sur JamesEdition.
- Des annonces de Sotheby's, Christie's, BARNES et Engel & Völkers
- Chaque annonce est vérifiée avant sa mise en ligne
- Contactez directement des agents vérifiés
En continuant, vous acceptez nos Conditions et notre Politique de confidentialité.