$14,950,000
9 Clearview Drive Sag Harbor, New York
- 6 Chambres
- 6 SdB
- 6,828 Sqft
- Mis à jour: Juin 18
- 29
À propos de la propriété
La description a été traduite automatiquement.
La description est affichée dans la langue d'origine.
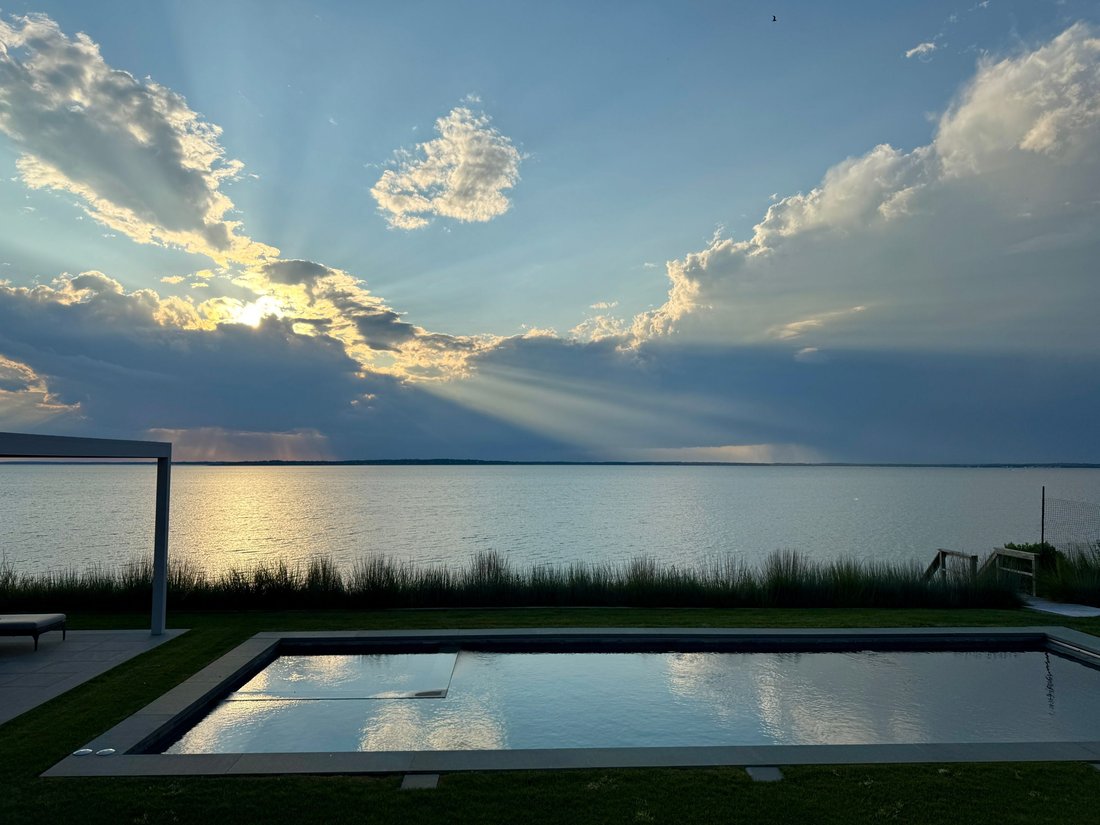
Situé sur une parcelle magnifiquement paysagée de 0,61 acre, le 9 Clearview Drive à Sag Harbor offre un mélange exceptionnel d’intimité, d’altitude et de vie au bord de l’eau. Situé au-dessus de la baie de Little Peconic et offrant une vue imprenable sur la baie et des couchers de soleil à couper le souffle, l’établissement bénéficie d’un front de mer de 95 pieds récemment cloisonné et d’un accès
Set a beautifully landscaped 0.61-acre parcel, 9 Clearview Drive in Sag Harbor offers an exceptional blend of privacy, elevation, and waterfront living. Positioned high above Little Peconic Bay with sweeping, unobstructed bay views and breathtaking sunset vistas, the property boasts 95 feet of newly bulkheaded water frontage and direct bay access via a private staircase. The fully fenced grounds a
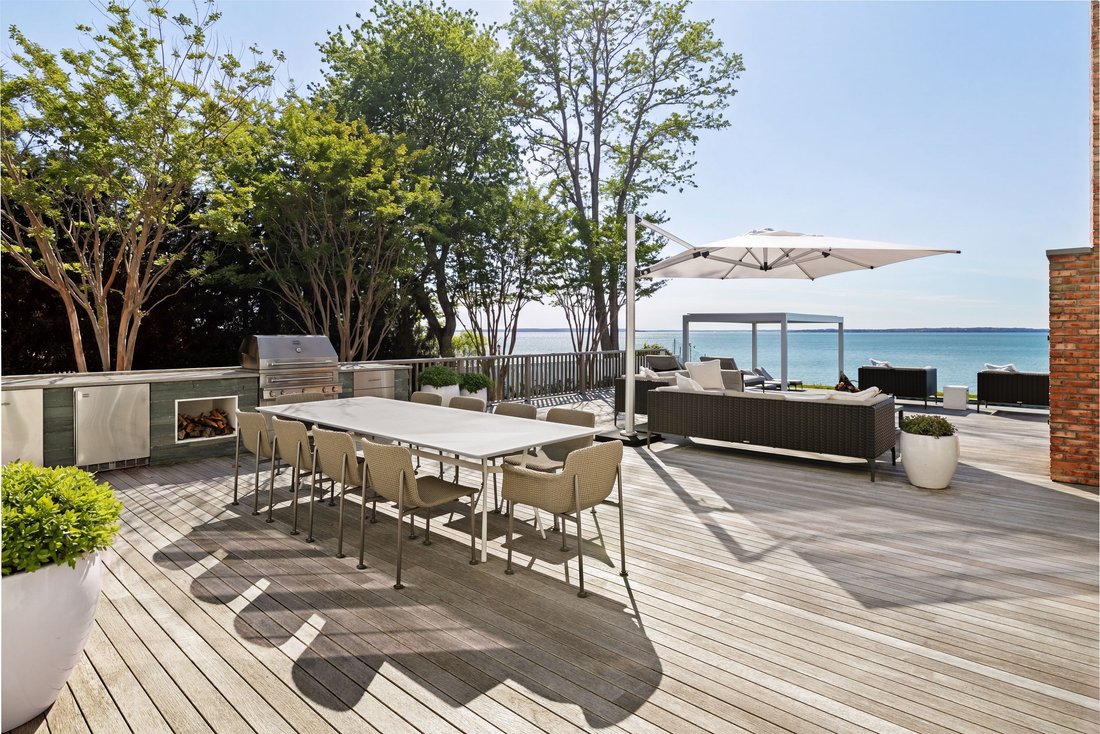
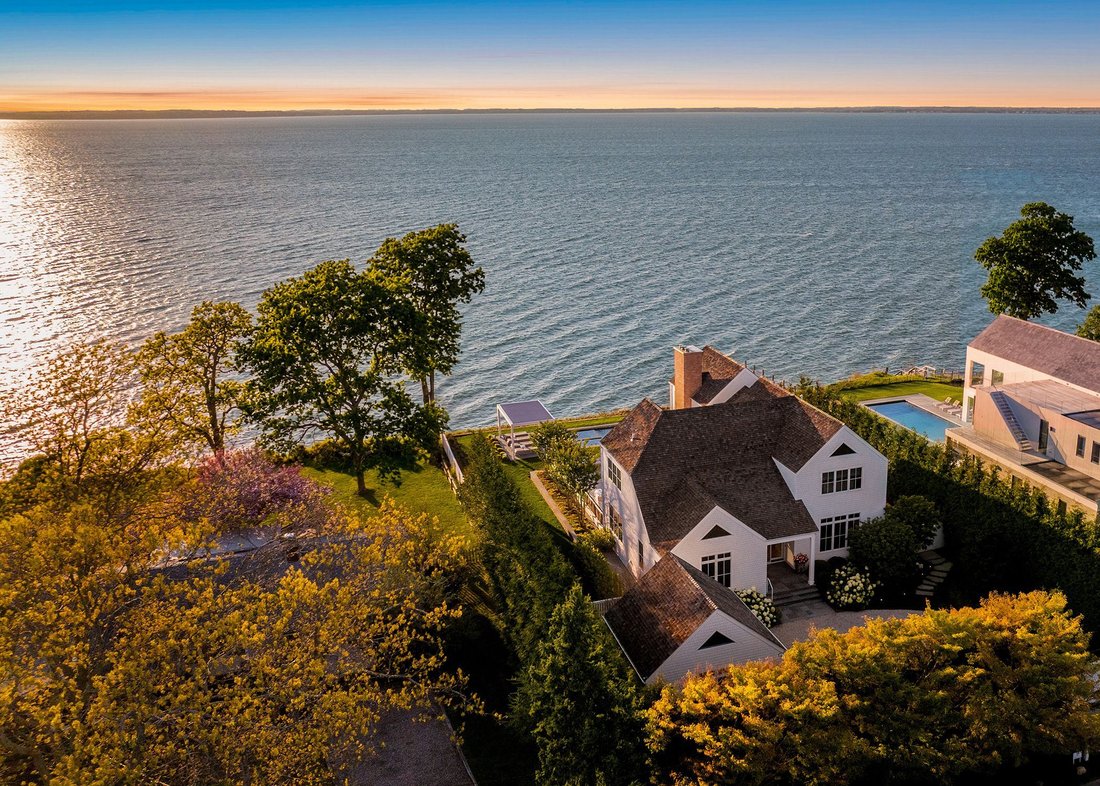
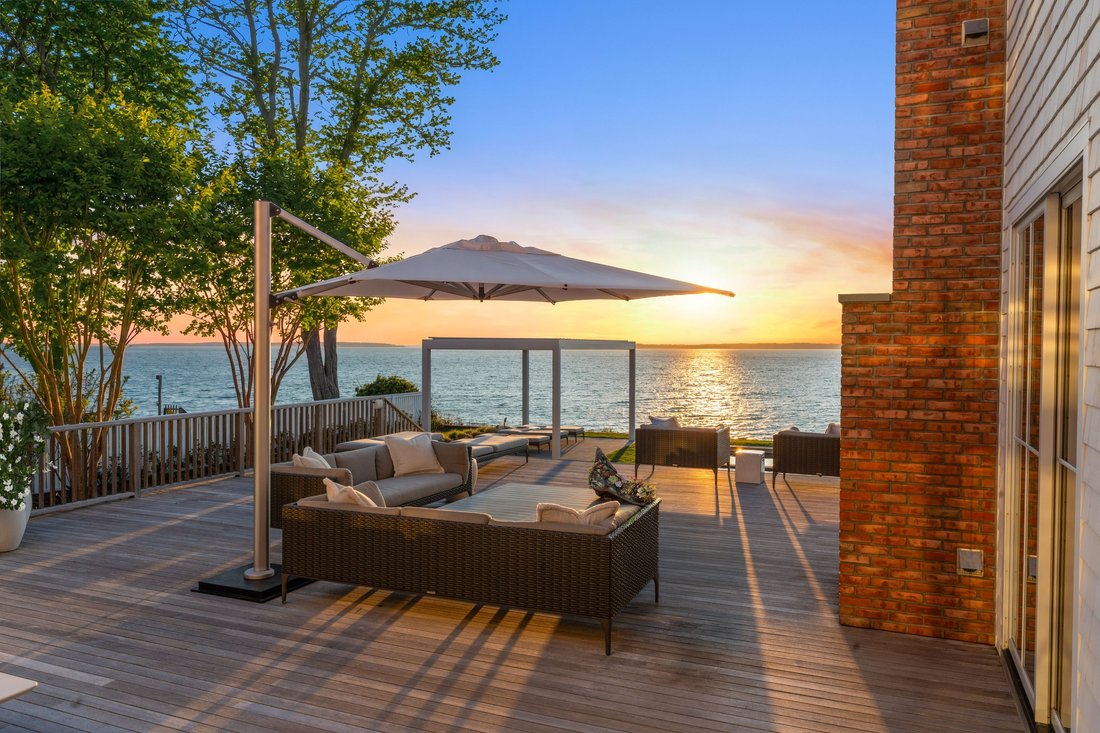
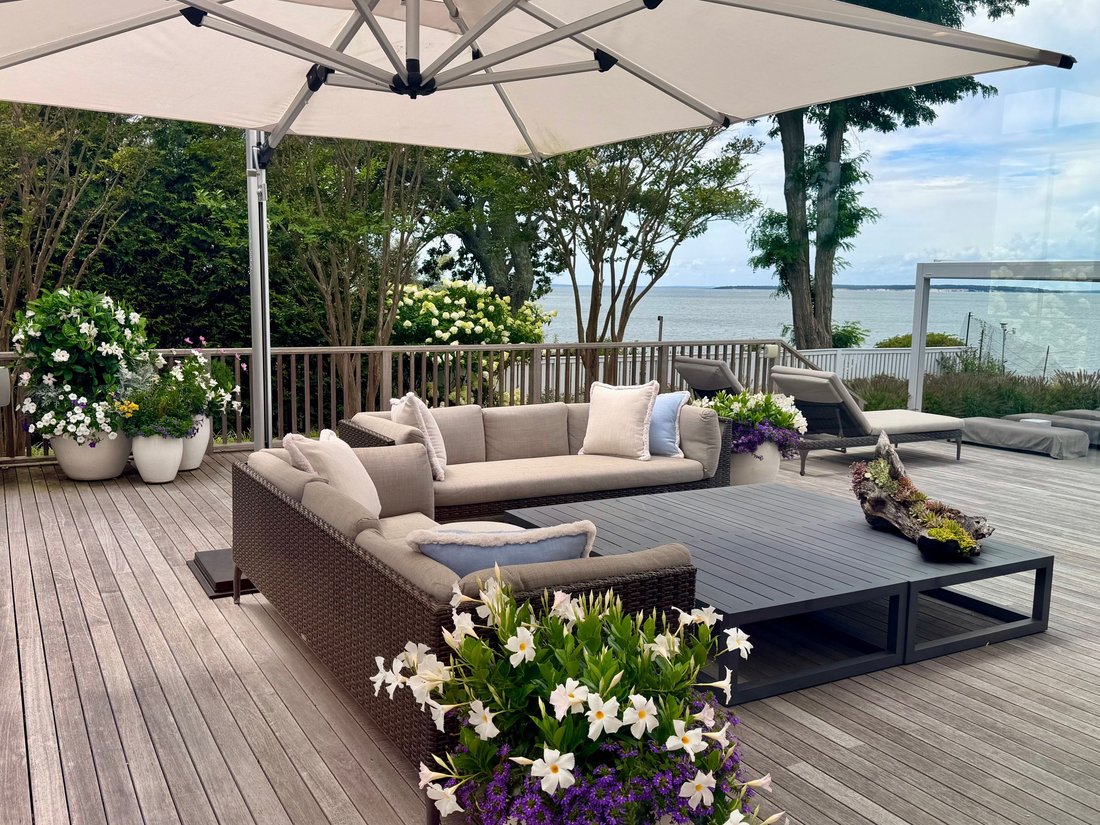
Situé sur une parcelle magnifiquement paysagée de 0,61 acre, le 9 Clearview Drive à Sag Harbor offre un mélange exceptionnel d’intimité, d’altitude et de vie au bord de l’eau. Situé au-dessus de la baie de Little Peconic et offrant une vue imprenable sur la baie et des couchers de soleil à couper le souffle, l’établissement bénéficie d’un front de mer de 95 pieds récemment cloisonné et d’un accès direct à la baie par un escalier privé. Les terrains entièrement clôturés sont impeccablement entretenus et présentent des spécimens d’arbres matures soigneusement conçus par Harmonia Landscape Architects, créant un environnement extérieur serein et raffiné qui semble à la fois intemporel et sans effort. L’expérience de vie en plein air est tout simplement extraordinaire. Une piscine chauffée en gunite avec couverture automatique et spa séparé est complétée par un coin salon avec une pergola européenne dotée de persiennes automatisées et de moustiquaires rétractables. La vaste terrasse en acajou comprend une cheminée à bois, un coin salon extérieur et un coin repas, un auvent rétractable et des haut-parleurs extérieurs intégrés. Une cuisine extérieure Kalamazoo avec un grill et un réfrigérateur intégrés permet de prendre vos repas en plein air en toute simplicité. À l’intérieur, la maison présente un design contemporain avec une échelle exceptionnelle, des lignes épurées et une lumière naturelle abondante sur trois niveaux finis. Le hall d’entrée à double hauteur mène à des espaces de vie élégants, notamment une salle à manger formelle avec un minibar et une cuisine équipée d’appareils Wolf et Sub-Zero, des armoires Cuiffo personnalisées et un îlot central qui s’intègre parfaitement dans un magnifique salon doté d’un foyer au gaz et de parois vitrées qui brouillent la frontière entre la vie intérieure et extérieure. Le premier étage comprend également une suite principale junior avec une salle de bain privée et un salon et une bibliothèque. Le deuxième étage comprend trois chambres avec salle de bains privative, dont la spacieuse suite principale avec un balcon privé donnant sur la baie, des stores occultants automatisés, deux dressings et une salle de bain complète équipée d’une baignoire autoportante, d’une douche vitrée et d’un carrelage chauffant rayonnant. Un lave-linge/sèche-linge et une armoire à linge sont idéalement situés au deuxième étage, tandis qu’une buanderie supplémentaire se trouve au niveau inférieur. Le niveau inférieur comprend une salle de sport ouverte et vitrée, un home cinéma Kaleidescape ultramoderne, un salon et deux chambres d’hôtes partageant une salle de bain complète. Conçu par McDonough & Conroy Architects avec des intérieurs réalisés par Winter McDermott, les équipements supplémentaires incluent un aspirateur central et un garage indépendant pour deux voitures avec rangement GarageTek, un générateur pour toute la maison et un système de vidéosurveillance pour surveiller le terrain. D’une superficie d’environ 6 828 pieds carrés et entretenue à la perfection, cette maison offre une combinaison rare de luxe, de qualité de vie et de style durable.
Set a beautifully landscaped 0.61-acre parcel, 9 Clearview Drive in Sag Harbor offers an exceptional blend of privacy, elevation, and waterfront living. Positioned high above Little Peconic Bay with sweeping, unobstructed bay views and breathtaking sunset vistas, the property boasts 95 feet of newly bulkheaded water frontage and direct bay access via a private staircase. The fully fenced grounds are impeccably maintained and feature mature specimen trees thoughtfully designed by Harmonia Landscape Architects, creating a serene and polished outdoor environment that feels both timeless and effortless. The outdoor living experience is nothing short of extraordinary. A heated gunite pool with an automatic cover and separate spa is complemented by a lounge area with a European pergola featuring automated louvers and retractable screens. The expansive mahogany deck includes a wood-burning fireplace, an outdoor seating and dining area, a retractable awning, and integrated outdoor speakers. A Kalamazoo outdoor kitchen with a built-in grill and refrigerator makes al fresco dining seamless. Inside, the home showcases a contemporary design with exceptional scale, clean lines, and abundant natural light across three finished levels. The double-height entry foyer leads to elegant living spaces, including a formal dining room with a wet bar and a kitchen with Wolf and Sub-Zero appliances, custom Cuiffo cabinetry, and a center island that flows seamlessly into a stunning living room with a gas fireplace and walls of glass that blur the line between indoor and outdoor living. The first floor also includes a junior primary suite with a private en-suite bath and a den/library. The second floor is comprised of three en-suite bedrooms, including the spacious primary suite with a private balcony overlooking the bay, automated blackout shades, dual walk-in closets, and a full bath appointed with a freestanding soaking tub, glass shower, and radiant heated tile. A washer/dryer and linen closet are conveniently located on the second floor, with an additional laundry room on the lower level. The lower level features an open, glass-enclosed gym, a state-of-the-art Kaleidescape home movie theater, a living room, and two guest bedrooms sharing a full bath. Designed by McDonough & Conroy Architects with interiors by Winter McDermott, additional amenities include central vacuum and a detached two-car garage with GarageTek storage, a whole-house generator, and CCTV to monitor the grounds. At approximately 6,828 sq. ft. and maintained to perfection, this home delivers a rare combination of luxury, livability, and enduring style.
-
Type de propriété
Maison
-
Année de construction
2018
-
Prix/pied²
$2,189
Caractéristiques
- Jardin
- Piscine
- Cheminée
- Terrasse
- Bibliothèque
- Cinéma
- Cuisine extérieure
- Jacuzzi
- Moderne
Caractéristiques
Lot
- Vue sur la mer
- Au bord de l’eau
- Vie privée
- Moderne
Intérieur
- Haut plafond
- Cheminée
- Îlot de cuisine
- Jacuzzi
- Laveuse sécheuse
- Bar
- Buanderie
- Cinéma
- Bibliothèque
- Comptoirs en pierre
- Centre de remise en forme / Fitness
Outdoor
- Terrasse
- Balcon
- Piscine
- Garage
- Cuisine extérieure
- Espace de vie extérieur
- Pergola
- Jardin
Explorez le secteur
9 Clearview Dr, Sag Harbor, État de New York, États-Unis
Voir sur Google Maps
Prix par sqft
Faible
Élevé
Inscrit il y a 6 ans
Vous vous êtes renseigné sur ce bien
L'agent vous contactera bientôt par
Publié par
124
Annonces
2020
Inscrit
Réserver une visite avec the agent
Choisissez une date et si vous souhaitez une visite virtuelle ou en personne avec l’agent.
Date préférée
Type de visite
Dernière mise à jour
Juin 18
Première mise en ligne
May 6
Référence de l’annonce
423138
Propriétés similaires à proximité
Nouvelles annonces à Sag Harbor









Explorez plus de biens à vendre
Sag Harbor, NY, États-Unis types de propriétés
Sag Harbor, NY, États-Unis Recherches populaires
- Au bord de l’eau propriétés à Sag Harbor, NY, États-Unis
- Propriétés avec Terrain de tennis à Sag Harbor, NY, États-Unis
- Propriétés avec Plage privée à Sag Harbor, NY, États-Unis
- Propriétés avec Hammam à Sag Harbor, NY, États-Unis
- Vue sur un golfe propriétés à Sag Harbor, NY, États-Unis
- Lotissement sécurisé propriétés à Sag Harbor, NY, États-Unis
Sag Harbor, NY, États-Unis Quartiers
Guides et histoires connexes
La confiance des plus grands courtiers du monde
Les agents des propriétés les plus exceptionnelles du monde publient sur JamesEdition.
- Des annonces de Sotheby's, Christie's, BARNES et Engel & Völkers
- Chaque annonce est vérifiée avant sa mise en ligne
- Contactez directement des agents vérifiés
En continuant, vous acceptez nos Conditions et notre Politique de confidentialité.
brokerages we
partnered with
partnered with