
$5,350,000
8 Sylvan Lane, Sag Harbor, New York 11963
- 8 Chambres
- 8 SdB
- 6,308 Sqft
- 27,443 Sqft lot
- Mis à jour: Juillet 7
- 5
- MLS#928252
À propos de la propriété
La description a été traduite automatiquement.
La description est affichée dans la langue d'origine.
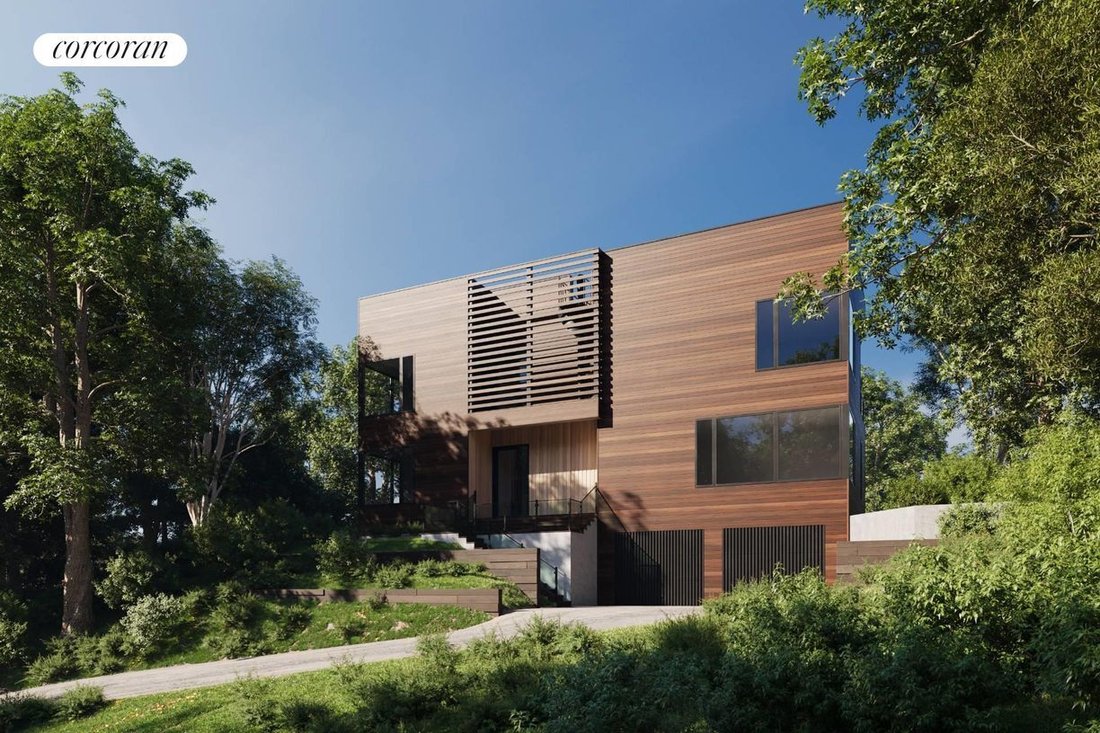
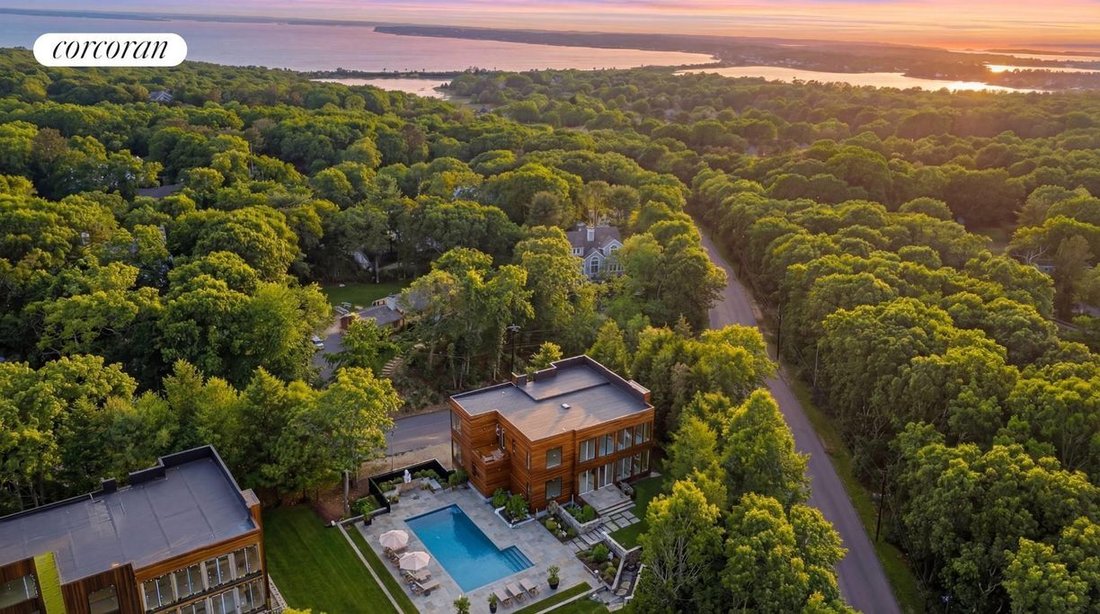
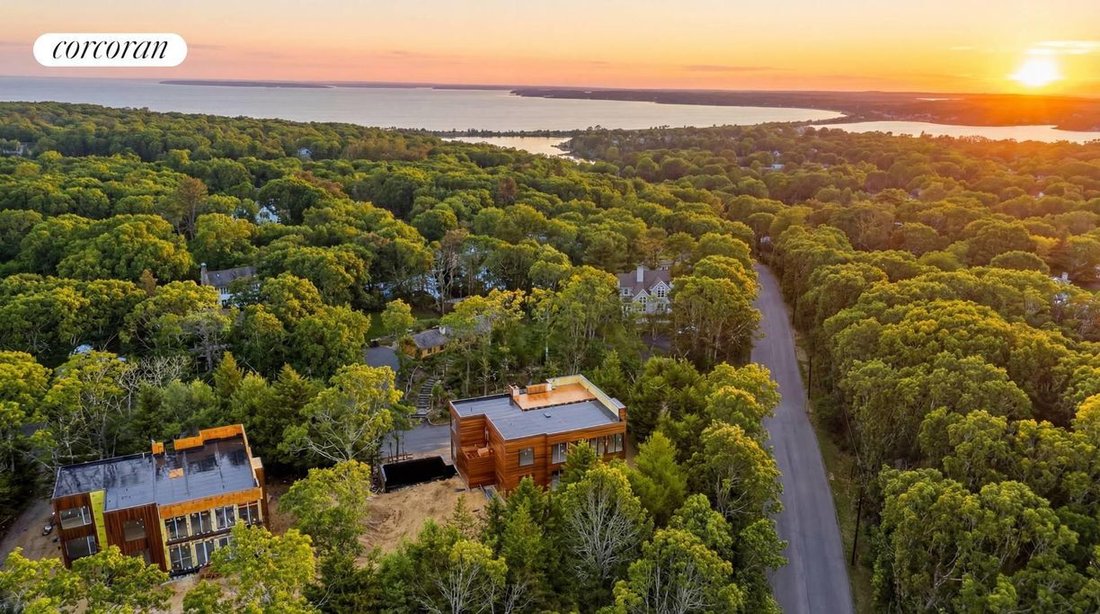
A striking newly constructed contemporary surrounded by mature trees and elevated for privacy, this 8 bedroom Sag Harbor retreat offers 6,308 square feet of thoughtfully designed living, with nearly 11-foot ceilings across three levels with rooftop water views and resort-style outdoor living. Set on 0.63 acres just minutes from Long Beach and Sag Harbor Village, the home is uniquely positioned wit
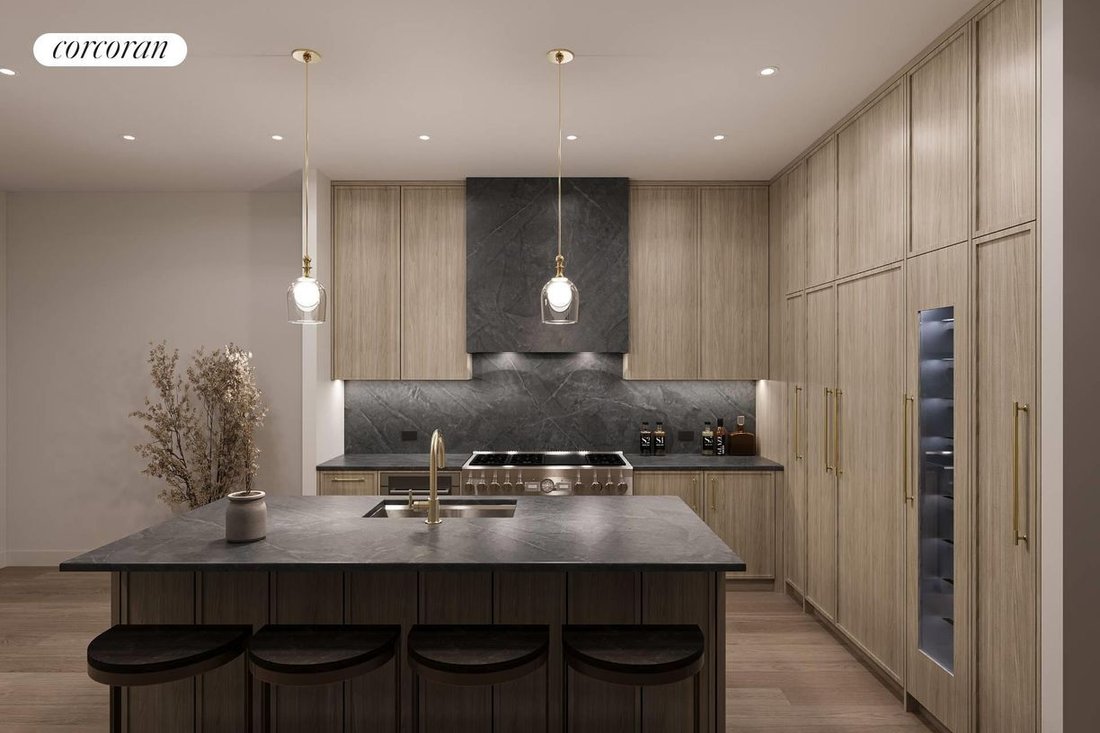
A striking newly constructed contemporary surrounded by mature trees and elevated for privacy, this 8 bedroom Sag Harbor retreat offers 6,308 square feet of thoughtfully designed living, with nearly 11-foot ceilings across three levels with rooftop water views and resort-style outdoor living. Set on 0.63 acres just minutes from Long Beach and Sag Harbor Village, the home is uniquely positioned within a lush canopy of trees, creating a serene, almost treehouse-like setting where expansive windows frame greenery and natural light from every direction. The main level is anchored by a dramatic glass-wrapped living room, where oversized European windows blur the line between indoors and out, immersing the interiors in the surrounding landscape. Wide-plank 9-inch European white oak flooring runs throughout, complemented by a sculptural floating staircase with glass railing that serves as a striking architectural centerpiece. The open-concept layout flows seamlessly into the dining area and a beautifully appointed chef’s kitchen featuring Miralis custom white oak cabinetry, Nero Marquina marble countertops, and a full Thermador appliance suite, all centered around a generous island designed for both everyday living and effortless entertaining. Glass doors open to the private backyard where outdoor living unfolds in a tranquil, secluded setting. A 16’ x 32’ heated gunite pool is surrounded by expansive lounge and dining areas across 1500 square feet of elegant teak decking, all framed by mature landscaping that enhances the home’s natural sense of privacy. The exterior is clad in thermally modified hardwood siding, offering a refined modern aesthetic designed for both durability and coastal living. A first-floor primary suite offers comfort and convenience, while a dedicated home office provides an ideal work-from-home retreat. Upstairs, a second primary suite with a Juliet balcony and additional guest bedrooms provides generous accommodations. A spiral staircase leads to the rooftop deck, where sweeping bay views and elevated treetop vistas create the perfect setting for sunset cocktails and summer evenings under the open sky. The finished walkout lower level further expands the home’s living space with a spacious recreation room ideal for a media lounge, gym, or game room, along with two additional bedrooms and bathrooms for guests. Additional highlights include radiant heated primary bathrooms, Sonos audio throughout interior and exterior, security system, solar panels, propane gas, central HVAC, and a two-car garage. Spanning three levels: two bedrooms on the main floor including a first-floor primary, four bedrooms on the second floor, including the upper primary suite, and two ensuite bedrooms on the lower level. Combining striking contemporary architecture, exceptional privacy within a lush natural setting, and rooftop water views, this newly built Sag Harbor residence offers a rare opportunity just moments from Long Beach, Sag Harbor Village shops, restaurants, and marinas.
-
Type de propriété
Maison
-
Année de construction
2026
-
Prix/pied²
$848
Caractéristiques
- Jardin
- Piscine
- Vue sur la mer
- Garage
- Salle de jeux
- Moderne
- Centre de remise en forme / Fitness
- Côtières
- Bureau
Caractéristiques
Lot
- Côtières
- Vue sur la mer
- Vie privée
- Moderne
Intérieur
- Bureau
- Climatisation
- Îlot de cuisine
- Bar
- Salle de jeux
- Comptoirs en pierre
- Centre de remise en forme / Fitness
Outdoor
- Balcon
- Piscine
- Garage
- Jardin
Explorez le secteur
8 Sylvan Lane, Sag Harbor, NY 11963, État de New York, États-Unis
Voir sur Google Maps
Prix par sqft
Faible
Élevé

Inscrit il y a 4 ans
Vous vous êtes renseigné sur ce bien
L'agent vous contactera bientôt par
Publié par
17
Annonces
2022
Inscrit
Réserver une visite avec Daniel Kandinov
Choisissez une date et si vous souhaitez une visite virtuelle ou en personne avec l’agent.
Date préférée
Type de visite

Corcoran Chelsea/Flatiron
220 W 19th St Fl 5, 10011, New York, New York, United States
Voir le profil de l’agence
Dernière mise à jour
Juillet 7
Première mise en ligne
Mars 16
Référence de l’annonce
42heqc
Propriétés similaires à proximité
Nouvelles annonces à Sag Harbor







Explorez plus de biens à vendre
Sag Harbor, NY, États-Unis types de propriétés
Sag Harbor, NY, États-Unis Recherches populaires
Sag Harbor, NY, États-Unis Quartiers
Guides et histoires connexes
La confiance des plus grands courtiers du monde
Les agents des propriétés les plus exceptionnelles du monde publient sur JamesEdition.
- Des annonces de Sotheby's, Christie's, BARNES et Engel & Völkers
- Chaque annonce est vérifiée avant sa mise en ligne
- Contactez directement des agents vérifiés
En continuant, vous acceptez nos Conditions et notre Politique de confidentialité.
brokerages we
partnered with
partnered with