$1,339,968
Vassars Field, Clavering, Saffron Walden
- 4 Chambres
- 3 SdB
- 2,215 Sqft
- Mis à jour: Aujourd'hui
À propos de la propriété
La description a été traduite automatiquement.
La description est affichée dans la langue d'origine.
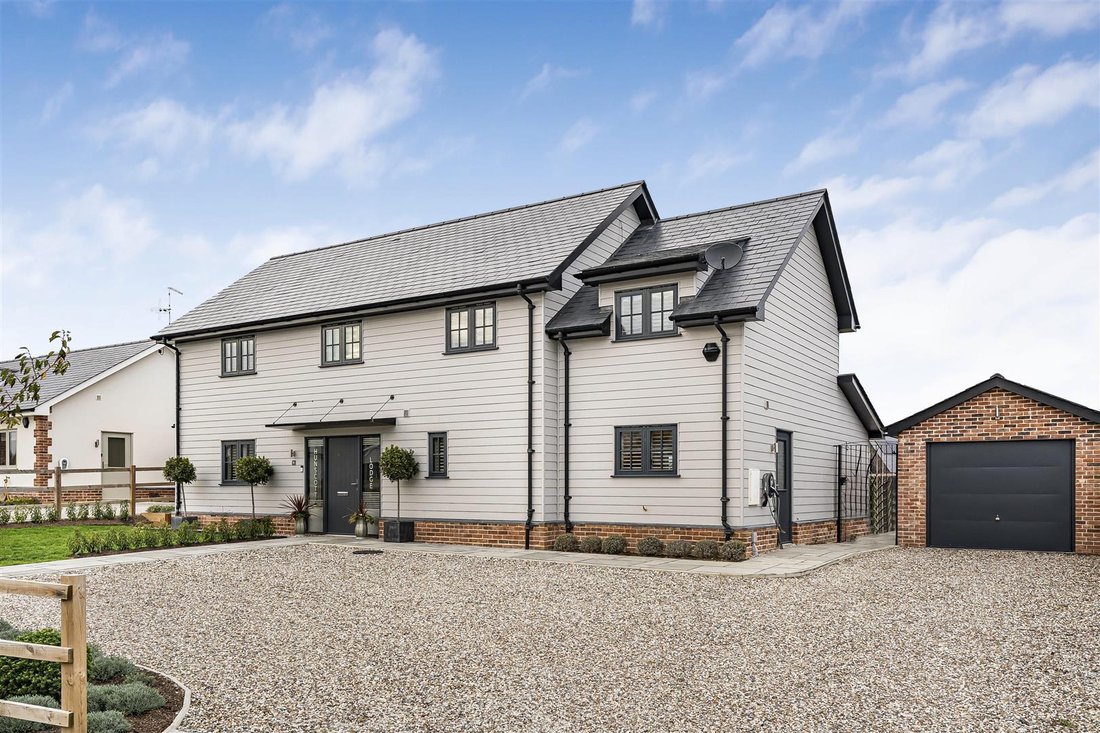
A stunning modern home forming part of a prestigious development, occupying an attractive crescent position with open views and direct gated access onto the adjoining fields. Built by the highly regarded developer Pelham Structures, the property has been further enhanced by the current owners and now benefits from a beautifully refitted kitchen and an exceptionally landscaped garden. GROUND FLOOR
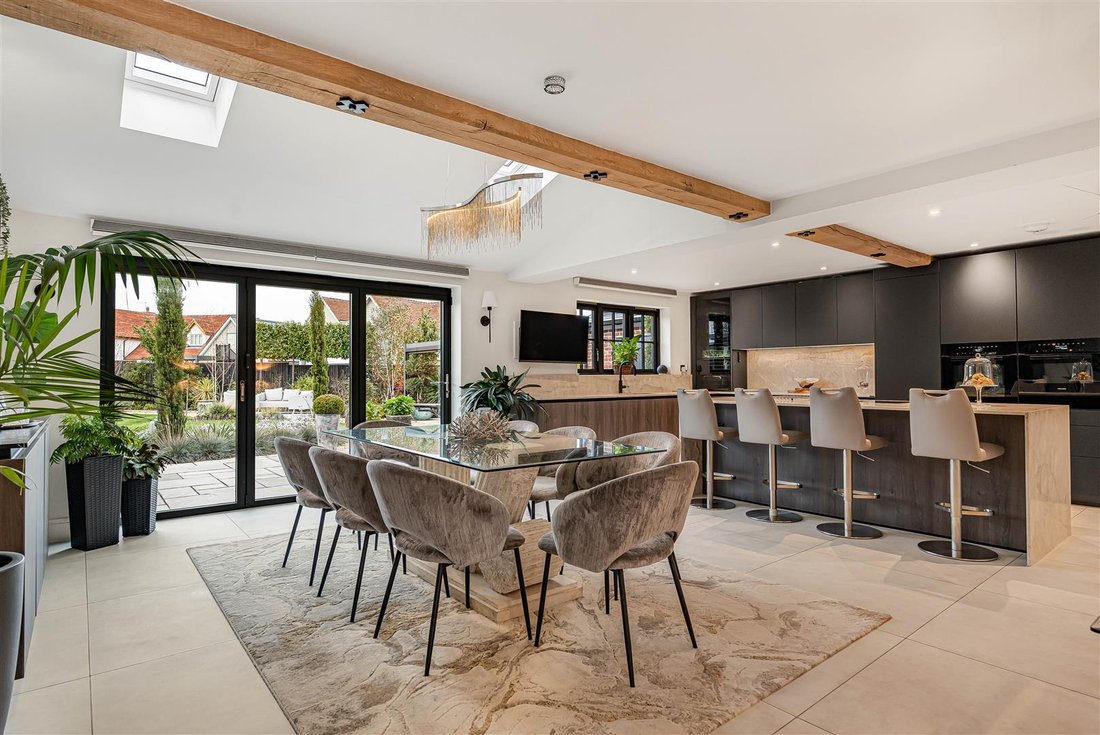
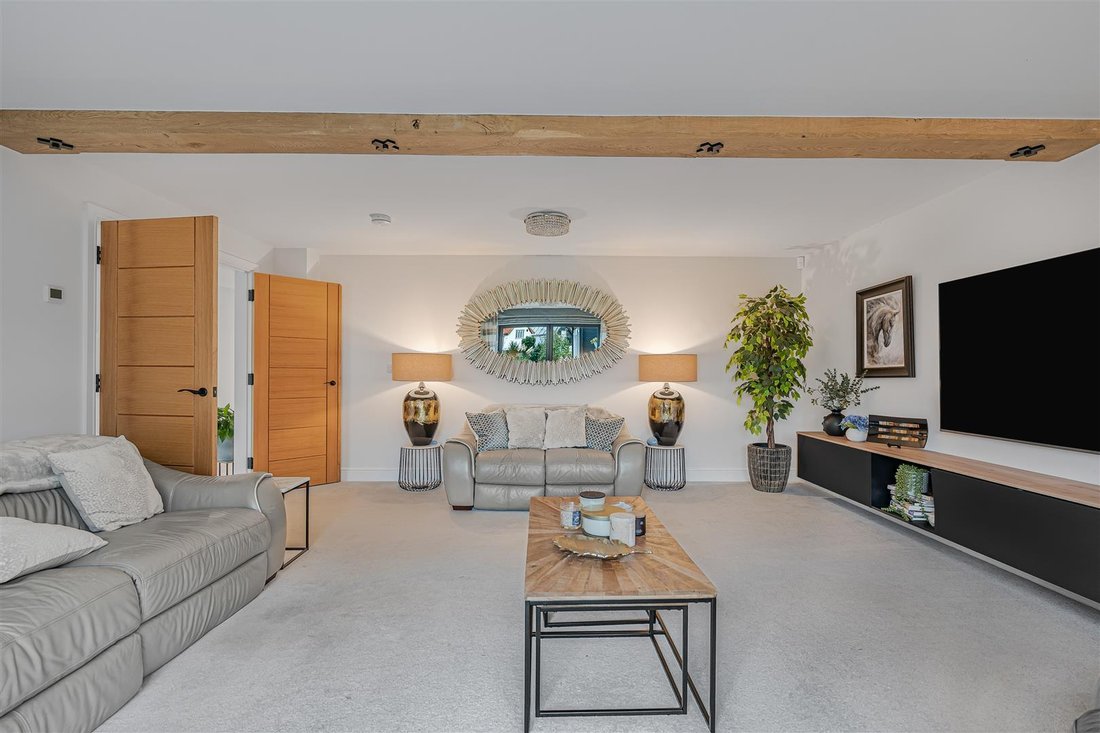
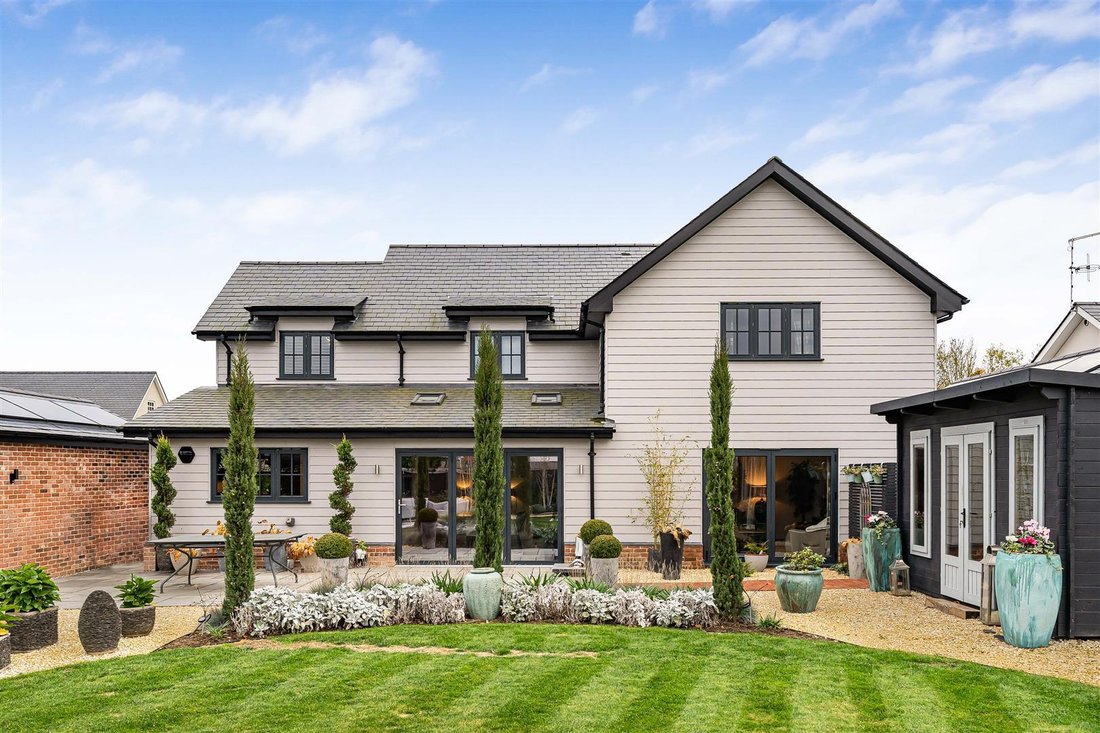
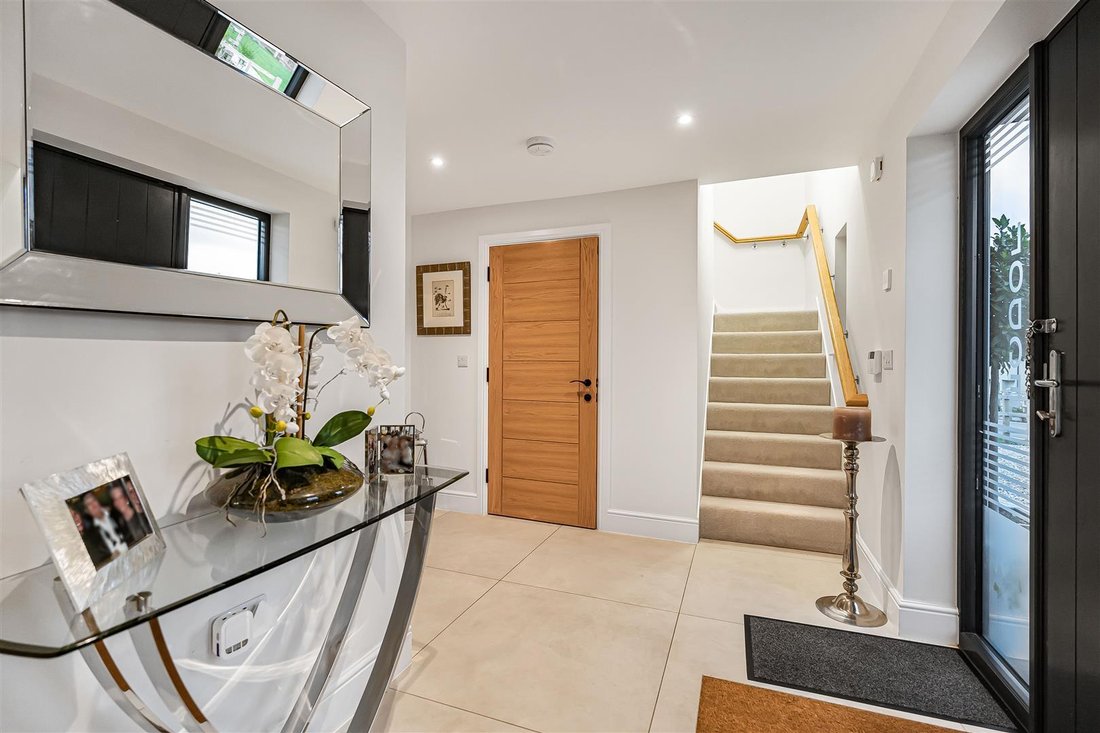
A stunning modern home forming part of a prestigious development, occupying an attractive crescent position with open views and direct gated access onto the adjoining fields. Built by the highly regarded developer Pelham Structures, the property has been further enhanced by the current owners and now benefits from a beautifully refitted kitchen and an exceptionally landscaped garden. GROUND FLOOR ENTRANCE HALL Entrance door and window to the front aspect, staircase rising to the first floor, cupboard housing the accumulator tank and doors to adjoining rooms. CLOAKROOM Comprising ceramic wash basin with vanity cupboard beneath and low level WC. OFFICE Window to the front aspect, bespoke fitted cabinetry including full height coat cupboard, shelves and drawer units. KITCHEN/DINING ROOM Aluminium bi-folding doors and window providing views and access to the rear garden and Velux windows providing a good degree of natural light. The beautifully appointed, bespoke kitchen by Schüller features striking anti-fingerprint Onyx Black cabinetry complemented by Avola Nebraska Oak-effect finishes, creating a sleek contemporary aesthetic. Designed with handleless units, extensive storage, illuminated glass tambour cabinets and a substantial island with oak-finished drawer accessories, the kitchen combines style with practicality. A dedicated bar area includes illuminated display shelving and a drinks fridge, while premium appliances comprise a range of Miele cooking appliances, a Siemens dishwasher and a Liebherr larder fridge. The luxurious specification is completed by Cosentino Sensa Taj Mahal granite worktops and splashbacks, a black Shock sink, and a black Quooker PRO3 & CUBE tap providing instant boiling, chilled filtered and sparkling water. In addition is a large, walk-in storage cupboard and door to: UTILITY ROOM Fitted with base and eye level units with quartz worktops, stainless steel sink, space and plumbing for washing machine and space for a freezer. Obscure glazed door to the side aspect. SITTING ROOM Aluminium bi-folding doors to the rear aspect. FIRST FLOOR LANDING Access to the loft space and doors to adjoining rooms. PRIMARY BEDROOM A vaulted room with window to the rear aspect and door to: EN SUITE Comprising large ceramic wash basin with vanity unit beneath and fitted cupboard to either side, low level WC, walk-in shower with dual shower heads and a heated towel rail. Door to: DRESSING ROOM/BEDROOM 4 Fitted wardrobes with railings, drawers and vanity unit. Window to the rear aspect and door returning to the landing providing scope for the room to be used as an independent bedroom. BEDROOM 2 Fitted wardrobes, windows to the front and rear aspects and door to: EN SUITE Comprising ceramic wash basin with vanity unit beneath, low level WC, shower enclosure with dual shower heads and heated towel rail. BEDROOM 3 Window to the front aspect and fitted wardrobes. BATHROOM Comprising ceramic wash basin with vanity unit beneath, low level WC, panelled bath with shower attachment, heated towel rail and obscure glazed window to the front aspect. OUTSIDE The property benefits from a gravelled driveway providing ample off-road parking for several vehicles and access to the detached garage. The front garden is predominantly laid to lawn, complemented by well-stocked shrub borders and hedging, with an Indian sandstone pathway leading to the entrance. Gated side access leads to the rear garden, where an expansive Indian sandstone terrace provides an ideal setting for outdoor dining and entertaining. Professionally landscaped, the garden has been thoughtfully designed with distinct areas, including a central oval lawn framed by established planting beds and beech hedging, creating a high degree of privacy while enjoying delightful views and gated access to the adjoining green space. A further porcelain terrace sits beneath an aluminium pergola with an adjustable louvred roof, while a superb summer house/studio features French doors and windows overlooking the garden. DETACHED GARAGE Up and over door, power and lighting connected and personal door to the side. VIEWINGS By appointment through the Agents.
-
Type de propriété
Maison
-
Prix/pied²
$604
Caractéristiques
- Jardin
- Terrasse
- Garage
- Moderne
- Pergola
- Constructions neuves
- Vue panoramique / panoramique
- Porte
- Bureau
Caractéristiques
Lot
Intérieur
Outdoor
- Terrasse
- Stationnement
- Garage
- Porte
- Pergola
- Jardin
Explorez le secteur
Vassars Field, Clavering, Angleterre
Voir sur Google Maps
Prix par sqft
Faible
Élevé
Inscrit il y a 7 mois
Vous vous êtes renseigné sur ce bien
L'agent vous contactera bientôt par
Publié par
109
Annonces
2026
Inscrit
Réserver une visite avec the agent
Choisissez une date et si vous souhaitez une visite virtuelle ou en personne avec l’agent.
Date préférée
Type de visite
Dernière mise à jour
Aujourd'hui
Première mise en ligne
Novembre 7
Référence de l’annonce
-
Propriétés similaires à proximité
Nouvelles annonces à Clavering

Explorez plus de biens à vendre
Clavering, Angleterre Recherches populaires
Clavering, Angleterre Quartiers
Guides et histoires connexes
La confiance des plus grands courtiers du monde
Les agents des propriétés les plus exceptionnelles du monde publient sur JamesEdition.
- Des annonces de Sotheby's, Christie's, BARNES et Engel & Völkers
- Chaque annonce est vérifiée avant sa mise en ligne
- Contactez directement des agents vérifiés
En continuant, vous acceptez nos Conditions et notre Politique de confidentialité.