$1,081,089
Maison Mitoyenne Sabadell
- 8 Chambres
- 3 SdB
- 6,427 Sqft
- Mis à jour: Aujourd'hui
- 1
À propos de la propriété
La description a été traduite automatiquement.
La description est affichée dans la langue d'origine.
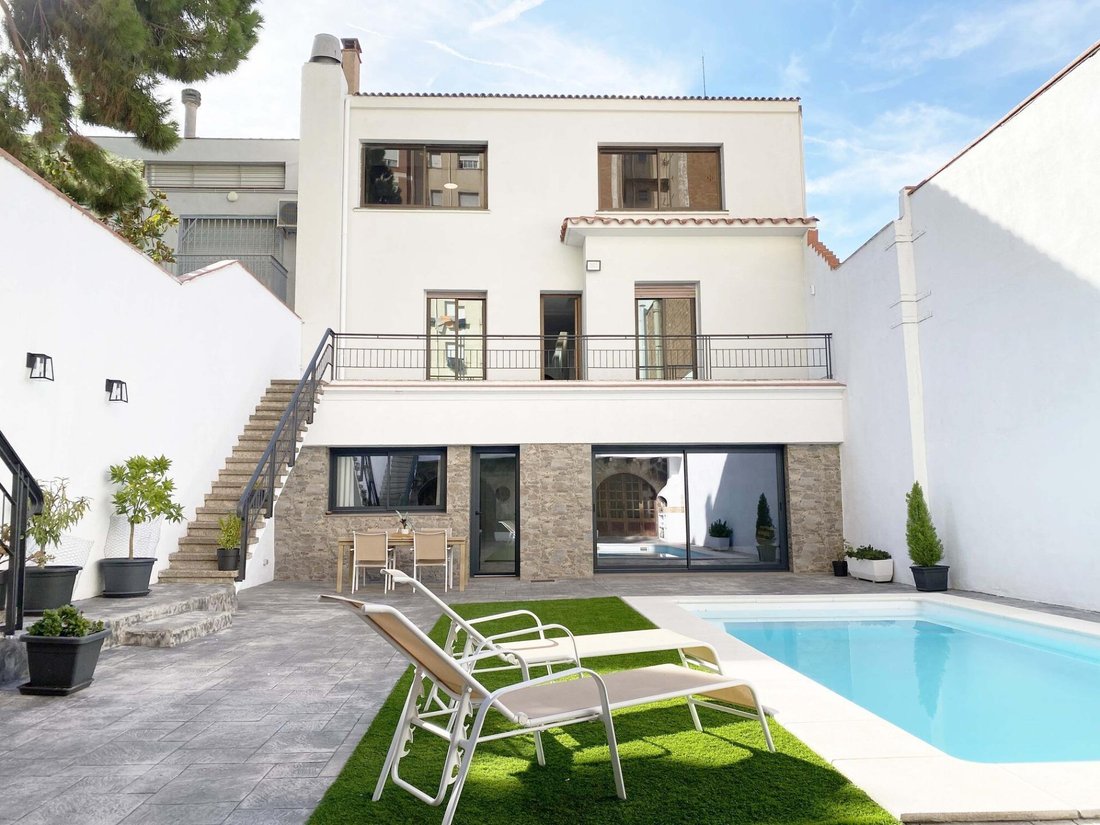
Spectacular fully renovated stately estate with pool, large terraces, and 563 m2 of living space in Sant Oleguer, Sabadell.
Built in 1943 and completely renovated, this exceptional property retains the character and elegance of the grand manor houses of the era, combining them with spacious areas, modern comfort, and a layout designed to enjoy both family life and gatherings or celebratio
Built in 1943 and completely renovated, this exceptional property retains the character and elegance of the grand manor houses of the era, combining them with spacious areas, modern comfort, and a layout designed to enjoy both family life and gatherings or celebratio
Spectacular fully renovated stately estate with pool, large terraces, and 563 m2 of living space in Sant Oleguer, Sabadell.
Built in 1943 and completely renovated, this exceptional property retains the character and elegance of the grand manor houses of the era, combining them with spacious areas, modern comfort, and a layout designed to enjoy both family life and gatherings or celebrations.
The estate has approximately 600 m2 built, of which around 563 m2 correspond to living space, on a plot of about 400 m2.
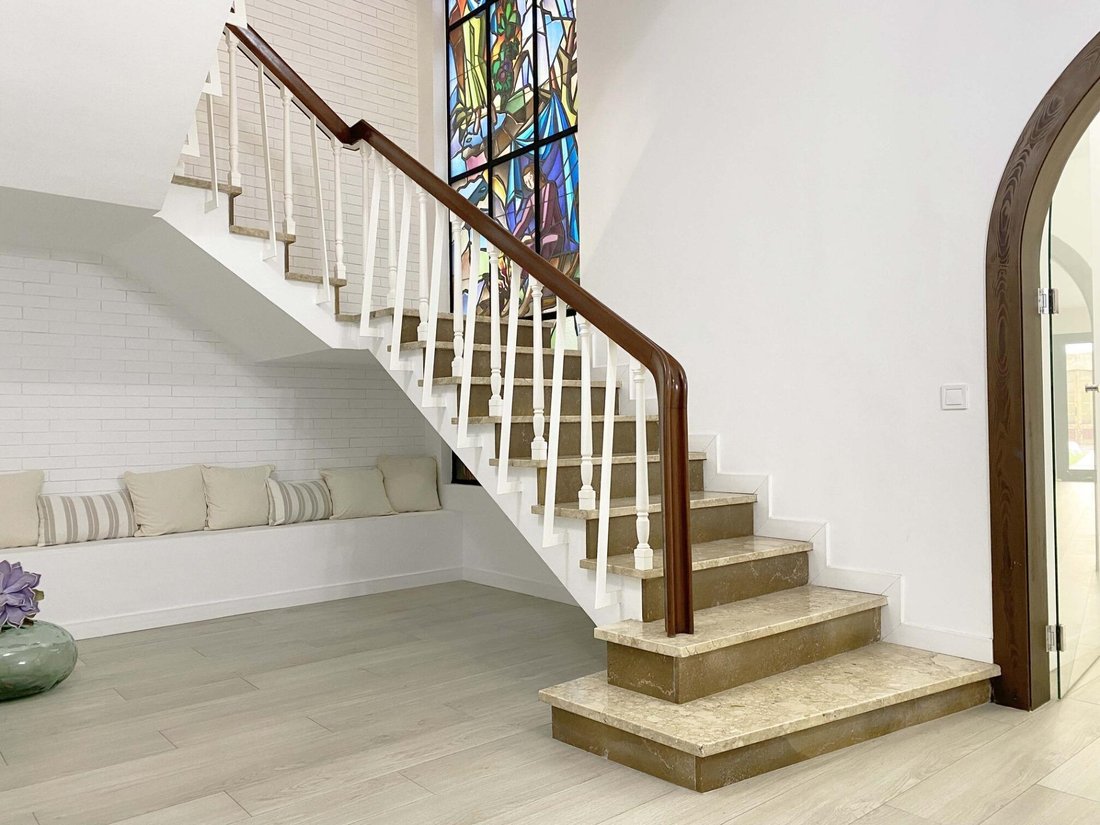
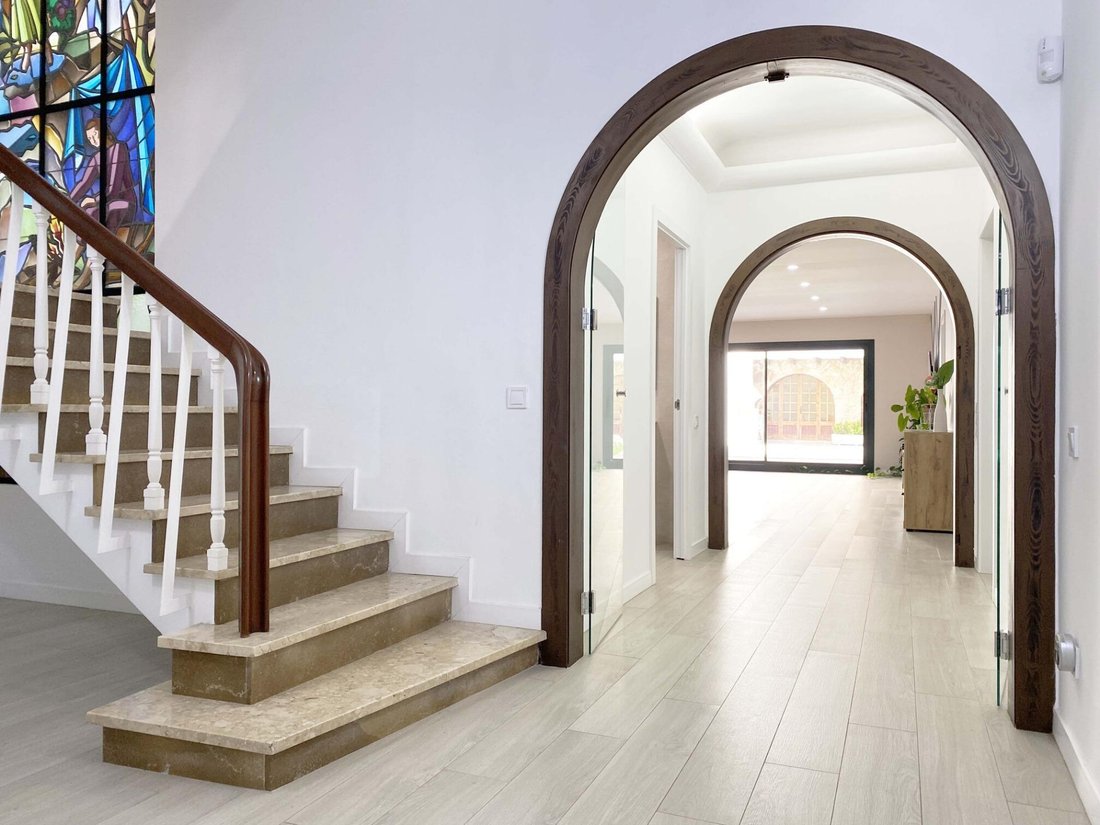
One of the most outstanding features of the house is its spectacular monumental marble staircase, crowned by an impressive historic stained glass window that brings light, color, and personality to the whole. This is one of those architectural elements rarely found in modern homes and reflects the unique character of the property.
The home is distributed over three clearly differentiated floors: day area, rest area, and a large upper floor dedicated to leisure and enjoyment.
Ground floor – Day area
The main floor is conceived as the heart of the home.
- Spacious living-dining room with an elegant corner fireplace, ideal for creating a warm and cozy atmosphere during winter months.
- Large independent kitchen equipped with a central island.
- One double bedroom and various useful auxiliary spaces.
The house includes a practical laundry room with pantry area, as well as a wine cellar, providing significant storage space.
Direct access to the exterior of the property is available from this floor.
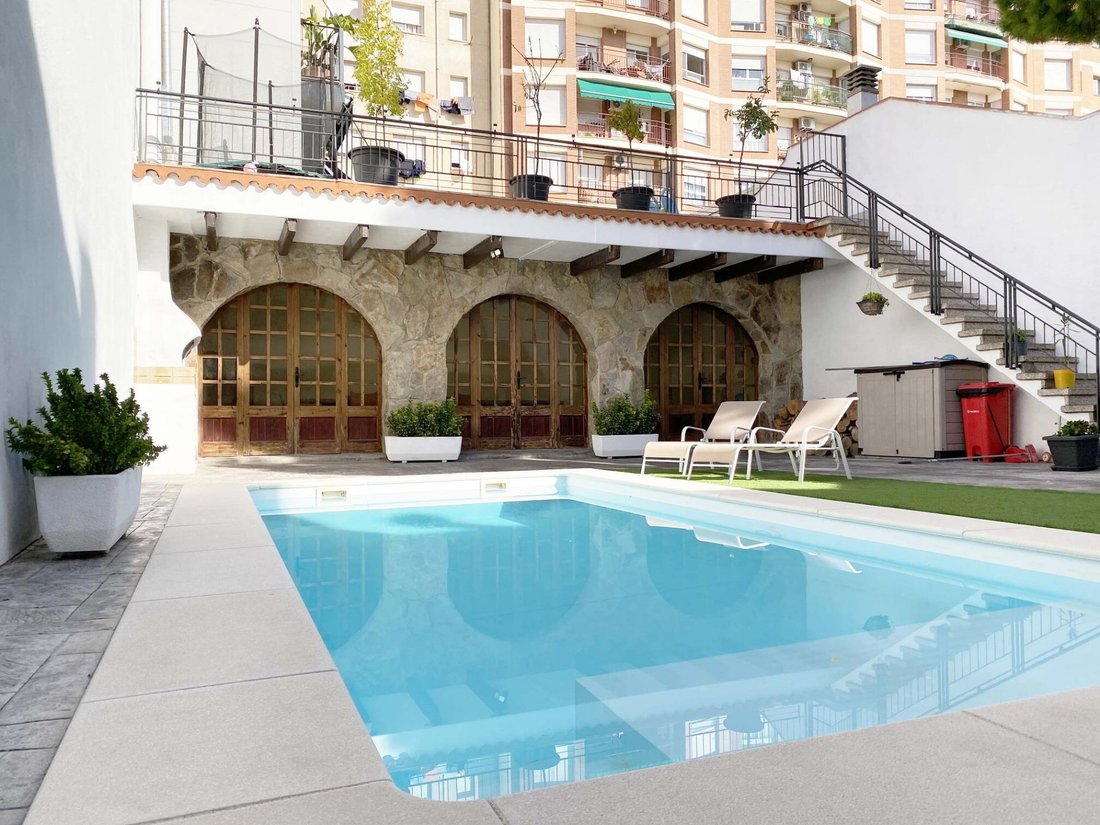
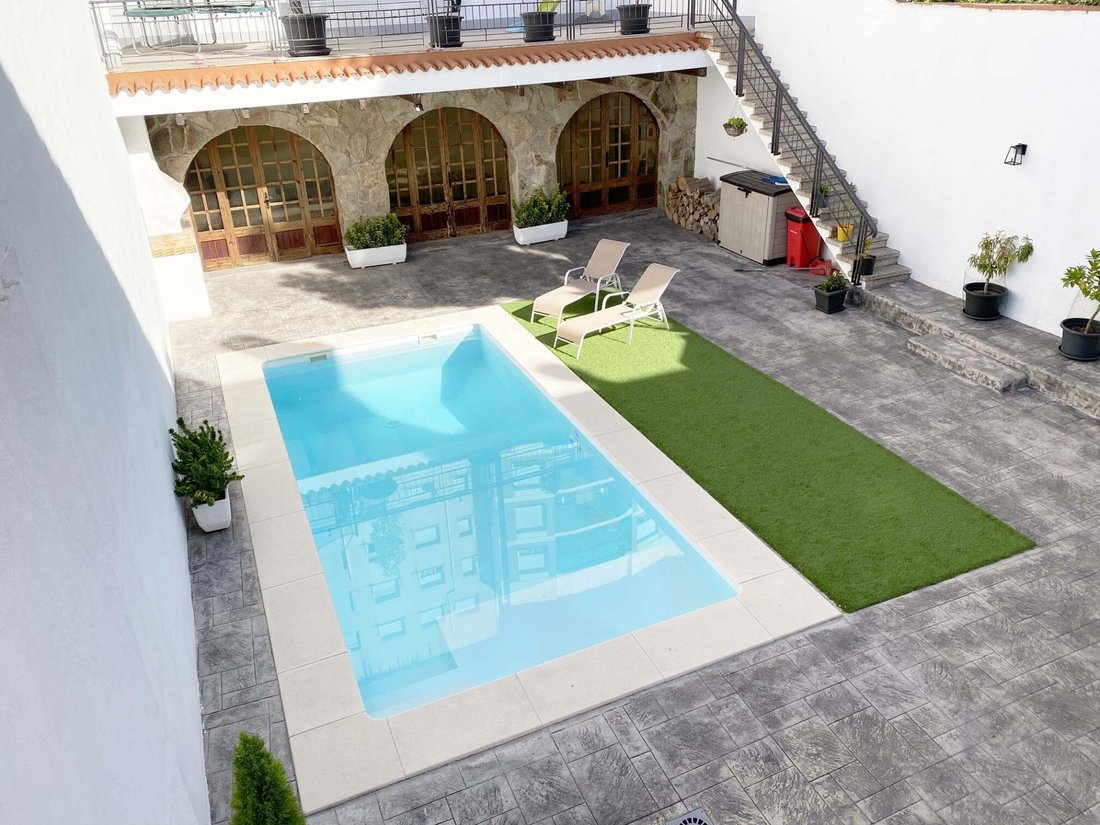
The private garden is one of the home’s main highlights. It features:
- Swimming pool
- Solarium area
- Various spaces for relaxation and leisure
Next to the pool is a pleasant summer dining area designed for outdoor meals and gatherings, equipped with a built-in barbecue and wood-fired oven.
The ground floor also has direct access to the private garage, with capacity for approximately two vehicles and three motorcycles, equipped with an automatic door.
First floor – Night area
The first floor houses most of the bedrooms.
- Several generously sized double bedrooms.
- Two standout en-suite bedrooms, each with a private bathroom and direct access to an elegant marble-finished terrace.
- Four additional double bedrooms sharing a full bathroom located in the hallway.
- Two of these bedrooms also have balcony access, offering pleasant views of the garden and pool.
Upper floor – Attic area
Features a spectacular solarium-type terrace of approximately 60 m2, south-facing, allowing excellent natural light and outdoor enjoyment for much of the year.
This floor also includes:
- A versatile room currently used as a bedroom or gym, equipped with a large built-in wardrobe area.
- An office-type space or second laundry room.
- A full bathroom located in the hallway.
The main feature of this floor is a spectacular party room, a large space designed for leisure and gatherings, equipped with a kitchen, bar area, and fireplace. A perfect space for hosting celebrations.
The property is located just minutes from Gran Via and Rambla de Sabadell, with shops, schools, medical centers, public transport, sports facilities, restaurants, and all kinds of services nearby.
*NOTE: Some photographs have been edited with AI, adding only decorative elements as proposals.
Built in 1943 and completely renovated, this exceptional property retains the character and elegance of the grand manor houses of the era, combining them with spacious areas, modern comfort, and a layout designed to enjoy both family life and gatherings or celebrations.
The estate has approximately 600 m2 built, of which around 563 m2 correspond to living space, on a plot of about 400 m2.
One of the most outstanding features of the house is its spectacular monumental marble staircase, crowned by an impressive historic stained glass window that brings light, color, and personality to the whole. This is one of those architectural elements rarely found in modern homes and reflects the unique character of the property.
The home is distributed over three clearly differentiated floors: day area, rest area, and a large upper floor dedicated to leisure and enjoyment.
Ground floor – Day area
The main floor is conceived as the heart of the home.
- Spacious living-dining room with an elegant corner fireplace, ideal for creating a warm and cozy atmosphere during winter months.
- Large independent kitchen equipped with a central island.
- One double bedroom and various useful auxiliary spaces.
The house includes a practical laundry room with pantry area, as well as a wine cellar, providing significant storage space.
Direct access to the exterior of the property is available from this floor.
The private garden is one of the home’s main highlights. It features:
- Swimming pool
- Solarium area
- Various spaces for relaxation and leisure
Next to the pool is a pleasant summer dining area designed for outdoor meals and gatherings, equipped with a built-in barbecue and wood-fired oven.
The ground floor also has direct access to the private garage, with capacity for approximately two vehicles and three motorcycles, equipped with an automatic door.
First floor – Night area
The first floor houses most of the bedrooms.
- Several generously sized double bedrooms.
- Two standout en-suite bedrooms, each with a private bathroom and direct access to an elegant marble-finished terrace.
- Four additional double bedrooms sharing a full bathroom located in the hallway.
- Two of these bedrooms also have balcony access, offering pleasant views of the garden and pool.
Upper floor – Attic area
Features a spectacular solarium-type terrace of approximately 60 m2, south-facing, allowing excellent natural light and outdoor enjoyment for much of the year.
This floor also includes:
- A versatile room currently used as a bedroom or gym, equipped with a large built-in wardrobe area.
- An office-type space or second laundry room.
- A full bathroom located in the hallway.
The main feature of this floor is a spectacular party room, a large space designed for leisure and gatherings, equipped with a kitchen, bar area, and fireplace. A perfect space for hosting celebrations.
The property is located just minutes from Gran Via and Rambla de Sabadell, with shops, schools, medical centers, public transport, sports facilities, restaurants, and all kinds of services nearby.
*NOTE: Some photographs have been edited with AI, adding only decorative elements as proposals.
-
Type de propriété
Maison
-
Année de construction
1943
-
Prix/pied²
$168
-
Émissions
D
-
Consommation
E
Caractéristiques
- Jardin
- Piscine
- Terrasse
- Garage
- Cave à vins
- Salle de jeux
- Centre de remise en forme / Fitness
- Cheminée
- Pergola
Caractéristiques
Lot
Intérieur
- Haut plafond
- Cheminée
- Climatisation
- Îlot de cuisine
- Cuisinière à gaz
- Laveuse sécheuse
- Bar
- Buanderie
- Salle de jeux
- Cave à vins
- Ascenseur
- Dressing
- Centre de remise en forme / Fitness
Outdoor
- Terrasse
- Balcon
- Piscine
- Garage
- Pergola
- Jardin
Explorez le secteur
Sant Oleguer, Sabadell, 08202, Spain
Voir sur Google Maps
Prix par sqft
Faible
Élevé
Inscrit il y a 2 ans
Vous vous êtes renseigné sur ce bien
L'agent vous contactera bientôt par
Publié par
9
Annonces
2025
Inscrit
Réserver une visite avec the agent
Choisissez une date et si vous souhaitez une visite virtuelle ou en personne avec l’agent.
Date préférée
Type de visite
Dernière mise à jour
Aujourd'hui
Première mise en ligne
Octobre 10
Référence de l’annonce
SAB-005/11082
Propriétés similaires à proximité
Nouvelles annonces à Sabadell

Explorez plus de biens à vendre
Sabadell, Catalogne, Espagne types de propriétés
Sabadell, Catalogne, Espagne Recherches populaires
- Vue panoramique / panoramique propriétés à Sabadell, Catalogne, Espagne
- Vue sur la montagne propriétés à Sabadell, Catalogne, Espagne
- Propriétés avec Cuisine extérieure à Sabadell, Catalogne, Espagne
- Lotissement sécurisé propriétés à Sabadell, Catalogne, Espagne
- Vie privée propriétés à Sabadell, Catalogne, Espagne
- Immobilier d’investissement propriétés à Sabadell, Catalogne, Espagne
- Équestre propriétés à Sabadell, Catalogne, Espagne
- Constructions neuves propriétés à Sabadell, Catalogne, Espagne
- Propriétés avec Bibliothèque à Sabadell, Catalogne, Espagne
- Rénové propriétés à Sabadell, Catalogne, Espagne
- Vue sur la mer propriétés à Sabadell, Catalogne, Espagne
Sabadell, Catalogne, Espagne Quartiers
Guides et histoires connexes
La confiance des plus grands courtiers du monde
Les agents des propriétés les plus exceptionnelles du monde publient sur JamesEdition.
- Des annonces de Sotheby's, Christie's, BARNES et Engel & Völkers
- Chaque annonce est vérifiée avant sa mise en ligne
- Contactez directement des agents vérifiés
En continuant, vous acceptez nos Conditions et notre Politique de confidentialité.