$2,383,638
Découvrez Une Vie Côtière Raffinée Avec Vue Sur L'océan Et La Montagne !
- 4 Chambres
- 4 SdB
- 3,722 Sqft
- 12,197 Sqft lot
- Mis à jour: Juin 19
- 15
À propos de la propriété
La description a été traduite automatiquement.
La description est affichée dans la langue d'origine.
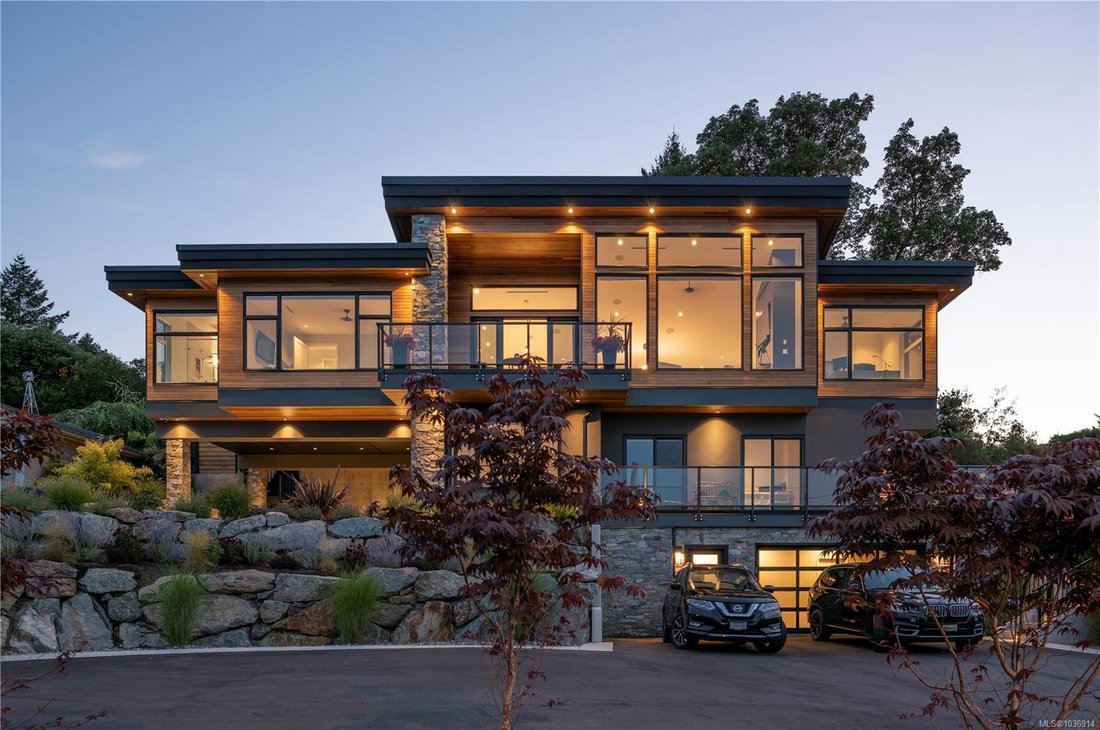
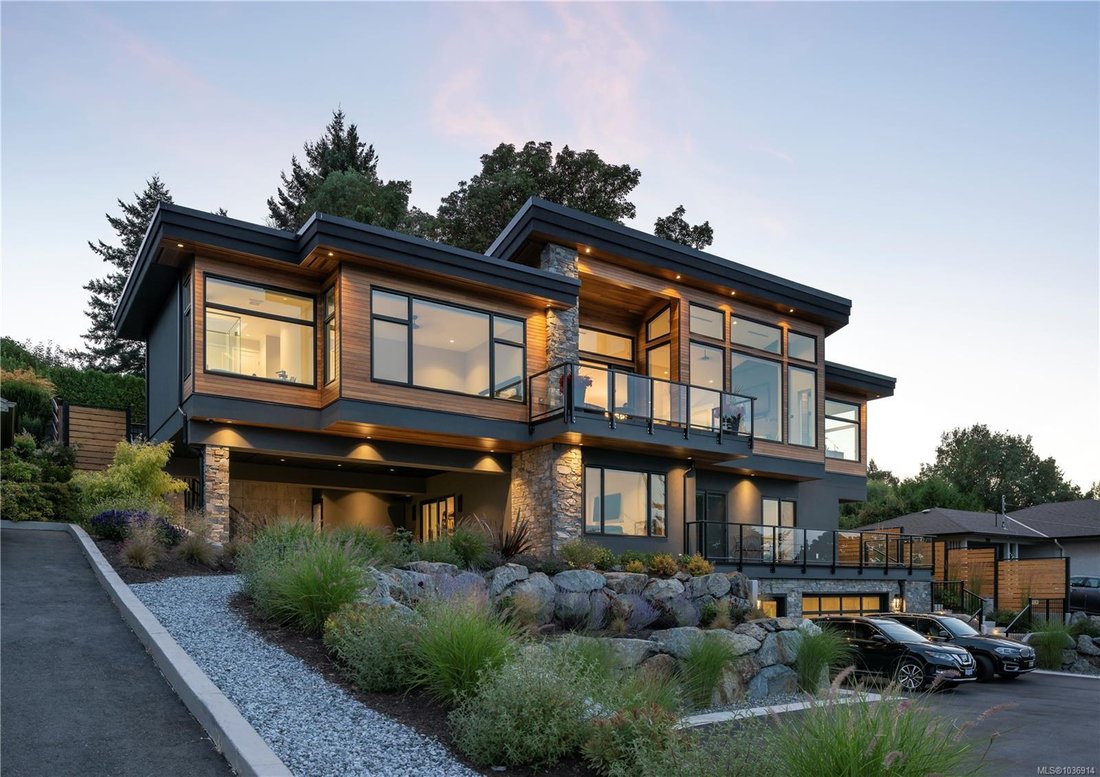
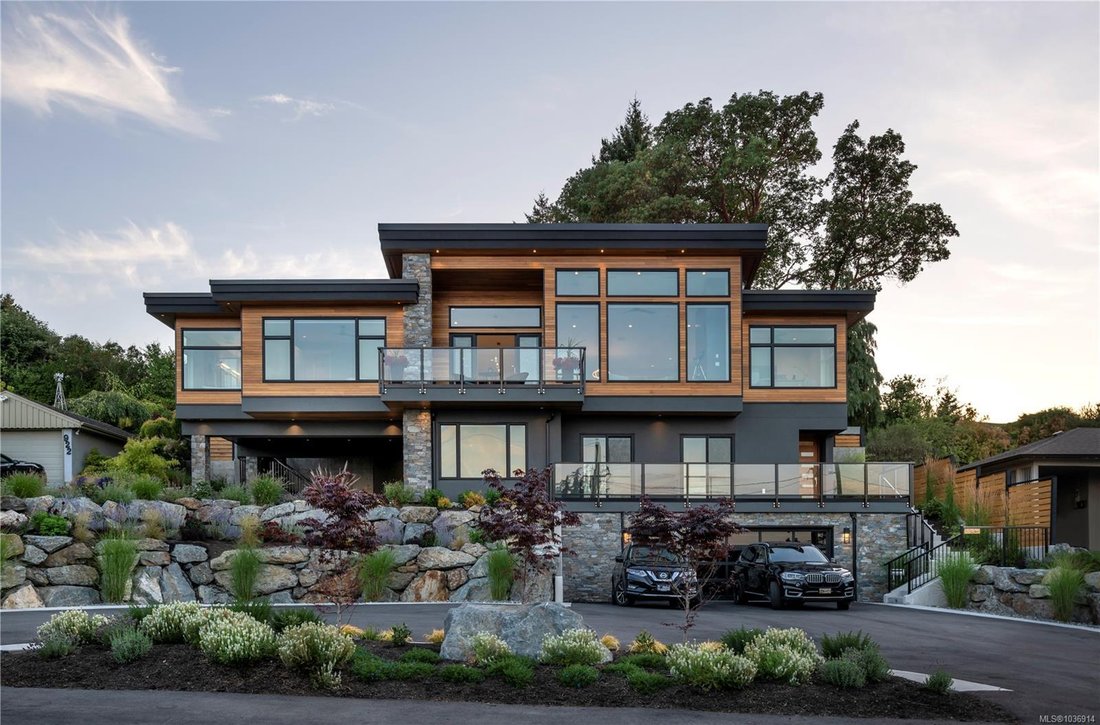
Discover refined coastal living in this expansive 3,700+ sq ft, three-level masterpiece with 4 bedrooms and breathtaking ocean and mountain views. A sweeping semi-circular driveway, bordered by sculpted rock-wall gardens, welcomes you home. Inside, grand windows and glass sliding doors bathe every living space in natural light and frame panoramic vistas from both front and rear decks. The cedar-co
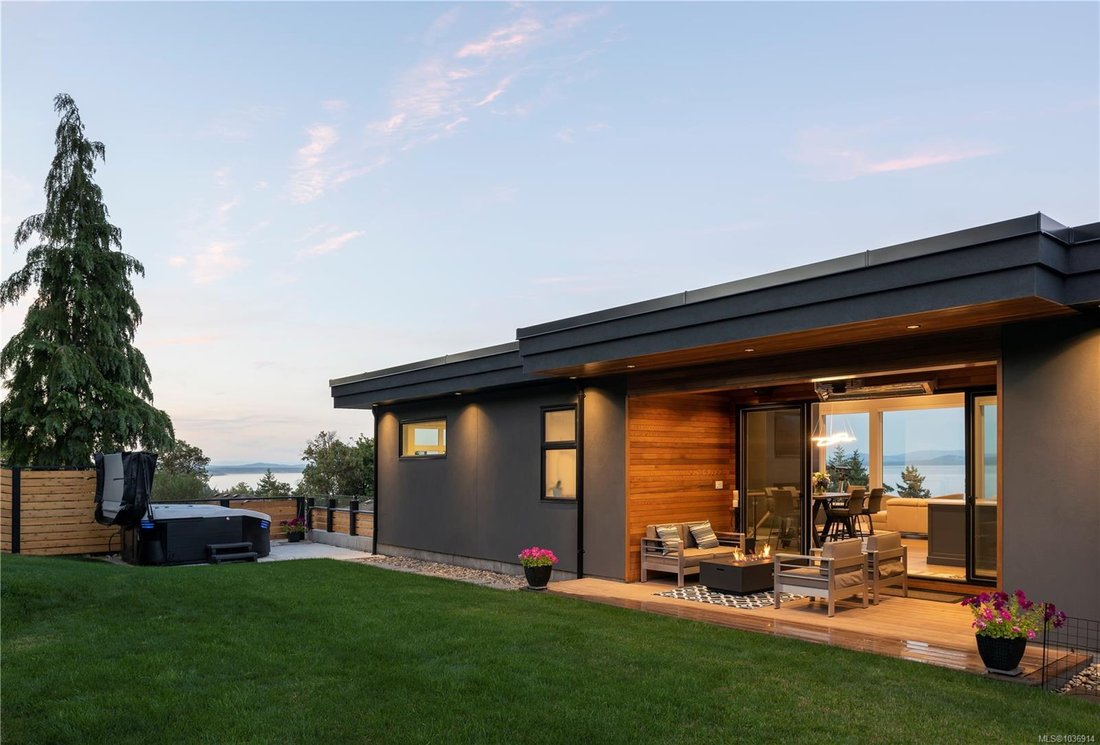
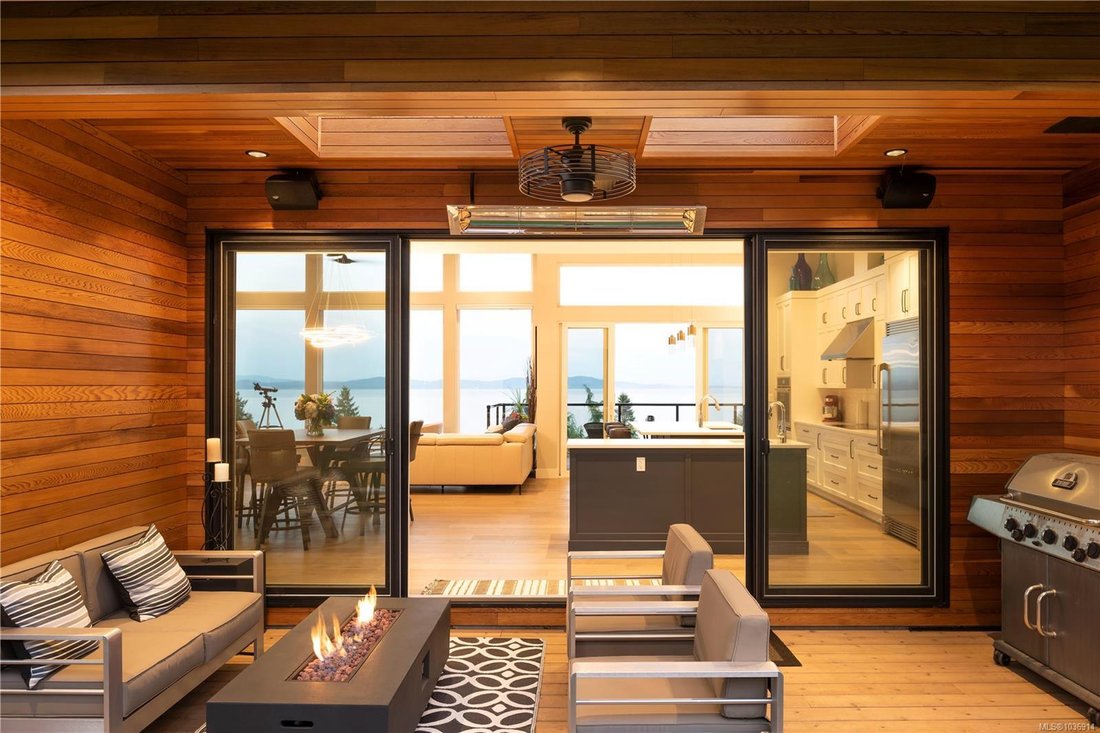
Discover refined coastal living in this expansive 3,700+ sq ft, three-level masterpiece with 4 bedrooms and breathtaking ocean and mountain views. A sweeping semi-circular driveway, bordered by sculpted rock-wall gardens, welcomes you home. Inside, grand windows and glass sliding doors bathe every living space in natural light and frame panoramic vistas from both front and rear decks. The cedar-covered back deck, complete with skylights, flows into a private, fenced, level yard with a serene walled garden.
Relax in the infinity hot tub while gazing across the Salish Sea, North Shore peaks, and Mount Baker. A custom metal, wood, and glass staircase connects the levels, leading to elegant one-level living. The great room—with living, dining, and kitchen—showcases dual islands, open flow and effortless indoor-outdoor access for entertaining. A bright corner office offers spectacular panoramic views. The master retreat is tucked away in privacy, featuring a spa-style ensuite with a soaker tub, oversized shower, heated tile floors, and power blinds—all insulated and sound-barred, with its own heat exchanger. A legal 1-bedroom suite with ocean views opens to a covered deck—also insulated and sound-barred.
Additional highlights include solar-ready and EV-ready infrastructure, landscape-lighting pre-wiring, rooftop plugs for holiday lights, and abundant storage. A large cement room off the garage is ideal for a gym, theatre, or games room. Just a short walk to Claremont High School, hiking trails, Mattick’s Farm, Cordova Golf Club, and Cordova Bay Beach. This home offers an ideal blend of privacy, luxury, and walkable convenience making it an extraordinary opportunity—one that defines West Coast living at its finest.
Relax in the infinity hot tub while gazing across the Salish Sea, North Shore peaks, and Mount Baker. A custom metal, wood, and glass staircase connects the levels, leading to elegant one-level living. The great room—with living, dining, and kitchen—showcases dual islands, open flow and effortless indoor-outdoor access for entertaining. A bright corner office offers spectacular panoramic views. The master retreat is tucked away in privacy, featuring a spa-style ensuite with a soaker tub, oversized shower, heated tile floors, and power blinds—all insulated and sound-barred, with its own heat exchanger. A legal 1-bedroom suite with ocean views opens to a covered deck—also insulated and sound-barred.
Additional highlights include solar-ready and EV-ready infrastructure, landscape-lighting pre-wiring, rooftop plugs for holiday lights, and abundant storage. A large cement room off the garage is ideal for a gym, theatre, or games room. Just a short walk to Claremont High School, hiking trails, Mattick’s Farm, Cordova Golf Club, and Cordova Bay Beach. This home offers an ideal blend of privacy, luxury, and walkable convenience making it an extraordinary opportunity—one that defines West Coast living at its finest.
-
Type de propriété
Maison
-
Année de construction
2020
-
Prix/pied²
$640
Caractéristiques
- Jardin
- Cheminée
- Terrasse
- Vue sur la mer
- Sauna
- Centre de remise en forme / Fitness
- Vue sur l’océan
- Jacuzzi
- Foyer
Caractéristiques
Lot
- Vue panoramique / panoramique
- Vue sur la montagne
- Côtières
- Vue sur la mer
- Vue sur l’océan
- Vie privée
Intérieur
- Haut plafond
- Bureau
- Cheminée
- Îlot de cuisine
- Jacuzzi
- Laveuse sécheuse
- Bar
- Buanderie
- Sauna
- Comptoirs en pierre
- Centre de remise en forme / Fitness
Outdoor
- Terrasse
- Balcon
- Foyer
- Piscine
- Garage
- Espace de vie extérieur
- Jardin
Explorez le secteur
928 Claremont Ave, Saanich, Colombie-Britannique, Canada
Voir sur Google Maps
Prix par sqft
Faible
Élevé

Inscrit il y a 3 ans
Vous vous êtes renseigné sur ce bien
L'agent vous contactera bientôt par
Publié par
18
Annonces
2024
Inscrit
Réserver une visite avec Jim LeBlanc
Choisissez une date et si vous souhaitez une visite virtuelle ou en personne avec l’agent.
Date préférée
Type de visite

Dernière mise à jour
Juin 19
Première mise en ligne
Mai 17
Licence de l’agent
#16044039616332
Référence de l’annonce
1036914
Propriétés similaires à proximité
Nouvelles annonces à Saanich








Explorez plus de biens à vendre
Saanich, Canada types de propriétés
Saanich, Canada Recherches populaires
- Propriétés avec Piscine à Saanich, Canada
- Vue sur la montagne propriétés à Saanich, Canada
- Au bord de l’eau propriétés à Saanich, Canada
- Vue sur l’océan propriétés à Saanich, Canada
- Propriétés avec Climatisation à Saanich, Canada
- Propriétés avec Cuisine extérieure à Saanich, Canada
- Propriétés avec Cave à vins à Saanich, Canada
- Vue sur un golfe propriétés à Saanich, Canada
- Immobilier d’investissement propriétés à Saanich, Canada
- Plage propriétés à Saanich, Canada
- Propriétés avec Piscine intérieure à Saanich, Canada
- Moderne propriétés à Saanich, Canada
Guides et histoires connexes
La confiance des plus grands courtiers du monde
Les agents des propriétés les plus exceptionnelles du monde publient sur JamesEdition.
- Des annonces de Sotheby's, Christie's, BARNES et Engel & Völkers
- Chaque annonce est vérifiée avant sa mise en ligne
- Contactez directement des agents vérifiés
En continuant, vous acceptez nos Conditions et notre Politique de confidentialité.