$1,263,409
Grande Villa Avec Piscine Avec Un Grand Nombre De Terrasses
- 5 Chambres
- 4 SdB
- 3,283 Sqft
- 9,139 Sqft lot
- Mis à jour: Avril 1
- 3
À propos de la propriété
La description a été traduite automatiquement.
La description est affichée dans la langue d'origine.
Diese Villa befindet sich in Sa Coma — nicht weit vom Strand entfernt.
Vor dem Haus gibt es eine Zona Verde (Grünzone der Stadt), die einst als Durchgangsweg für Spaziergänger gedacht war. Inzwischen ist das Grundstück mit der Zona Verde verknüpft und eine private Nutzung von der Stadt genehmigt. Die Eigentümer kümmern sich seit vielen Jahren um diesen Bereich und können ihn daher als pr
Vor dem Haus gibt es eine Zona Verde (Grünzone der Stadt), die einst als Durchgangsweg für Spaziergänger gedacht war. Inzwischen ist das Grundstück mit der Zona Verde verknüpft und eine private Nutzung von der Stadt genehmigt. Die Eigentümer kümmern sich seit vielen Jahren um diesen Bereich und können ihn daher als pr
This villa is located in Sa Coma - not far from the local beach.
There is a Zona Verde (green zone of the city) in front of the house, which is expected to be handed back to the city in the near future - a project from the city has already been sent to the owners.
The house consists of several floors, that have been built over the years. The original building only consisted of th
There is a Zona Verde (green zone of the city) in front of the house, which is expected to be handed back to the city in the near future - a project from the city has already been sent to the owners.
The house consists of several floors, that have been built over the years. The original building only consisted of th
Diese Villa befindet sich in Sa Coma — nicht weit vom Strand entfernt.
Vor dem Haus gibt es eine Zona Verde (Grünzone der Stadt), die einst als Durchgangsweg für Spaziergänger gedacht war. Inzwischen ist das Grundstück mit der Zona Verde verknüpft und eine private Nutzung von der Stadt genehmigt. Die Eigentümer kümmern sich seit vielen Jahren um diesen Bereich und können ihn daher als privaten Garten nutzen.
Er ist Ihnen allerdings nicht überschrieben worden und es könnte sein, dass dieser Bereich einmal wieder geöffnet wird. Allerdings ist das Grundstück nicht bebaubar und die darunter liegende Straße kann auch nicht verbreitert werden.
Das Haus selbst besteht aus mehreren Etagen, die im Laufe der Jahre entstanden sind. Das Originalgebäude bestand lediglich aus dem Erdgeschoss, aufgeteilt in Wohnbereich, Esszimmer, Küche, drei Schlafzimmer und zwei Bäder - davon eines en suite.
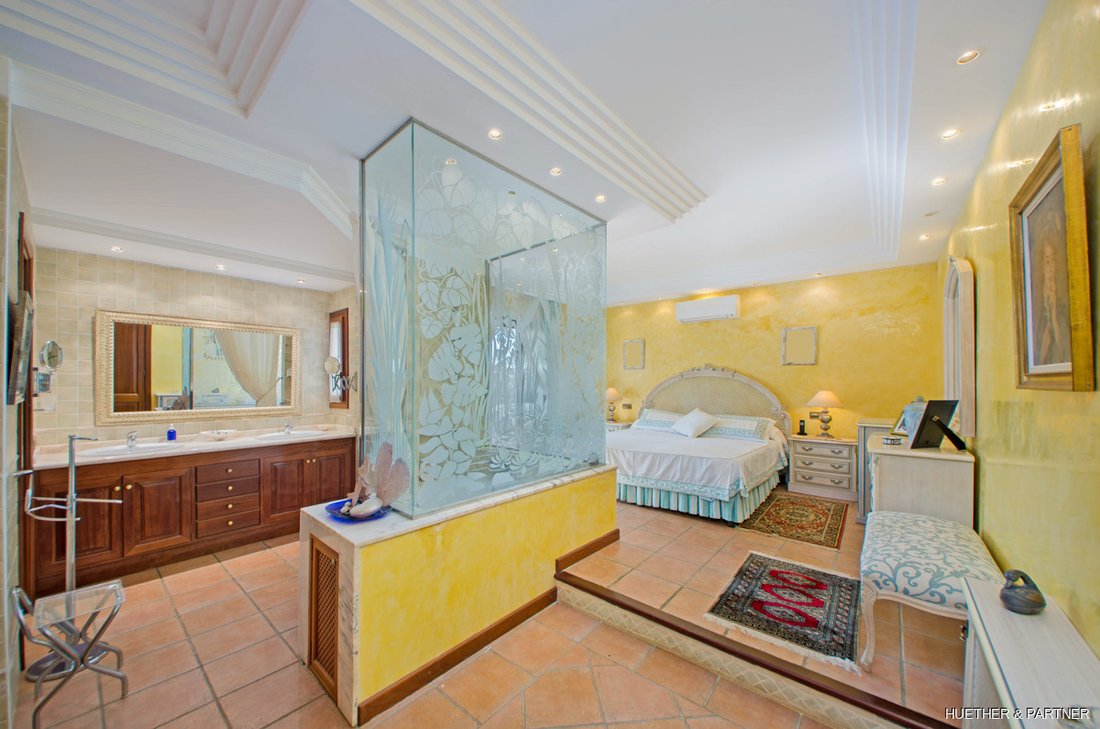
Inzwischen befinden sich die Hauptschlafzimmer mit besonderen Details im Obergeschoss und bestehen durch einen privaten Balkon, ein Bad mit Whirlpool-Wanne direkt im Zimmer - getrennt durch eine Glaswand - oder ein Bad en suite mit ebenfalls großer Whirlpool-Wanne.
Außerdem gibt es im Obergeschoss eine große Waschküche. Hinzukommt eine Vielzahl an Dachterrassen, die trotz Stadtstrom auch die Möglichkeit geben, Solarzellen zu installieren.
Vom ersten Obergeschoss aus gelangt man über eine Treppe in ein weiteres Stockwerk. Hier befindet sich ein kleines Gästezimmer mit WC sowie eine weitere Dachterrasse. Das Gästezimmer könnte auch perfekt als Arbeitszimmer oder als kleines Atelier genutzt werden.
Die Einfahrt zum Haus ist durch ein elektrisches vor gesichert. Am Haus vorbei führt der gepflasterte Weg zur modern Double Garage. Von der Doppelgarage aus gelangt man in den Schwimmbadkeller, wo die gesamte Schwimmbad-Technik untergebracht ist.
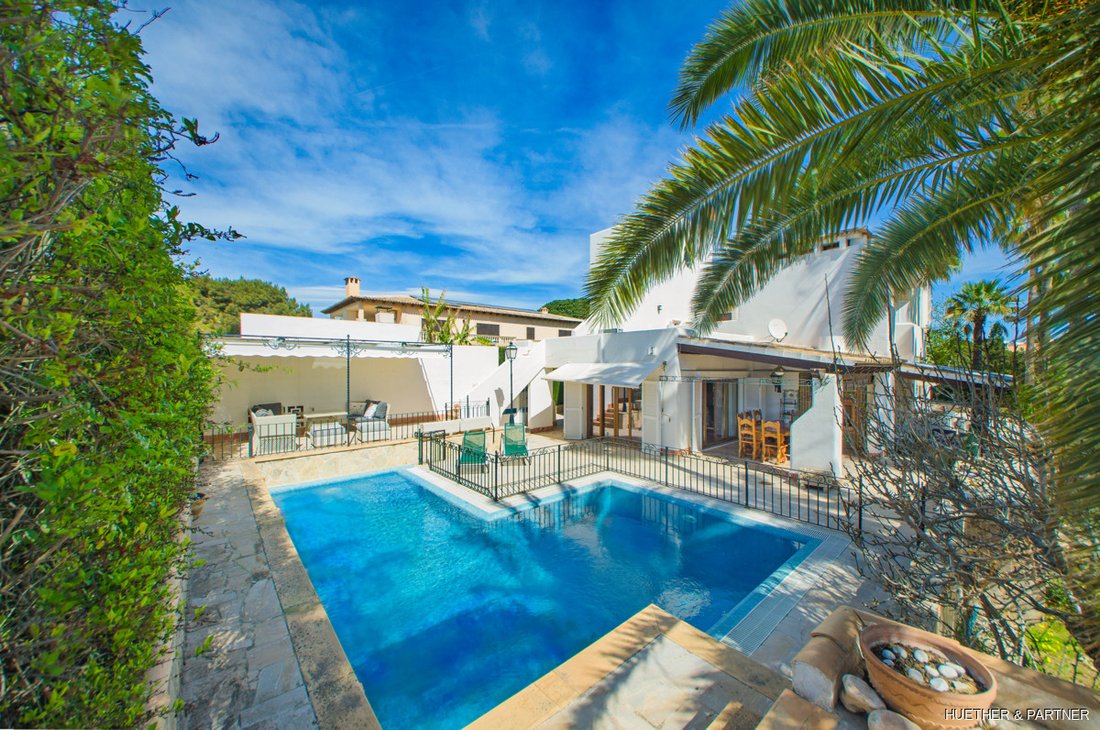
Der Pool selbst wurde als Salzwasserpool umgebaut und befindet sich vor der Hauptveranda mit großem BBWQ-Kamin, welche an den Wohn Essbereich angrenzt.
Generell bietet dieses einzigartige Haus viele Außenflächen mit verschiedenen Nischen, wo man Sitzen und das Leben im Freien genießen kann.
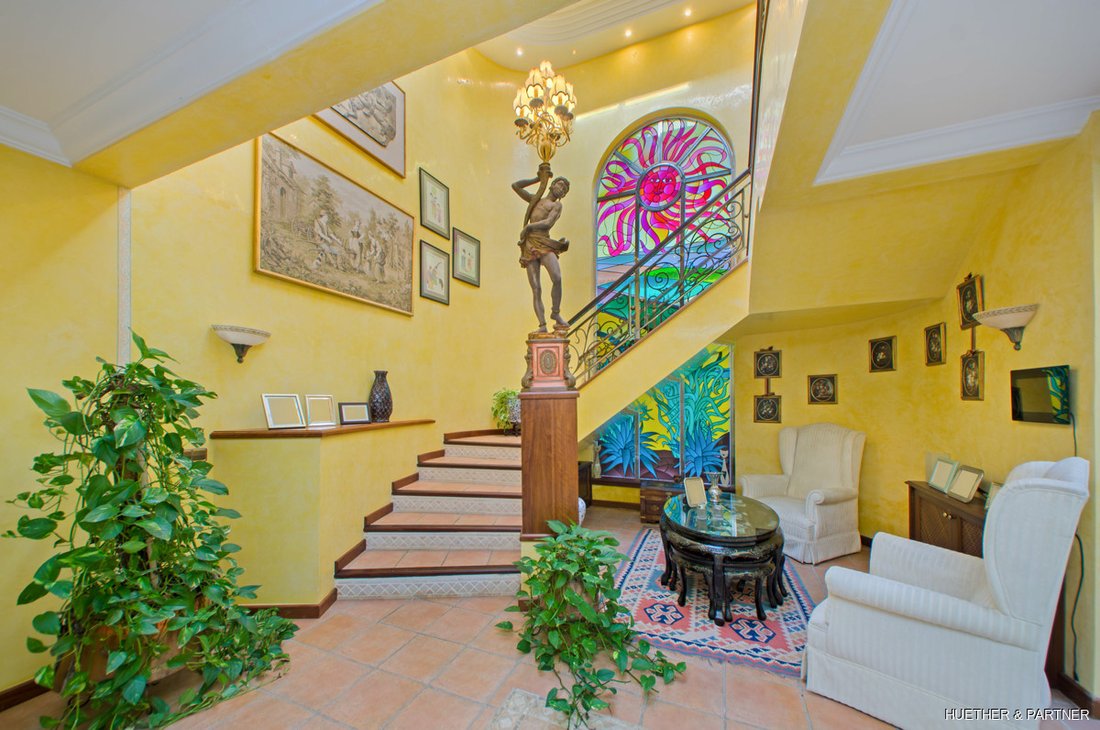
Die Räume im Haus selbst wurden großzügig gestaltet und ein besonderes Highlight ist der Eingangsbereich mit einem großen Bleikristallglas-Fenster, welches von einem Designer aus Palma entworfen wurde. Ein ähnliches Fenster find man in einem bekannten Hotel in Sa Coma.
Das Haus verfügt über eine Zentralheizung (Stadtgas) sowie Klimatisierung.
Ein besonderes Highlight ist die Koch Insel in der Küche, welche über eine Gasflamme, ein Induktionsfeld, eine Plancha et eine integrierte Fritteuse verfügt. Des Weiteren gibt es zwei Backöfen und eine Mikrowelle, die auf Arbeitshöhe in die Einbauküche integriert wurden.
Dieses Haus biete jede Menge Platz für eine große Familie.
Vor dem Haus gibt es eine Zona Verde (Grünzone der Stadt), die einst als Durchgangsweg für Spaziergänger gedacht war. Inzwischen ist das Grundstück mit der Zona Verde verknüpft und eine private Nutzung von der Stadt genehmigt. Die Eigentümer kümmern sich seit vielen Jahren um diesen Bereich und können ihn daher als privaten Garten nutzen.
Er ist Ihnen allerdings nicht überschrieben worden und es könnte sein, dass dieser Bereich einmal wieder geöffnet wird. Allerdings ist das Grundstück nicht bebaubar und die darunter liegende Straße kann auch nicht verbreitert werden.
Das Haus selbst besteht aus mehreren Etagen, die im Laufe der Jahre entstanden sind. Das Originalgebäude bestand lediglich aus dem Erdgeschoss, aufgeteilt in Wohnbereich, Esszimmer, Küche, drei Schlafzimmer und zwei Bäder - davon eines en suite.
Inzwischen befinden sich die Hauptschlafzimmer mit besonderen Details im Obergeschoss und bestehen durch einen privaten Balkon, ein Bad mit Whirlpool-Wanne direkt im Zimmer - getrennt durch eine Glaswand - oder ein Bad en suite mit ebenfalls großer Whirlpool-Wanne.
Außerdem gibt es im Obergeschoss eine große Waschküche. Hinzukommt eine Vielzahl an Dachterrassen, die trotz Stadtstrom auch die Möglichkeit geben, Solarzellen zu installieren.
Vom ersten Obergeschoss aus gelangt man über eine Treppe in ein weiteres Stockwerk. Hier befindet sich ein kleines Gästezimmer mit WC sowie eine weitere Dachterrasse. Das Gästezimmer könnte auch perfekt als Arbeitszimmer oder als kleines Atelier genutzt werden.
Die Einfahrt zum Haus ist durch ein elektrisches vor gesichert. Am Haus vorbei führt der gepflasterte Weg zur modern Double Garage. Von der Doppelgarage aus gelangt man in den Schwimmbadkeller, wo die gesamte Schwimmbad-Technik untergebracht ist.
Der Pool selbst wurde als Salzwasserpool umgebaut und befindet sich vor der Hauptveranda mit großem BBWQ-Kamin, welche an den Wohn Essbereich angrenzt.
Generell bietet dieses einzigartige Haus viele Außenflächen mit verschiedenen Nischen, wo man Sitzen und das Leben im Freien genießen kann.
Die Räume im Haus selbst wurden großzügig gestaltet und ein besonderes Highlight ist der Eingangsbereich mit einem großen Bleikristallglas-Fenster, welches von einem Designer aus Palma entworfen wurde. Ein ähnliches Fenster find man in einem bekannten Hotel in Sa Coma.
Das Haus verfügt über eine Zentralheizung (Stadtgas) sowie Klimatisierung.
Ein besonderes Highlight ist die Koch Insel in der Küche, welche über eine Gasflamme, ein Induktionsfeld, eine Plancha et eine integrierte Fritteuse verfügt. Des Weiteren gibt es zwei Backöfen und eine Mikrowelle, die auf Arbeitshöhe in die Einbauküche integriert wurden.
Dieses Haus biete jede Menge Platz für eine große Familie.
This villa is located in Sa Coma - not far from the local beach.
There is a Zona Verde (green zone of the city) in front of the house, which is expected to be handed back to the city in the near future - a project from the city has already been sent to the owners.
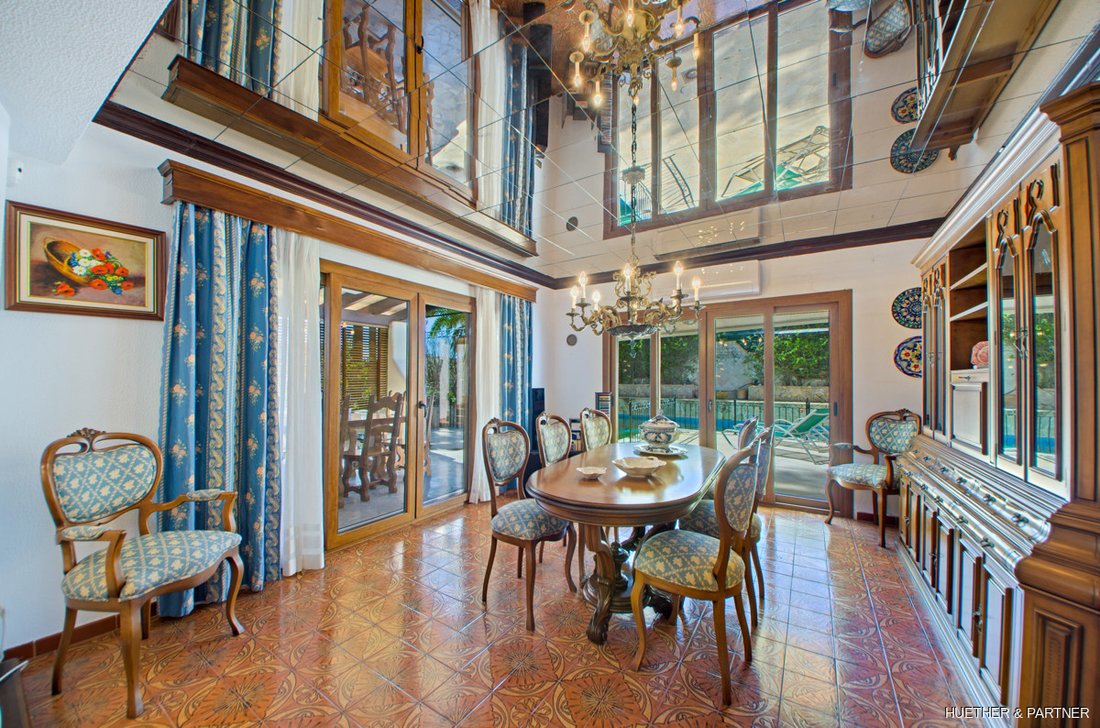
The house consists of several floors, that have been built over the years. The original building only consisted of the ground floor, divided into living area, dining room, kitchen, three bedrooms and two bathrooms - one en suite.
Bedrooms with special designs are located on the upper floor, with private balcony, a bathroom with whirlpool tub in the room - separated by a glass wall and a bathroom en suite, with large whirlpool.
There is also a large laundry room on the upper floor and a variety of roof terraces that give the opportunity to install solar cells.
From the first floor one can reach another floor via a staircase. Here there is a small guest room with toilet and another roof terrace. The guest room could also be used as a study or as a small studio.
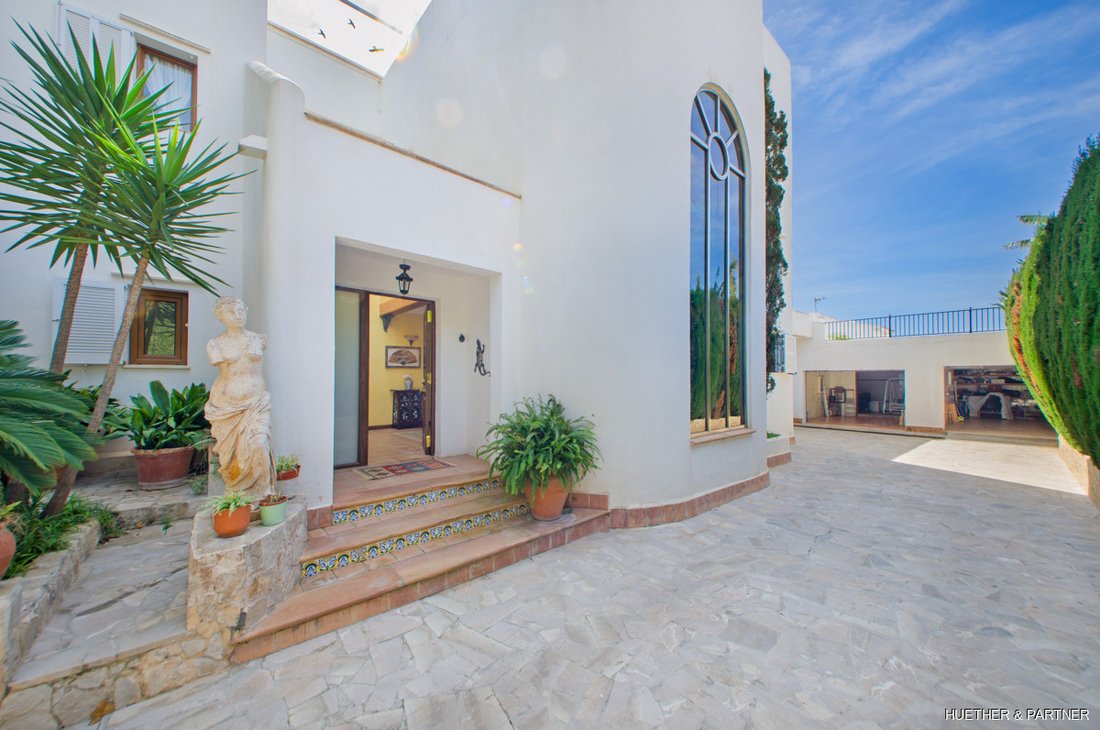
The entrance to the house is secured by an electronic gate and a paved path leads past the house to a modern double garage. From the double garage one can reach the swimming pool cellar, where the entire swimming pool tech is housed.
The pool was converted to a salt water and is in front of the main veranda with a large BBQ fireplace, adjacent to the living area.
In general, this unique house offers many outdoor areas with different niches, where you can sit and enjoy life outdoors.
The rooms in the house were generously designed and a special highlight is the entrance area with a large lead crystal glass window. A similar window can be found in a well -known hotel in Sa Coma.
The house has central heating (city gas) and air conditioning.
A special feature is the cooking island in the kitchen, which has a gas flame, an induction field, a plancia, and an integrated fryer. There are also two ovens and a microwave that were integrated into the fitted kitchen at working height.
This house offers plenty of space for a large family.
There is a Zona Verde (green zone of the city) in front of the house, which is expected to be handed back to the city in the near future - a project from the city has already been sent to the owners.
The house consists of several floors, that have been built over the years. The original building only consisted of the ground floor, divided into living area, dining room, kitchen, three bedrooms and two bathrooms - one en suite.
Bedrooms with special designs are located on the upper floor, with private balcony, a bathroom with whirlpool tub in the room - separated by a glass wall and a bathroom en suite, with large whirlpool.
There is also a large laundry room on the upper floor and a variety of roof terraces that give the opportunity to install solar cells.
From the first floor one can reach another floor via a staircase. Here there is a small guest room with toilet and another roof terrace. The guest room could also be used as a study or as a small studio.
The entrance to the house is secured by an electronic gate and a paved path leads past the house to a modern double garage. From the double garage one can reach the swimming pool cellar, where the entire swimming pool tech is housed.
The pool was converted to a salt water and is in front of the main veranda with a large BBQ fireplace, adjacent to the living area.
In general, this unique house offers many outdoor areas with different niches, where you can sit and enjoy life outdoors.
The rooms in the house were generously designed and a special highlight is the entrance area with a large lead crystal glass window. A similar window can be found in a well -known hotel in Sa Coma.
The house has central heating (city gas) and air conditioning.
A special feature is the cooking island in the kitchen, which has a gas flame, an induction field, a plancia, and an integrated fryer. There are also two ovens and a microwave that were integrated into the fitted kitchen at working height.
This house offers plenty of space for a large family.
-
Type de propriété
Villa
-
Étages
3
-
Année de construction
1985
-
Prix/pied²
$384
Caractéristiques
Explorez le secteur
Sa Coma, 07560, Spain
Voir sur Google Maps
Prix par sqft
Faible
Élevé
Carrer Alzina in Sa Coma offers a luxurious location on Mallorca’s beautiful east coast. Enjoy seamless access to stunning beaches like Cala Millor, just a 5-minute drive away. Dining and shopping in nearby Porto Cristo take approximately 15 minutes. Palma Airport, located about 60 minutes by car, connects you internationally. The area boasts outdoor recreation and is near cultural sites such as the Caves of Drach, ensuring a balanced, upscale lifestyle with both tranquility and vibrancy.
Voir à proximité
Attractions
Écoles
Palma de Mallorca Airport
Airport
60 min
Caves of Drach
Culture & Heritage
12 min
The Academy International School
International School
65 min
Inscrit il y a 4 ans
Vous vous êtes renseigné sur ce bien
L'agent vous contactera bientôt par
Publié par
66
Annonces
2022
Inscrit
Réserver une visite avec the agent
Choisissez une date et si vous souhaitez une visite virtuelle ou en personne avec l’agent.
Date préférée
Type de visite
Dernière mise à jour
Avril 1
Première mise en ligne
Apr 2, 2023
Référence de l’annonce
23-111
Propriétés similaires à proximité
Nouvelles annonces à Sant Llorenç des Cardassar

Explorez plus de biens à vendre
Sant Llorenç des Cardassar, Îles Baléares, Espagne types de propriétés
Sant Llorenç des Cardassar, Îles Baléares, Espagne Recherches populaires
- Propriétés avec Ascenseur à Sant Llorenç des Cardassar, Îles Baléares, Espagne
- Vue sur la ville propriétés à Sant Llorenç des Cardassar, Îles Baléares, Espagne
- Vue sur un golfe propriétés à Sant Llorenç des Cardassar, Îles Baléares, Espagne
- Haute altitude propriétés à Sant Llorenç des Cardassar, Îles Baléares, Espagne
- Plage propriétés à Sant Llorenç des Cardassar, Îles Baléares, Espagne
Sant Llorenç des Cardassar, Îles Baléares, Espagne Quartiers
Guides et histoires connexes
La confiance des plus grands courtiers du monde
Les agents des propriétés les plus exceptionnelles du monde publient sur JamesEdition.
- Des annonces de Sotheby's, Christie's, BARNES et Engel & Völkers
- Chaque annonce est vérifiée avant sa mise en ligne
- Contactez directement des agents vérifiés
En continuant, vous acceptez nos Conditions et notre Politique de confidentialité.