$11,636,724
Maison Individuelle Détachée S.Maria, S.Miguel, S.Martinho, S.Pedro Penaferrim
- 7 Chambres
- 9 SdB
- 5,695 Sqft
- 13,671 Sqft lot
- Mis à jour: Août 5
À propos de la propriété
La description a été traduite automatiquement.
La description est affichée dans la langue d'origine.
EXCLUSIVE TURNKEY PROJECT. A unique and extraordinary house ready to move in. Charm and functionality combined.
MAXIMUM QUALITY GUARANTEE.
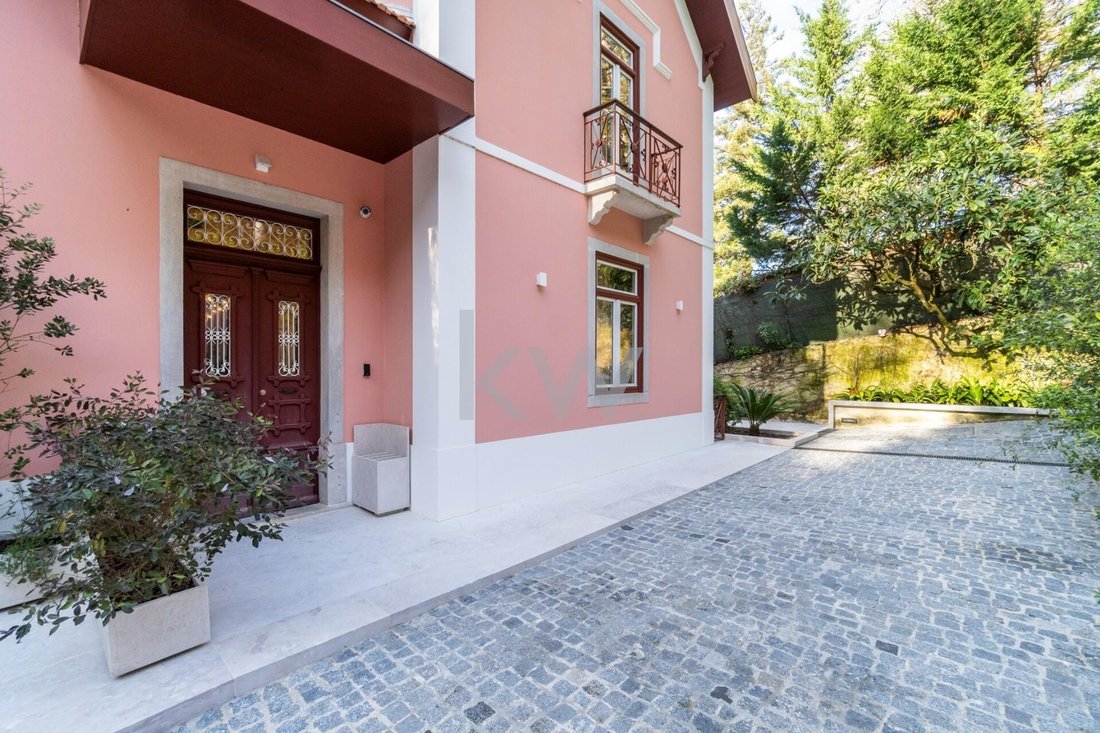
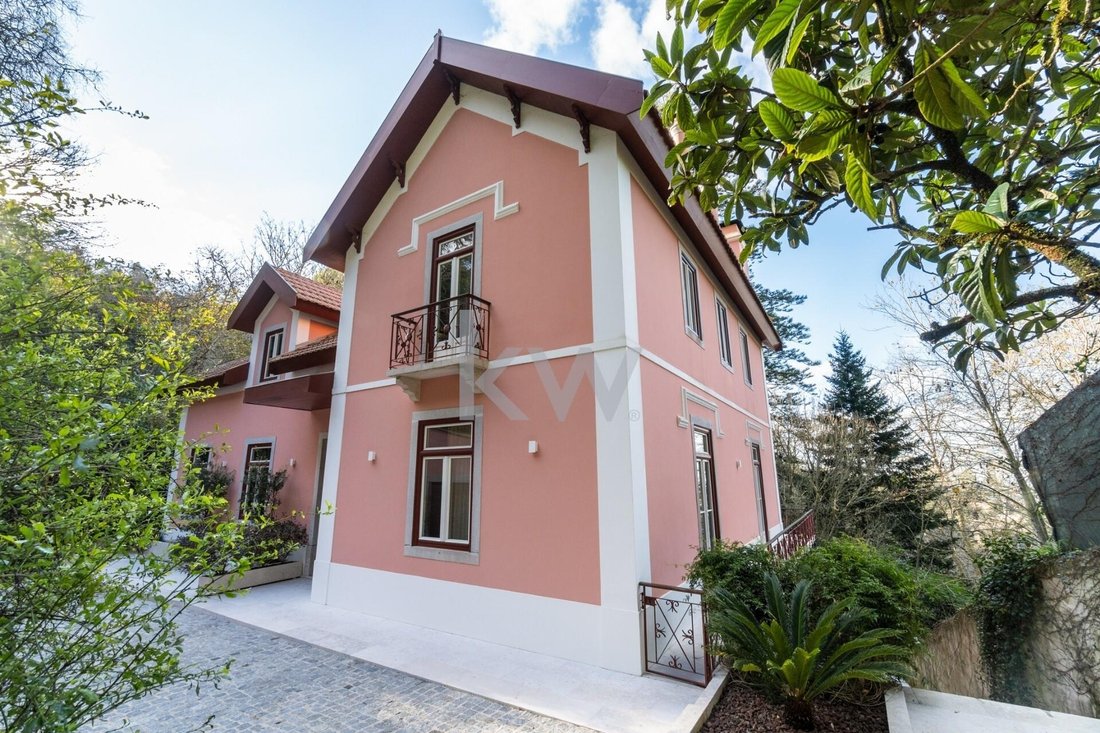
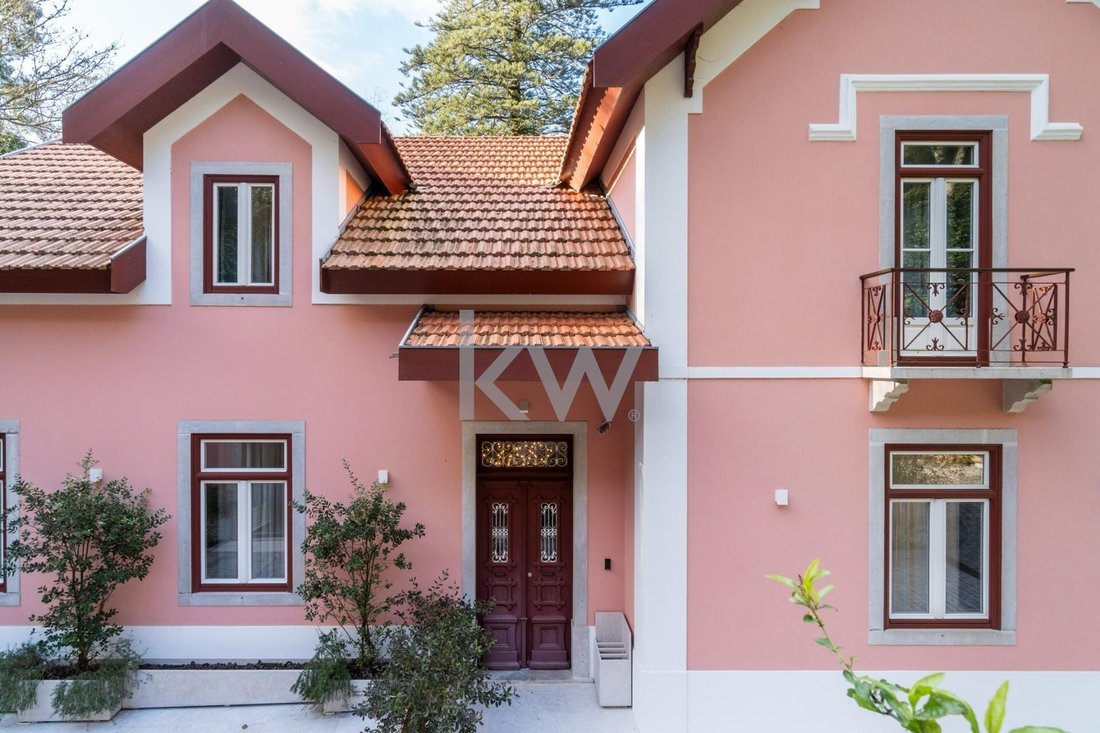
Located in one of Sintra’s idyllic spots near the Pena Palace and within walking distance of Sintra’s center, this unique property has been fully restored in an excellent project by architect Luís Paiva Raposo. It was meticulously executed by
MAXIMUM QUALITY GUARANTEE.
Located in one of Sintra’s idyllic spots near the Pena Palace and within walking distance of Sintra’s center, this unique property has been fully restored in an excellent project by architect Luís Paiva Raposo. It was meticulously executed by
EXCLUSIVE TURNKEY PROJECT. A unique and extraordinary house ready to move in. Charm and functionality combined.
MAXIMUM QUALITY GUARANTEE.
Located in one of Sintra’s idyllic spots near the Pena Palace and within walking distance of Sintra’s center, this unique property has been fully restored in an excellent project by architect Luís Paiva Raposo. It was meticulously executed by several multidisciplinary teams working together from the foundation to the finest finishing details.
With interiors by Rita Valadão and landscaping by Maria João Monteiro, this is the result of a rehabilitation blending the charm of period architecture with modernity and functionality.
Its original character and history dating back to 1886, after about five years of structural work and personalized finishes of extraordinary quality and craftsmanship, make this property the best option for residence, investment, or luxury local business. It is designed and prepared for easy and lasting maintenance.
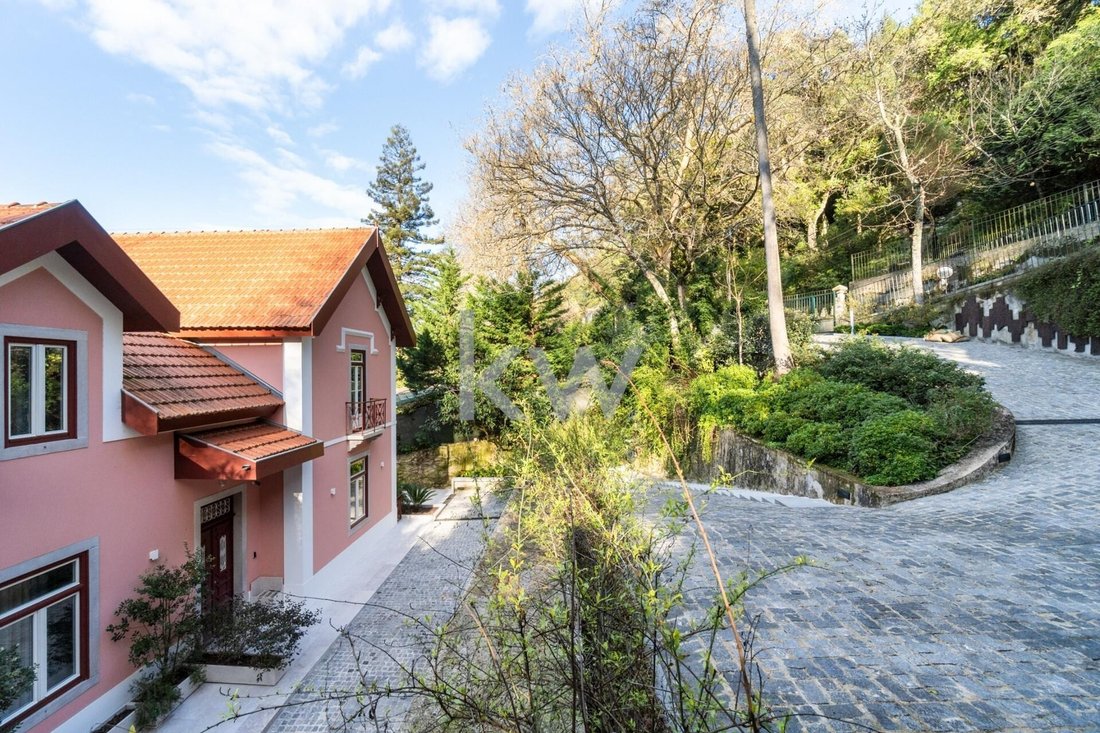
The exterior features a courtyard and garden designed in harmony with Sintra’s mysticism. This exclusive property offers a unique set of qualities and improvements, making it the best business opportunity of its kind in this historic region.
Features include:
- All carpentry in lacquered wood with exclusive hardware designed by the Ricardo Espírito Santo Foundation.
- Plaster ceilings by the Ricardo Espírito Santo Foundation.
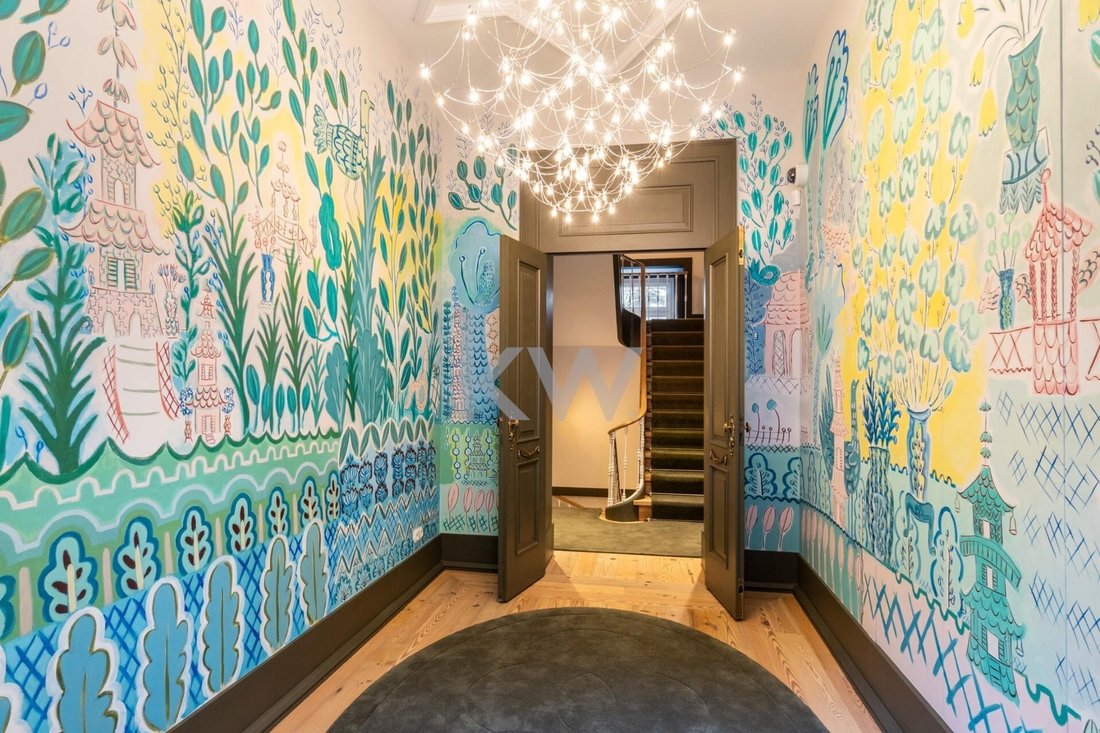
- Exclusive Sintra-inspired paintings by renowned artist Bela Silva in the entrance hall and dining room.
- Riga Velha wood flooring.
- Efficient soundproof lacquered wood window frames by Carpilux.
- Bathrooms with noble materials such as Thassos marble from Greece, Carrara, white marble from Ecuador (Marmara), and Calacatta Vagli Oro.
- Social powder room clad in Noir Saint Laurent marble with gold leaf panels.
- Sanitary ware by Porcelanosa, Italian mirrors by Antônio Lupi, and Hansgrohe faucets.
- Central air conditioning system for heating and cooling.
- Complete alarm and fire detection system.
- Each room has an independent electrical panel.
The main floor at entrance level and the first floor at the rear facade include:
- A magnificent and imposing entrance hall with exclusive paintings by Bela Silva.
- Three suites:
- A master suite with a sitting area, terrace overlooking the garden, and a stunning bathroom with bathtub and shower.
- A garden-facing suite with sitting area and bathroom with windows offering beautiful views.
- A suite facing the main courtyard, also with a bathroom with windows.
On the first floor, there are four suites, all with lovely garden views:
- Two distinct suites, each with different approaches, sitting areas, and bathrooms.
- Two twin, symmetrical suites side by side with similar layouts and bathrooms.
On the lower floor and garden level:
- Social area with a charming sitting room opening to a large terrace spacious enough for additional seating areas, offering an incredible experience immersed in the region’s nature, surrounded by lush trees and a romantic atmosphere with views.
- A wine cellar equipped with four independent cellars adjacent to the sitting room.
- A large dining room with exclusive paintings by Bela Silva, also with access to the terrace.
- A highly functional equipped kitchen with Lioz stone finishes and access to the exterior.
Additional features:
- An office with bathroom, also external to the main house, equipped with a frame that could serve as a caretaker’s house.
- An independent exterior machine room housing all water heating systems and solar panels, plus a 3000L water tank.
- A laundry room equipped with a clothing treatment area.
- Outdoor parking for several vehicles with automatic gate.
For sale fully furnished with exclusive, custom-designed pieces for each room, crafted by BEC in noble materials, as well as all decoration including lighting, curtains, and luxurious fabrics such as velvets and Egyptian linens.
Ideal for permanent or partial residence with maximum quality and comfort, or as an investment in luxury tourism and local accommodation, such as a boutique hotel. This is the best option for a secure investment in one of the most charismatic locations of Portuguese culture.
A unique property on the market, a unique investment opportunity with maximum guarantee. A safe bet in the best investment sector.
MAXIMUM QUALITY GUARANTEE.
Located in one of Sintra’s idyllic spots near the Pena Palace and within walking distance of Sintra’s center, this unique property has been fully restored in an excellent project by architect Luís Paiva Raposo. It was meticulously executed by several multidisciplinary teams working together from the foundation to the finest finishing details.
With interiors by Rita Valadão and landscaping by Maria João Monteiro, this is the result of a rehabilitation blending the charm of period architecture with modernity and functionality.
Its original character and history dating back to 1886, after about five years of structural work and personalized finishes of extraordinary quality and craftsmanship, make this property the best option for residence, investment, or luxury local business. It is designed and prepared for easy and lasting maintenance.
The exterior features a courtyard and garden designed in harmony with Sintra’s mysticism. This exclusive property offers a unique set of qualities and improvements, making it the best business opportunity of its kind in this historic region.
Features include:
- All carpentry in lacquered wood with exclusive hardware designed by the Ricardo Espírito Santo Foundation.
- Plaster ceilings by the Ricardo Espírito Santo Foundation.
- Exclusive Sintra-inspired paintings by renowned artist Bela Silva in the entrance hall and dining room.
- Riga Velha wood flooring.
- Efficient soundproof lacquered wood window frames by Carpilux.
- Bathrooms with noble materials such as Thassos marble from Greece, Carrara, white marble from Ecuador (Marmara), and Calacatta Vagli Oro.
- Social powder room clad in Noir Saint Laurent marble with gold leaf panels.
- Sanitary ware by Porcelanosa, Italian mirrors by Antônio Lupi, and Hansgrohe faucets.
- Central air conditioning system for heating and cooling.
- Complete alarm and fire detection system.
- Each room has an independent electrical panel.
The main floor at entrance level and the first floor at the rear facade include:
- A magnificent and imposing entrance hall with exclusive paintings by Bela Silva.
- Three suites:
- A master suite with a sitting area, terrace overlooking the garden, and a stunning bathroom with bathtub and shower.
- A garden-facing suite with sitting area and bathroom with windows offering beautiful views.
- A suite facing the main courtyard, also with a bathroom with windows.
On the first floor, there are four suites, all with lovely garden views:
- Two distinct suites, each with different approaches, sitting areas, and bathrooms.
- Two twin, symmetrical suites side by side with similar layouts and bathrooms.
On the lower floor and garden level:
- Social area with a charming sitting room opening to a large terrace spacious enough for additional seating areas, offering an incredible experience immersed in the region’s nature, surrounded by lush trees and a romantic atmosphere with views.
- A wine cellar equipped with four independent cellars adjacent to the sitting room.
- A large dining room with exclusive paintings by Bela Silva, also with access to the terrace.
- A highly functional equipped kitchen with Lioz stone finishes and access to the exterior.
Additional features:
- An office with bathroom, also external to the main house, equipped with a frame that could serve as a caretaker’s house.
- An independent exterior machine room housing all water heating systems and solar panels, plus a 3000L water tank.
- A laundry room equipped with a clothing treatment area.
- Outdoor parking for several vehicles with automatic gate.
For sale fully furnished with exclusive, custom-designed pieces for each room, crafted by BEC in noble materials, as well as all decoration including lighting, curtains, and luxurious fabrics such as velvets and Egyptian linens.
Ideal for permanent or partial residence with maximum quality and comfort, or as an investment in luxury tourism and local accommodation, such as a boutique hotel. This is the best option for a secure investment in one of the most charismatic locations of Portuguese culture.
A unique property on the market, a unique investment opportunity with maximum guarantee. A safe bet in the best investment sector.
-
Type de propriété
Maison
-
Année de construction
2019
-
Prix/pied²
$2,043
Caractéristiques
- Jardin
- Terrasse
- Cheminée
- Vue sur la mer
- Cave à vins
- Sauna
- Plan d’étage 2D
- Bureau
- Haut plafond
Caractéristiques
Lot
- Vue sur la mer
Intérieur
- Haut plafond
- Bureau
- Cheminée
- Sauna
- Cave à vins
Outdoor
- Terrasse
- Balcon
- Jardin
Explorez le secteur
Estrada da Pena #12, S.Maria, S.Miguel, S.Martinho, S.Pedro Penaferrim, Sintra 2710-609, Lisbonne, Portugal
Voir sur Google Maps
Prix par sqft
Faible
Élevé
Inscrit il y a 6 mois
Vous vous êtes renseigné sur ce bien
L'agent vous contactera bientôt par
Publié par
1
Annonces
2026
Inscrit
Réserver une visite avec Sara Martinho
Choisissez une date et si vous souhaitez une visite virtuelle ou en personne avec l’agent.
Date préférée
Type de visite

Dernière mise à jour
Août 5
Première mise en ligne
Feb 18
Référence de l’annonce
1938533347928128
Propriétés similaires à proximité
Nouvelles annonces à Sintra


Explorez plus de biens à vendre
Sintra, Portugal types de propriétés
- Maisons à vendre à Sintra, Portugal
- Appartements à vendre à Sintra, Portugal
- Villas à vendre à Sintra, Portugal
- Campagne à vendre à Sintra, Portugal
- Maisons de ville à vendre à Sintra, Portugal
- Corps de ferme à vendre à Sintra, Portugal
- Chalets à vendre à Sintra, Portugal
- Châteaux à vendre à Sintra, Portugal
- Maisons de campagne à vendre à Sintra, Portugal
Sintra, Portugal Recherches populaires
- Vue sur la mer propriétés à Sintra, Portugal
- Vue sur la montagne propriétés à Sintra, Portugal
- Vue sur un golfe propriétés à Sintra, Portugal
- Lotissement sécurisé propriétés à Sintra, Portugal
- Au bord de l’eau propriétés à Sintra, Portugal
- Immobilier d’investissement propriétés à Sintra, Portugal
- Équestre propriétés à Sintra, Portugal
- Constructions neuves propriétés à Sintra, Portugal
- Le front de mer propriétés à Sintra, Portugal
- Propriétés avec Cave à vins à Sintra, Portugal
- Propriétés avec Piscine à Sintra, Portugal
- Propriétés avec Terrain de tennis à Sintra, Portugal
- Propriétés avec Héliport à Sintra, Portugal
- Propriétés avec Vignoble / Cave à Sintra, Portugal
- Au bord du lac propriétés à Sintra, Portugal
- Propriétés avec Piscine intérieure à Sintra, Portugal
- Vue sur la mer propriétés à Sintra, Portugal
- Vue sur l’océan propriétés à Sintra, Portugal
Sintra, Portugal Quartiers
Guides et histoires connexes
La confiance des plus grands courtiers du monde
Les agents des propriétés les plus exceptionnelles du monde publient sur JamesEdition.
- Des annonces de Sotheby's, Christie's, BARNES et Engel & Völkers
- Chaque annonce est vérifiée avant sa mise en ligne
- Contactez directement des agents vérifiés
En continuant, vous acceptez nos Conditions et notre Politique de confidentialité.