$4,670,567
Maison Individuelle Détachée S.Maria, S.Miguel, S.Martinho, S.Pedro Penaferrim
- 13 Chambres
- 8 SdB
- 10,953 Sqft
- 3.87 Ac lot
- Mis à jour: Août 17
-
4
Vues des 30 derniers jours
- 5
À propos de la propriété
La description a été traduite automatiquement.
La description est affichée dans la langue d'origine.
Quinta dos Lilazes – An Enchanted Refuge in the Heart of Sintra
There are places that seem to exist outside of time. Places where nature, history, and architecture intertwine to create something truly rare. Quinta dos Lilazes, right in Sintra, is one of those places — the kind that makes us slow down, breathe deeply, and feel as if we are entering a secret, deeply special world.
There are places that seem to exist outside of time. Places where nature, history, and architecture intertwine to create something truly rare. Quinta dos Lilazes, right in Sintra, is one of those places — the kind that makes us slow down, breathe deeply, and feel as if we are entering a secret, deeply special world.
Quinta dos Lilazes – An Enchanted Refuge in the Heart of Sintra
There are places that seem to exist outside of time. Places where nature, history, and architecture intertwine to create something truly rare. Quinta dos Lilazes, right in Sintra, is one of those places — the kind that makes us slow down, breathe deeply, and feel as if we are entering a secret, deeply special world.

Located in the Historic Center of Sintra but completely shielded from tourist bustle, this 15,640 m² property appears as a green, almost magical oasis. Ancient trees form a natural canopy, and the sound of water flowing down from the Sintra Mountains accompanies every visit like its own melody.
The Quinta seems straight out of a fairy tale:
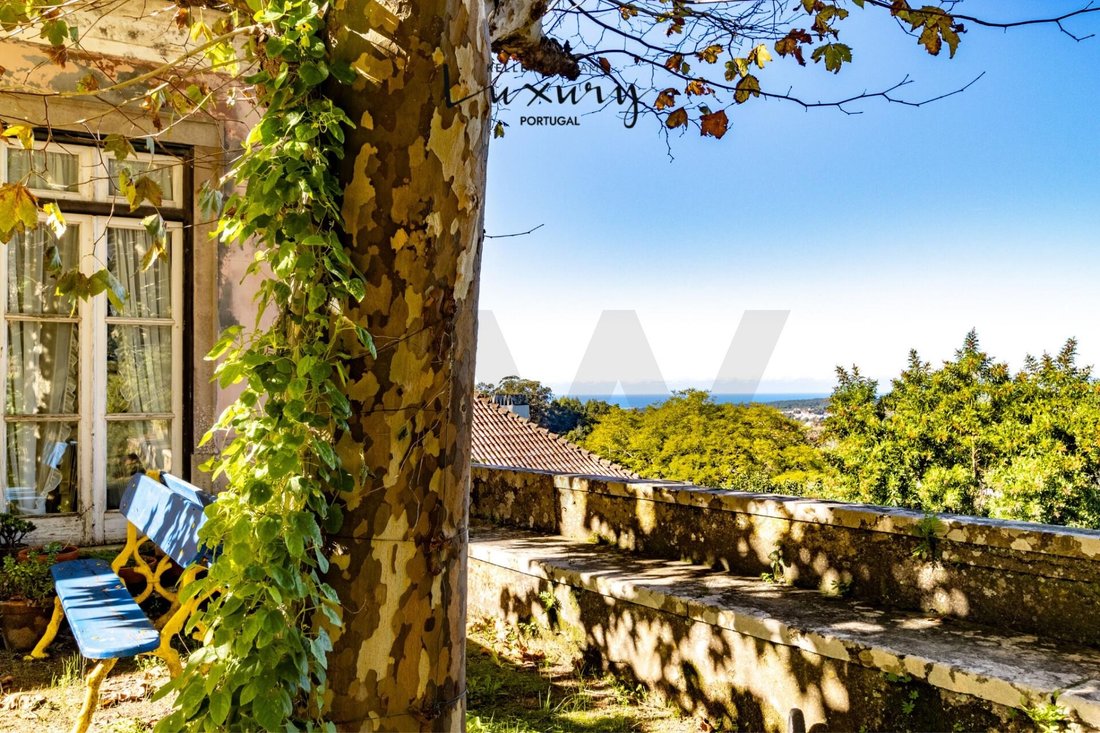
- Terraces with sea views
- Ancient fountains with perpetually flowing water
- A centuries-old tank that could now be called a pool
- Paths winding through the vegetation
- A constant feeling that every corner holds a piece of history
Sintra is like this — intense, poetic, mysterious. And this quinta is one of its most hidden gems.
A Manor Full of Stories — Ready for New Chapters
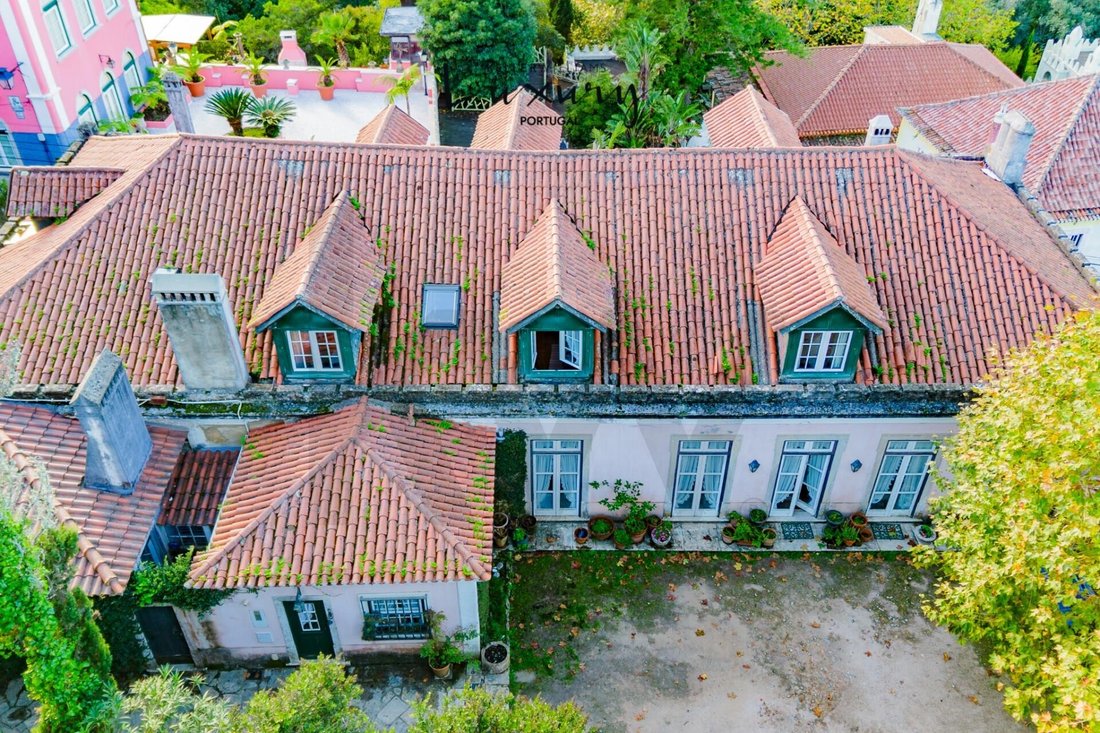
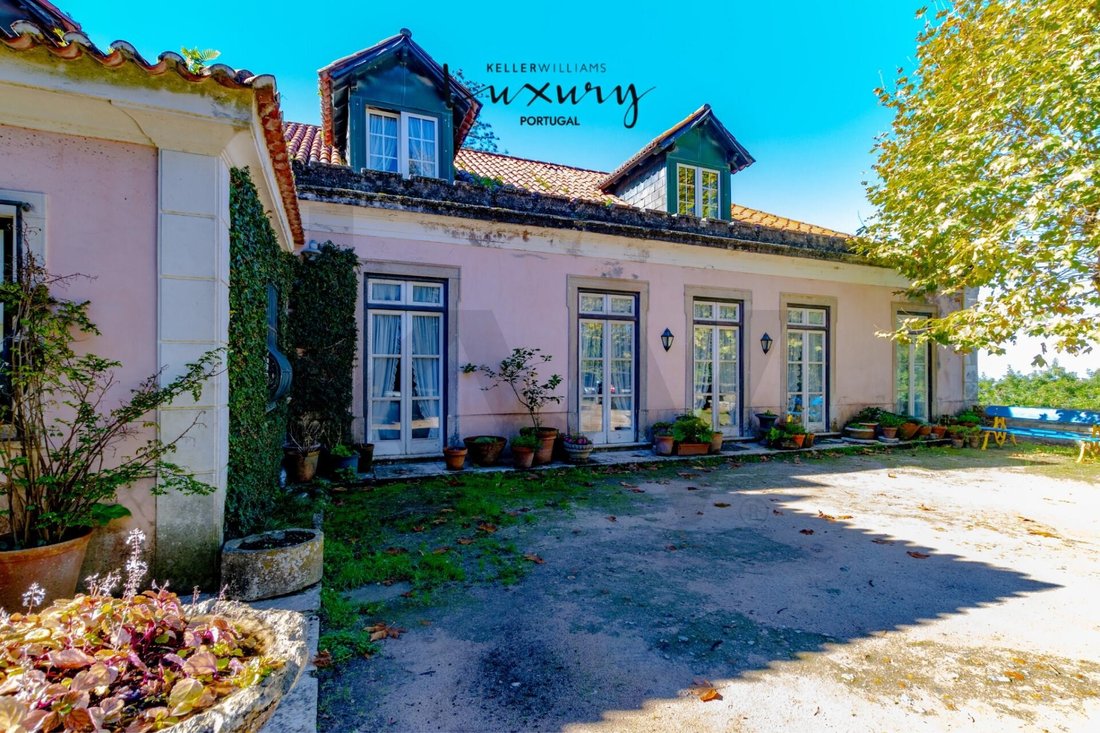
The architecture of Quinta dos Lilazes preserves the classic elegance of a historic manor, maintaining the charm, nobility, and character that so well define Sintra’s traditional properties. Currently, the main house is divided into three independent apartments:
• A lower floor with 4 bedrooms
• A T5 duplex
• A T4 duplex
In addition, there is a caretaker’s house and three garage boxes — a combination that opens endless possibilities for investment, multigenerational living, or high-end tourism projects.
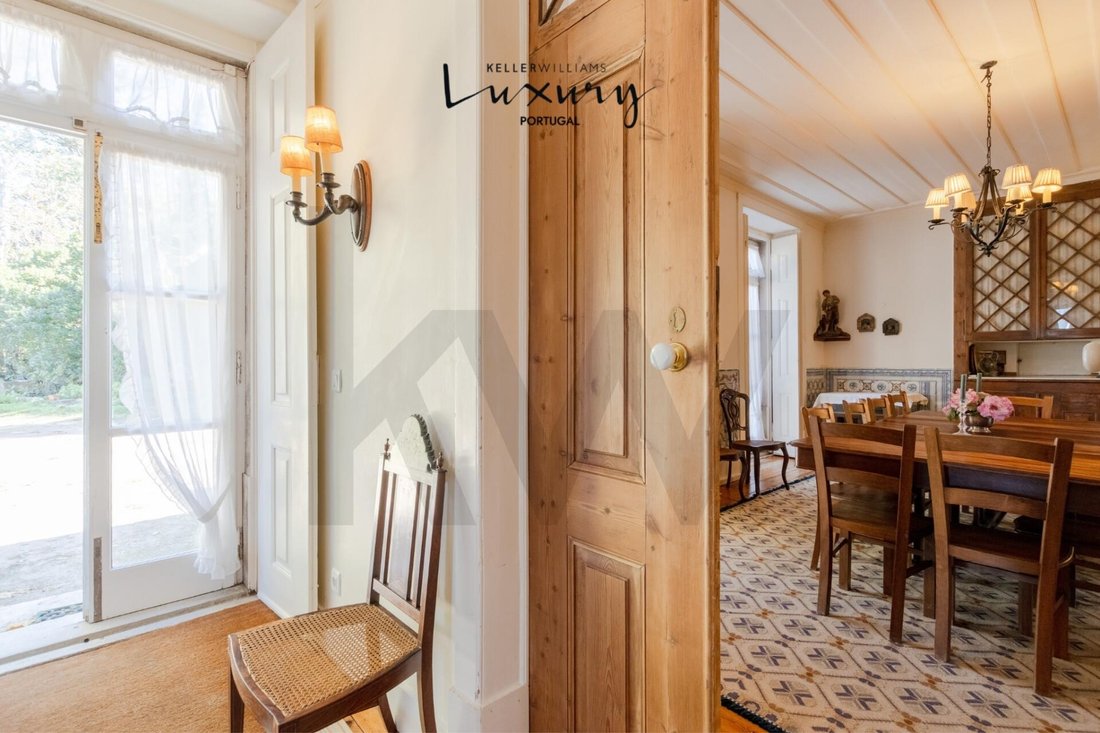
Everything here breathes authenticity: the fireplaces, spacious lounges, high ceilings, light filtered through the vegetation, and windows framing majestic views of the Moorish Castle and Pena Palace, almost like living paintings that change with the seasons.
The outdoor space is simply breathtaking. Dense vegetation, the scent of lilacs, shaded trails, and profound silence create the feeling of being on an isolated estate — yet we are ”within walking distance of everything,” in the literal heart of Sintra.
Property Layout
Lower Floor (-1):
• 4 bedrooms (1 en suite)
• Living room with fireplace and access to terrace
• Kitchen with pantry
• 2 full bathrooms
Ground Floor – T5 Duplex
Downstairs:
• Kitchen
• Dining room / breakfast area
• Full bathroom
• Dining hall with garden access
• Living room with fireplace and outdoor access
• 2 bedrooms + 1 bathroom
Upstairs:
• 2 bedrooms (1 en suite)
• Full bathroom
• Office / passage area
Ground Floor – T4 Duplex
Downstairs:
• Living room with fireplace and mezzanine
• Dining hall with garden access
• Full bathroom
• 1 bedroom
Upstairs:
• 2 bedrooms (1 en suite)
• Full bathroom
• Office in passage area
Caretaker’s House:
• Living room
• Kitchen
• 2 bedrooms
• Bathroom
This is a property that combines emotional value, economic potential, historical character, and unique exclusivity. A property that goes beyond the notion of ”real estate” — it is a legacy, a refuge, and a unique opportunity in one of Portugal’s most magical settings.
Schedule your private visit.
There are places that seem to exist outside of time. Places where nature, history, and architecture intertwine to create something truly rare. Quinta dos Lilazes, right in Sintra, is one of those places — the kind that makes us slow down, breathe deeply, and feel as if we are entering a secret, deeply special world.
Located in the Historic Center of Sintra but completely shielded from tourist bustle, this 15,640 m² property appears as a green, almost magical oasis. Ancient trees form a natural canopy, and the sound of water flowing down from the Sintra Mountains accompanies every visit like its own melody.
The Quinta seems straight out of a fairy tale:
- Terraces with sea views
- Ancient fountains with perpetually flowing water
- A centuries-old tank that could now be called a pool
- Paths winding through the vegetation
- A constant feeling that every corner holds a piece of history
Sintra is like this — intense, poetic, mysterious. And this quinta is one of its most hidden gems.
A Manor Full of Stories — Ready for New Chapters
The architecture of Quinta dos Lilazes preserves the classic elegance of a historic manor, maintaining the charm, nobility, and character that so well define Sintra’s traditional properties. Currently, the main house is divided into three independent apartments:
• A lower floor with 4 bedrooms
• A T5 duplex
• A T4 duplex
In addition, there is a caretaker’s house and three garage boxes — a combination that opens endless possibilities for investment, multigenerational living, or high-end tourism projects.
Everything here breathes authenticity: the fireplaces, spacious lounges, high ceilings, light filtered through the vegetation, and windows framing majestic views of the Moorish Castle and Pena Palace, almost like living paintings that change with the seasons.
The outdoor space is simply breathtaking. Dense vegetation, the scent of lilacs, shaded trails, and profound silence create the feeling of being on an isolated estate — yet we are ”within walking distance of everything,” in the literal heart of Sintra.
Property Layout
Lower Floor (-1):
• 4 bedrooms (1 en suite)
• Living room with fireplace and access to terrace
• Kitchen with pantry
• 2 full bathrooms
Ground Floor – T5 Duplex
Downstairs:
• Kitchen
• Dining room / breakfast area
• Full bathroom
• Dining hall with garden access
• Living room with fireplace and outdoor access
• 2 bedrooms + 1 bathroom
Upstairs:
• 2 bedrooms (1 en suite)
• Full bathroom
• Office / passage area
Ground Floor – T4 Duplex
Downstairs:
• Living room with fireplace and mezzanine
• Dining hall with garden access
• Full bathroom
• 1 bedroom
Upstairs:
• 2 bedrooms (1 en suite)
• Full bathroom
• Office in passage area
Caretaker’s House:
• Living room
• Kitchen
• 2 bedrooms
• Bathroom
This is a property that combines emotional value, economic potential, historical character, and unique exclusivity. A property that goes beyond the notion of ”real estate” — it is a legacy, a refuge, and a unique opportunity in one of Portugal’s most magical settings.
Schedule your private visit.
-
Type de propriété
Maison
-
Année de construction
1938
-
Prix/pied²
$426
Caractéristiques
- Jardin
- Cheminée
- Vue sur la montagne
- Salle de jeux
- Duplex
- Porte
- Bureau
- Haut plafond
- Comptoirs en pierre
Explorez le secteur
Rua Soto Maior #23, S.Maria, S.Miguel, S.Martinho, S.Pedro Penaferrim, Sintra 2710-628, Lisbonne, Portugal
Voir sur Google Maps
Prix par sqft
Faible
Élevé
Inscrit il y a 6 mois
Vous vous êtes renseigné sur ce bien
L'agent vous contactera bientôt par
Publié par
7
Annonces
2026
Inscrit
Réserver une visite avec Teresa S. Gonçalves
Choisissez une date et si vous souhaitez une visite virtuelle ou en personne avec l’agent.
Date préférée
Type de visite

Dernière mise à jour
Août 17
Première mise en ligne
Feb 18
Référence de l’annonce
2061317282796474
Propriétés similaires à proximité
Nouvelles annonces à Sintra


Explorez plus de biens à vendre
Sintra, Portugal types de propriétés
- Maisons à vendre à Sintra, Portugal
- Appartements à vendre à Sintra, Portugal
- Villas à vendre à Sintra, Portugal
- Campagne à vendre à Sintra, Portugal
- Maisons de ville à vendre à Sintra, Portugal
- Corps de ferme à vendre à Sintra, Portugal
- Chalets à vendre à Sintra, Portugal
- Châteaux à vendre à Sintra, Portugal
- Maisons de campagne à vendre à Sintra, Portugal
Sintra, Portugal Recherches populaires
- Vue sur la mer propriétés à Sintra, Portugal
- Vue sur la montagne propriétés à Sintra, Portugal
- Vue sur un golfe propriétés à Sintra, Portugal
- Lotissement sécurisé propriétés à Sintra, Portugal
- Au bord de l’eau propriétés à Sintra, Portugal
- Immobilier d’investissement propriétés à Sintra, Portugal
- Équestre propriétés à Sintra, Portugal
- Constructions neuves propriétés à Sintra, Portugal
- Le front de mer propriétés à Sintra, Portugal
- Propriétés avec Cave à vins à Sintra, Portugal
- Propriétés avec Piscine à Sintra, Portugal
- Propriétés avec Terrain de tennis à Sintra, Portugal
- Propriétés avec Héliport à Sintra, Portugal
- Propriétés avec Vignoble / Cave à Sintra, Portugal
- Au bord du lac propriétés à Sintra, Portugal
- Propriétés avec Piscine intérieure à Sintra, Portugal
- Vue sur la mer propriétés à Sintra, Portugal
- Vue sur l’océan propriétés à Sintra, Portugal
Sintra, Portugal Quartiers
Guides et histoires connexes
La confiance des plus grands courtiers du monde
Les agents des propriétés les plus exceptionnelles du monde publient sur JamesEdition.
- Des annonces de Sotheby's, Christie's, BARNES et Engel & Völkers
- Chaque annonce est vérifiée avant sa mise en ligne
- Contactez directement des agents vérifiés
En continuant, vous acceptez nos Conditions et notre Politique de confidentialité.