$19,248,716
Maison Individuelle Détachée S.Maria, S.Miguel, S.Martinho, S.Pedro Penaferrim
- 32 Chambres
- 24,370 Sqft
- 14.63 Ac lot
- Mis à jour: Août 5
-
6
Vues des 30 derniers jours
- 4
À propos de la propriété
La description a été traduite automatiquement.
La description est affichée dans la langue d'origine.
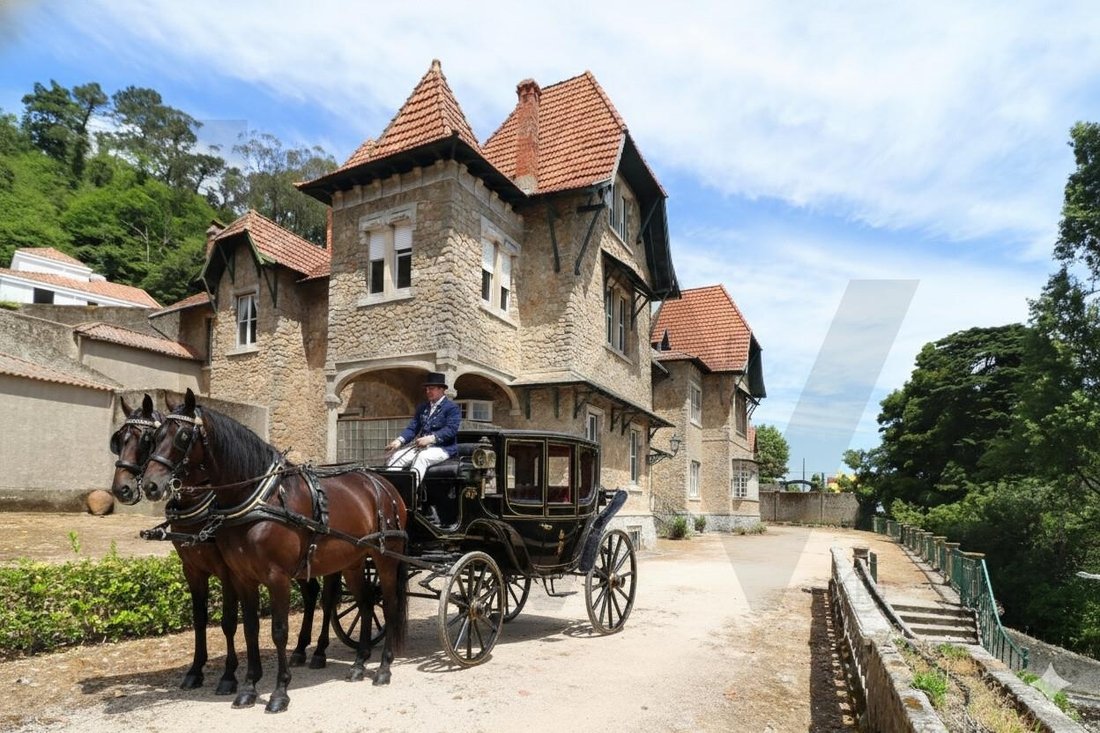
Original late 19th-century estate with 59,200 m2 of land and existing built areas totaling 1,950 m2, located in the center of São Pedro de Penaferim, Sintra. The fully walled property consists of several buildings, including the main residence with palace-like features, surrounded by extensive outdoor areas with large trees, a large swimming pool (33x12), tennis court, orchard areas, gardens, and
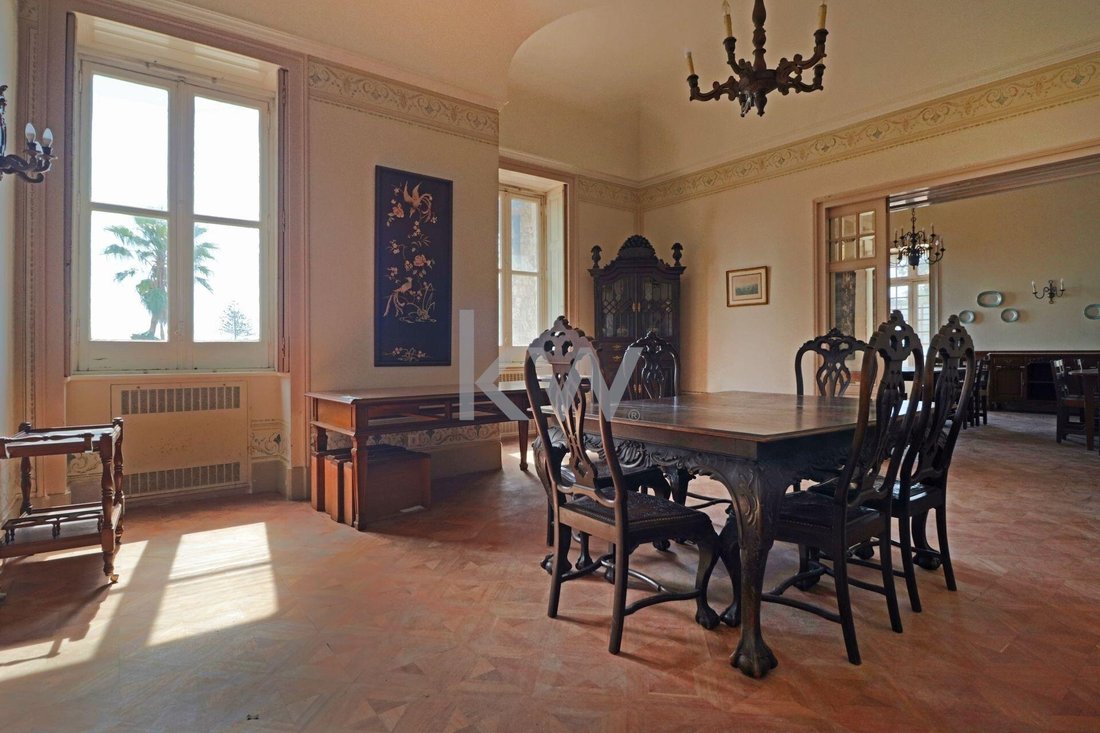
Original late 19th-century estate with 59,200 m2 of land and existing built areas totaling 1,950 m2, located in the center of São Pedro de Penaferim, Sintra. The fully walled property consists of several buildings, including the main residence with palace-like features, surrounded by extensive outdoor areas with large trees, a large swimming pool (33x12), tennis court, orchard areas, gardens, and woodland.
The property has an approved project for expansion and remodeling of the buildings located in the northern area, aiming for a total gross area of 2,635 m2 with 32 suites distributed as follows:
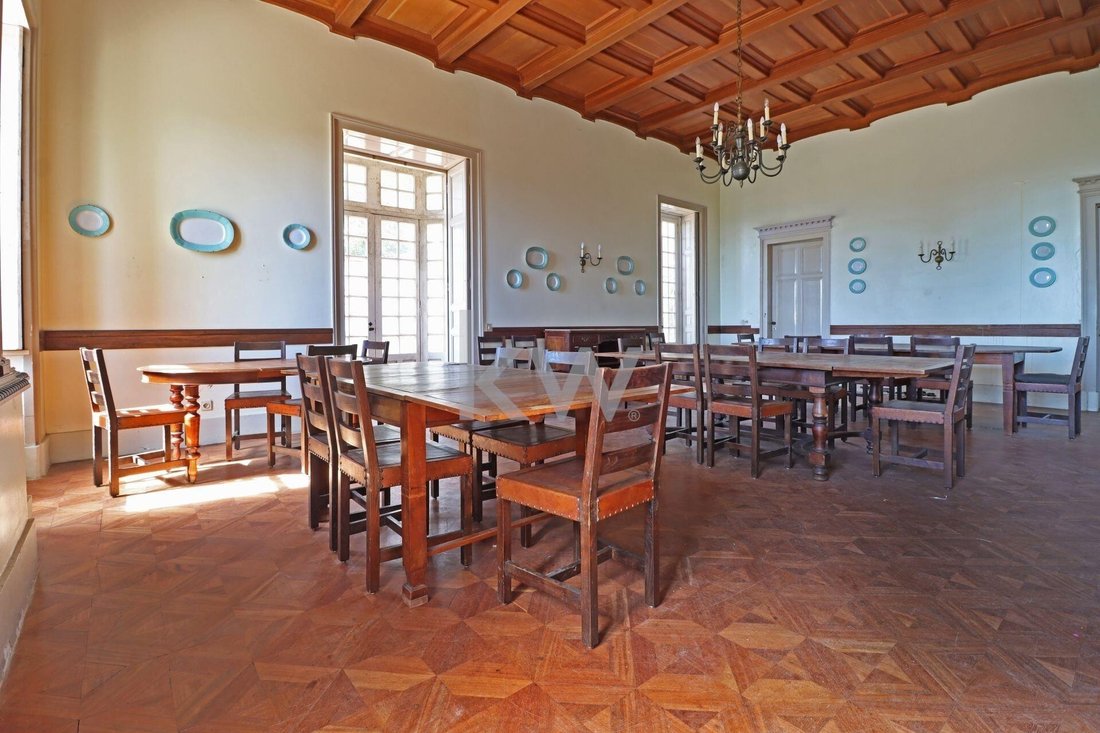
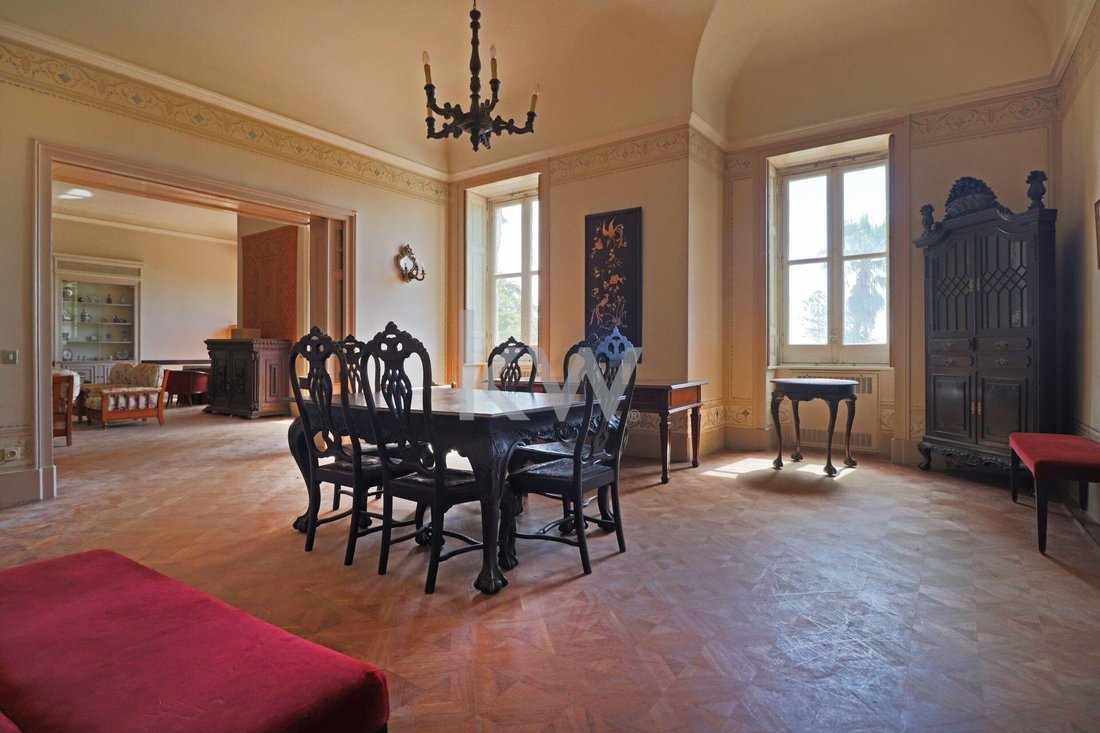
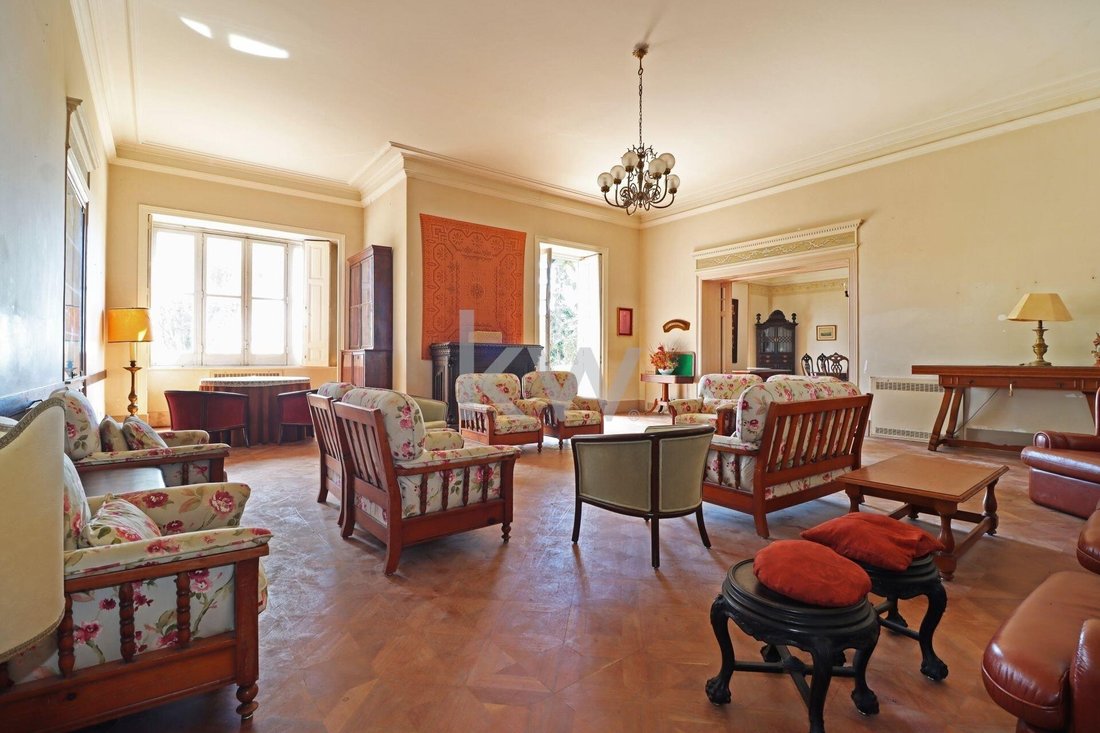
- Main House: Four floors with a private gross area of 1,634 m2, featuring high ceilings on the main floors 0 and 1. The renovation includes five living rooms, dining room, chapel, library, 18 suites, kitchen, and support areas.
- House 2: New construction replacing existing facilities, planned with three floors and a private gross area of 907 m2. It includes 11 suites, dining room, service areas, two dining rooms, kitchen, and support areas.
- House 3 - North House: Existing two-floor building with a private gross area of 94 m2 and a 200 m2 patio, featuring a living room and three suites, intended for remodeling.
This complex is situated at the highest part of the property, offering excellent views over the park area, gardens, and surroundings.
The property is highly suitable for developing a tourist-residential project or for equipment or services in a historic area, based on the approved remodeling and expansion project. It combines existing and expandable accommodation capacity with areas for dining, event halls, recreational, cultural, educational, or institutional activities.
There is also additional construction potential in the following areas:
- Urban area on the eastern boundary with a potential gross area of 1,195 m2
- Urban area on the southern boundary with a potential gross area of 1,139 m2
- Rustic area with a potential gross area of 574 m2
This raises the total buildable area to 5,543 m2.
Immediate access to the center of São Pedro de Sintra and Sintra’s historic center, Várzea de Sintra, 10 minutes driving distance from Praia Grande, Praia das Maçãs, Cascais, Estoril, and 5 minutes from the A16 and A5 highway access.
The property has an approved project for expansion and remodeling of the buildings located in the northern area, aiming for a total gross area of 2,635 m2 with 32 suites distributed as follows:
- Main House: Four floors with a private gross area of 1,634 m2, featuring high ceilings on the main floors 0 and 1. The renovation includes five living rooms, dining room, chapel, library, 18 suites, kitchen, and support areas.
- House 2: New construction replacing existing facilities, planned with three floors and a private gross area of 907 m2. It includes 11 suites, dining room, service areas, two dining rooms, kitchen, and support areas.
- House 3 - North House: Existing two-floor building with a private gross area of 94 m2 and a 200 m2 patio, featuring a living room and three suites, intended for remodeling.
This complex is situated at the highest part of the property, offering excellent views over the park area, gardens, and surroundings.
The property is highly suitable for developing a tourist-residential project or for equipment or services in a historic area, based on the approved remodeling and expansion project. It combines existing and expandable accommodation capacity with areas for dining, event halls, recreational, cultural, educational, or institutional activities.
There is also additional construction potential in the following areas:
- Urban area on the eastern boundary with a potential gross area of 1,195 m2
- Urban area on the southern boundary with a potential gross area of 1,139 m2
- Rustic area with a potential gross area of 574 m2
This raises the total buildable area to 5,543 m2.
Immediate access to the center of São Pedro de Sintra and Sintra’s historic center, Várzea de Sintra, 10 minutes driving distance from Praia Grande, Praia das Maçãs, Cascais, Estoril, and 5 minutes from the A16 and A5 highway access.
-
Type de propriété
Maison
-
Prix/pied²
$789
Caractéristiques
- Jardin
- Terrasse
- Cheminée
- Vue sur la montagne
- Cave à vins
- Ascenseur
- Porte
- Haut plafond
- Balcon
Explorez le secteur
Sintra, Lisbonne, Portugal
Voir sur Google Maps
Prix par sqft
Faible
Élevé
Inscrit il y a 6 mois
Vous vous êtes renseigné sur ce bien
L'agent vous contactera bientôt par
Publié par
4
Annonces
2026
Inscrit
Réserver une visite avec Elisa Kolodzig
Choisissez une date et si vous souhaitez une visite virtuelle ou en personne avec l’agent.
Date préférée
Type de visite

KW Pro
Rua do Centro Empresarial, nr 310, 13-B, R/C, Escrit�rio 0.10, Sintra, Portugal
Voir le profil de l’agence
Dernière mise à jour
Août 5
Première mise en ligne
Feb 18
Référence de l’annonce
1877707617769984
Propriétés similaires à proximité
Nouvelles annonces à Sintra


Explorez plus de biens à vendre
Sintra, Portugal types de propriétés
- Maisons à vendre à Sintra, Portugal
- Appartements à vendre à Sintra, Portugal
- Villas à vendre à Sintra, Portugal
- Campagne à vendre à Sintra, Portugal
- Maisons de ville à vendre à Sintra, Portugal
- Corps de ferme à vendre à Sintra, Portugal
- Chalets à vendre à Sintra, Portugal
- Châteaux à vendre à Sintra, Portugal
- Maisons de campagne à vendre à Sintra, Portugal
Sintra, Portugal Recherches populaires
- Vue sur la mer propriétés à Sintra, Portugal
- Vue sur la montagne propriétés à Sintra, Portugal
- Vue sur un golfe propriétés à Sintra, Portugal
- Lotissement sécurisé propriétés à Sintra, Portugal
- Au bord de l’eau propriétés à Sintra, Portugal
- Immobilier d’investissement propriétés à Sintra, Portugal
- Équestre propriétés à Sintra, Portugal
- Constructions neuves propriétés à Sintra, Portugal
- Le front de mer propriétés à Sintra, Portugal
- Propriétés avec Cave à vins à Sintra, Portugal
- Propriétés avec Piscine à Sintra, Portugal
- Propriétés avec Terrain de tennis à Sintra, Portugal
- Propriétés avec Héliport à Sintra, Portugal
- Propriétés avec Vignoble / Cave à Sintra, Portugal
- Au bord du lac propriétés à Sintra, Portugal
- Propriétés avec Piscine intérieure à Sintra, Portugal
- Vue sur la mer propriétés à Sintra, Portugal
- Vue sur l’océan propriétés à Sintra, Portugal
Sintra, Portugal Quartiers
Guides et histoires connexes
La confiance des plus grands courtiers du monde
Les agents des propriétés les plus exceptionnelles du monde publient sur JamesEdition.
- Des annonces de Sotheby's, Christie's, BARNES et Engel & Völkers
- Chaque annonce est vérifiée avant sa mise en ligne
- Contactez directement des agents vérifiés
En continuant, vous acceptez nos Conditions et notre Politique de confidentialité.