$18,491,745
Ferme Du XI Xe Siècle À Sintra
- 32 Chambres
- 10 SdB
- 28,363 Sqft
- 14.63 Ac lot
- Mis à jour: Juin 18
- 57
À propos de la propriété
La description a été traduite automatiquement.
La description est affichée dans la langue d'origine.
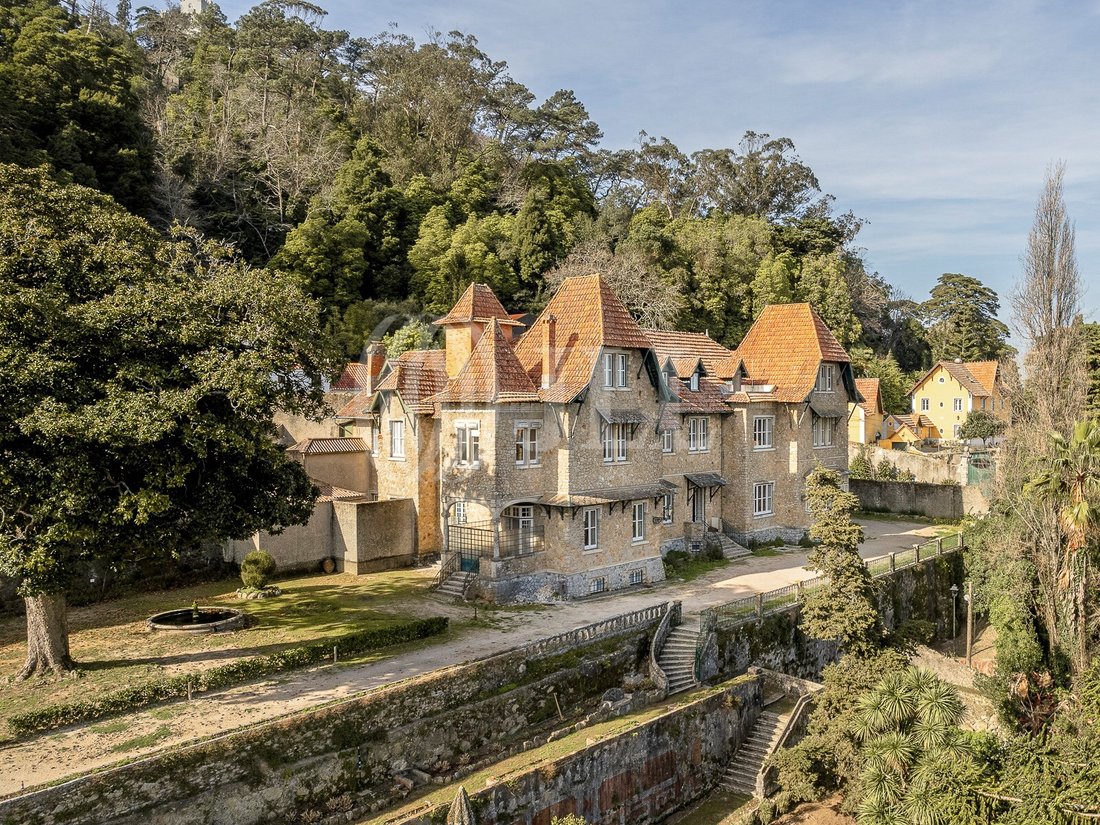
Cette ferme originale de la fin du XIXe siècle, située dans le centre de São Pedro de Penaferim, à Sintra, comprend un total de 59 200 m² de terrain et des surfaces bâties existantes, totalisant 1 950 m². La propriété entièrement fortifiée comprend plusieurs bâtiments, dont la résidence principale aux caractéristiques d’un palais, entourée de vastes espaces extérieurs avec de grands arbres, d’une
This original late 19th-century farmhouse, located in the center of São Pedro de Penaferim, Sintra, comprises a total of 59,200 sqm of land and existing built areas, totaling 1,950 sqm. The fully walled property includes several buildings, including the main residence with palace-like features, surrounded by extensive outdoor areas with large trees, a large swimming pool (33x12), a tennis court, o
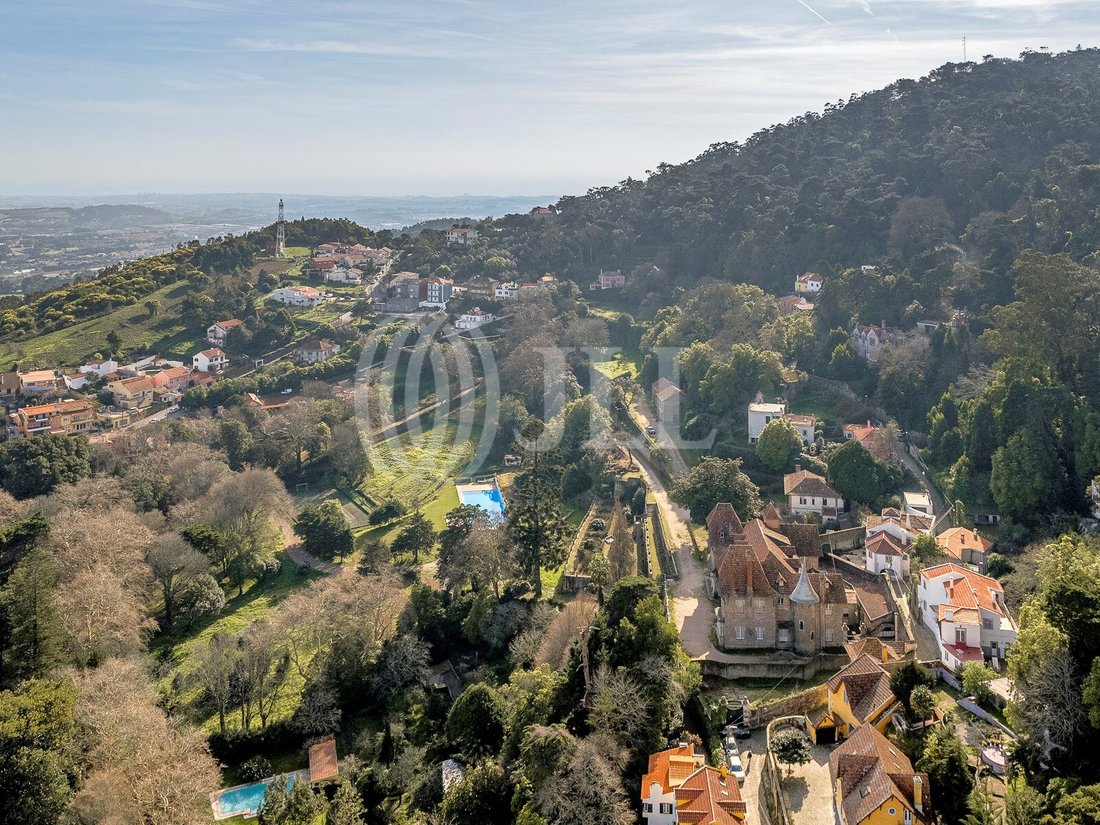
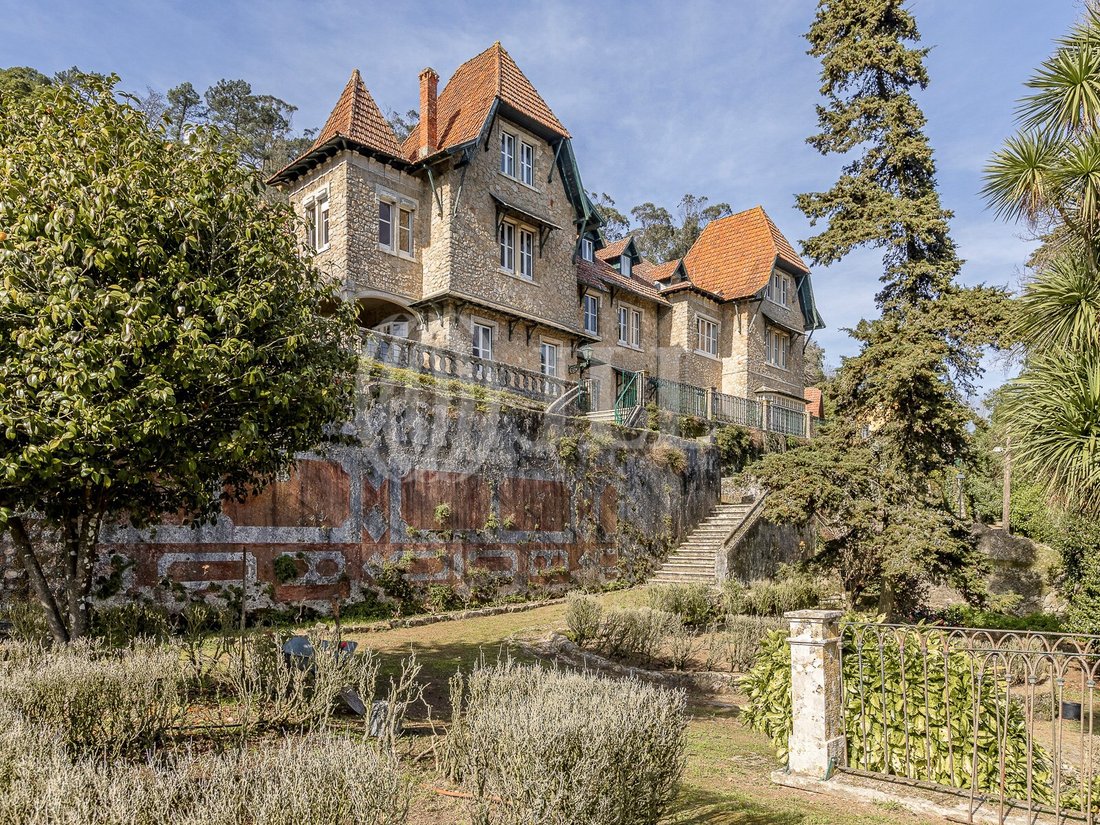
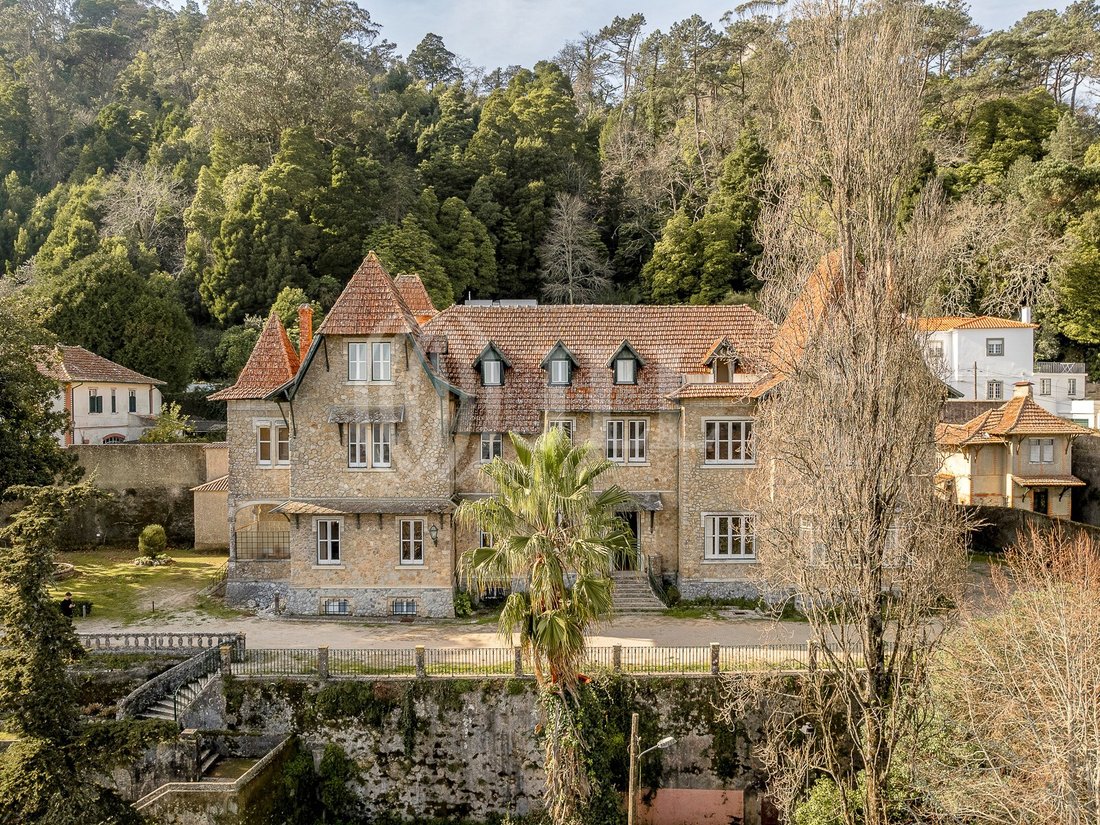
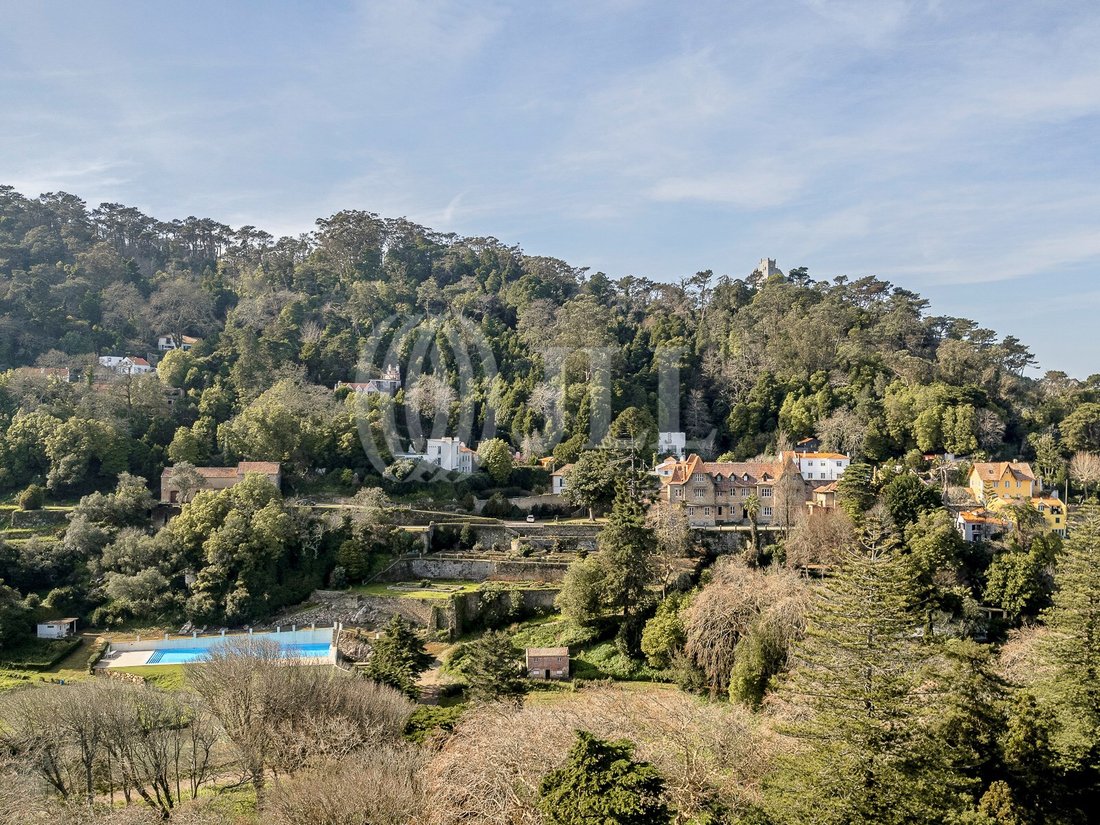
Cette ferme originale de la fin du XIXe siècle, située dans le centre de São Pedro de Penaferim, à Sintra, comprend un total de 59 200 m² de terrain et des surfaces bâties existantes, totalisant 1 950 m². La propriété entièrement fortifiée comprend plusieurs bâtiments, dont la résidence principale aux caractéristiques d’un palais, entourée de vastes espaces extérieurs avec de grands arbres, d’une grande piscine (33x12), d’un court de tennis, de vergers, de jardins et d’une zone boisée. La propriété dispose d’un projet d’agrandissement et de rénovation approuvé d’une superficie brute totale de 2 635 m², prévoyant 32 suites avec la distribution suivante :
Villa principale - Réparti sur quatre étages avec une surface privée brute de 1 634 m², avec de hauts plafonds aux étages nobles (0 et 1), le projet de rénovation comprend la création de cinq chambres, une salle à manger, une chapelle, une bibliothèque, 18 suites, une cuisine et des espaces annexes.
2ème villa - Un bâtiment récemment construit, dont les installations existantes ont été démolies, prévu pour trois étages avec une surface privée brute de 907 m², comprenant 11 suites, une salle à manger, des espaces de service, deux salles à manger, une cuisine et des espaces annexes.
3ème villa - Norte House - Un bâtiment existant de deux étages avec une surface privée brute de 94 m² et une cour de 200 m², comprenant un salon et trois suites, à rénover.
Cet ensemble est situé sur la partie la plus élevée de la propriété et offre une vue imprenable sur le parc, les jardins et les environs. La propriété est parfaitement adaptée au développement d’un projet résidentiel ou touristique ou en tant qu’établissement de services dans un quartier historique, sur la base du projet de rénovation et d’expansion approuvé. Il combine la capacité d’hébergement existante et croissante avec des espaces de restauration, des salles de réception, des activités récréatives, culturelles, éducatives ou institutionnelles.
L’établissement bénéficie d’un accès immédiat au centre de São Pedro de Sintra et au centre historique de Sintra, Várzea de Sintra, à 10 minutes en voiture de Praia Grande, Praia das Maçãs, Cascais, Estoril et à 5 minutes en voiture des autoroutes A16 et A5. Il se trouve également à 40 minutes de l’aéroport de Lisbonne et du centre de Lisbonne.
#réf:77659
Villa principale - Réparti sur quatre étages avec une surface privée brute de 1 634 m², avec de hauts plafonds aux étages nobles (0 et 1), le projet de rénovation comprend la création de cinq chambres, une salle à manger, une chapelle, une bibliothèque, 18 suites, une cuisine et des espaces annexes.
2ème villa - Un bâtiment récemment construit, dont les installations existantes ont été démolies, prévu pour trois étages avec une surface privée brute de 907 m², comprenant 11 suites, une salle à manger, des espaces de service, deux salles à manger, une cuisine et des espaces annexes.
3ème villa - Norte House - Un bâtiment existant de deux étages avec une surface privée brute de 94 m² et une cour de 200 m², comprenant un salon et trois suites, à rénover.
Cet ensemble est situé sur la partie la plus élevée de la propriété et offre une vue imprenable sur le parc, les jardins et les environs. La propriété est parfaitement adaptée au développement d’un projet résidentiel ou touristique ou en tant qu’établissement de services dans un quartier historique, sur la base du projet de rénovation et d’expansion approuvé. Il combine la capacité d’hébergement existante et croissante avec des espaces de restauration, des salles de réception, des activités récréatives, culturelles, éducatives ou institutionnelles.
L’établissement bénéficie d’un accès immédiat au centre de São Pedro de Sintra et au centre historique de Sintra, Várzea de Sintra, à 10 minutes en voiture de Praia Grande, Praia das Maçãs, Cascais, Estoril et à 5 minutes en voiture des autoroutes A16 et A5. Il se trouve également à 40 minutes de l’aéroport de Lisbonne et du centre de Lisbonne.
#réf:77659
This original late 19th-century farmhouse, located in the center of São Pedro de Penaferim, Sintra, comprises a total of 59,200 sqm of land and existing built areas, totaling 1,950 sqm. The fully walled property includes several buildings, including the main residence with palace-like features, surrounded by extensive outdoor areas with large trees, a large swimming pool (33x12), a tennis court, orchard areas, gardens, and a forested area. The property has an approved expansion and remodeling project with a total gross area of 2,635 sqm, envisioning 32 suites with the following distribution:
Main villa - Spread over four floors with a gross private area of 1,634 sqm, featuring high ceilings on the noble floors (0 and 1), the remodeling project includes the creation of five rooms, a dining room, a chapel, a library, 18 suites, a kitchen, and supporting areas.
2nd Villa - A newly constructed building, with the existing facilities demolished, planned for three floors with a gross private area of 907 sqm, comprising 11 suites, a dining room, service areas, two dining rooms, a kitchen, and supporting areas.
3rd Villa - Norte House - An existing two-story building with a gross private area of 94 sqm and a 200 sqm courtyard, featuring a living room and three suites, in need of remodeling.
This ensemble is located on the highest part of the property, offering excellent views of the park area, gardens, and surroundings. The property is highly suitable for the development of a residential or tourist project or as a facility for services in a historic area, based on the approved remodeling and expansion project. It combines the existing and expanding accommodation capacity with areas for dining, event halls, recreational, cultural, educational, or institutional activities.
The property enjoys immediate access to the center of São Pedro de Sintra and the historic center of Sintra, Várzea de Sintra, a 10-minute drive from Praia Grande, Praia das Maçãs, Cascais, Estoril, and a 5-minute drive from the A16 and A5 highways. It is also 40 minutes away from Lisbon Airport and the center of Lisbon.
Energy Rating: D
#ref:77659
Main villa - Spread over four floors with a gross private area of 1,634 sqm, featuring high ceilings on the noble floors (0 and 1), the remodeling project includes the creation of five rooms, a dining room, a chapel, a library, 18 suites, a kitchen, and supporting areas.
2nd Villa - A newly constructed building, with the existing facilities demolished, planned for three floors with a gross private area of 907 sqm, comprising 11 suites, a dining room, service areas, two dining rooms, a kitchen, and supporting areas.
3rd Villa - Norte House - An existing two-story building with a gross private area of 94 sqm and a 200 sqm courtyard, featuring a living room and three suites, in need of remodeling.
This ensemble is located on the highest part of the property, offering excellent views of the park area, gardens, and surroundings. The property is highly suitable for the development of a residential or tourist project or as a facility for services in a historic area, based on the approved remodeling and expansion project. It combines the existing and expanding accommodation capacity with areas for dining, event halls, recreational, cultural, educational, or institutional activities.
The property enjoys immediate access to the center of São Pedro de Sintra and the historic center of Sintra, Várzea de Sintra, a 10-minute drive from Praia Grande, Praia das Maçãs, Cascais, Estoril, and a 5-minute drive from the A16 and A5 highways. It is also 40 minutes away from Lisbon Airport and the center of Lisbon.
Energy Rating: D
#ref:77659
-
Type de propriété
Finca
-
Prix/pied²
$651
-
Émissions
NI
-
Consommation
D
Caractéristiques
- Jardin
- Piscine
- Terrasse
- Garage
- Bibliothèque
- Terrain de tennis
- Ascenseur
- Vue sur la montagne
- Cheminée
Caractéristiques
Lot
- Vue sur la montagne
Intérieur
- Haut plafond
- Cheminée
- Ascenseur
- Bibliothèque
Outdoor
- Terrasse
- Piscine
- Garage
- Terrain de tennis
- Jardin
Explorez le secteur
Sintra, Lisbonne, Portugal
Voir sur Google Maps
Prix par sqft
Faible
Élevé
Inscrit il y a 7 ans
Vous vous êtes renseigné sur ce bien
L'agent vous contactera bientôt par
Publié par
355
Annonces
2019
Inscrit
Réserver une visite avec the agent
Choisissez une date et si vous souhaitez une visite virtuelle ou en personne avec l’agent.
Date préférée
Type de visite

JLL Residential
Edifício Castil Rua Castilho, 39, 1250-068, Santo António, Lisboa, Portugal
Voir le profil de l’agence
JLL is an international consulting firm, specialised in the provision of real estate services in Portugal.
JLL is an international consulting firm, specialised in the provision of real estate services in Portugal.
It has a multidisciplinary team, focused on the prime segment customer, supported by an international network present in around 80 countries. Within the European residential market, JLL is represented through JLL Residencial Portugal, JLL Residencial UK and JLL Residencial Germany.
The Residential Department in Portugal has more than 150 professionals, specialists in the market, who guarantee an excellent service in the support and follow-up to owners, investors and buyer clients. We offer a wide portfolio of properties, including truly exclusive residential projects.
To get to know us personally, and our portfolio, we invite you to visit our stores, in Lisbon,Estoril, Porto, Comporta and Algarve.
It has a multidisciplinary team, focused on the prime segment customer, supported by an international network present in around 80 countries. Within the European residential market, JLL is represented through JLL Residencial Portugal, JLL Residencial UK and JLL Residencial Germany.
The Residential Department in Portugal has more than 150 professionals, specialists in the market, who guarantee an excellent service in the support and follow-up to owners, investors and buyer clients. We offer a wide portfolio of properties, including truly exclusive residential projects.
To get to know us personally, and our portfolio, we invite you to visit our stores, in Lisbon,Estoril, Porto, Comporta and Algarve.
Dernière mise à jour
Juin 18
Première mise en ligne
Avril 19, 2024
Référence de l’annonce
77659-0521164606
Propriétés similaires à proximité
Nouvelles annonces à Sintra




Explorez plus de biens à vendre
Sintra, Lisbonne, Portugal types de propriétés
- Maisons à vendre à Sintra, Lisbonne, Portugal
- Appartements à vendre à Sintra, Lisbonne, Portugal
- Villas à vendre à Sintra, Lisbonne, Portugal
- Campagne à vendre à Sintra, Lisbonne, Portugal
- Maisons de ville à vendre à Sintra, Lisbonne, Portugal
- Corps de ferme à vendre à Sintra, Lisbonne, Portugal
- Chalets à vendre à Sintra, Lisbonne, Portugal
- Châteaux à vendre à Sintra, Lisbonne, Portugal
- Penthouses à vendre à Sintra, Lisbonne, Portugal
- Maisons de campagne à vendre à Sintra, Lisbonne, Portugal
- Bungalows à vendre à Sintra, Lisbonne, Portugal
Sintra, Lisbonne, Portugal Recherches populaires
- Vue sur la mer propriétés à Sintra, Lisbonne, Portugal
- Vue sur la montagne propriétés à Sintra, Lisbonne, Portugal
- Vue sur un golfe propriétés à Sintra, Lisbonne, Portugal
- Lotissement sécurisé propriétés à Sintra, Lisbonne, Portugal
- Au bord de l’eau propriétés à Sintra, Lisbonne, Portugal
- Immobilier d’investissement propriétés à Sintra, Lisbonne, Portugal
- Équestre propriétés à Sintra, Lisbonne, Portugal
- Constructions neuves propriétés à Sintra, Lisbonne, Portugal
- Le front de mer propriétés à Sintra, Lisbonne, Portugal
- Propriétés avec Cave à vins à Sintra, Lisbonne, Portugal
- Propriétés avec Piscine à Sintra, Lisbonne, Portugal
- Propriétés avec Terrain de tennis à Sintra, Lisbonne, Portugal
- Propriétés avec Héliport à Sintra, Lisbonne, Portugal
- Propriétés avec Vignoble / Cave à Sintra, Lisbonne, Portugal
- Au bord du lac propriétés à Sintra, Lisbonne, Portugal
- Front de rivière propriétés à Sintra, Lisbonne, Portugal
- Propriétés avec Piscine intérieure à Sintra, Lisbonne, Portugal
- Vue sur la mer propriétés à Sintra, Lisbonne, Portugal
- Vue sur l’océan propriétés à Sintra, Lisbonne, Portugal
Sintra, Lisbonne, Portugal Quartiers
Guides et histoires connexes
La confiance des plus grands courtiers du monde
Les agents des propriétés les plus exceptionnelles du monde publient sur JamesEdition.
- Des annonces de Sotheby's, Christie's, BARNES et Engel & Völkers
- Chaque annonce est vérifiée avant sa mise en ligne
- Contactez directement des agents vérifiés
En continuant, vous acceptez nos Conditions et notre Politique de confidentialité.