$889,900

Résidence Unifamiliale à Rydal

  • 5 Chambres
  • 4 SdB
  • 3,640 Sqft
  • 2.48 Ac lot
  • Mis à jour: Août 15
  • Source:
    Georgia MLS  MLS#10826181

À propos de la propriété

La description a été traduite automatiquement.
La description est affichée dans la langue d'origine.
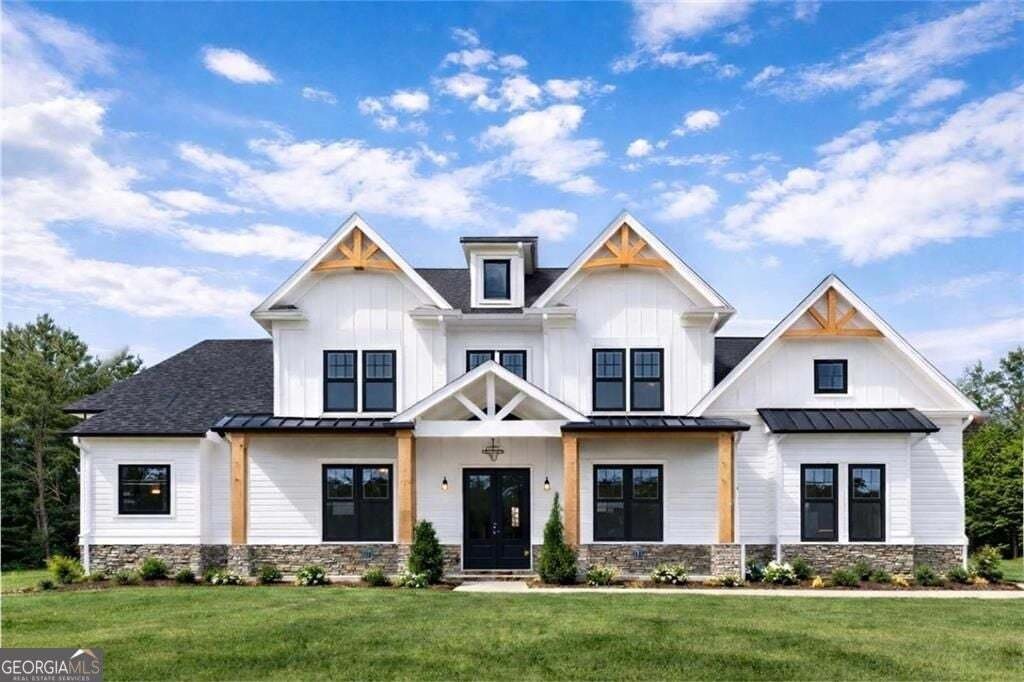
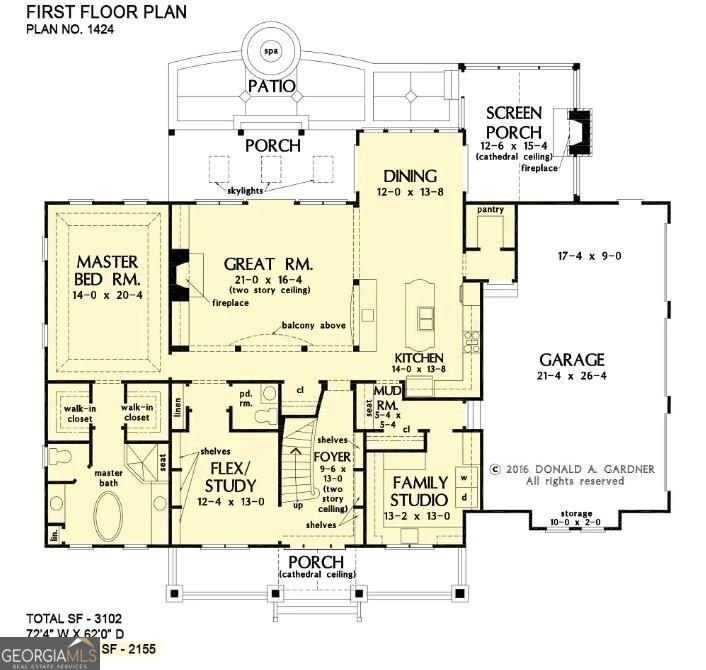
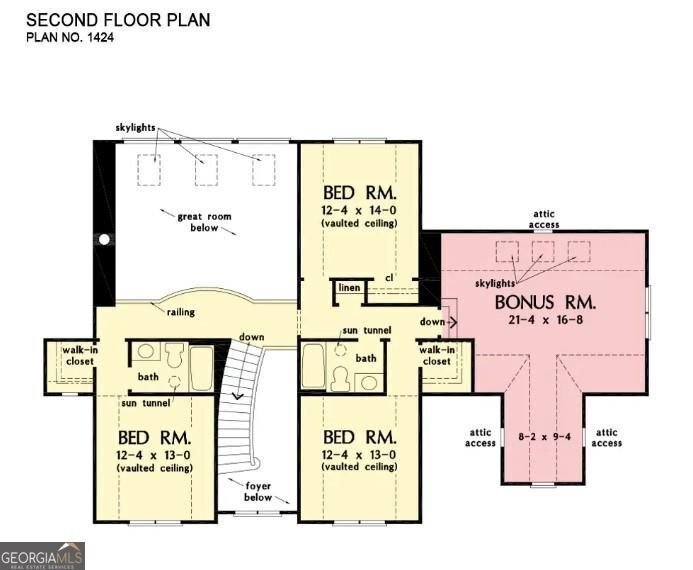
New construction in The Summit at Rydal, this thoughtfully designed farmhouse plan offers 5 bedrooms, 3.5 baths, 3-Car garage and approximately 3,640 square feet on a private 2.47-acre lot with mountain frontage. The main level welcomes you with a two-story foyer and centers around a grand great room with fireplace, flowing seamlessly into the chef’s kitchen and spacious dining area. The kitchen i
New construction in The Summit at Rydal, this thoughtfully designed farmhouse plan offers 5 bedrooms, 3.5 baths, 3-Car garage and approximately 3,640 square feet on a private 2.47-acre lot with mountain frontage. The main level welcomes you with a two-story foyer and centers around a grand great room with fireplace, flowing seamlessly into the chef’s kitchen and spacious dining area. The kitchen is equipped with custom soft close and dovetailed wood cabinetry, quartz countertops, a large island, walk-in pantry, and views to the family room, creating an ideal layout for both daily living and entertaining. from the kitchen enjoy elevated outdoor living with two separate rear patios, one including a wood burning fireplace the other perfect for relaxing or to a walk out to your future pool. The oversized primary suite on the main level offers a true retreat with a spa-inspired bath featuring double vanities, soaking tub, separate shower, and generous his-and-hers walk-in closets. The main level also features an office/flex space, convenient powder room and a large family studio which includes a large laundry area with sink, mudroom and storage. Upstairs, you’ll find three well-sized secondary bedrooms one with a private en-suite bath, along with an additional full hall bath and open views to the great room below. The finished bonus room (approximately 440 sq ft) provides flexible space perfect for a media room, playroom, or additional living area. Additional features include a 3-car side-entry garage, energy-efficient construction, quartz countertops, top tier cabinets, high ceilings and 8’ doors throughout (10’ on main, 9’ upstairs), upgraded trim package, rich engineered hardwoods in the main living areas, primary bedroom and primary closet and beautiful tile selections in the laundry room and baths. Located in a gated community with large estate lots, this home offers privacy while still being 8 minutes to I-75, 15 minutes to shopping, dining, and 22 minutes from top health care! This home is currently in Drywall and showing ready, photos are a representation of the completed home.
  • Type de propriété

    Maison

  • Année de construction

    2026

  • Prix/pied²

    $244

Caractéristiques

Caractéristiques

Lot

Intérieur

  • Haut plafond
  • Cheminée
  • Îlot de cuisine
  • Buanderie
  • Dressing

Outdoor

Explorez le secteur

121 Palisade DR, Rydal, Géorgie, États-Unis Voir sur Google Maps
Prix par sqft
Faible
Élevé

Voir 29 autres annonces à Rydal

Atlanta Communities - Cartersville

Inscrit il y a 11 mois
Votre message
Vous vous êtes renseigné sur ce bien

L'agent vous contactera bientôt par

Publié par

Atlanta Communities - Cartersville
Georgia, United States
Voir le profil de l’agence
58
Annonces
2025
Inscrit

Réserver une visite avec the agent

Choisissez une date et si vous souhaitez une visite virtuelle ou en personne avec l’agent.

In-person tour
Date préférée
Type de visite
Atlanta Communities - Cartersville
Cartersville, Georgia, United States
Voir le profil de l’agence
Dernière mise à jour
Août 15
Première mise en ligne
Aug 15
Référence de l’annonce
10826181
Statut de l’annonce
Appel

Démarrer un appel téléphonique avec :

Bonjour, j'appelle au sujet du bien avec la référence 10826181, que j'ai vu sur JamesEdition.

Après l'appel, nous transmettrons vos coordonnées à l'agent pour faciliter la communication.

brokerages we
partnered with