$2,300,000
Résidence Unifamiliale À Russellville
- 5 Chambres
- 4 SdB
- 6,448 Sqft
- 23,523 Sqft lot
- Mis à jour: Août 21
- Source: Realtracs MLS#3519180
À propos de la propriété
La description a été traduite automatiquement.
La description est affichée dans la langue d'origine.
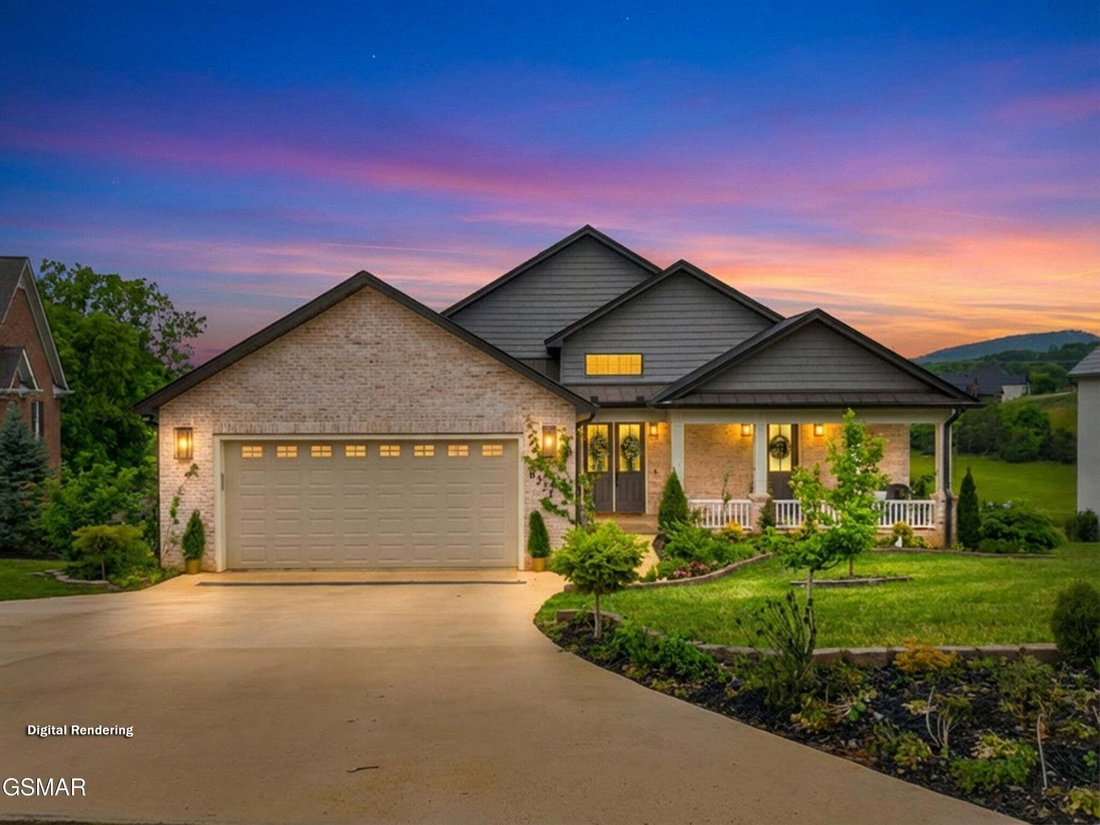
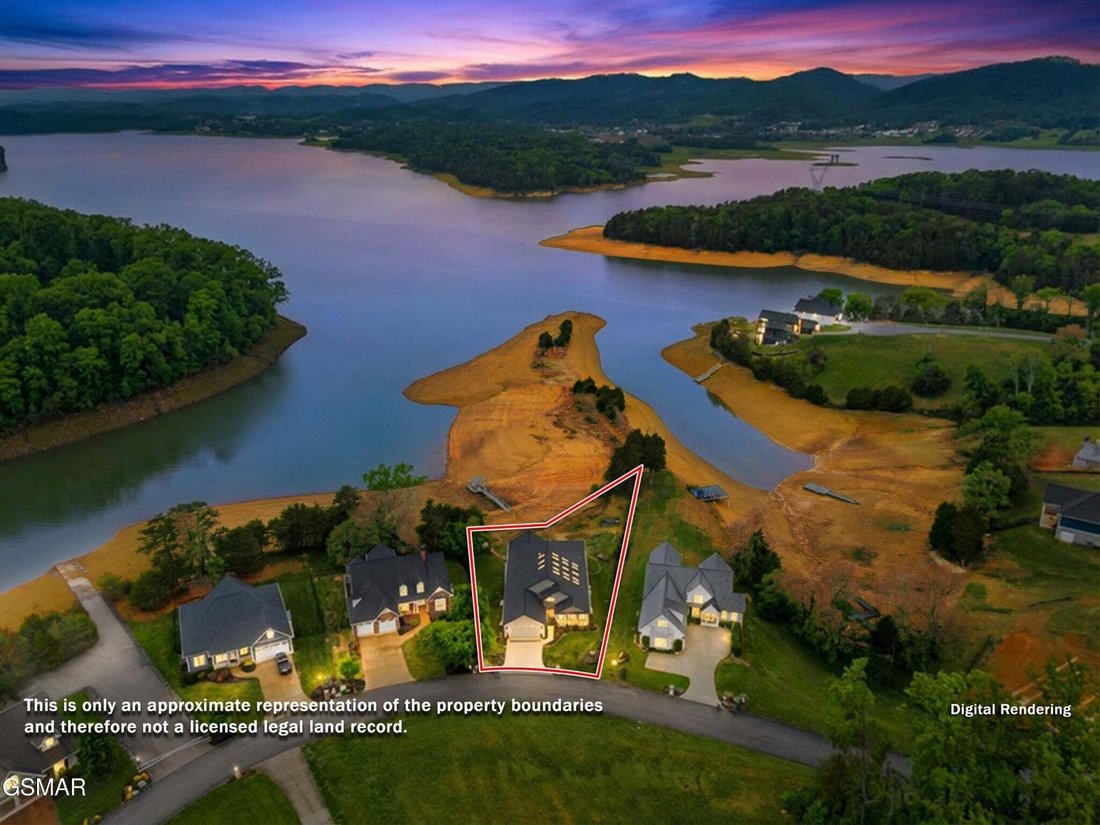
Luxury Lakefront Living. Experience refined lakefront living on the shores of Cherokee Lake in this stunning custom-built home offering 6,448 sq ft, 5 bedrooms and 4 full baths-perfectly positioned to capture breathtaking views of the lake and Clinch Mountain. Step into a light-filled open concept living, kitchen, and dining area with dramatic wall-to ceiling glass showcasing panoramic water and m
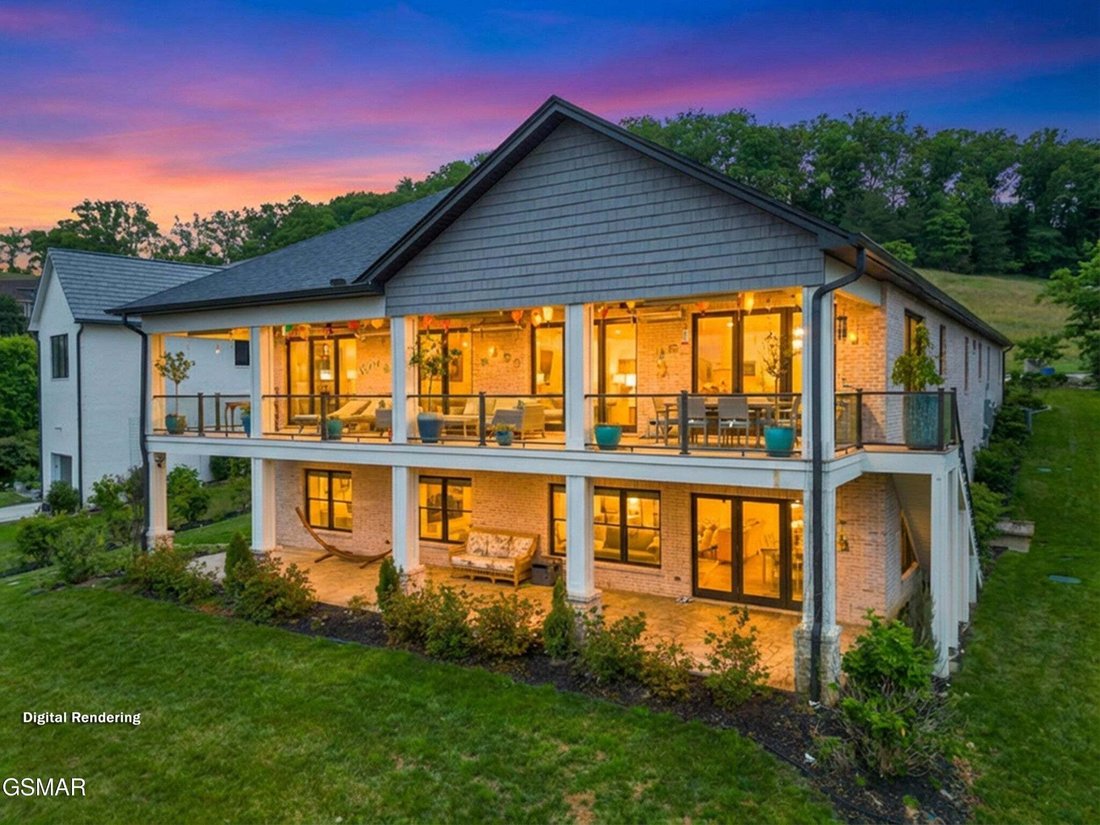
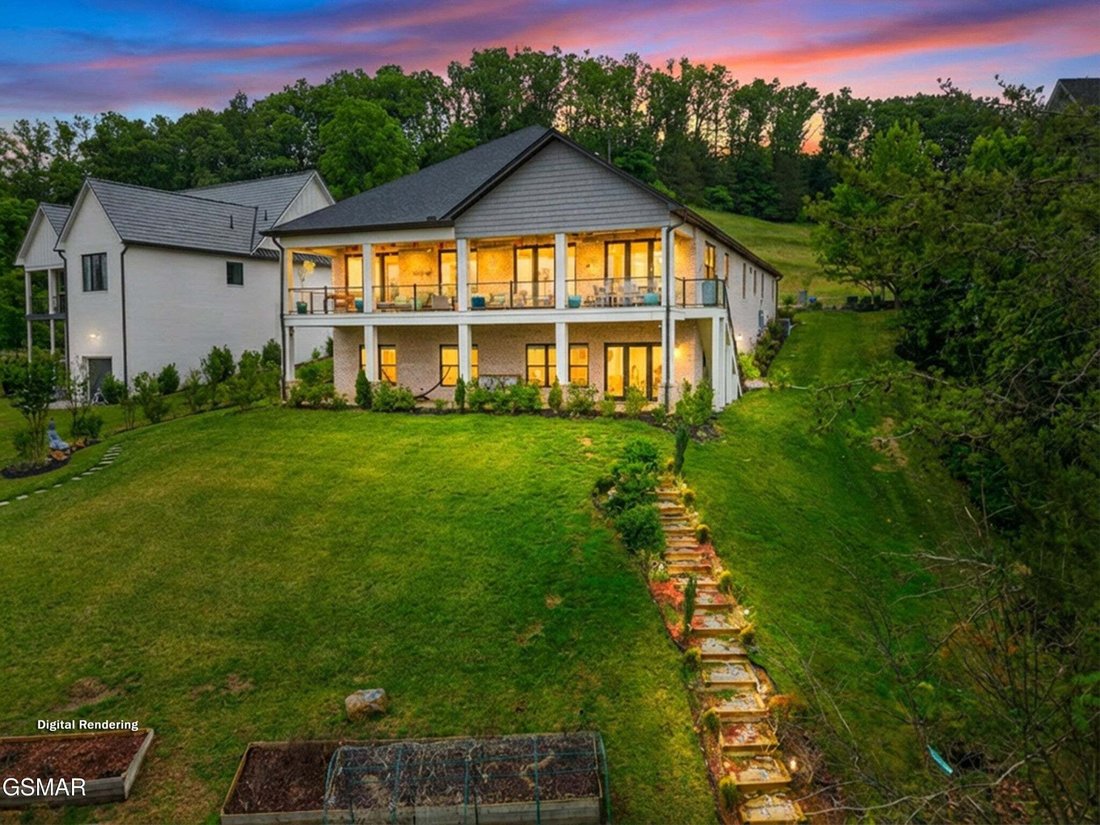
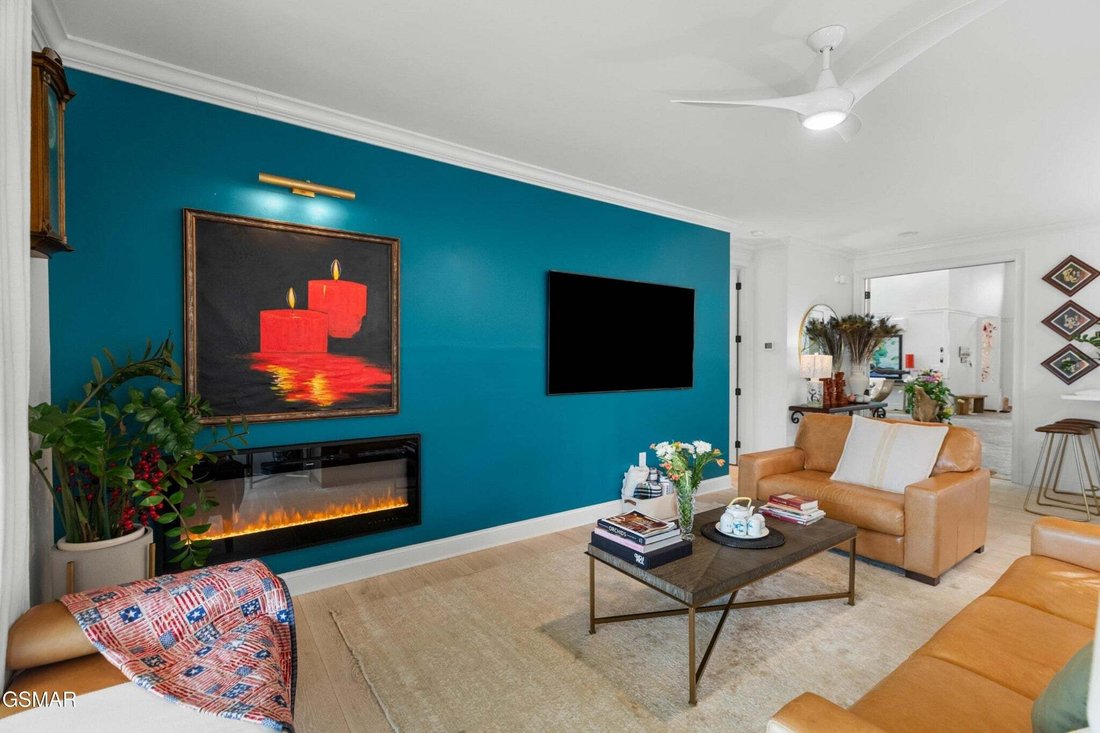
Luxury Lakefront Living. Experience refined lakefront living on the shores of Cherokee Lake in this stunning custom-built home offering 6,448 sq ft, 5 bedrooms and 4 full baths-perfectly positioned to capture breathtaking views of the lake and Clinch Mountain. Step into a light-filled open concept living, kitchen, and dining area with dramatic wall-to ceiling glass showcasing panoramic water and mountain views. The living room features an electric fireplace and sliding glass doors leading out to a 12x52 ft covered deck with Trex flooring, glass railings, and a infrared heater-ideal for relaxing or entertaining year round. The chef’s kitchen is a showstopper with Corian countertops, a waterfall island, shaker-style cabinetry with illuminated glass accents, farmhouse sink, stainless steel appliances, under-counter microwave, ceramic tile backsplash, and a spacious walk in pantry. The luxurious primary suite offers a private retreat with its own electric fireplace, sliding glass doors leading out to deck, and double doors leading into a peaceful indoor courtyard. The spa inspired bath includes a walk in show with mother-of-pearl. Soaking tub overlooking Cherokee Lake, touch mirrors with magnification, and a large custom walk-in closet with designer finishes. Also on the mail level: additional bedrooms. One is a mother in law suite with own bath, with own entrance from the outside. And additional bedroom, another bath, laundry room with sink and cabinetry, and a double car garage. Courtyard Oasis with a tranquil lion head water fountain, skylights for lots of natural light, a water system for watering the plants, a barbecue area. Floors in courtyard are concrete 12 inch thick. Lower Level- Entertain, Relax & Expand. Hardwood stairs lead to a fully finished lower level, with poured concrete foundation walls a premium construction feature.
-
Type de propriété
Maison
-
Étages
1
-
Année de construction
2022
-
Prix/pied²
$356
Caractéristiques
- Garage
- Dressing
- Cheminée
- Jardin
- Au bord de l’eau
- Au bord du lac
- Terrasse
- Vue sur la mer
- Vue sur la montagne
Caractéristiques
Lot
- Vue sur la montagne
- Vue sur la mer
- Au bord de l’eau
- Au bord du lac
Intérieur
- Haut plafond
- Cheminée
- Îlot de cuisine
- Laveuse sécheuse
- Bar
- Buanderie
- Comptoirs en pierre
- Dressing
Outdoor
Explorez le secteur
6325 Coves Edge Trail, Morristown, Tennessee, États-Unis
Voir sur Google Maps
Prix par sqft
Faible
Élevé
Inscrit il y a 6 mois
Vous vous êtes renseigné sur ce bien
L'agent vous contactera bientôt par
Publié par
WEICHERT, REALTORS - TIGER REAL ESTATE - Dandridge
Tennessee, United States
Voir le profil de l’agence
7
Annonces
2026
Inscrit
Réserver une visite avec the agent
Choisissez une date et si vous souhaitez une visite virtuelle ou en personne avec l’agent.
Date préférée
Type de visite
WEICHERT, REALTORS - TIGER REAL ESTATE - Dandridge
Dandridge, Tennessee, United States
Voir le profil de l’agence
Dernière mise à jour
Août 21
Première mise en ligne
Août 21
Référence de l’annonce
3519180
Statut de l’annonce
Based on information submitted to the MLS GRID as of 2026. All data is obtained from various sources and may not have been verified by broker or MLS GRID. Supplied Open House Information is subject to change without notice. All information should be independently reviewed and verified for accuracy. Properties may or may not be listed by the office/agent presenting the information.
Propriétés similaires à proximité
Nouvelles annonces à Morristown



Explorez plus de biens à vendre
Morristown, TN, États-Unis types de propriétés
Morristown, TN, États-Unis Recherches populaires
- Propriétés avec Piscine à Morristown, TN, États-Unis
- Vue sur la montagne propriétés à Morristown, TN, États-Unis
- Vue sur la mer propriétés à Morristown, TN, États-Unis
- Propriétés avec Balcon à Morristown, TN, États-Unis
- Propriétés avec Terrasse à Morristown, TN, États-Unis
- Au bord du lac propriétés à Morristown, TN, États-Unis
- Propriétés avec Centre de remise en forme / Fitness à Morristown, TN, États-Unis
- Au bord de l’eau propriétés à Morristown, TN, États-Unis
- Propriétés avec Salle de jeux à Morristown, TN, États-Unis
- Propriétés avec Terrain de tennis à Morristown, TN, États-Unis
- Propriétés avec Jacuzzi à Morristown, TN, États-Unis
- Constructions neuves propriétés à Morristown, TN, États-Unis
- Équestre propriétés à Morristown, TN, États-Unis
- Propriétés avec Sauna à Morristown, TN, États-Unis
- Propriétés avec Cinéma à Morristown, TN, États-Unis
- Vue panoramique / panoramique propriétés à Morristown, TN, États-Unis
- Propriétés avec Hammam à Morristown, TN, États-Unis
- Propriétés avec Cuisine ouverte à Morristown, TN, États-Unis
- Immobilier d’investissement propriétés à Morristown, TN, États-Unis
- Manoir propriétés à Morristown, TN, États-Unis
- Vue sur le lac propriétés à Morristown, TN, États-Unis
Guides et histoires connexes
La confiance des plus grands courtiers du monde
Les agents des propriétés les plus exceptionnelles du monde publient sur JamesEdition.
- Des annonces de Sotheby's, Christie's, BARNES et Engel & Völkers
- Chaque annonce est vérifiée avant sa mise en ligne
- Contactez directement des agents vérifiés
En continuant, vous acceptez nos Conditions et notre Politique de confidentialité.
brokerages we
partnered with
partnered with