$1,785,191
41, Promenade Damkar
- 6 Chambres
- 5 SdB
- 3,808 Sqft
- 13,504 Sqft lot
- Mis à jour: Hier
- MLS#A2341655
À propos de la propriété
La description a été traduite automatiquement.
La description est affichée dans la langue d'origine.
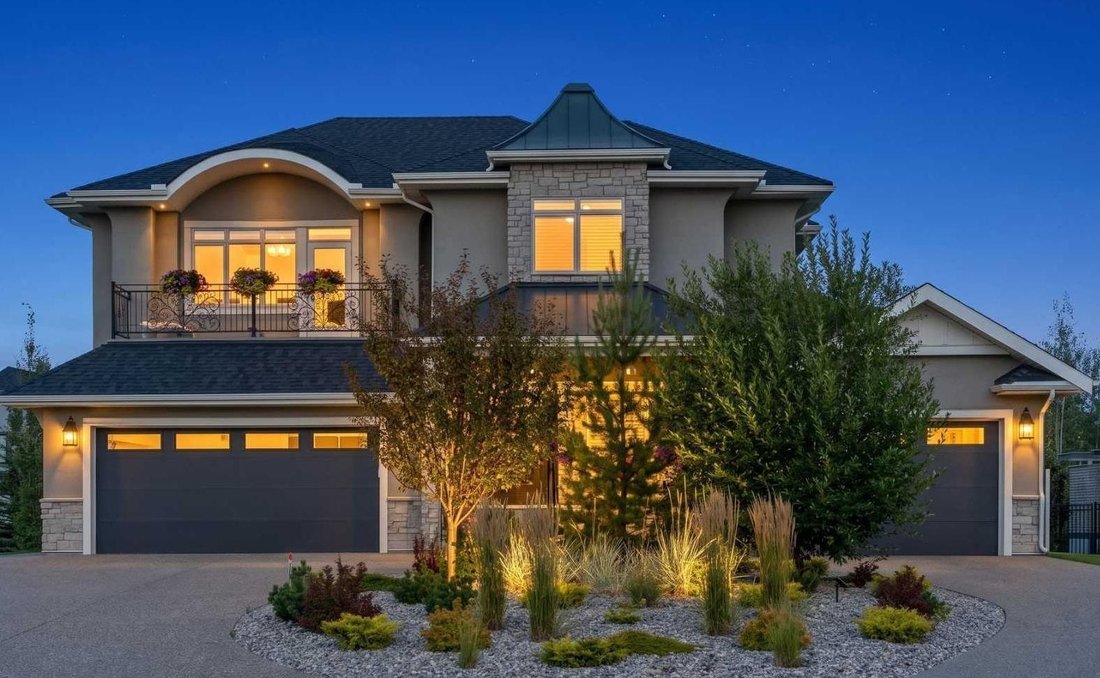
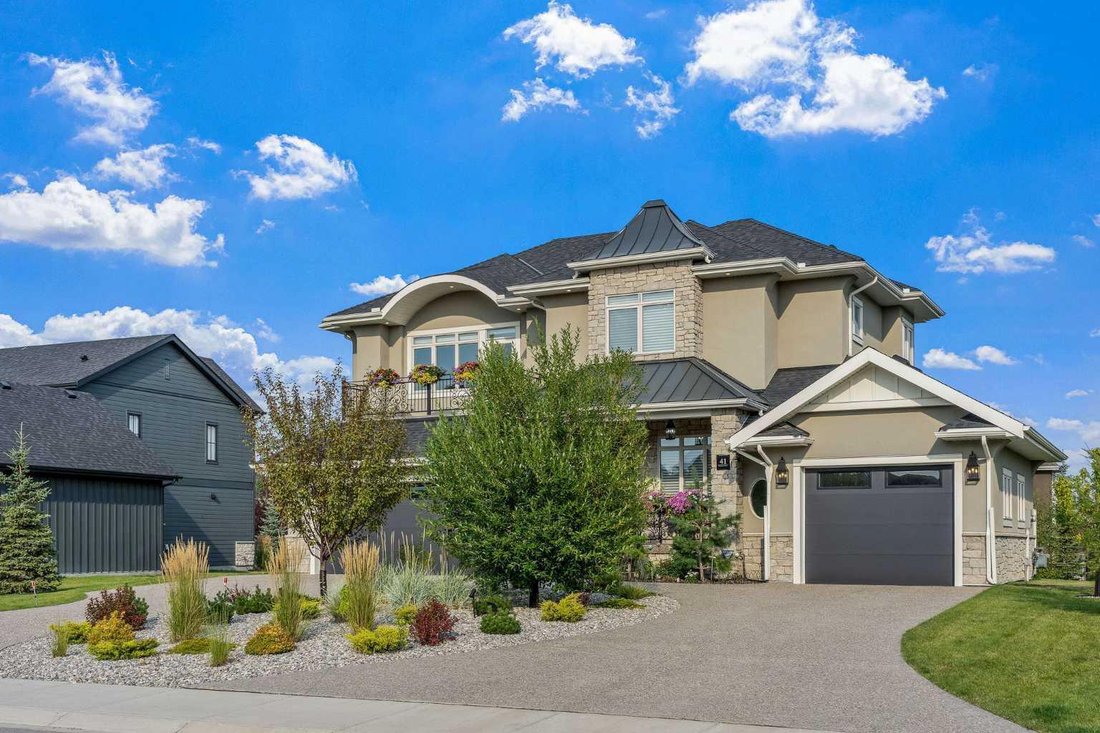
YOU HAVE ARRIVED. Nearly 5,500 sq. ft. of exceptional luxury living across three levels, with an elevator providing convenient access to all floors. Masterfully executed in a sophisticated transitional style, this remarkable home showcases superior craftsmanship and quality finishes throughout. The exterior combines acrylic stucco and natural sandstone, complemented by asphalt shingle and metal ro
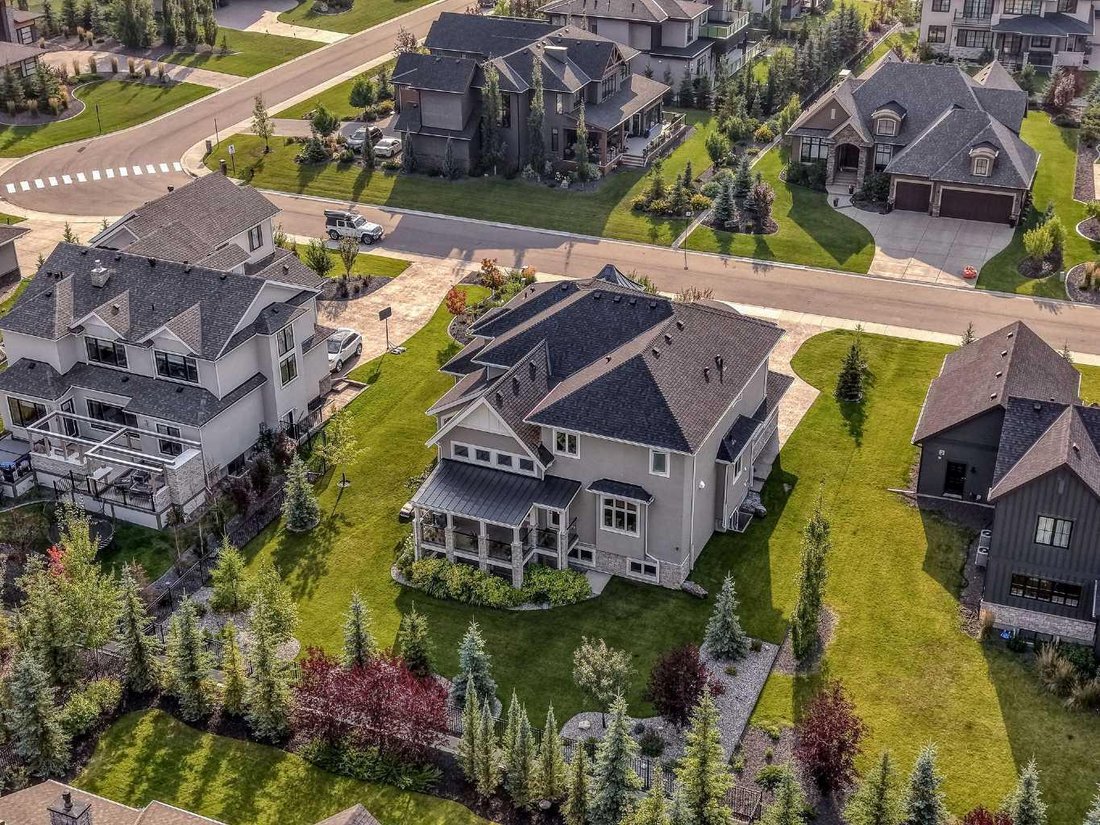
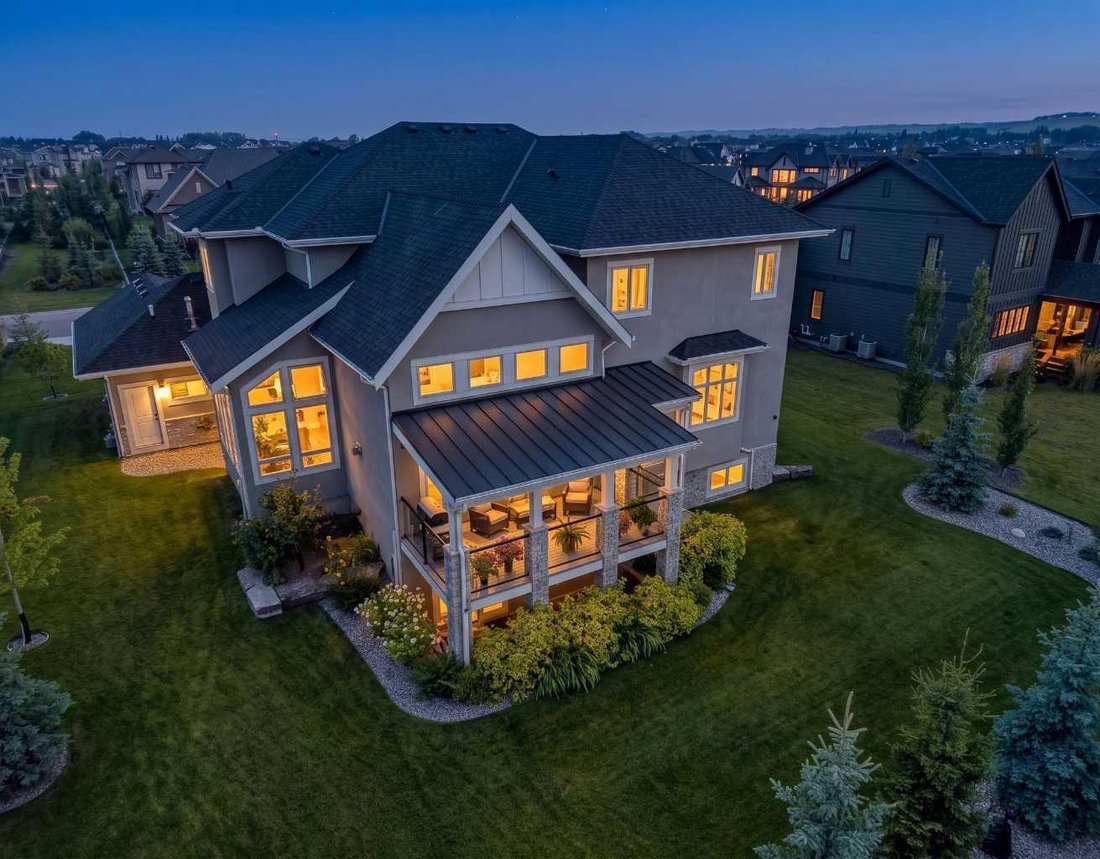
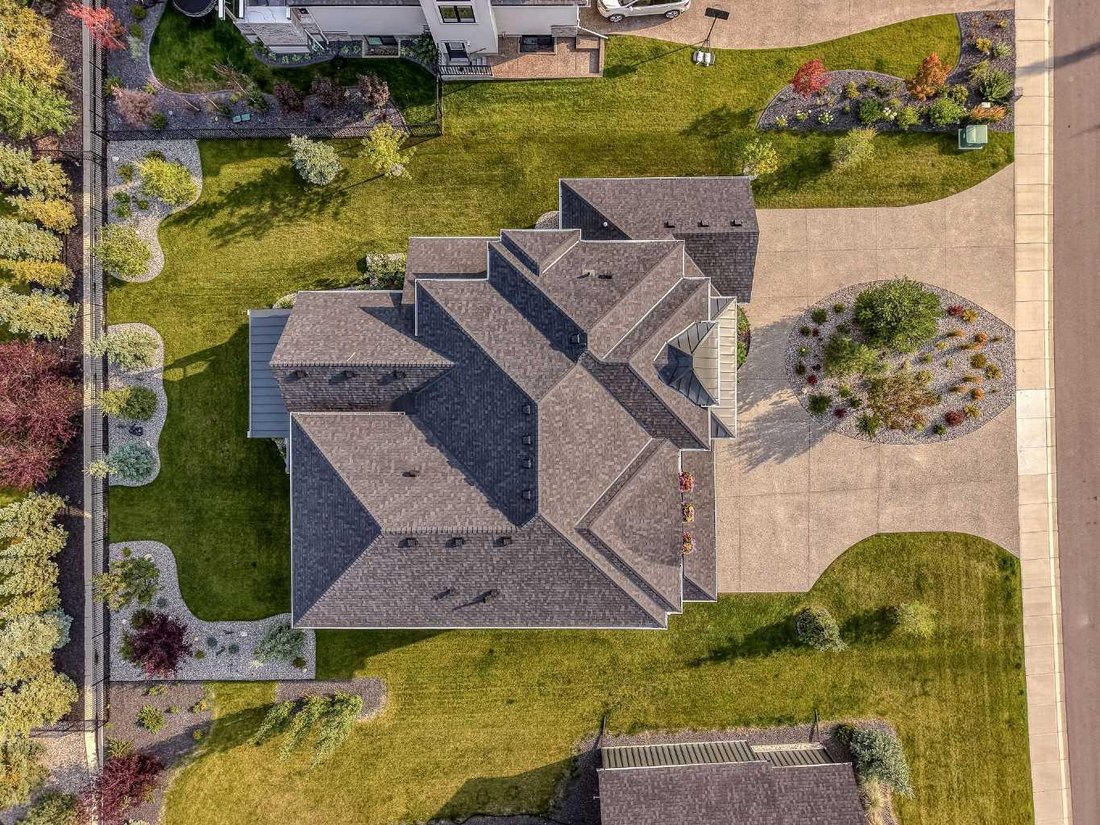
YOU HAVE ARRIVED. Nearly 5,500 sq. ft. of exceptional luxury living across three levels, with an elevator providing convenient access to all floors. Masterfully executed in a sophisticated transitional style, this remarkable home showcases superior craftsmanship and quality finishes throughout. The exterior combines acrylic stucco and natural sandstone, complemented by asphalt shingle and metal roofing, a custom-built 8-ft solid mahogany front door from Chicago, 3-ply Argon-filled windows, three covered deck and patio spaces, walkout access, and professionally landscaped grounds with underground sprinklers.
The home features 9 to 19-ft ceilings with coffered and tray detailing, expansive windows, 8-ft interior doors, wide-plank hardwood flooring, 100% wool carpeting, custom millwork, solid oak stairs, risers and handrails, and luxury Schonbek crystal lighting. The light-filled great room showcases a sandstone-surround fireplace and opens to the elegant dining area and exceptional chef’s kitchen. The custom Cabico maple kitchen offers dovetail drawers, pull-outs, antiqued brass hardware, premium leather-finish quartzite countertops, oversized island, farmhouse sink, Hammersmith range hood, high-end appliances, and an impressive chevron porcelain tile backsplash. A private office with custom built-ins and an adjoining vaulted plant/sunroom add versatility.
The beautifully appointed laundry/mudroom features on-trend sage green maple cabinetry, leather-finish quartzite counters, undermount sink with drying area, built-in storage and bench.
Upstairs, three bedrooms each feature their own ensuite bath. The luxurious primary suite offers 11-ft tray ceilings, a large dressing room, a west-facing balcony, and a spa-inspired ensuite with heated floors, elegant rounded soaking tub, and a spacious shower with three stainless-steel overhead fixtures. A versatile bonus room with 11-ft tray ceiling and a custom built-in window seat completes this level.
The lower level is an entertainer’s haven with a family/TV room opening to a covered walkout patio, a wet bar with custom furniture-style cabinetry, a wine/cold room, storage room, three additional bedrooms including one ideal as a gym, and a full bathroom.
Comfort is enhanced by in-floor radiant heating, HVAC with floor-level vents, dual-zone heating, high-efficiency NTI boiler, and Eco King stainless-steel storage water tank. The oversized three-car garage spaces feature in-floor heating and 220V wiring for EV charging.
HOA fees include front-yard maintenance, weekly garbage/recycling pickup, snow removal, and maintenance of the central plaza, cascading ponds, outdoor kitchen and playgrounds. This exceptional residence blends thoughtful design, premium materials, sophisticated finishes and modern comfort in a truly remarkable home. MUST BE SEEN!
The home features 9 to 19-ft ceilings with coffered and tray detailing, expansive windows, 8-ft interior doors, wide-plank hardwood flooring, 100% wool carpeting, custom millwork, solid oak stairs, risers and handrails, and luxury Schonbek crystal lighting. The light-filled great room showcases a sandstone-surround fireplace and opens to the elegant dining area and exceptional chef’s kitchen. The custom Cabico maple kitchen offers dovetail drawers, pull-outs, antiqued brass hardware, premium leather-finish quartzite countertops, oversized island, farmhouse sink, Hammersmith range hood, high-end appliances, and an impressive chevron porcelain tile backsplash. A private office with custom built-ins and an adjoining vaulted plant/sunroom add versatility.
The beautifully appointed laundry/mudroom features on-trend sage green maple cabinetry, leather-finish quartzite counters, undermount sink with drying area, built-in storage and bench.
Upstairs, three bedrooms each feature their own ensuite bath. The luxurious primary suite offers 11-ft tray ceilings, a large dressing room, a west-facing balcony, and a spa-inspired ensuite with heated floors, elegant rounded soaking tub, and a spacious shower with three stainless-steel overhead fixtures. A versatile bonus room with 11-ft tray ceiling and a custom built-in window seat completes this level.
The lower level is an entertainer’s haven with a family/TV room opening to a covered walkout patio, a wet bar with custom furniture-style cabinetry, a wine/cold room, storage room, three additional bedrooms including one ideal as a gym, and a full bathroom.
Comfort is enhanced by in-floor radiant heating, HVAC with floor-level vents, dual-zone heating, high-efficiency NTI boiler, and Eco King stainless-steel storage water tank. The oversized three-car garage spaces feature in-floor heating and 220V wiring for EV charging.
HOA fees include front-yard maintenance, weekly garbage/recycling pickup, snow removal, and maintenance of the central plaza, cascading ponds, outdoor kitchen and playgrounds. This exceptional residence blends thoughtful design, premium materials, sophisticated finishes and modern comfort in a truly remarkable home. MUST BE SEEN!
-
Type de propriété
Maison
-
Année de construction
2023
-
Prix/pied²
$468
Caractéristiques
- Cheminée
- Jardin
- Garage
- Centre de remise en forme / Fitness
- Cuisine extérieure
- Terrain de jeu
- Ascenseur
- Climatisation
- Bureau
Caractéristiques
Intérieur
- Bureau
- Cheminée
- Climatisation
- Bar
- Buanderie
- Ascenseur
- Sous-sol
- Centre de remise en forme / Fitness
Outdoor
- Balcon
- Garage
- Terrain de jeu
- Cuisine extérieure
- Jardin
Explorez le secteur
41 DAMKAR DRIVE, RURAL ROCKY VIEW COUNTY, AB T3L 0E8, Calgary, Alberta, Canada
Voir sur Google Maps
Prix par sqft
Faible
Élevé
Inscrit il y a 1 an
Vous vous êtes renseigné sur ce bien
L'agent vous contactera bientôt par
Publié par
1
Annonces
2025
Inscrit
Réserver une visite avec Alicja Rudolf
Choisissez une date et si vous souhaitez une visite virtuelle ou en personne avec l’agent.
Date préférée
Type de visite

Coldwell Banker Mountain Central - Calgary
101, 6420 - 6A Street SE, T2H 2B7, Calgary, Alberta, Canada
Voir le profil de l’agence
Dernière mise à jour
Hier
Première mise en ligne
Sep 18
Référence de l’annonce
758pvr
Propriétés similaires à proximité
Nouvelles annonces à Alberta




Explorez plus de biens à vendre
Alberta, Canada Villes
- Maisons à vendre à Calgary, Canada
- Maisons à vendre à Edmonton, Canada
- Maisons à vendre à Conrich, Canada
- Maisons à vendre à Canmore, Canada
- Maisons à vendre à Cochrane, Canada
- Maisons à vendre à De Winton, Canada
- Maisons à vendre à Chestermere, Canada
- Maisons à vendre à Longview, Canada
- Maisons à vendre à Red Deer, Canada
- Maisons à vendre à Spruce Grove, Canada
- Maisons à vendre à Balzac, Canada
- Maisons à vendre à Birchcliff, Canada
- Maisons à vendre à Carstairs, Canada
- Maisons à vendre à Diamond Valley, Canada
- Maisons à vendre à James River Bridge, Canada
- Maisons à vendre à Lethbridge, Canada
- Maisons à vendre à Madden, Canada
- Maisons à vendre à Millarville, Canada
- Maisons à vendre à Ponoka, Canada
- Maisons à vendre à Round Valley, Canada
Alberta, Canada types de propriétés
Alberta, Canada Recherches populaires
- Propriétés avec Jardin à Alberta, Canada
- Propriétés avec Centre de remise en forme / Fitness à Alberta, Canada
- Vue sur la mer propriétés à Alberta, Canada
- Vue sur la montagne propriétés à Alberta, Canada
- Propriétés avec Piscine à Alberta, Canada
- Vue panoramique / panoramique propriétés à Alberta, Canada
- Équestre propriétés à Alberta, Canada
- Vue sur la ville propriétés à Alberta, Canada
- Moderne propriétés à Alberta, Canada
- Propriétés avec Ascenseur à Alberta, Canada
- Propriétés avec Cave à vins à Alberta, Canada
- Rénové propriétés à Alberta, Canada
- Au bord de l’eau propriétés à Alberta, Canada
- Propriétés avec Sauna à Alberta, Canada
- Immobilier d’investissement propriétés à Alberta, Canada
- Front de rivière propriétés à Alberta, Canada
- Vue sur le lac propriétés à Alberta, Canada
- Au bord du lac propriétés à Alberta, Canada
- Vue sur la rivière propriétés à Alberta, Canada
- Propriétés avec Piscine intérieure à Alberta, Canada
- Propriétés avec Bibliothèque à Alberta, Canada
- Lotissement sécurisé propriétés à Alberta, Canada
- Haute altitude propriétés à Alberta, Canada
- Propriétés avec Aéroport privé à Alberta, Canada
- Propriétés avec Terrain de tennis à Alberta, Canada
- Propriétés avec Héliport à Alberta, Canada
- Vue sur un golfe propriétés à Alberta, Canada
- Propriétés avec Plage privée à Alberta, Canada
Guides et histoires connexes
La confiance des plus grands courtiers du monde
Les agents des propriétés les plus exceptionnelles du monde publient sur JamesEdition.
- Des annonces de Sotheby's, Christie's, BARNES et Engel & Völkers
- Chaque annonce est vérifiée avant sa mise en ligne
- Contactez directement des agents vérifiés
En continuant, vous acceptez nos Conditions et notre Politique de confidentialité.