Maison Double De 5 Chambres En Chambre
- 4 Chambres
- 1,185 Sqft
- 3,041 Sqft lot
- Mis à jour: Octobre 15
À propos de la propriété
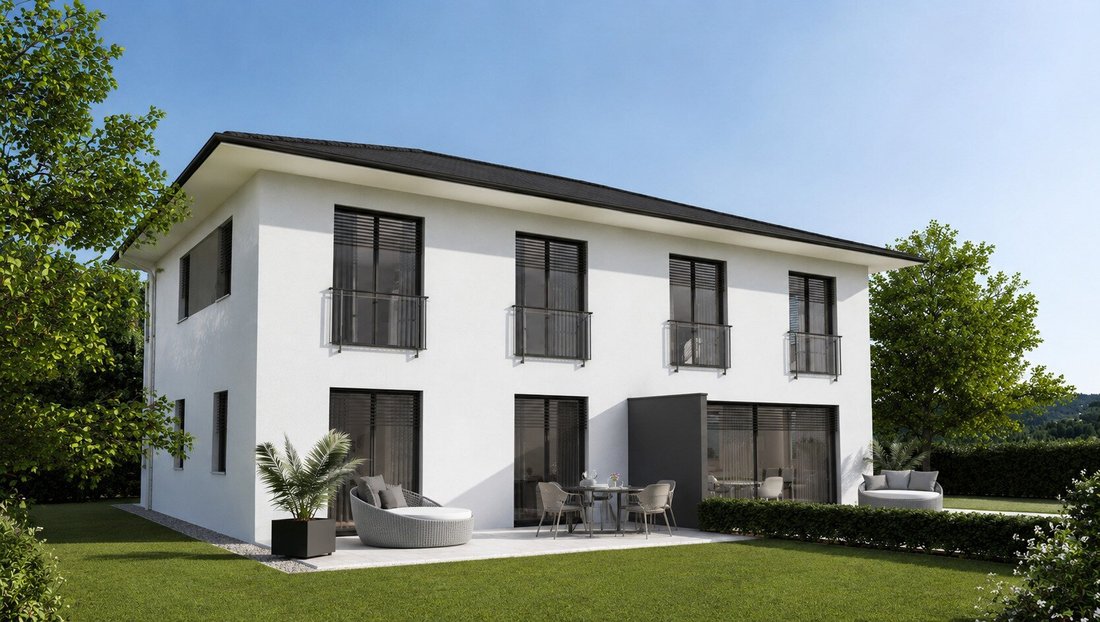
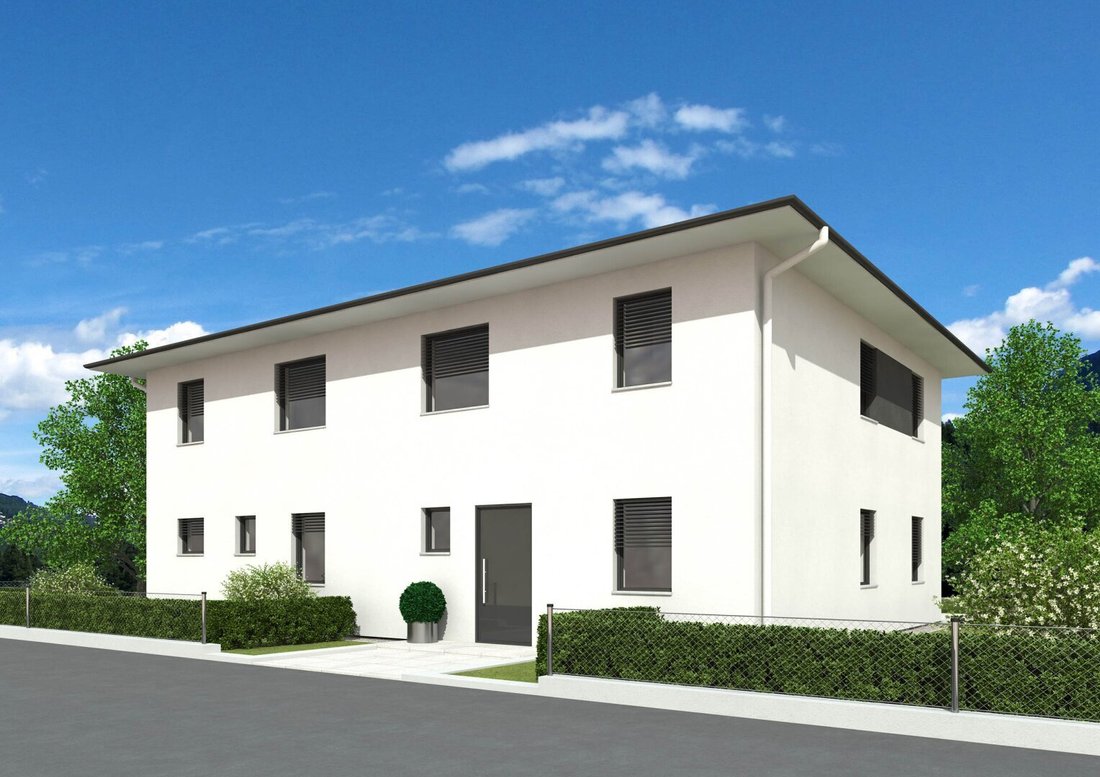
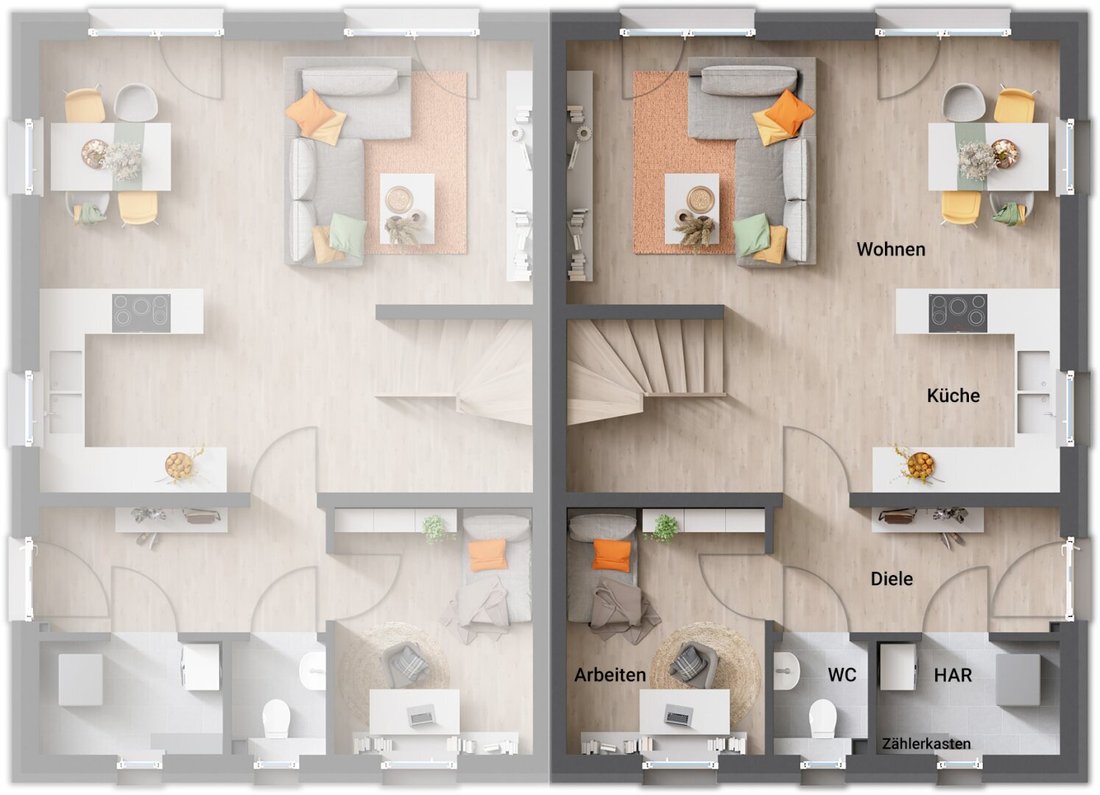
Attached is an example of a semi-detached house ”Linz110.”
Living area per half of the house approx. 110m²
On the ground floor approx. 59m² with:
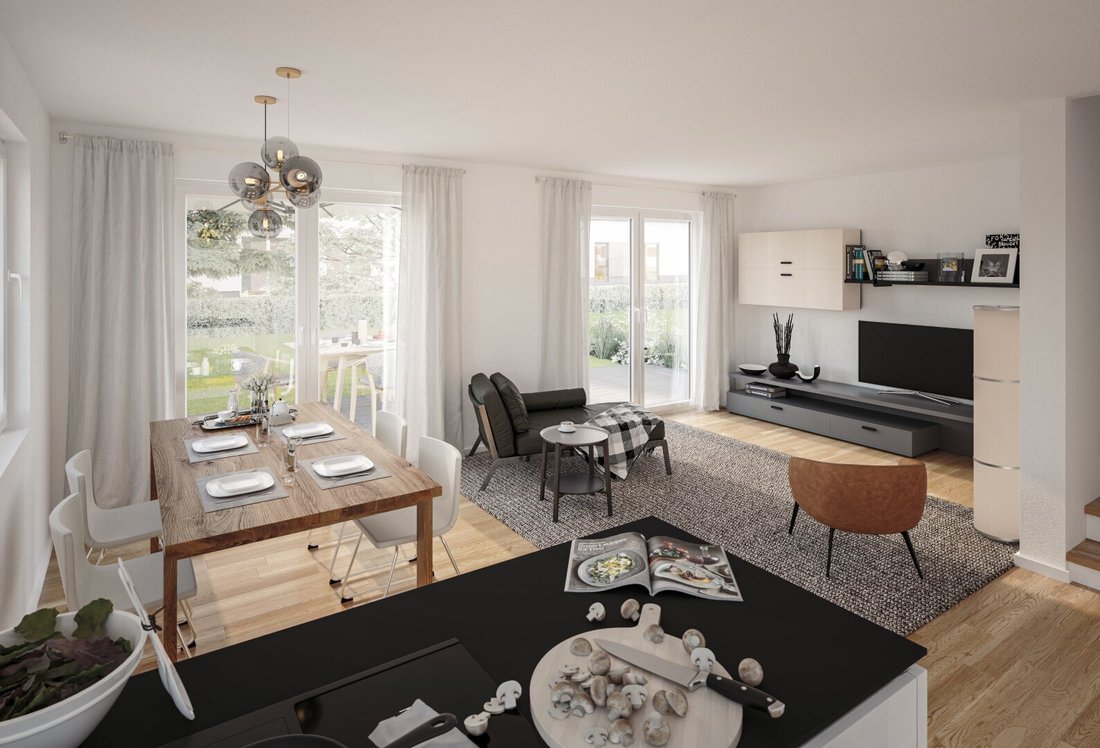
- Living/Kitchen
- Utility room
- Office
- WC
- Storage room
- Hallway
On the upper floor approx. 55m² with:
Attached is an example of a semi-detached house ”Linz110.”
Living area per half of the house approx. 110m²
On the ground floor approx. 59m² with:
- Living/Kitchen
- Utility room
- Office
- WC
- Storage room
- Hallway
On the upper floor approx. 55m² with:
- Bedroom with dressing room
- 2 children’s rooms
- Bathroom
- Corridor
- Walk-in attic
The turnkey, solidly built house is equipped with:
- Concrete slab
- High-quality branded windows
- Vaillant air heat pump and underfloor heating
- Roof with concrete roof tiles, gutters, and downspouts
- Front door and interior doors
- Concrete or wooden staircase
- Tiles in bathroom and WC
- Bathtub or shower tray, washbasin, and WC
- Aluminum window sills
- Interior walls plastered ready for painting
- Electrical installation
Other included services:
- Solid construction in red brick
- Soil survey report
- Submission plan and energy certificate
- Construction time guarantee
- Fixed price guarantee
- Accompanying quality inspection by independent building surveyors
- Blower door test
- Construction warranty bond
- Completion bond
The cost for the turnkey execution of the Linz 110 semi-detached house is €368,184.-
The house is in planning, offering the opportunity to incorporate your personal wishes and ideas into the design.
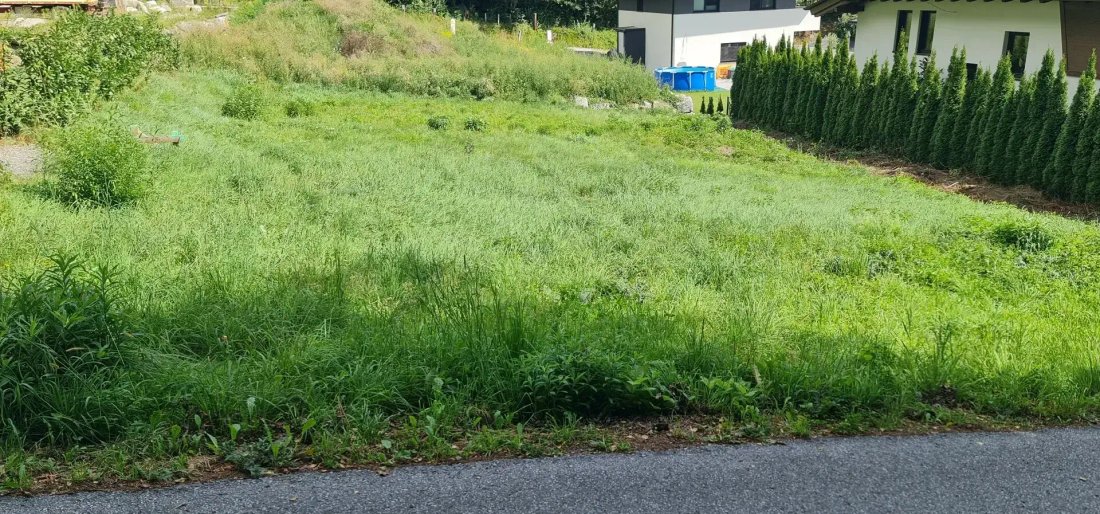
You can also purchase the entire plot of 565m².
Earthworks and ancillary buildings such as a garage are not included in the price.
Example floor plans may include special requests.
The total price excludes additional costs. Considering all ancillary purchase costs such as development, earthworks, flooring, etc., the total price is estimated to be around €850,000.-
The house and land can be purchased independently; the plot is freely available on the market.
The total price is for understanding only; there is no economic unit between the house and the land.
This property is located in a very quiet and natural residential area and offers the perfect opportunity to realize the dream of your own home.
-
Type de propriété
Maison
-
Prix/pied²
$678
Caractéristiques
- Jardin
- Dressing
- Duplex
- Constructions neuves
- Plan d’étage 2D
- Bureau
- Espace de vie extérieur
- Buanderie
Explorez le secteur
L'agent vous contactera bientôt par
Publié par
Réserver une visite avec the agent
Choisissez une date et si vous souhaitez une visite virtuelle ou en personne avec l’agent.
La confiance des plus grands courtiers du monde
Les agents des propriétés les plus exceptionnelles du monde publient sur JamesEdition.
- Des annonces de Sotheby's, Christie's, BARNES et Engel & Völkers
- Chaque annonce est vérifiée avant sa mise en ligne
- Contactez directement des agents vérifiés
En continuant, vous acceptez nos Conditions et notre Politique de confidentialité.