Maison Individuelle De 6 Chambres En Vente À Rugby
- 6 Chambres
- 4 SdB
- 4,715 Sqft
- 32,670 Sqft lot
- Mis à jour: Septembre 8
- 118
À propos de la propriété
Please contact Sam and Claire to book an allocated viewing slot. Strictly by appointment only.
Accommodation summary
Ground Floor
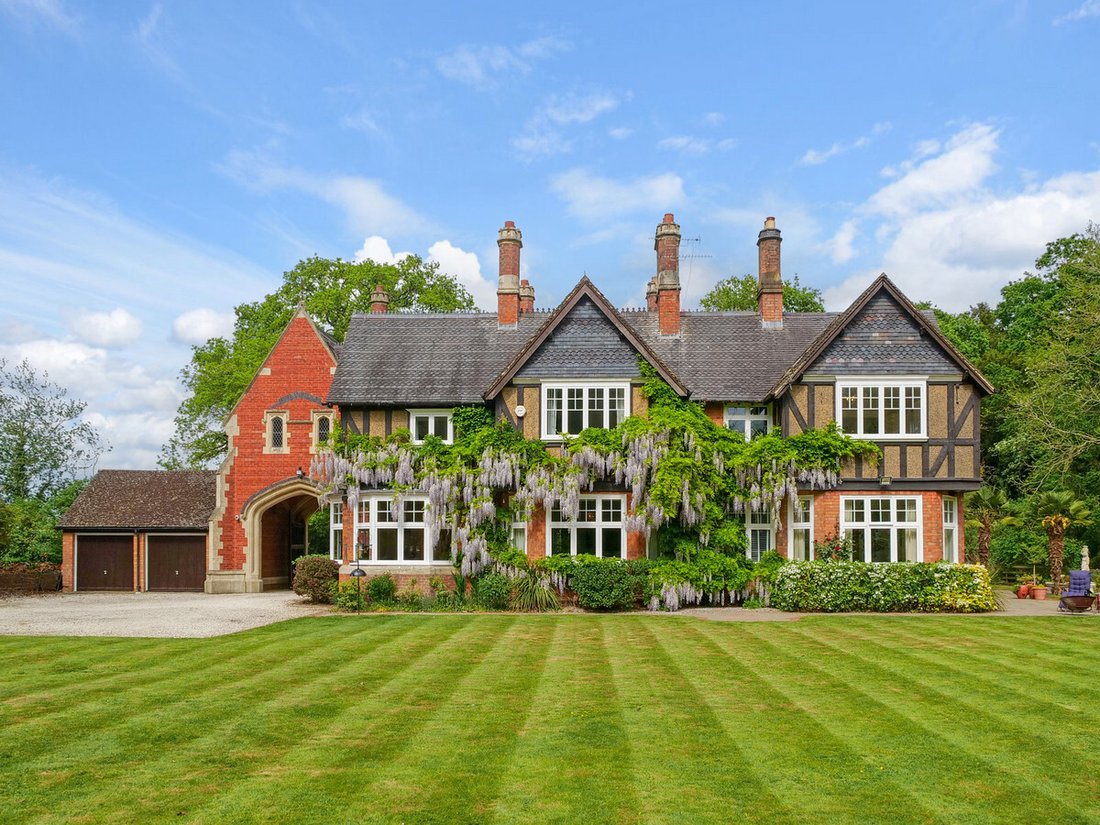
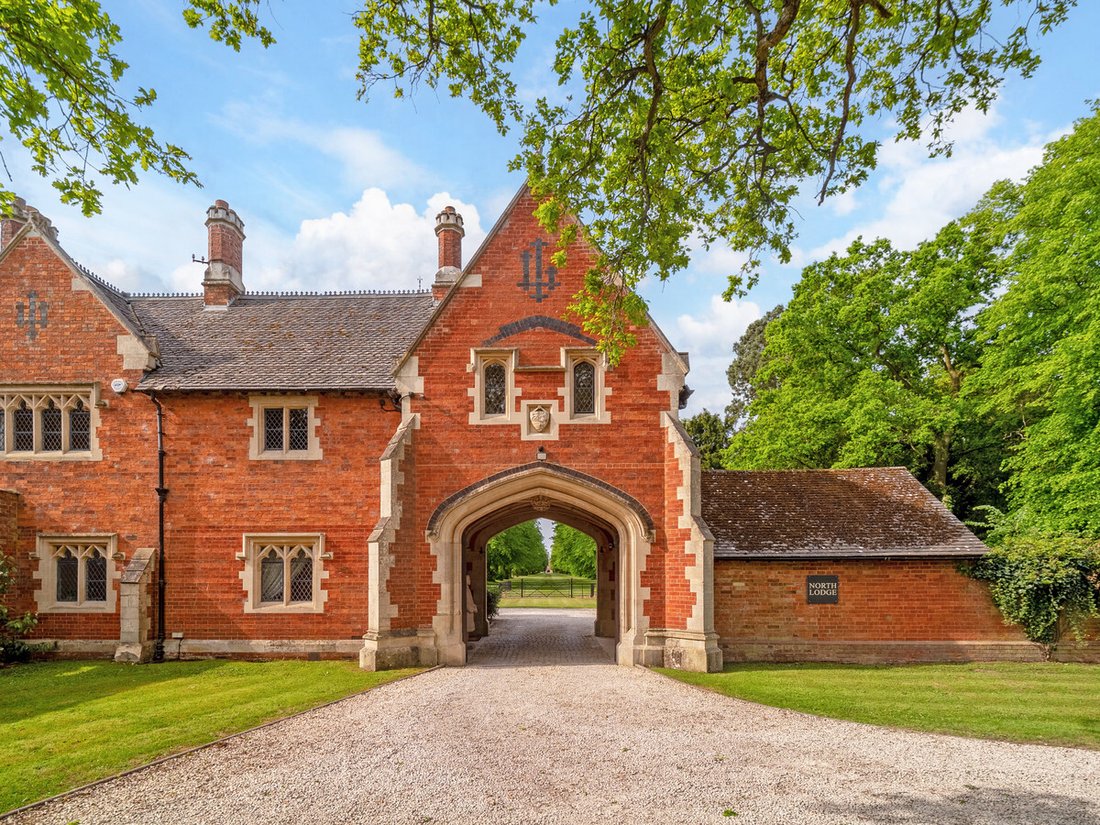
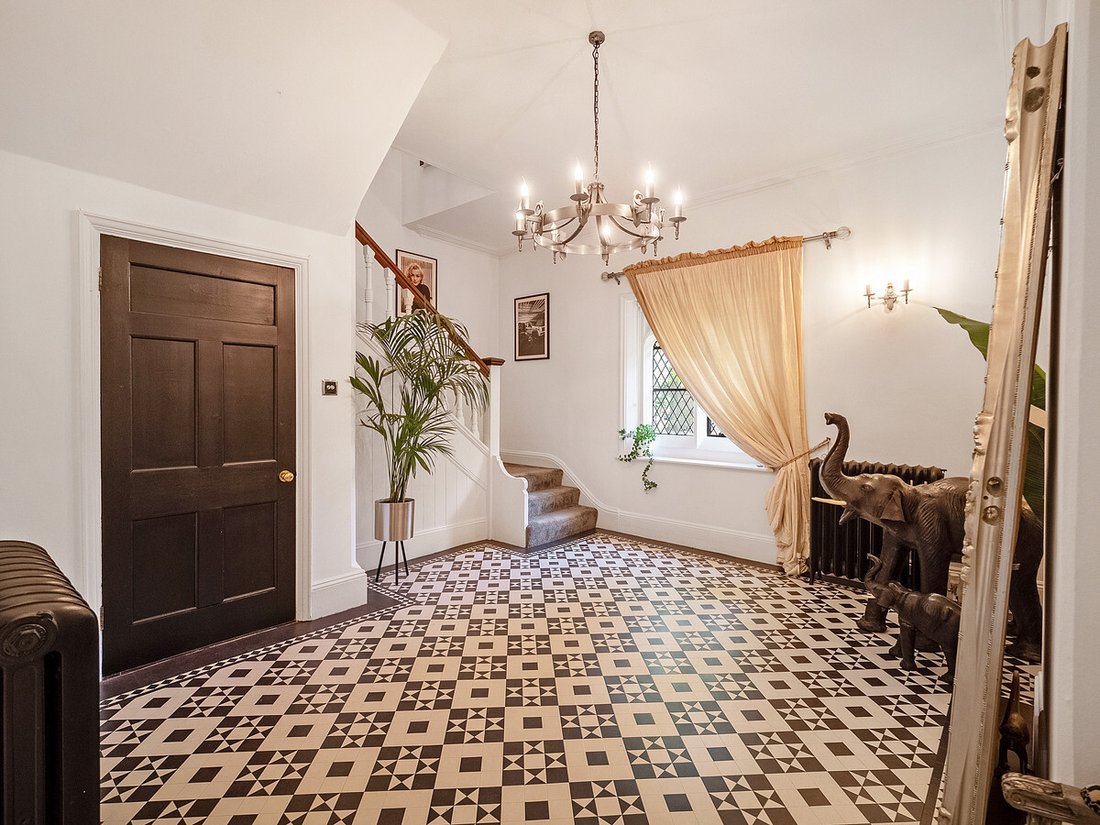
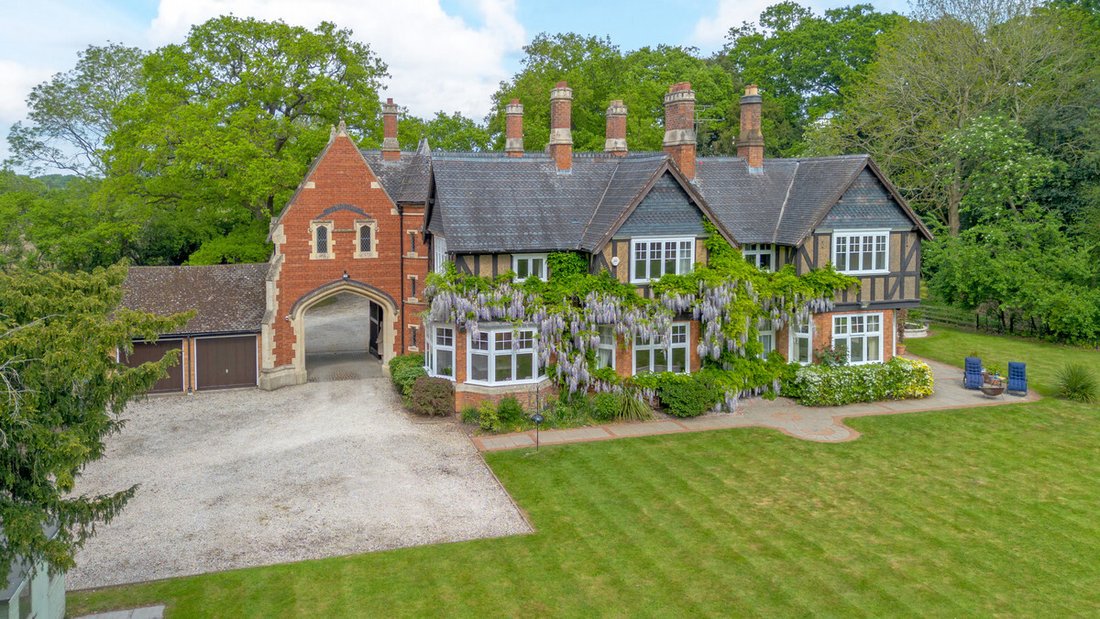
Under the archway, the front door is on the left, leading to an impressive entrance hall. The dining room has an incredible view along the tree-lined drive leading to Bilton Grange. The second reception room also has views over parkland to the rear. A
Please contact Sam and Claire to book an allocated viewing slot. Strictly by appointment only.
Accommodation summary
Ground Floor
Under the archway, the front door is on the left, leading to an impressive entrance hall. The dining room has an incredible view along the tree-lined drive leading to Bilton Grange. The second reception room also has views over parkland to the rear. A study provides a space to work from home. The large living room is well lit with windows on three sides and patio doors giving easy access to the rear garden.
The kitchen has an island and an additional dining area. From this kitchen, you can access a utility room, a downstairs cloakroom, and a gym/games room
First Floor
There are six bedrooms, with the principal at the end of the hallway having its own ensuite. Four further double bedrooms, two of which have a shower and sink unit. The sixth bedroom is a single room currently used as a sauna room.
Outside
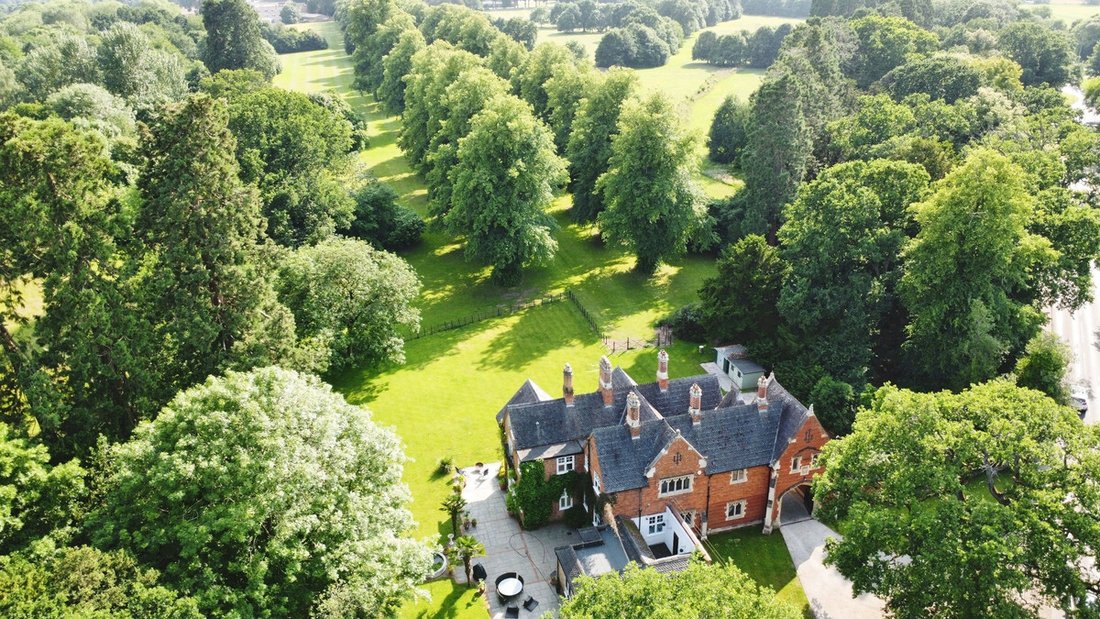
Lawn area wrapping around the rear of the home, patio area, and ornamental pond. There is a large adventure climbing frame for children. Perfect for those who love the outdoors, with south-facing gardens.
Location
Located on the edge of Rugby on the prestigious Ashlawn Road, close to Dunchurch village and Sainsbury’s, a short walk away. Just 3 miles to Rugby Train station, with a train to London Euston taking 50 minutes. Rugby provides easy access to the M1 (junction 18) and M6 (junction 1). Birmingham airport is only 23 miles away (40-minute drive). St Cross Hospital is 2.1 miles away.
Tenure: Freehold | EPC: D | Council Tax Band: E
Services, Utilities & Property Information
Tenure - Freehold
EPC Rating - D
Council Tax Band - E
Local Authority - Rugby Borough Council
Property Construction - Standard - Brick & Tile
Electricity Supply - Mains
Water Supply - Mains
Drainage & Sewerage - Septic treatment tank. Maintenance costs will be involved. Please speak with the agent for further information.
Heating - Gas central heating to radiators
Broadband - FTTP Ultrafast Broadband connection is available. We advise you to check with your provider.
Mobile Signal/Coverage - 4G and some 5G mobile signals are available in the area. We advise you to check with your provider.
Parking - Double garage, parking for six cars - two electric vehicle (EV) charging.
Special Notes - Grade II listed.
Total Internal Floor Area – 4715 sq ft
Disclosure: In accordance with Section 21 of The Estate Agents Act 1979 (Declaration of Interest), please note that the vendor of this property is a member of Fine & Country.
-
Type de propriété
Maison
-
Année de construction
1850
-
Prix/pied²
$351
Caractéristiques
Explorez le secteur
L'agent vous contactera bientôt par
Publié par
Réserver une visite avec the agent
Choisissez une date et si vous souhaitez une visite virtuelle ou en personne avec l’agent.

Propriétés similaires à proximité
Nouvelles annonces à Dunchurch
Explorez plus de biens à vendre
Dunchurch, Angleterre types de propriétés
Dunchurch, Angleterre Recherches populaires
- Équestre propriétés à Dunchurch, Angleterre
- Propriétés avec Centre de remise en forme / Fitness à Dunchurch, Angleterre
- Propriétés avec Sauna à Dunchurch, Angleterre
- Propriétés avec Jacuzzi à Dunchurch, Angleterre
- Propriétés avec Piscine à Dunchurch, Angleterre
- Propriétés avec Garage à Dunchurch, Angleterre
Guides et histoires connexes
La confiance des plus grands courtiers du monde
Les agents des propriétés les plus exceptionnelles du monde publient sur JamesEdition.
- Des annonces de Sotheby's, Christie's, BARNES et Engel & Völkers
- Chaque annonce est vérifiée avant sa mise en ligne
- Contactez directement des agents vérifiés
En continuant, vous acceptez nos Conditions et notre Politique de confidentialité.