$1,103,757
Rueil Buzenval
- 4 Chambres
- 1 SdB
- 1,723 Sqft
- 5,382 Sqft lot
- Mis à jour: Aujourd'hui
À propos de la propriété
La description a été traduite automatiquement.
La description est affichée dans la langue d'origine.
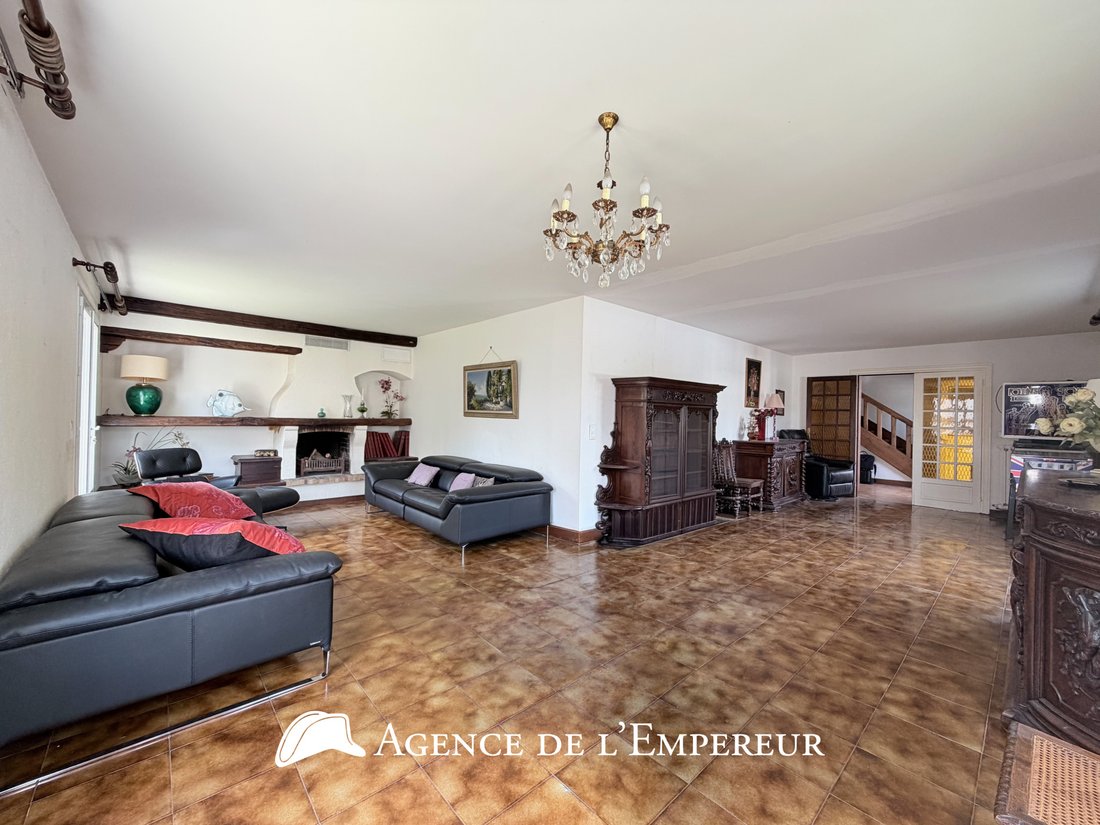
The Agency of the Emperor presents this ’countryside spirit’ house, detached, of 154 m2 plus a fully finished total basement of 92 m2, 4 bedrooms, on one level with an ’L’ shaped garden of 250 m2, suitable for children’s play. Built in 1970 on a beautiful rectangular plot of 500 m2, this traditional building features many elements of old decoration or designed with beautiful pieces of wood, in an
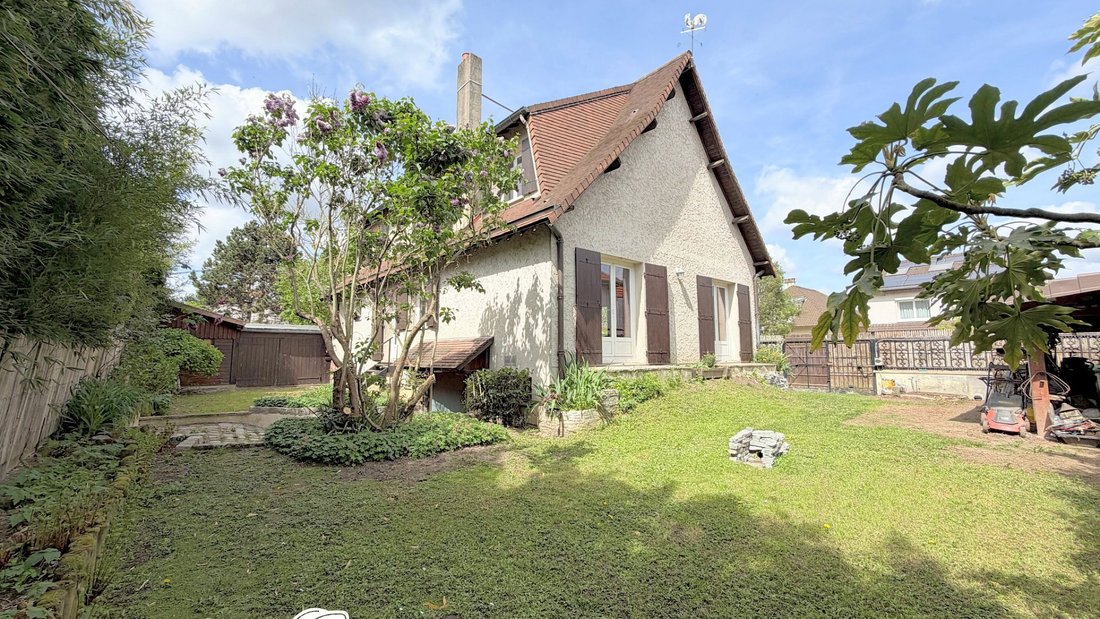
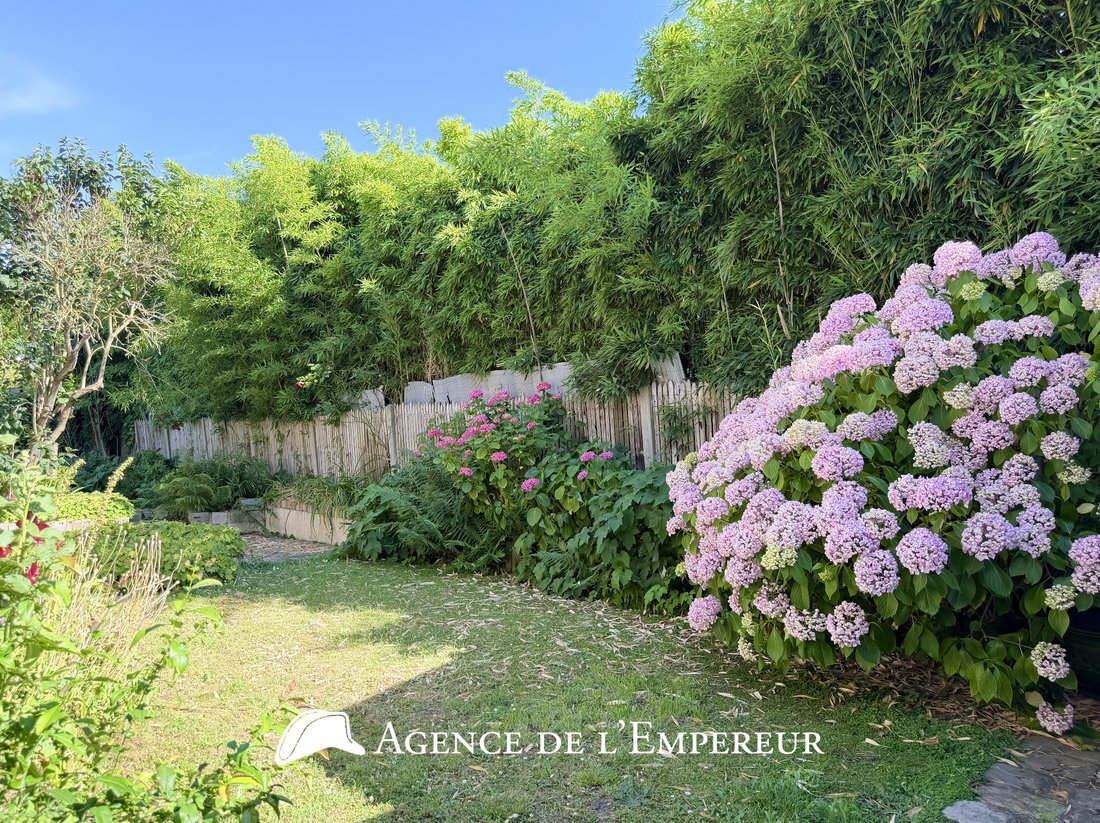
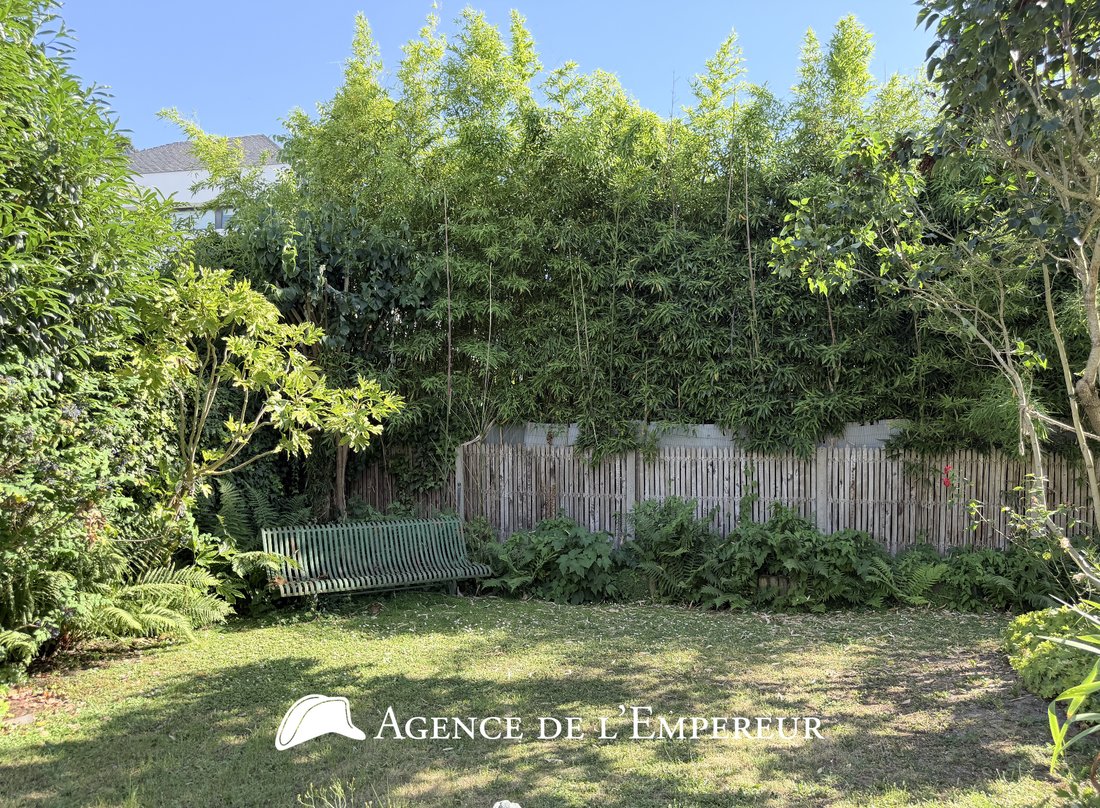
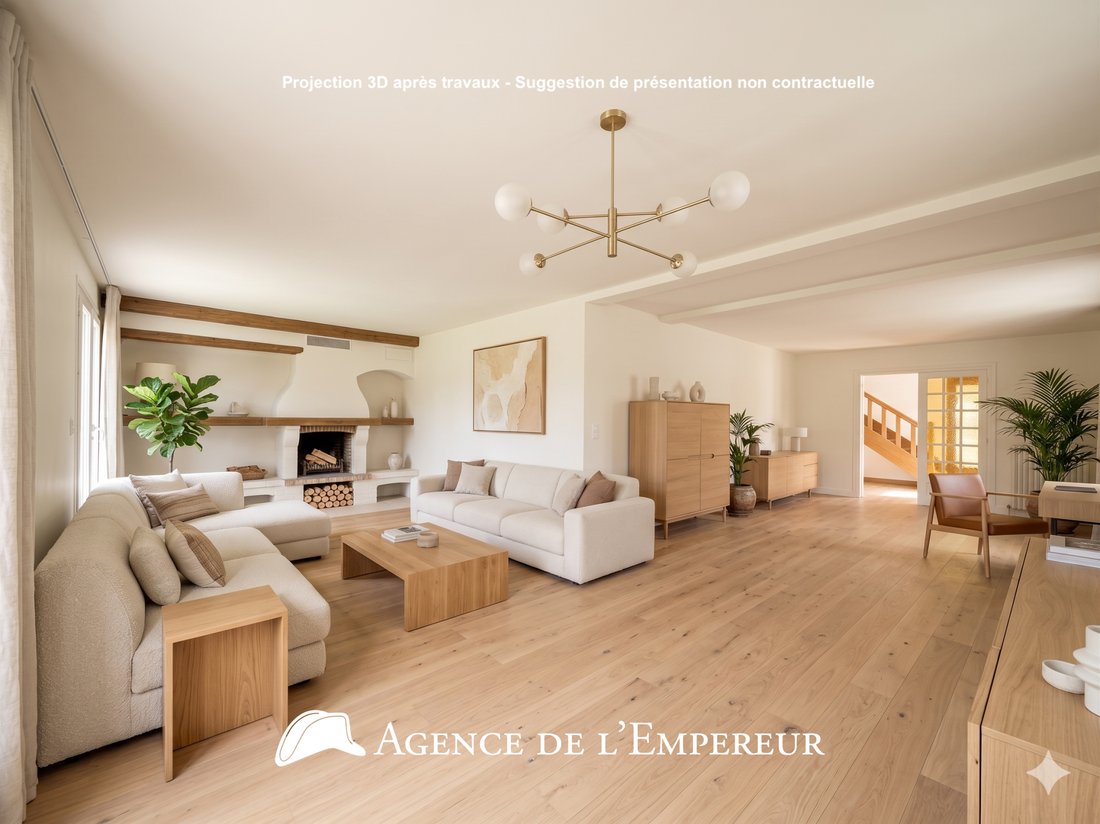
The Agency of the Emperor presents this ’countryside spirit’ house, detached, of 154 m2 plus a fully finished total basement of 92 m2, 4 bedrooms, on one level with an ’L’ shaped garden of 250 m2, suitable for children’s play. Built in 1970 on a beautiful rectangular plot of 500 m2, this traditional building features many elements of old decoration or designed with beautiful pieces of wood, in an antique style, such as this charming country house staircase, a monumental exposed timber frame, or the cast iron wood oven at height in the kitchen! The entrance on the ground floor, partly cathedral with its beautiful oak staircase, leads you to an ’L’ shaped living room of 47 m2 with a fireplace, as well as to the large 22 m2 guest kitchen open to the south garden. You could remove the partition and gain a living space of nearly 70 m2! This level on one floor also includes an office and separate amenities. On the first floor, a large landing of 11 m2 under an elegant exposed timber frame offers an office space or ’family room’, providing access to the attic via a ladder while allowing for the staircase to be extended. A corridor then leads to 4 bright bedrooms with closets, a bathroom, a shower room, and separate toilets. You can arrange the attic at your leisure and update this inspiring house to your taste. A large total basement of 92 m2, with natural light entries, includes a laundry room, a boiler room with windows, a storage room, a cellar, and a spacious 47 m2 playroom with natural light, providing access to the garden via a practical staircase. A side garage in wooden structure allows parking for two cars in line and provides a large storage space. 2 additional parking spaces are also possible outdoors, on the property. Recent double glazing, gas boiler (heating and hot water). A sought-after and appreciated address, 15 minutes on foot from the shops of the Iéna center (bakery, pharmacy, Picard, Carrefour City...) and 3 minutes from the village of Buzenval (bakery, restaurants, café, convenience stores, wine merchant, florist, bank...). Bus 467 just steps away (RER A / Boulogne). Quality schools nearby: Pasteur, Passy-Buzenval just steps away, Daniélou, Charles Péguy, and Montessori school. Access to the Saint-Cucufa forest in 5 minutes. 4K video visit available upon request.
Des informations sur les risques auxquels est exposé ce bien sont disponibles sur le site Géorisques : https://www.georisques.gouv.fr/
Des informations sur les risques auxquels est exposé ce bien sont disponibles sur le site Géorisques : https://www.georisques.gouv.fr/
-
Type de propriété
Maison
-
Prix/pied²
$640
Caractéristiques
- Jardin
- Garage
- Cheminée
- Cuisine ouverte
- Sous-sol
- Bureau
- Buanderie
- Haut plafond
- Stationnement
Explorez le secteur
Centre Ville, Rueil-Malmaison, France
Voir sur Google Maps
Prix par sqft
Faible
Élevé
Inscrit il y a 7 mois
Vous vous êtes renseigné sur ce bien
L'agent vous contactera bientôt par
Publié par
36
Annonces
2026
Inscrit
Réserver une visite avec the agent
Choisissez une date et si vous souhaitez une visite virtuelle ou en personne avec l’agent.
Date préférée
Type de visite
Dernière mise à jour
Aujourd'hui
Première mise en ligne
Sep 3
Référence de l’annonce
TI8574-2
Toutes les informations immobilières sont présentées en fonction des données les plus précises dont nous disposons au moment de la publication. Les détails sur la manière dont nous collectons et vérifions ces données se trouvent à la section 5 de nos Conditions générales.
La confiance des plus grands courtiers du monde
Les agents des propriétés les plus exceptionnelles du monde publient sur JamesEdition.
- Des annonces de Sotheby's, Christie's, BARNES et Engel & Völkers
- Chaque annonce est vérifiée avant sa mise en ligne
- Contactez directement des agents vérifiés
En continuant, vous acceptez nos Conditions et notre Politique de confidentialité.