$1,902,580
Grande Maison 237 M2 Buzenval
- 5 Chambres
- 3 SdB
- 2,290 Sqft
- 10,463 Sqft lot
- Mis à jour: Juin 18
-
1
Vues des 30 derniers jours
À propos de la propriété
La description a été traduite automatiquement.
La description est affichée dans la langue d'origine.
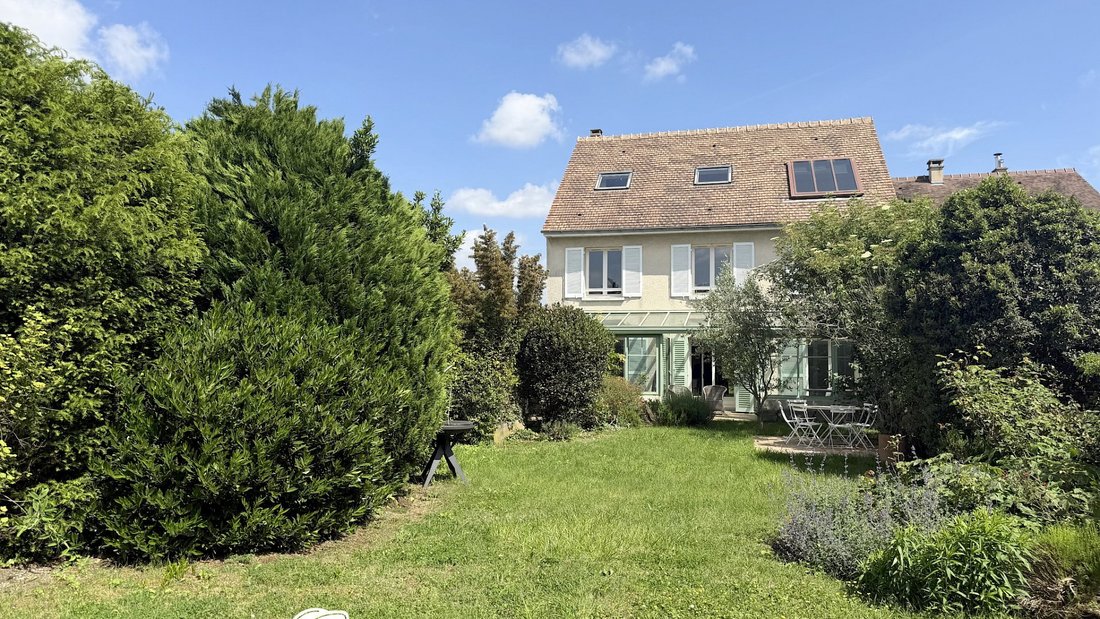
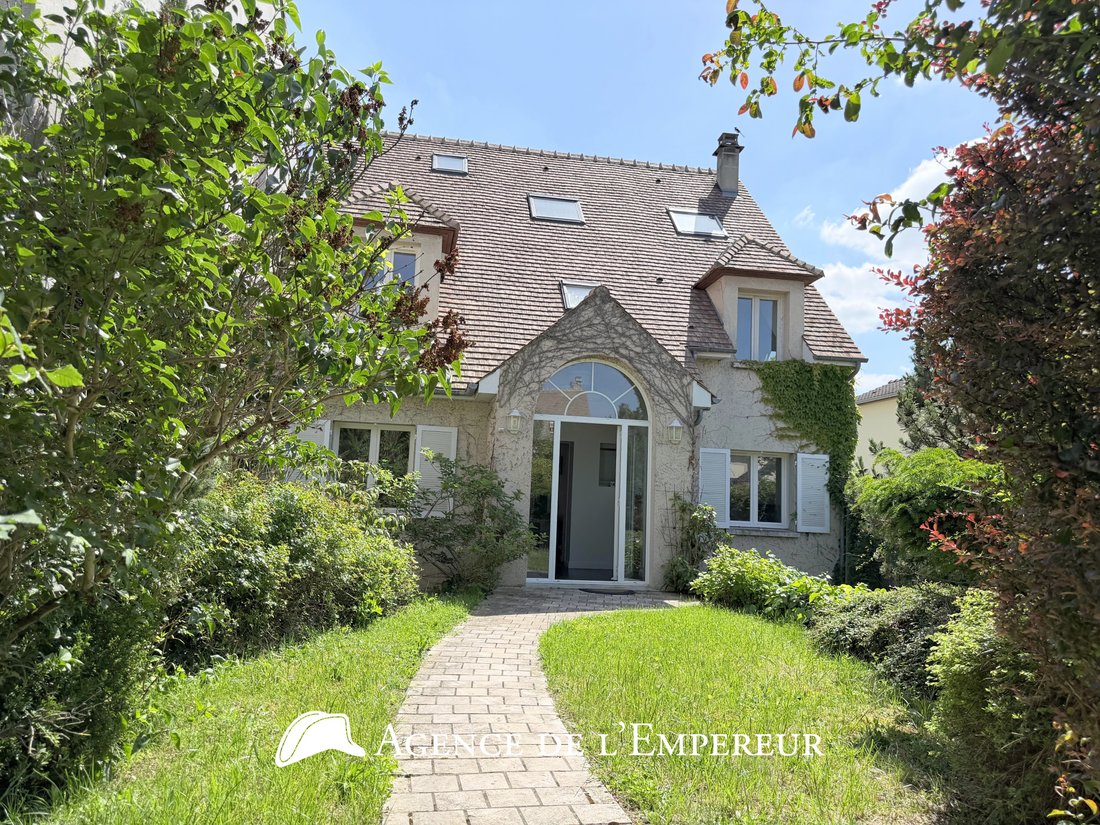
The Agency of the Emperor presents this large family house, built in 1985 on a plot of 972 m2: living area 212.70 m2 over three levels (reference area 237 m2 and total ground area 298 m2!) Plus basement.
The entrance, designed as an elegant cathedral porch, extends into a hallway leading to a vestibule converted into a guest dressing room.
The ground floor is designed as a vast o
The entrance, designed as an elegant cathedral porch, extends into a hallway leading to a vestibule converted into a guest dressing room.
The ground floor is designed as a vast o
The Agency of the Emperor presents this large family house, built in 1985 on a plot of 972 m2: living area 212.70 m2 over three levels (reference area 237 m2 and total ground area 298 m2!) Plus basement.
The entrance, designed as an elegant cathedral porch, extends into a hallway leading to a vestibule converted into a guest dressing room.
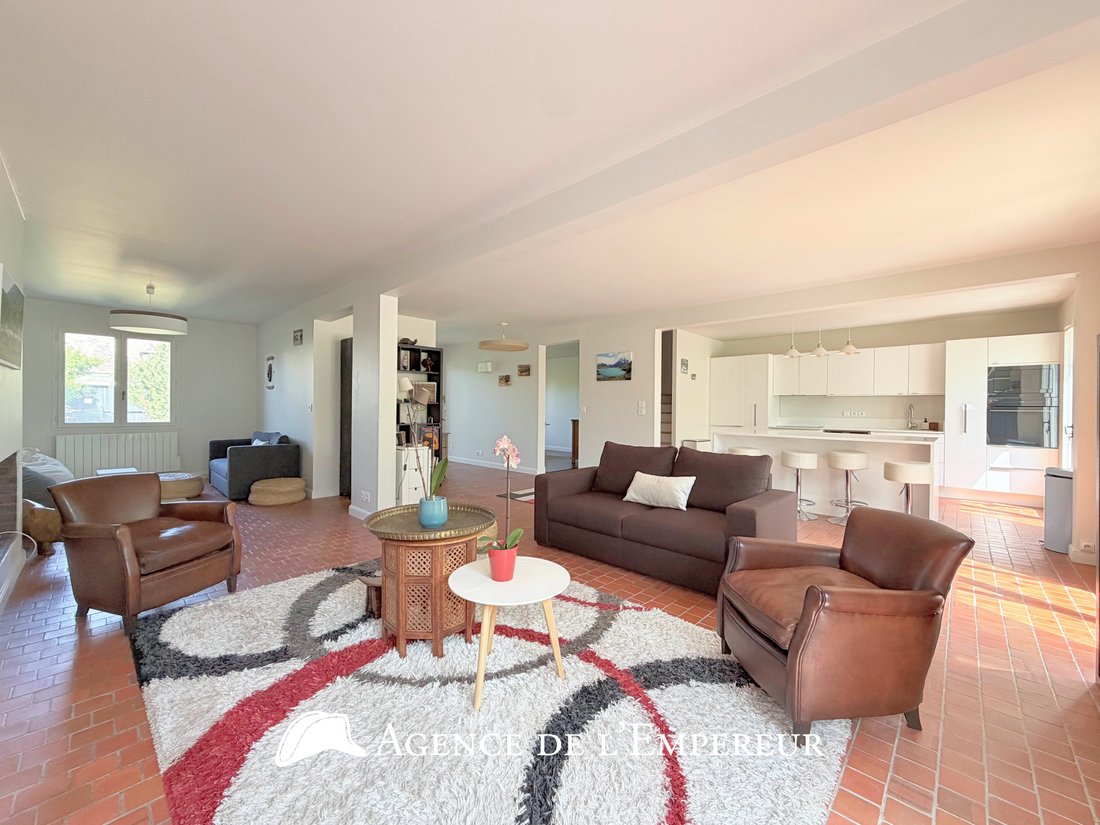
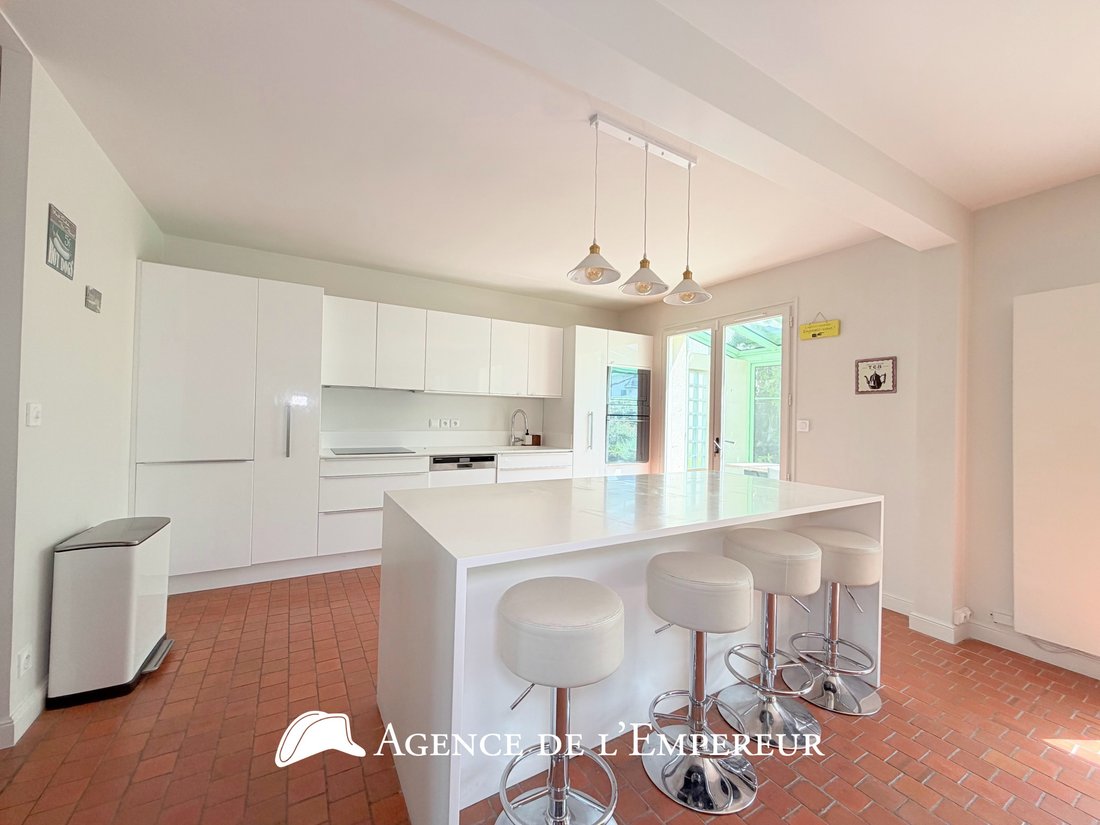
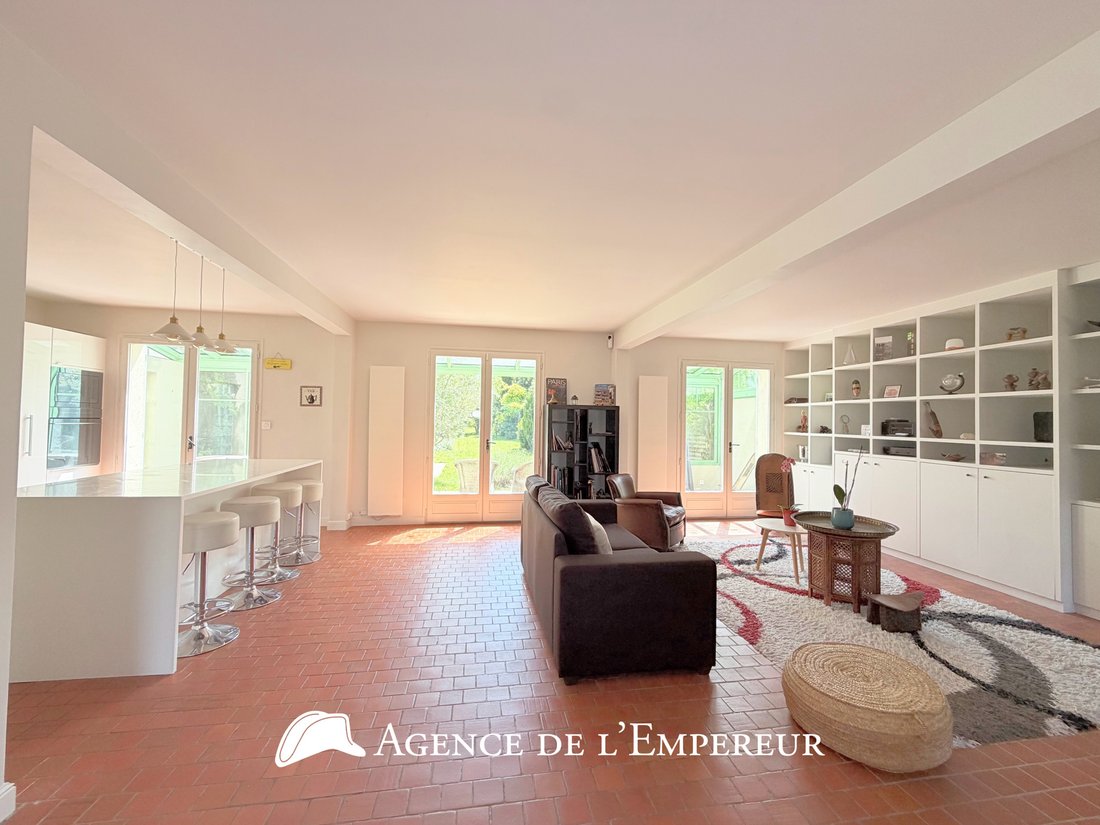
The ground floor is designed as a vast open reception area of approximately 110 m2, with a fireplace, monumental library along its entire East length, and two South verandas overlooking the garden perspective. It is organized into a spacious living room of 69 m2 with an open kitchen, a small lounge, and a dining room of 14 m2. We love this generous volume and the various human-sized spaces, widely illuminated by three South-facing French doors opening onto a covered terrace in the center and the garden stretching out of sight; the guest kitchen with its white lacquered fittings and its imposing central island overlooking a second veranda/summer dining room on the garden.
On the first floor, 4 bedrooms, including a master suite with Italian dressing room and a water room, a bathroom, and amenities. A star-shaped landing of approximately 8 m2, recent oak parquet as in all dry rooms at this level, the staircase leading to the second floor of the attic. At this last level, a ’guest suite’, designed as a large cathedral room of a single space of 50 m2 of living space (over 1.80 m in height). Large garden-facing obscured glass roof and skylight, island bathtub, shower, various storage, office dressing space. In the total basement, a home cinema room illuminated by an English courtyard, a small gym with dance mirrors, and a garage for 2 or 3 cars. At the back, somewhat hidden in the garden, a ’gazebo’ that will delight children.
This traditional construction, dating from 1985, has been very well maintained over time. Here the term ’green setting’ takes on its full meaning, without being isolated or deprived of any amenities. Just a few minutes’ walk from the Country Club and the green lung of the Saint Cloud racetrack. Proximity to renowned public and private educational institutions: Jules Verne College, Richelieu High School. Excellent bus connections to the RER, entering Paris via Suresnes or Saint Cloud.
A sought-after Buzenval address in this very quiet and residential street.
Des informations sur les risques auxquels est exposé ce bien sont disponibles sur le site Géorisques : https://www.georisques.gouv.fr/
The entrance, designed as an elegant cathedral porch, extends into a hallway leading to a vestibule converted into a guest dressing room.
The ground floor is designed as a vast open reception area of approximately 110 m2, with a fireplace, monumental library along its entire East length, and two South verandas overlooking the garden perspective. It is organized into a spacious living room of 69 m2 with an open kitchen, a small lounge, and a dining room of 14 m2. We love this generous volume and the various human-sized spaces, widely illuminated by three South-facing French doors opening onto a covered terrace in the center and the garden stretching out of sight; the guest kitchen with its white lacquered fittings and its imposing central island overlooking a second veranda/summer dining room on the garden.
On the first floor, 4 bedrooms, including a master suite with Italian dressing room and a water room, a bathroom, and amenities. A star-shaped landing of approximately 8 m2, recent oak parquet as in all dry rooms at this level, the staircase leading to the second floor of the attic. At this last level, a ’guest suite’, designed as a large cathedral room of a single space of 50 m2 of living space (over 1.80 m in height). Large garden-facing obscured glass roof and skylight, island bathtub, shower, various storage, office dressing space. In the total basement, a home cinema room illuminated by an English courtyard, a small gym with dance mirrors, and a garage for 2 or 3 cars. At the back, somewhat hidden in the garden, a ’gazebo’ that will delight children.
This traditional construction, dating from 1985, has been very well maintained over time. Here the term ’green setting’ takes on its full meaning, without being isolated or deprived of any amenities. Just a few minutes’ walk from the Country Club and the green lung of the Saint Cloud racetrack. Proximity to renowned public and private educational institutions: Jules Verne College, Richelieu High School. Excellent bus connections to the RER, entering Paris via Suresnes or Saint Cloud.
A sought-after Buzenval address in this very quiet and residential street.
Des informations sur les risques auxquels est exposé ce bien sont disponibles sur le site Géorisques : https://www.georisques.gouv.fr/
-
Type de propriété
Maison
-
Prix/pied²
$831
Caractéristiques
Caractéristiques
Intérieur
- Cheminée
- Climatisation
- Îlot de cuisine
- Bar
- Cinéma
- Cuisine ouverte
- Bibliothèque
- Sous-sol
- Comptoirs en pierre
- Dressing
- Centre de remise en forme / Fitness
Outdoor
Explorez le secteur
Centre Ville, Rueil-Malmaison, France
Voir sur Google Maps
Prix par sqft
Faible
Élevé
Inscrit il y a 6 mois
Vous vous êtes renseigné sur ce bien
L'agent vous contactera bientôt par
Publié par
31
Annonces
2026
Inscrit
Réserver une visite avec the agent
Choisissez une date et si vous souhaitez une visite virtuelle ou en personne avec l’agent.
Date préférée
Type de visite
Dernière mise à jour
Juin 18
Première mise en ligne
May 27
Référence de l’annonce
TBS8566
Toutes les informations immobilières sont présentées en fonction des données les plus précises dont nous disposons au moment de la publication. Les détails sur la manière dont nous collectons et vérifions ces données se trouvent à la section 5 de nos Conditions générales.
La confiance des plus grands courtiers du monde
Les agents des propriétés les plus exceptionnelles du monde publient sur JamesEdition.
- Des annonces de Sotheby's, Christie's, BARNES et Engel & Völkers
- Chaque annonce est vérifiée avant sa mise en ligne
- Contactez directement des agents vérifiés
En continuant, vous acceptez nos Conditions et notre Politique de confidentialité.