$3,131,325
Propriété Exclusive
- 5 Chambres
- 2 SdB
- 3,014 Sqft
- 21,205 Sqft lot
- Mis à jour: Août 28
- 1
À propos de la propriété
La description a été traduite automatiquement.
La description est affichée dans la langue d'origine.
Rueil-Malmaison, within the private and secure grounds of the Hameau de la Jonchère. A family home with approximately 280 m² of living space, situated on a wooded lot of 1,970 m², in a peaceful and secluded setting.
Ground floor: an entryway with a coat closet, a 44 m² reception room with fireplace opening onto a terrace, a kitchen-dining area, and a dining room opening onto a swimming po
Ground floor: an entryway with a coat closet, a 44 m² reception room with fireplace opening onto a terrace, a kitchen-dining area, and a dining room opening onto a swimming po
Rueil-Malmaison, within the private and secure grounds of the Hameau de la Jonchère. A family home with approximately 280 m² of living space, situated on a wooded lot of 1,970 m², in a peaceful and secluded setting.
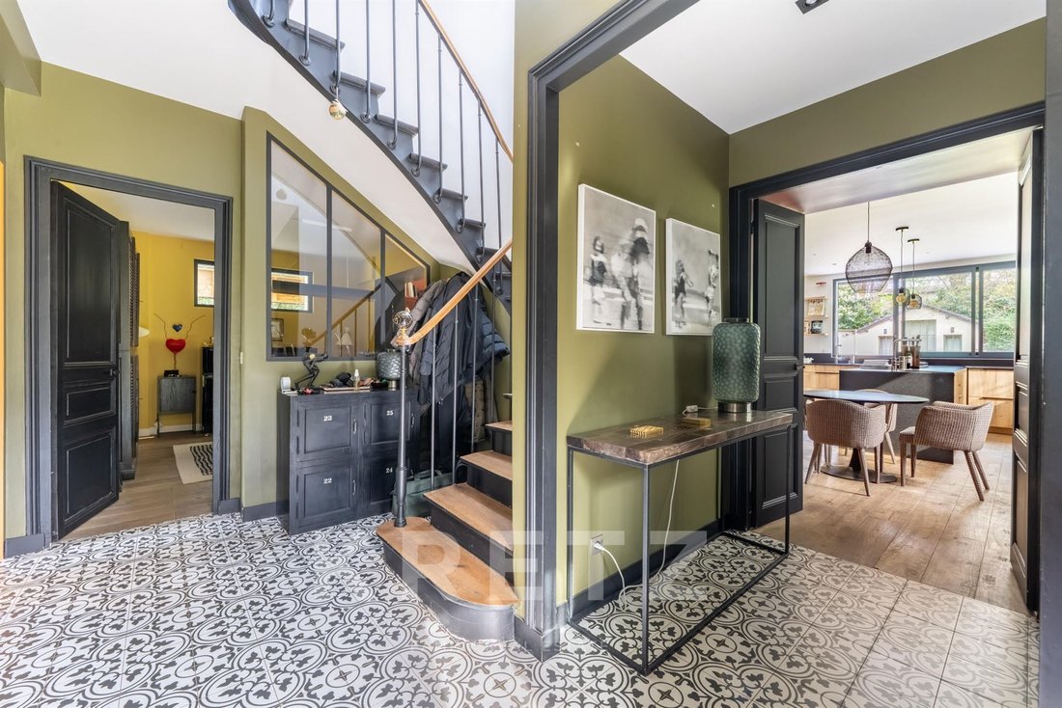
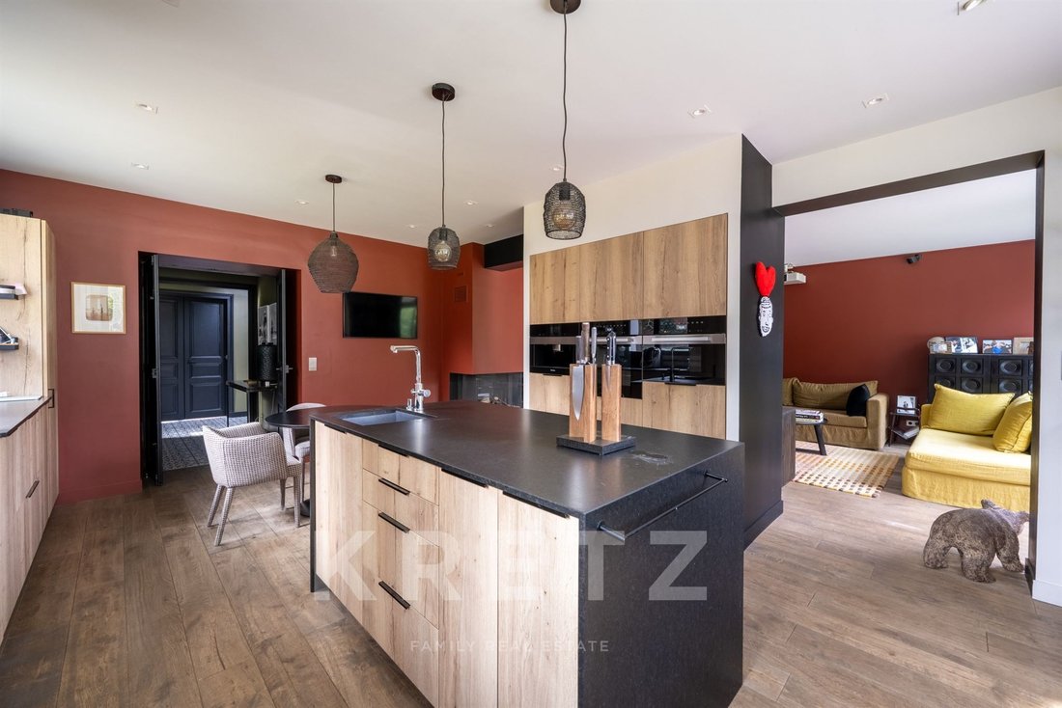
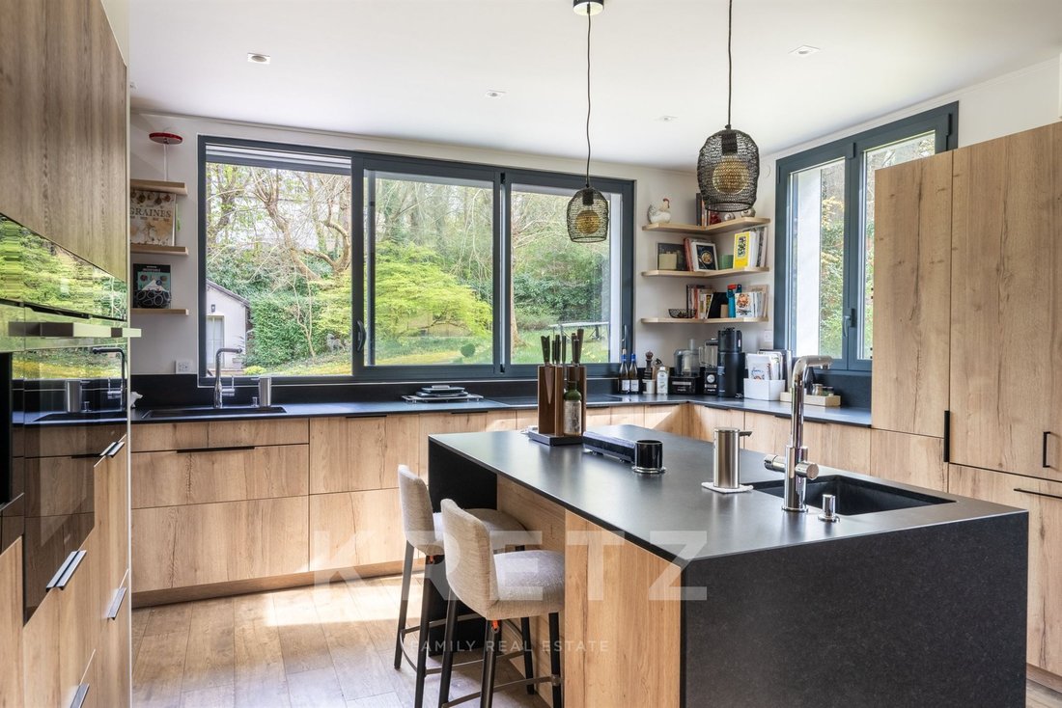
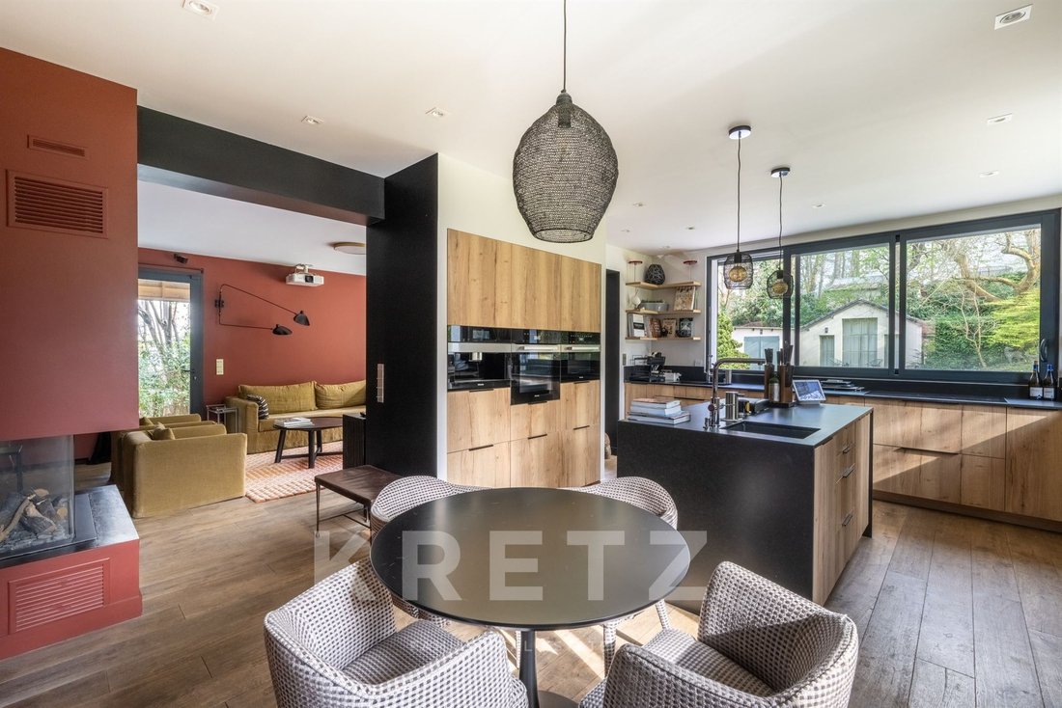
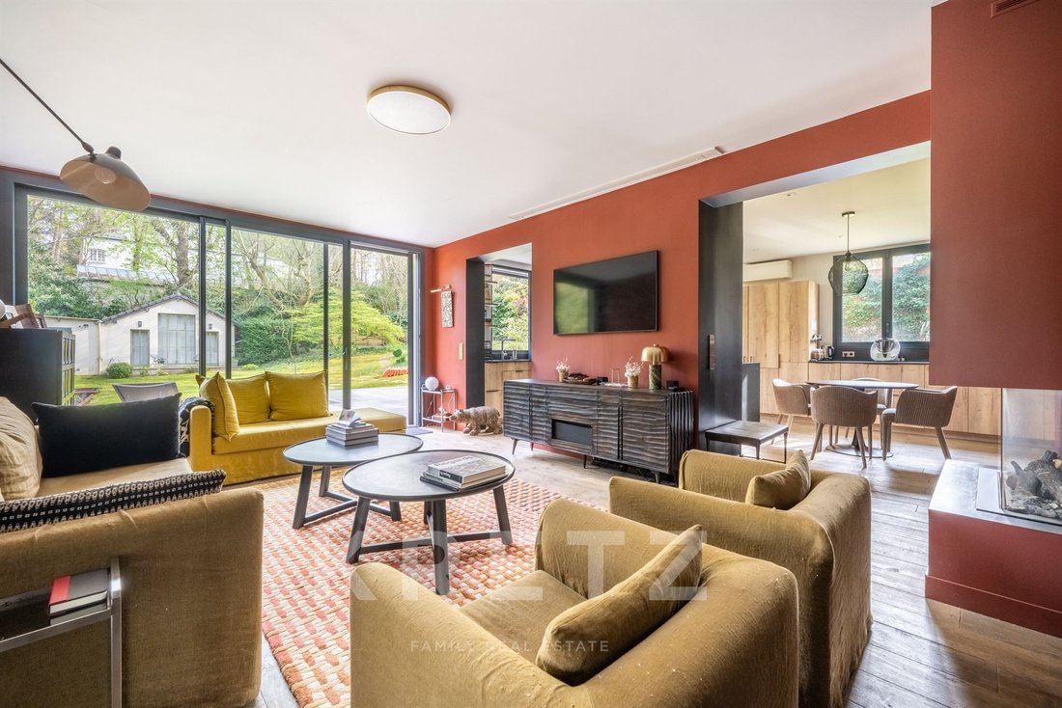
Ground floor: an entryway with a coat closet, a 44 m² reception room with fireplace opening onto a terrace, a kitchen-dining area, and a dining room opening onto a swimming pool and landscaped garden.
Upstairs, a master suite with bathroom, walk-in closet, and laundry room; on the second level, a bathroom and two bedrooms, one of which is currently converted into a gym.
Partial basement with storage and boiler room.
Double garage, carport, landscaped garden with a vegetable garden. A 15-square-meter outbuilding converted into a guest room with a shower room.
Charm, spacious rooms, home automation, and a strategic location with quick access to the A86/A13.
Immediate proximity to the best international schools.
Rueil-Malmaison, au sein du domaine privé et sécurisé du Hameau de la Jonchère. Propriété familiale d’une surface d’environ 280 m², implantée sur une parcelle arborée de 1970 m², au calme absolu et dans un environnement intimiste.
Rez-de-chaussée, composée d’une entrée avec vestiaire, un salon de réception de 44 m² avec cheminée, une cuisine dînatoire et une salle à manger donnant sur la terrasse avec piscine et jardin paysager. Deux vastes bureaux avec terrasse.
À l’étage, une suite parentale avec salle de bains, dressing et buanderie ; au second niveau, une salle de bains et deux chambres dont une actuellement aménagée en salle de sport.
Sous-sol partiel avec rangements et chaufferie.
Garage double, carport, jardin paysagé avec un potager. Une dépendance de 15m² aménagée en chambre d’amis avec une salle d’eau.
Charme, volumes, domotique et localisation stratégique avec accès rapide A86/A13.
Proximité immédiate des meilleures écoles internationales.
Des informations sur les risques auxquels est exposé ce bien sont disponibles sur le site Géorisques : https://www.georisques.gouv.fr/
Ground floor: an entryway with a coat closet, a 44 m² reception room with fireplace opening onto a terrace, a kitchen-dining area, and a dining room opening onto a swimming pool and landscaped garden.
Upstairs, a master suite with bathroom, walk-in closet, and laundry room; on the second level, a bathroom and two bedrooms, one of which is currently converted into a gym.
Partial basement with storage and boiler room.
Double garage, carport, landscaped garden with a vegetable garden. A 15-square-meter outbuilding converted into a guest room with a shower room.
Charm, spacious rooms, home automation, and a strategic location with quick access to the A86/A13.
Immediate proximity to the best international schools.
Rueil-Malmaison, au sein du domaine privé et sécurisé du Hameau de la Jonchère. Propriété familiale d’une surface d’environ 280 m², implantée sur une parcelle arborée de 1970 m², au calme absolu et dans un environnement intimiste.
Rez-de-chaussée, composée d’une entrée avec vestiaire, un salon de réception de 44 m² avec cheminée, une cuisine dînatoire et une salle à manger donnant sur la terrasse avec piscine et jardin paysager. Deux vastes bureaux avec terrasse.
À l’étage, une suite parentale avec salle de bains, dressing et buanderie ; au second niveau, une salle de bains et deux chambres dont une actuellement aménagée en salle de sport.
Sous-sol partiel avec rangements et chaufferie.
Garage double, carport, jardin paysagé avec un potager. Une dépendance de 15m² aménagée en chambre d’amis avec une salle d’eau.
Charme, volumes, domotique et localisation stratégique avec accès rapide A86/A13.
Proximité immédiate des meilleures écoles internationales.
Des informations sur les risques auxquels est exposé ce bien sont disponibles sur le site Géorisques : https://www.georisques.gouv.fr/
-
Type de propriété
Maison
-
Étages
2
-
Année de construction
1970
-
Prix/pied²
$1,038
-
Émissions
E
-
Consommation
E
Caractéristiques
Caractéristiques
Lot
Intérieur
- Haut plafond
- Bureau
- Cheminée
- Climatisation
- Îlot de cuisine
- Bar
- Buanderie
- Sous-sol
- Comptoirs en pierre
- Dressing
- Centre de remise en forme / Fitness
Outdoor
Explorez le secteur
3 allée des Châtaigniers, Jonchere-Malmaison-Saint Cucufa, Rueil-Malmaison, France
Voir sur Google Maps
Prix par sqft
Faible
Élevé
Publié par
35
Annonces
2025
Inscrit
Réserver une visite avec Claudia DE ANDRADE
Choisissez une date et si vous souhaitez une visite virtuelle ou en personne avec l’agent.
Date préférée
Type de visite

Kretz Real Estate
100 Rue du Bac, 75007, 7th arrondissement of Paris, France
Voir le profil de l’agence
KRETZ Real Estate. Since 2007, Kretz has been redefining luxury real estate. Specializing in luxury real estate in
KRETZ Real Estate. Since 2007, Kretz has been redefining luxury real estate. Specializing in luxury real estate in France and internationally, Kretz brings a fresh perspective to the industry. Built on strong family values, the agency has gathered the finest agents with an ultra-qualified client database to support you in all your real estate projects. Kretz offers a unique vision of luxury real estate, focusing exclusively on people and leveraging creative marketing strategies. The agency enjoys exceptional recognition, notably through a series on Netflix “The Parisian Agency”. As the number one player in digital, Kretz Family Real Estate operates like a communication agency, ensuring outstanding visibility and engagement for our content when selling your property.”
Dernière mise à jour
Août 28
Première mise en ligne
Mars 26
Référence de l’annonce
KP1-13081
La confiance des plus grands courtiers du monde
Les agents des propriétés les plus exceptionnelles du monde publient sur JamesEdition.
- Des annonces de Sotheby's, Christie's, BARNES et Engel & Völkers
- Chaque annonce est vérifiée avant sa mise en ligne
- Contactez directement des agents vérifiés
En continuant, vous acceptez nos Conditions et notre Politique de confidentialité.