$1,615,074
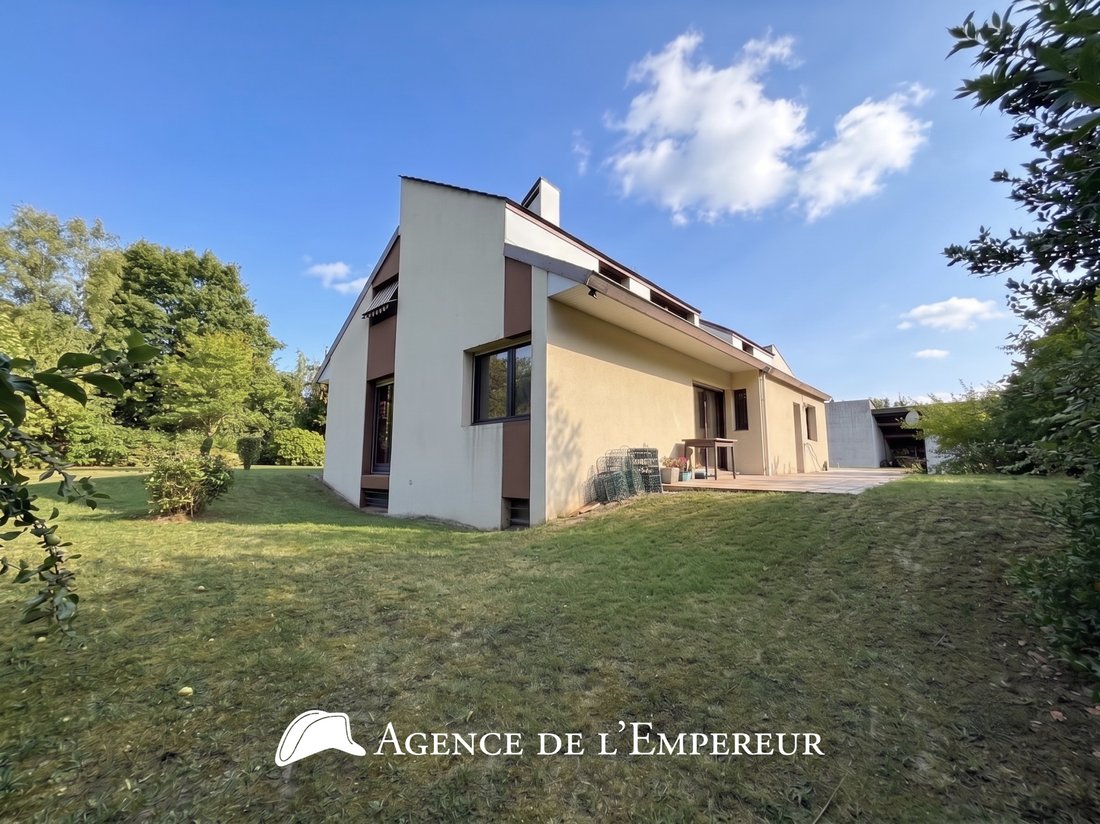
Maison D'architecte — 6 Chambres — Terrain De 1 190 M2
- 6 Chambres
- 2 SdB
- 2,218 Sqft
- 12,810 Sqft lot
- Mis à jour: Juillet 7
À propos de la propriété
La description a été traduite automatiquement.
La description est affichée dans la langue d'origine.
The Agency of the Emperor presents exclusively this architect-designed house of 206 m2 of living space (+92 m2 of basement), offering 6 bedrooms, completed in 1980 and not adjoining. Built on an exceptional plot of nearly 1,200 m2, in one of the most sought-after streets in the Saint-Cucufa neighborhood! The gate opens onto a pedestrian path in opus incertum that leads you to the house located mor
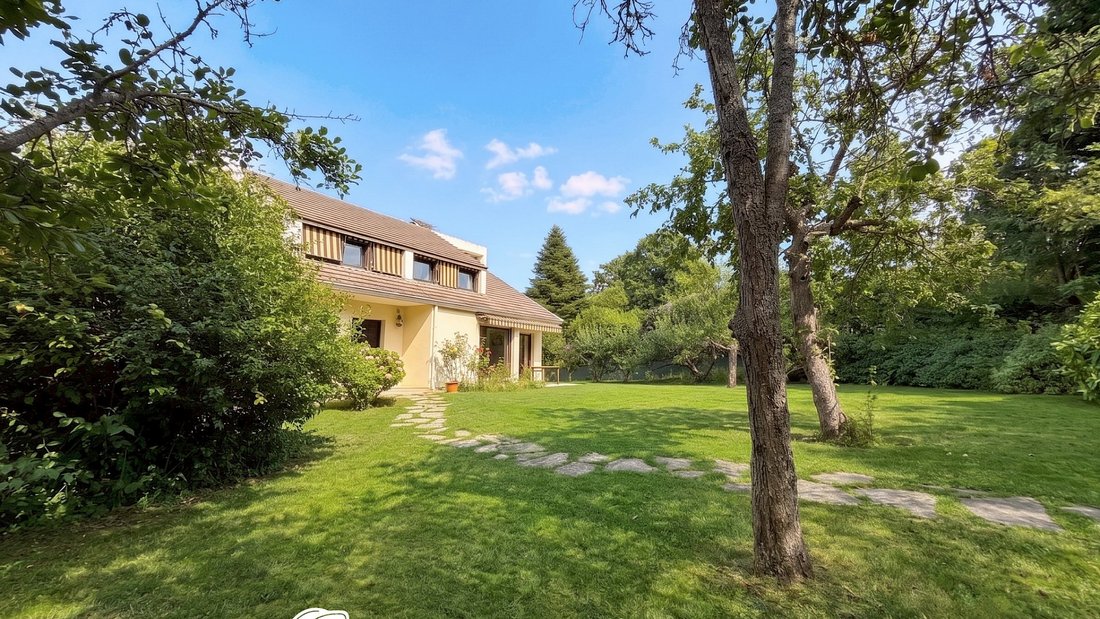
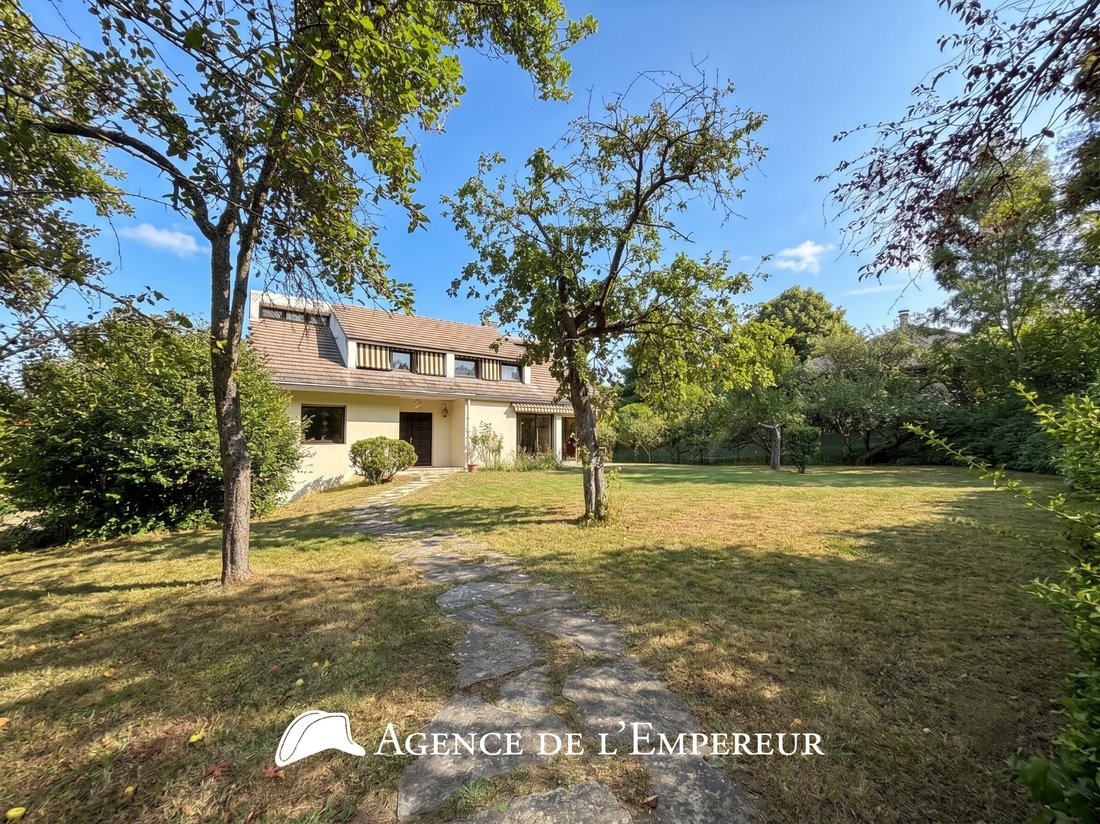
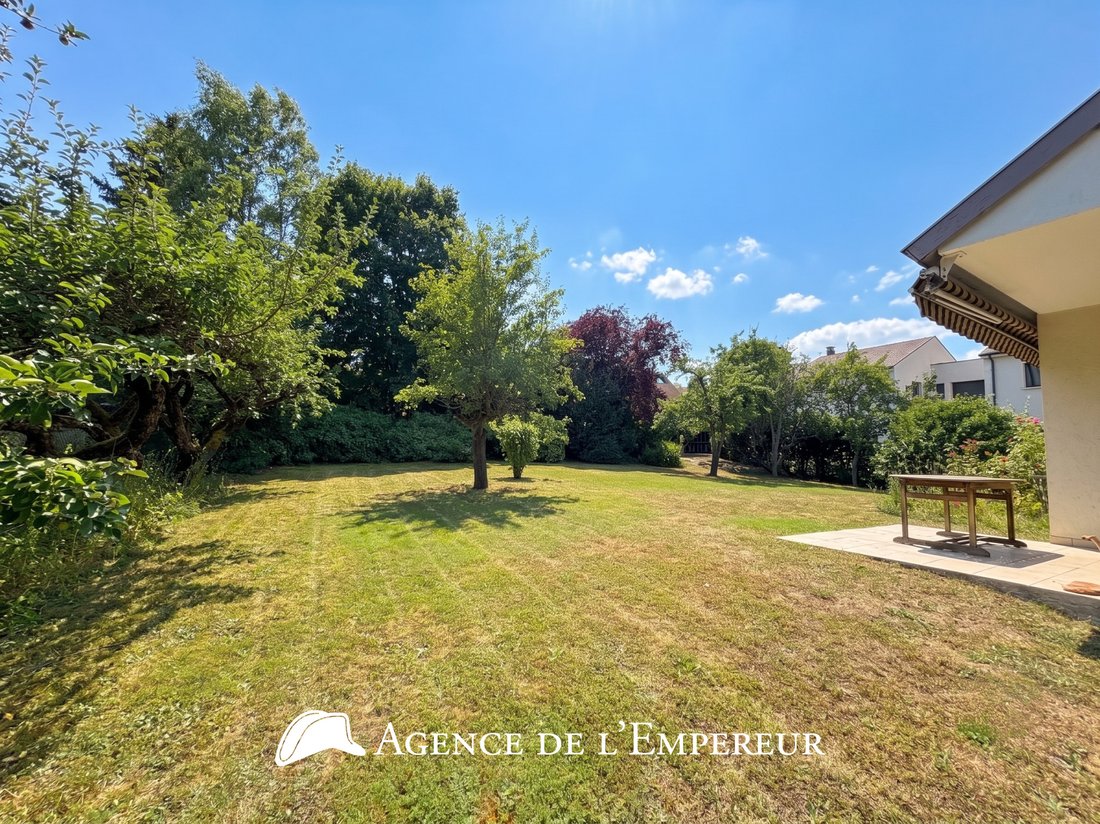
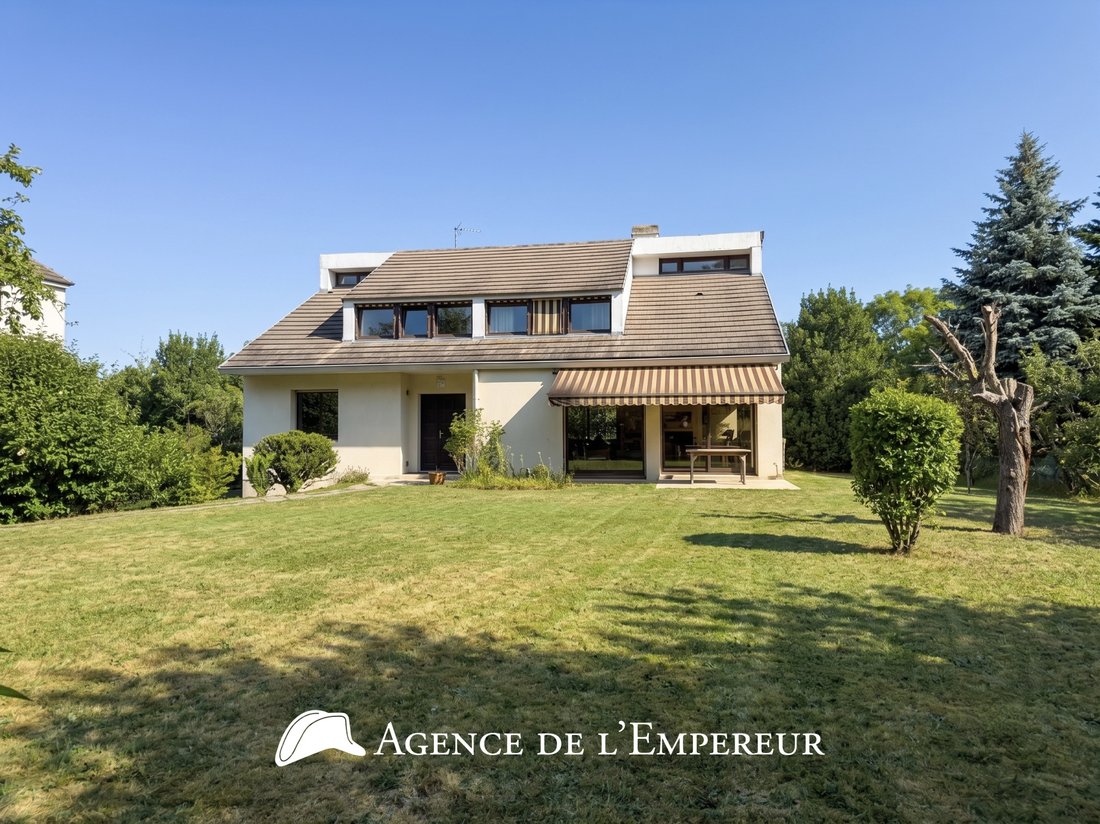
The Agency of the Emperor presents exclusively this architect-designed house of 206 m2 of living space (+92 m2 of basement), offering 6 bedrooms, completed in 1980 and not adjoining. Built on an exceptional plot of nearly 1,200 m2, in one of the most sought-after streets in the Saint-Cucufa neighborhood! The gate opens onto a pedestrian path in opus incertum that leads you to the house located more than 23 m from the street, revealing its main southern facade. Here, absolute calm reigns, in the heart of this large garden conducive to your expansion or development projects, such as creating a swimming pool with a terrace at ground level adjoining the living room. On the side, a discreet path directs cars to a garage located below the house. The welcoming hall of 14 m2 on the ground floor is widely open to a large double living room of 58 m2, triple orientation, on one level, adorned with a fireplace and a very graphic white marble floor, as in the entrance. A kitchen of 17 m2, a master suite of 20 m2 with bedroom and integrated closets, bathroom and shower, and separate amenities. We appreciate this wide metal and wood helical art staircase, which leads to the first floor, onto a landing with a play area, serving 4 bedrooms of 11, 11, 12, and 15 m2 with unobstructed and green views. A bathroom, a shower room, and separate amenities. On level -1, a guest room of 18 m2 with daylight from a window, a shower room and adjoining toilets. A laundry room of 14.5 m2 with gas boiler, a garage of 52 m2 with electric door, and finally a cellar/storage room of 25 m2 with high windows in a well. Excellent public school rating: George Sand elementary school, La Malmaison middle school, and Richelieu high school. The private institutions Passy-Buzenval and Daniélou are nearby. The entrance to the Bois de Saint-Cucufa is just a 5-minute walk away, and the city center is accessible in 18 minutes on foot (5 minutes by bike). Double glazing from 2014 on the ground floor with electric shutters. Gas boiler for heating and hot water.
Des informations sur les risques auxquels est exposé ce bien sont disponibles sur le site Géorisques : https://www.georisques.gouv.fr/
Des informations sur les risques auxquels est exposé ce bien sont disponibles sur le site Géorisques : https://www.georisques.gouv.fr/
-
Type de propriété
Maison
-
Prix/pied²
$728
Caractéristiques
- Jardin
- Garage
- Cheminée
- Cuisinière à gaz
- Sous-sol
- Vue panoramique / panoramique
- Porte
- Buanderie
- Vie privée
Explorez le secteur
Centre Ville, Rueil-Malmaison, France
Voir sur Google Maps
Prix par sqft
Faible
Élevé
Inscrit il y a 6 mois
Vous vous êtes renseigné sur ce bien
L'agent vous contactera bientôt par
Publié par
31
Annonces
2026
Inscrit
Réserver une visite avec the agent
Choisissez une date et si vous souhaitez une visite virtuelle ou en personne avec l’agent.
Date préférée
Type de visite
Dernière mise à jour
Juillet 7
Première mise en ligne
Jul 6
Référence de l’annonce
TI-8593
Toutes les informations immobilières sont présentées en fonction des données les plus précises dont nous disposons au moment de la publication. Les détails sur la manière dont nous collectons et vérifions ces données se trouvent à la section 5 de nos Conditions générales.
La confiance des plus grands courtiers du monde
Les agents des propriétés les plus exceptionnelles du monde publient sur JamesEdition.
- Des annonces de Sotheby's, Christie's, BARNES et Engel & Völkers
- Chaque annonce est vérifiée avant sa mise en ligne
- Contactez directement des agents vérifiés
En continuant, vous acceptez nos Conditions et notre Politique de confidentialité.