La description est affichée dans la langue d'origine.
Nestled at the end of a serene street on 1.47 private, fenced acres in Royston, Georgia, this exquisite 2-story brick estate combines refined architectural craftsmanship with the ultimate private resort lifestyle. Located just minutes from Emmanuel University and downtown Royston, with convenient access to Lavonia, Hartwell, Athens, and I-85, this masterfully updated residence offers unmatched pri
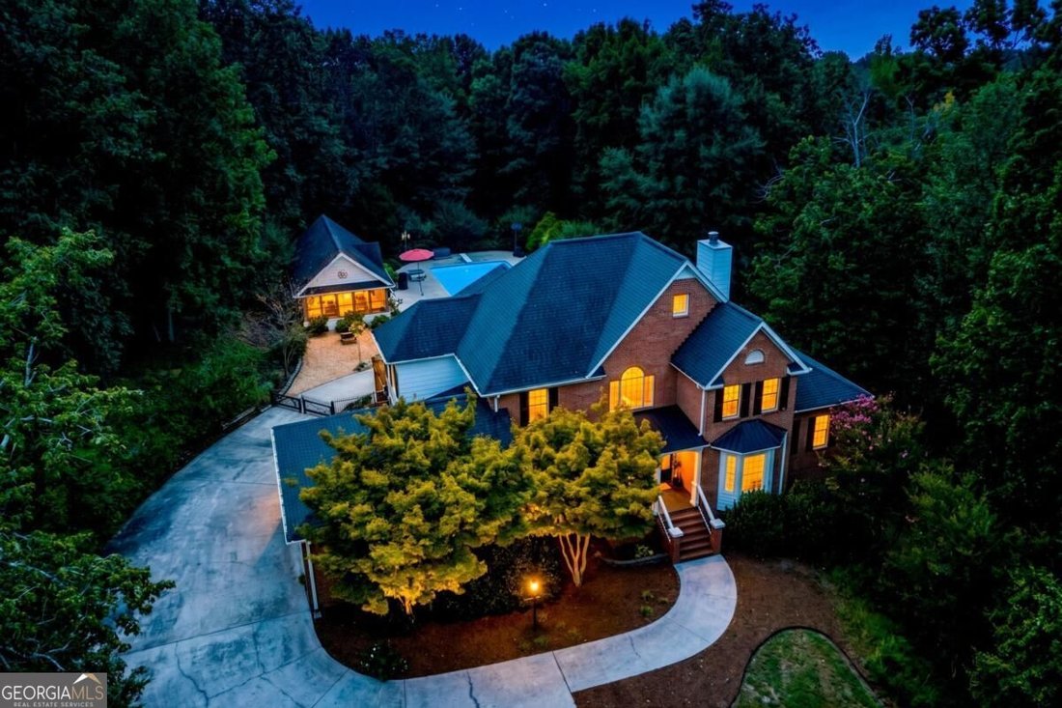
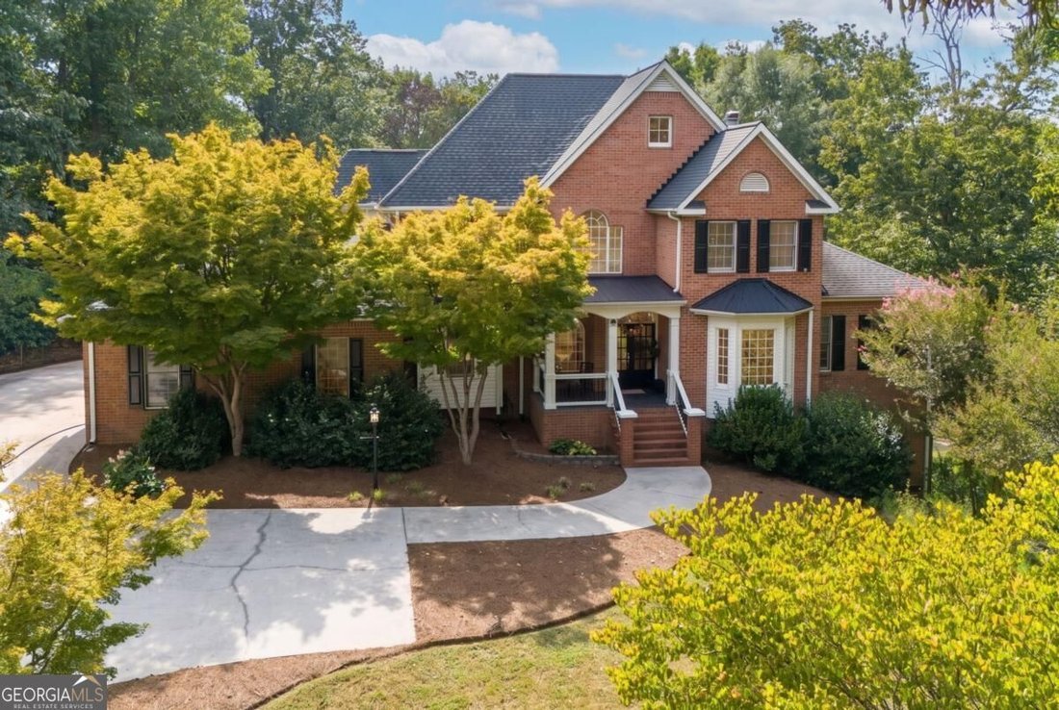
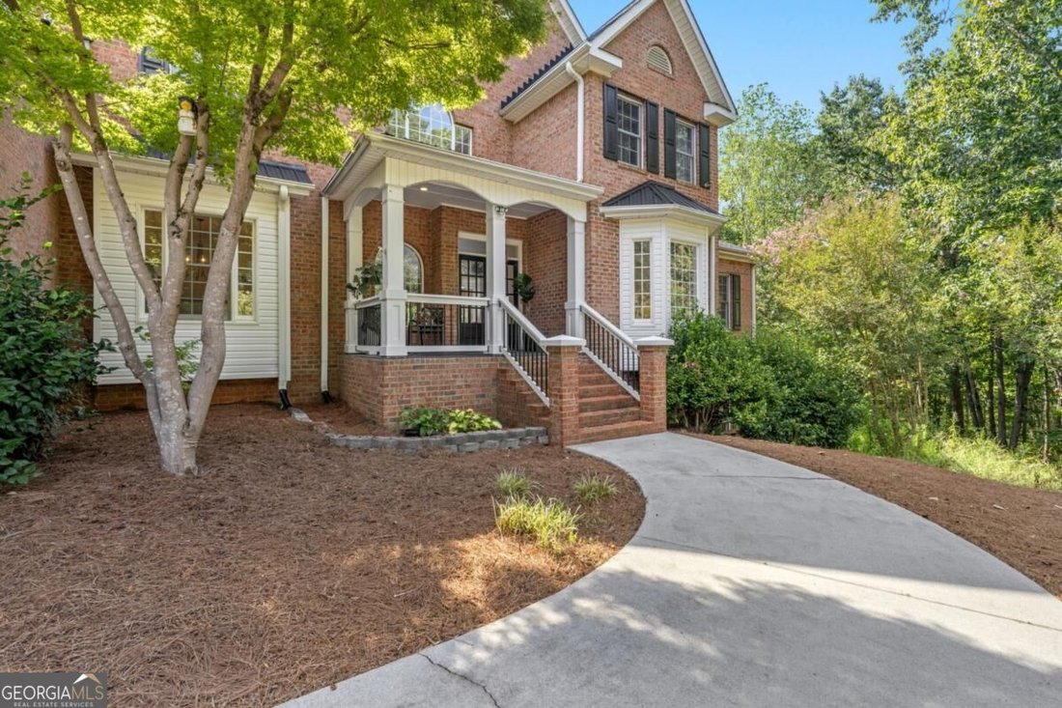
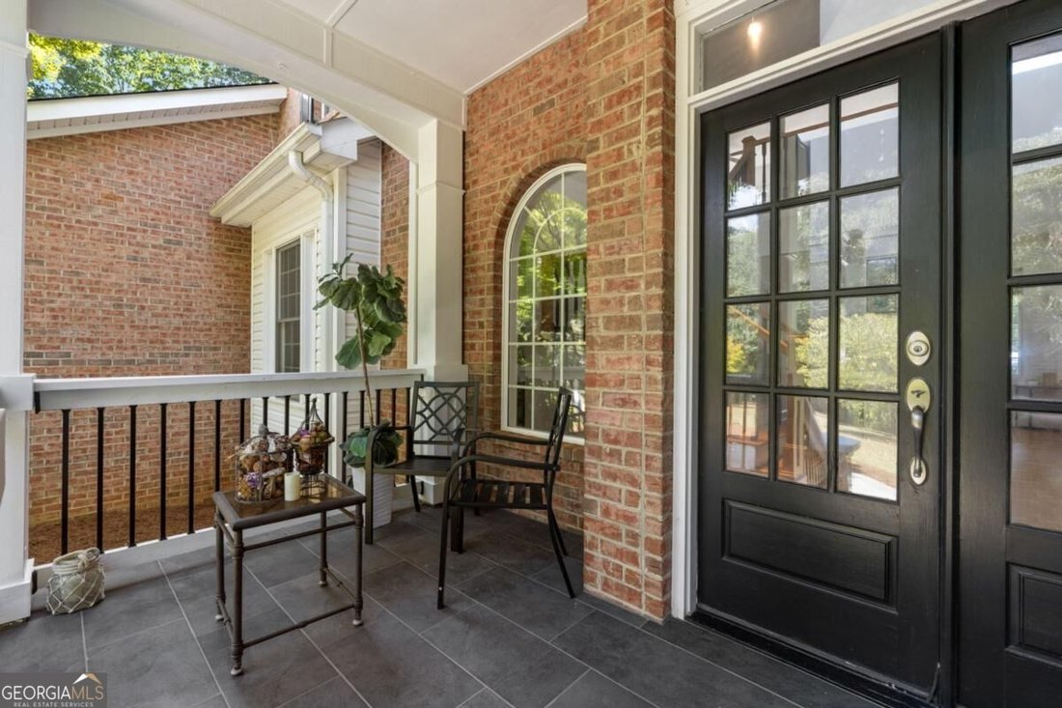
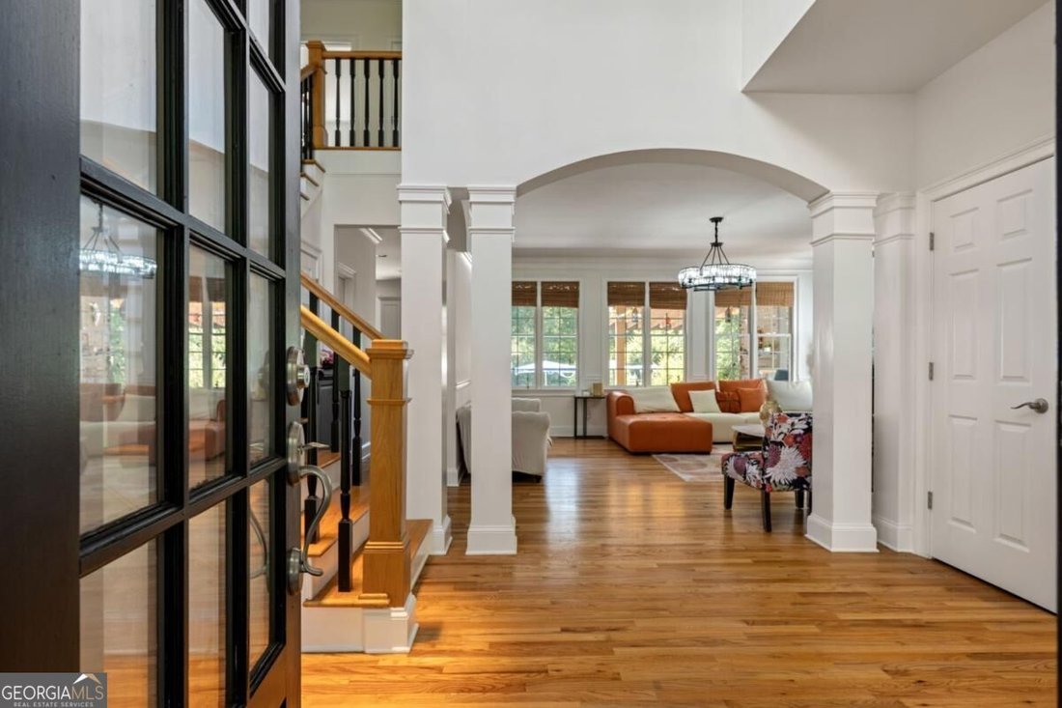
Nestled at the end of a serene street on 1.47 private, fenced acres in Royston, Georgia, this exquisite 2-story brick estate combines refined architectural craftsmanship with the ultimate private resort lifestyle. Located just minutes from Emmanuel University and downtown Royston, with convenient access to Lavonia, Hartwell, Athens, and I-85, this masterfully updated residence offers unmatched privacy and sophistication. Arrive via the welcoming covered front porch and step through double glass French doors into a striking two-story foyer, anchored by site-finished hardwood floors and a dramatic six-foot modern chandelier. The main level is designed for effortless flow and elegant living. To the right, a dedicated home office provides a quiet work-from-home haven, while to the left, a formal dining room showcases custom and wainscoting paneling. Straight ahead, the open living room features a wall of windows framing private backyard views, centered by a cozy wood-burning fireplace and highlighted by refinished hardwood floors and updated lighting. The heart of the home is the newly updated chef’s kitchen, equipped with crisp white cabinetry, updated modern hardware, a gas range, stainless steel KitchenAid double ovens, granite countertops, modern wall decor, open shelving, and a large black accent island with seating for four. A walk-in pantry provides exceptional storage, while a separate coffee bar area caters to morning rituals. Adjacent to the kitchen, a butler’s pantry features sleek black cabinetry, a prep sink, wine refrigerator, glass-front display uppers, a secondary refrigerator, and durable slate tile flooring. The laundry room offers storage and direct outdoor access. For effortless guest accommodation, the main floor includes a powder room and a full main-level junior suite featuring clean carpeting, a walk-in closet, and an ensuite bath with new ceramic tile and a tub/shower combo, ideal for guests preferring step-free living. Upstairs, site-finished hardwoods extend throughout every room. Double French doors lead into the primary retreat, complete with a tray ceiling, generous sitting area, and updated fixtures. French doors reveal dual private walk-in closets and lead into an opulent spa bathroom featuring travertine tile, a dual granite vanity, a frameless glass walk-in shower with built-in bench and travertine walls, a deep two-person corner soaking tub, and a private water closet. Two additional oversized bedrooms share a well-appointed Jack-and-Jill bath with double vanities and a separate shower/toilet room, while each guest room features double closets for abundant storage. The finished terrace level expands your living options with a home theater with projector screen, a gym with a large closet (ideal as a 6th bedroom), a 5th bedroom with its own ensuite bath, and a dedicated storm-safe room with a heavy steel door for peace of mind. An expansive unfinished section features new spray foam insulation for ”climate” controlled storage and a roll-up garage door for easy lawn equipment access. Step outside into your personal paradise. The fully fenced, ultra-private backyard centers around a sparkling saltwater pool, a newer hot tub, and a multi-tiered covered back deck complete with an outdoor living room, grill zone, and dining space. The spectacular standalone pool house features a large entertaining/billiards area, kitchenette and bathroom. Complete with a 2-car garage and 4 additional parking pad spaces, this estate offers unmatched comfort, security, and luxury living.