$615,060
Maison De Royan
- 6 Chambres
- 1 SdB
- 2,046 Sqft
- 5,103 Sqft lot
- Mis à jour: Septembre 1
À propos de la propriété
La description a été traduite automatiquement.
La description est affichée dans la langue d'origine.
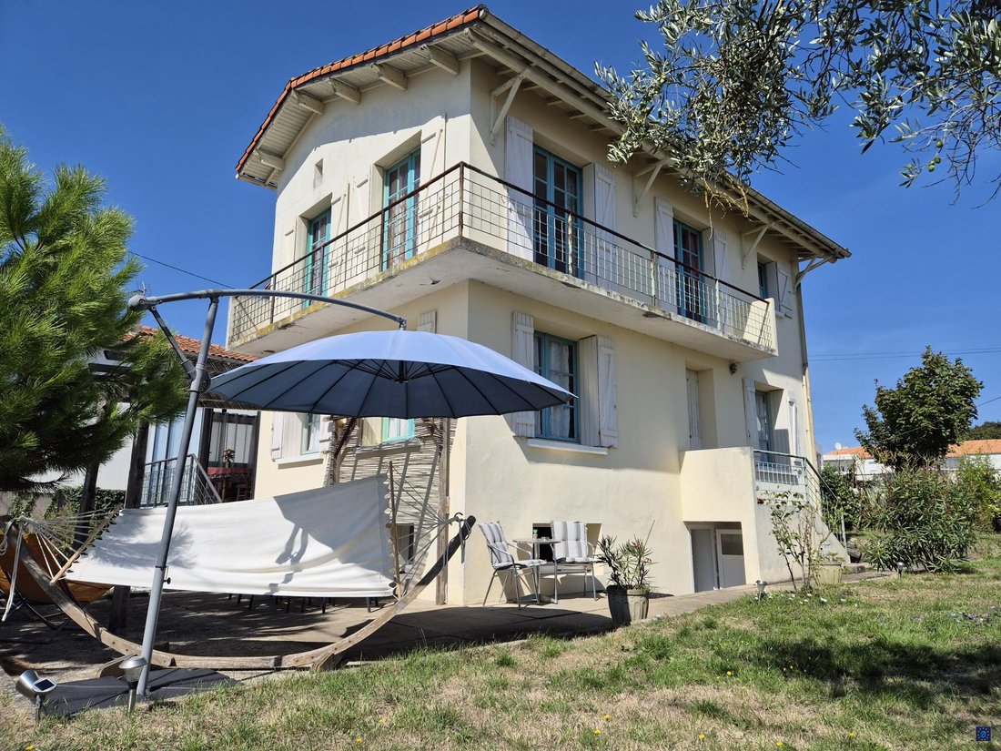
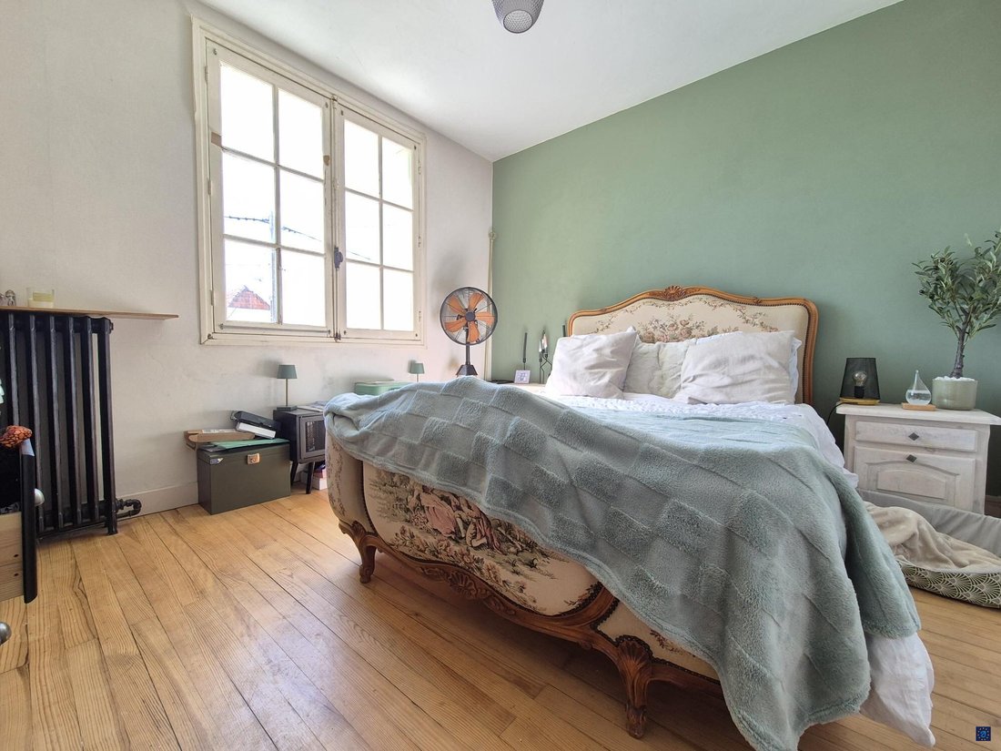
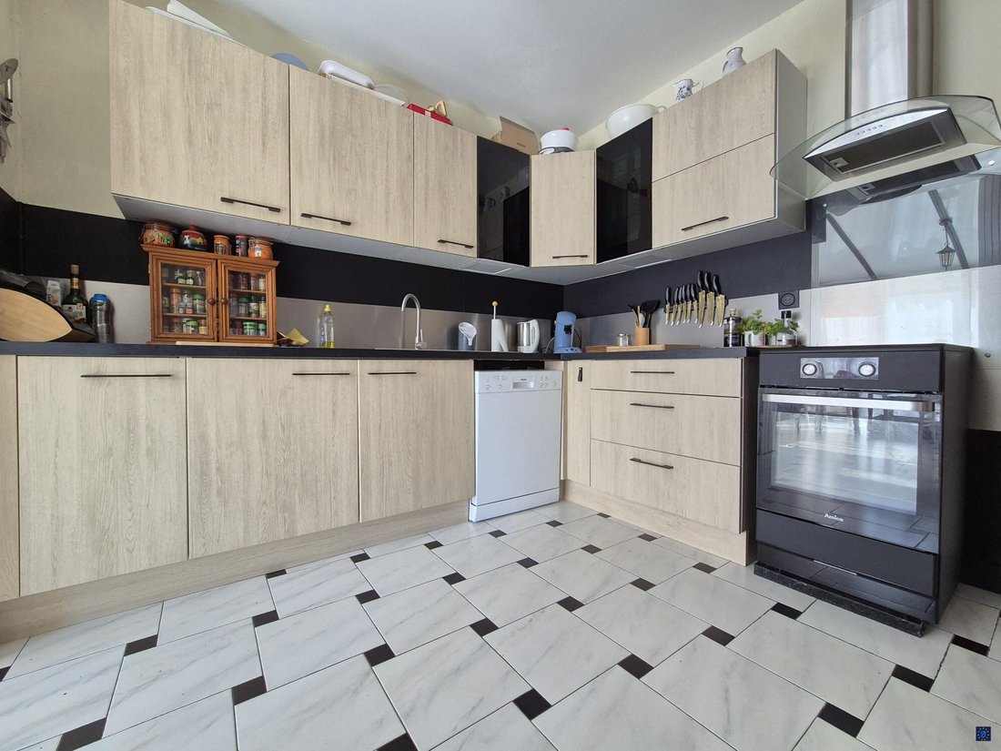
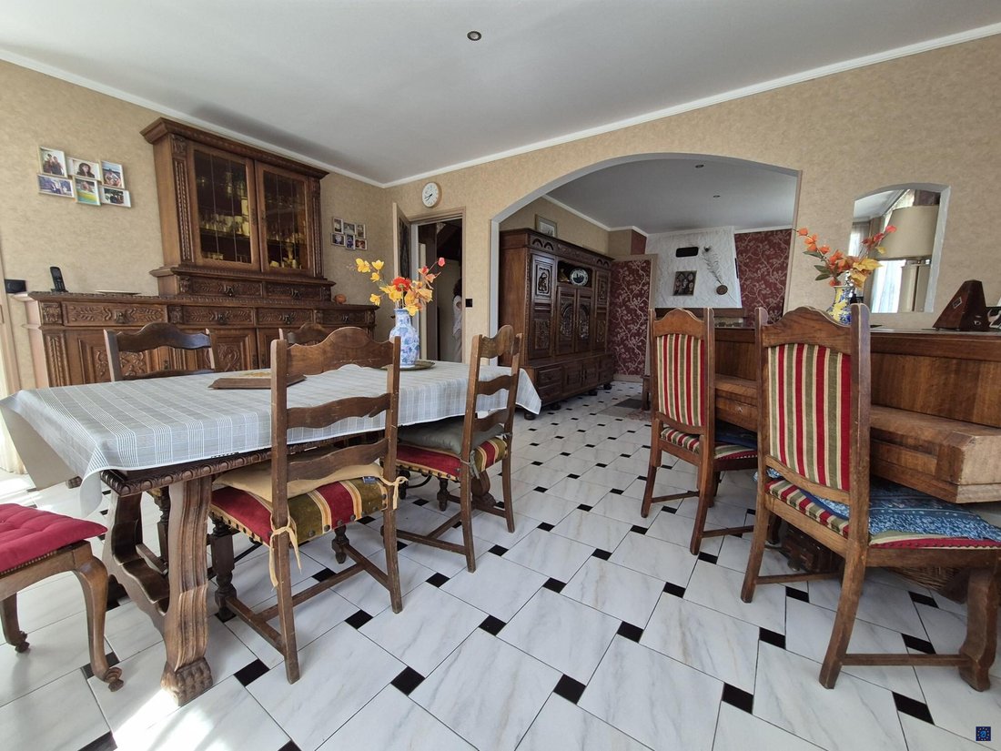
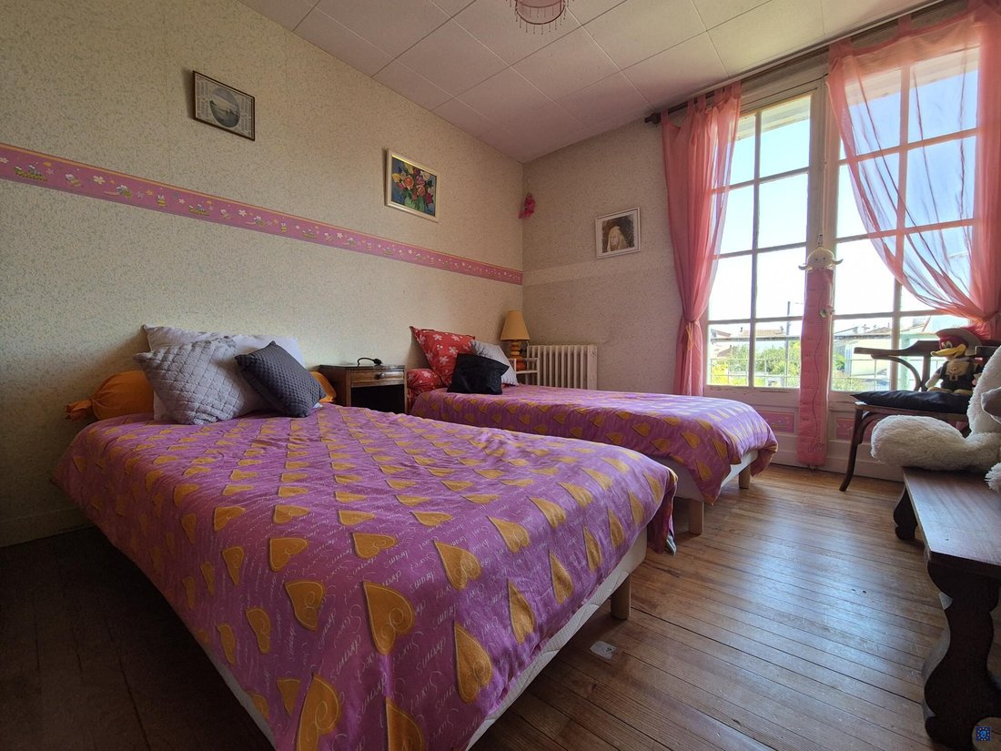
Maison de 190m² composée au rdc d’une véranda, une cuisine, un séjour, une chambre, un wc. A l’étage, un palier, un bureau, 4 chambres, un dressing, une salle de bains, un wc. Au sous-sol, un studio composé d’une cuisine, une chambre-pièce de vie, une salle d’eau-wc. Dépendance, garage, cellier. Le tout sur un terrain arboré de 474m². Située à 400m du marché central.Honoraires inclus de 5.67% TTC
House of 190m² consisting on the ground floor of a veranda, a kitchen, a living room, a bedroom, and a toilet.
Upstairs: a landing, an office, 4 bedrooms, a dressing room, a bathroom, and a toilet.
In the basement: a studio with a kitchen, a bedroom/living area, and a shower room with toilet.
Outbuilding, garage, and cellar.
All situated on a wooded plot of 474m
Upstairs: a landing, an office, 4 bedrooms, a dressing room, a bathroom, and a toilet.
In the basement: a studio with a kitchen, a bedroom/living area, and a shower room with toilet.
Outbuilding, garage, and cellar.
All situated on a wooded plot of 474m
Maison de 190m² composée au rdc d’une véranda, une cuisine, un séjour, une chambre, un wc. A l’étage, un palier, un bureau, 4 chambres, un dressing, une salle de bains, un wc. Au sous-sol, un studio composé d’une cuisine, une chambre-pièce de vie, une salle d’eau-wc. Dépendance, garage, cellier. Le tout sur un terrain arboré de 474m². Située à 400m du marché central.Honoraires inclus de 5.67% TTC à la charge de l’acquéreur. Prix hors honoraires 520 000 €. Classe énergie F, Classe climat F Logement à consommation énergétique excessive. Montant estimé des dépenses annuelles d’énergie pour un usage standard : entre 6537.00 € et 8845.00 € sur les années 2021, 2022 et 2023 (abonnements compris). Les informations sur les risques auxquels ce bien est exposé sont disponibles sur le site Géorisques : georisques.gouv.fr. Votre conseiller BRUNET IMMOBILIER : Ludovic MARCHATAgent commercial (Entreprise individuelle)
Des informations sur les risques auxquels est exposé ce bien sont disponibles sur le site Géorisques : https://www.georisques.gouv.fr/
Des informations sur les risques auxquels est exposé ce bien sont disponibles sur le site Géorisques : https://www.georisques.gouv.fr/
House of 190m² consisting on the ground floor of a veranda, a kitchen, a living room, a bedroom, and a toilet.
Upstairs: a landing, an office, 4 bedrooms, a dressing room, a bathroom, and a toilet.
In the basement: a studio with a kitchen, a bedroom/living area, and a shower room with toilet.
Outbuilding, garage, and cellar.
All situated on a wooded plot of 474m².
Located 400m from the market.
Price excluding fees: €520,000. Fees of 5.67% including tax payable by the buyer.
Energy class F, Climate class F. Property with excessive energy consumption.
Estimated annual energy expenses for standard use: between €6,537.00 and €8,845.00 for the years 2021, 2022, and 2023 (subscriptions included).
Information on risks related to this property is available on the Géorisques website.
Your BRUNET IMMOBILIER advisor: Ludovic MARCHAT, Commercial Agent (Sole Proprietorship).
Des informations sur les risques auxquels est exposé ce bien sont disponibles sur le site Géorisques : https://www.georisques.gouv.fr/
Upstairs: a landing, an office, 4 bedrooms, a dressing room, a bathroom, and a toilet.
In the basement: a studio with a kitchen, a bedroom/living area, and a shower room with toilet.
Outbuilding, garage, and cellar.
All situated on a wooded plot of 474m².
Located 400m from the market.
Price excluding fees: €520,000. Fees of 5.67% including tax payable by the buyer.
Energy class F, Climate class F. Property with excessive energy consumption.
Estimated annual energy expenses for standard use: between €6,537.00 and €8,845.00 for the years 2021, 2022, and 2023 (subscriptions included).
Information on risks related to this property is available on the Géorisques website.
Your BRUNET IMMOBILIER advisor: Ludovic MARCHAT, Commercial Agent (Sole Proprietorship).
Des informations sur les risques auxquels est exposé ce bien sont disponibles sur le site Géorisques : https://www.georisques.gouv.fr/
-
Type de propriété
Maison
-
Prix/pied²
$300
-
Consommation
F
Explorez le secteur
Royan, 17200, France
Voir sur Google Maps
Prix par sqft
Faible
Élevé
Inscrit il y a 3 ans
Vous vous êtes renseigné sur ce bien
L'agent vous contactera bientôt par
Publié par
15
Annonces
2024
Inscrit
Réserver une visite avec the agent
Choisissez une date et si vous souhaitez une visite virtuelle ou en personne avec l’agent.
Date préférée
Type de visite
Dernière mise à jour
Septembre 1
Première mise en ligne
Janvier 16
Référence de l’annonce
3718-SEBBRUNETIMMO
La confiance des plus grands courtiers du monde
Les agents des propriétés les plus exceptionnelles du monde publient sur JamesEdition.
- Des annonces de Sotheby's, Christie's, BARNES et Engel & Völkers
- Chaque annonce est vérifiée avant sa mise en ligne
- Contactez directement des agents vérifiés
En continuant, vous acceptez nos Conditions et notre Politique de confidentialité.