$1,686,438
Orchard End, Surrey
- 6 Chambres
- 3 SdB
- Mis à jour: Hier
-
1
Vues des 30 derniers jours
À propos de la propriété
La description a été traduite automatiquement.
La description est affichée dans la langue d'origine.
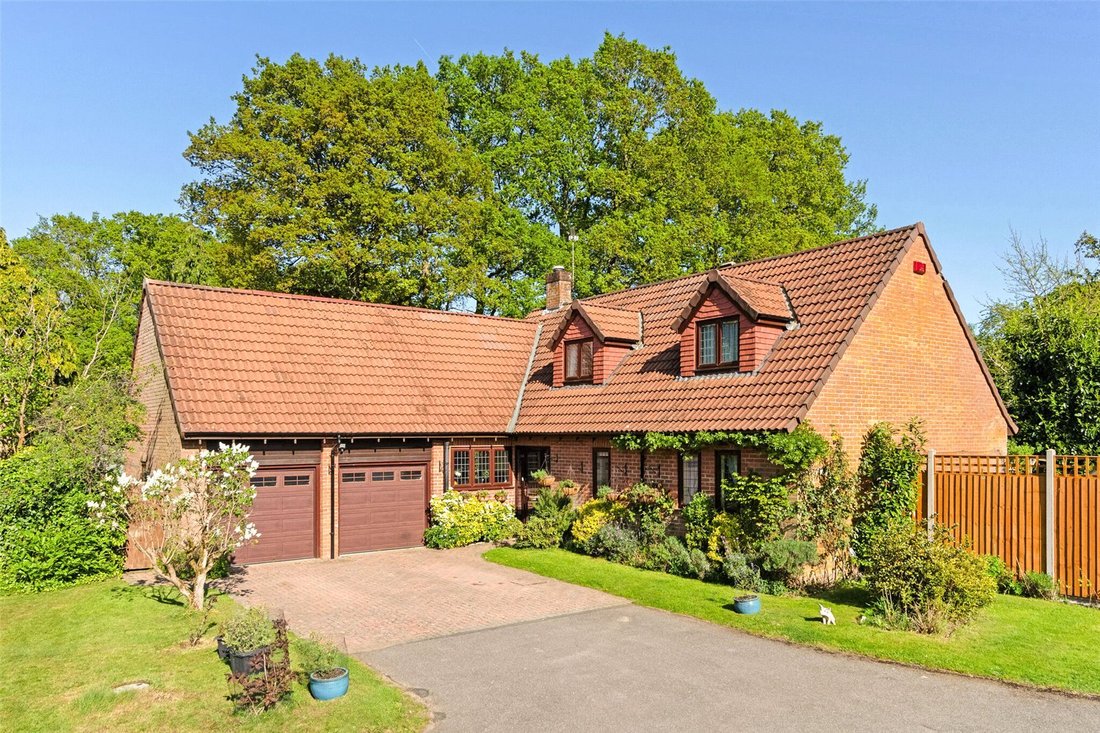
A beautifully designed 3000 sq ft flexible detached home situated at the end of a tranquil cul-de-sac near the sought-after Rowledge village centre. One of the standout features of the ground floor is the exceptionally high ceilings, enhancing the feeling of space and natural light throughout the home.
Upon entering, you are greeted by a large, welcoming entrance hall that flows into a stunnin
Upon entering, you are greeted by a large, welcoming entrance hall that flows into a stunnin
A beautifully designed 3000 sq ft flexible detached home situated at the end of a tranquil cul-de-sac near the sought-after Rowledge village centre. One of the standout features of the ground floor is the exceptionally high ceilings, enhancing the feeling of space and natural light throughout the home.
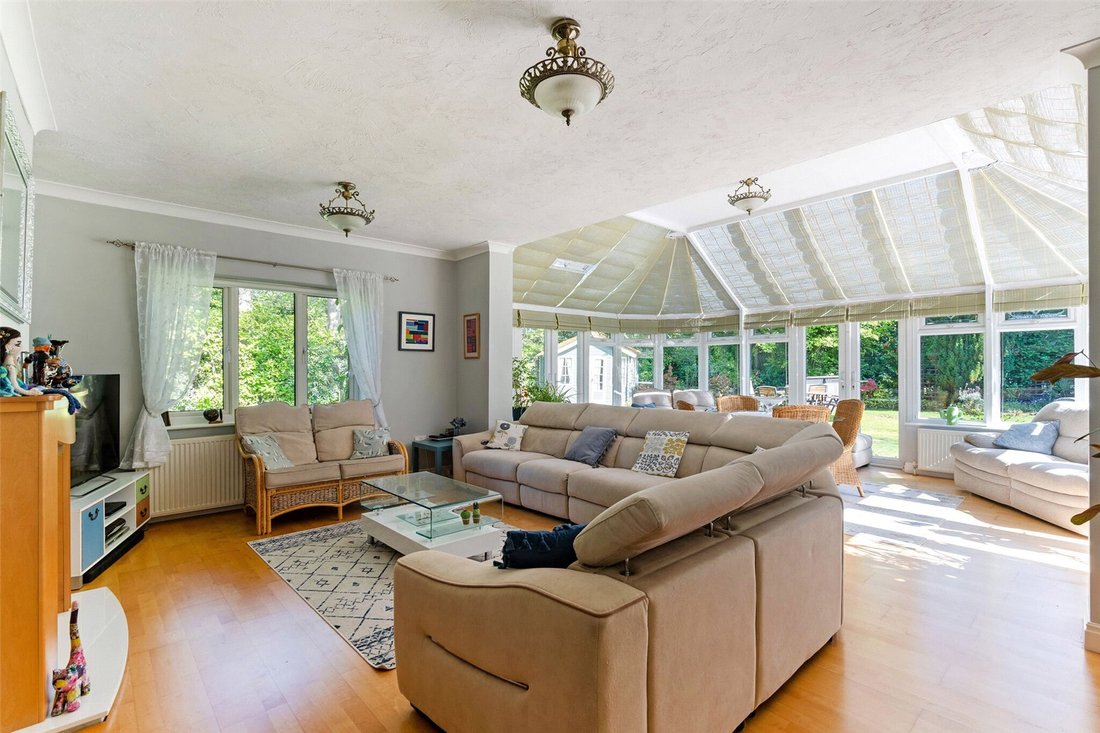
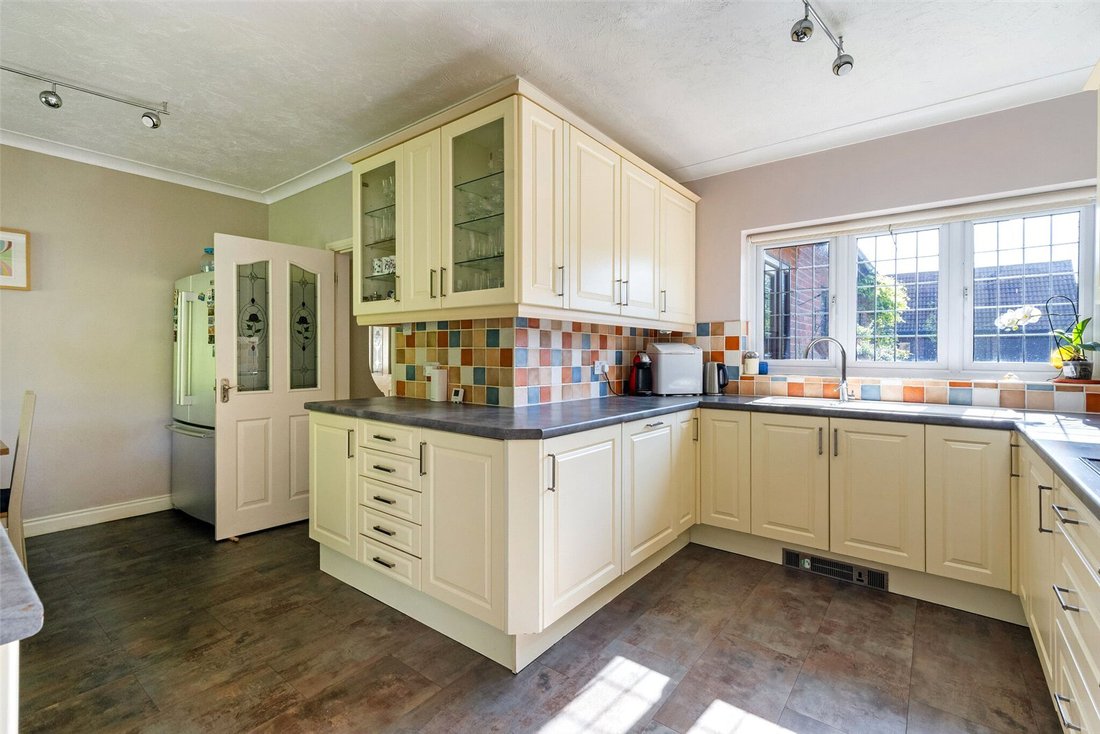
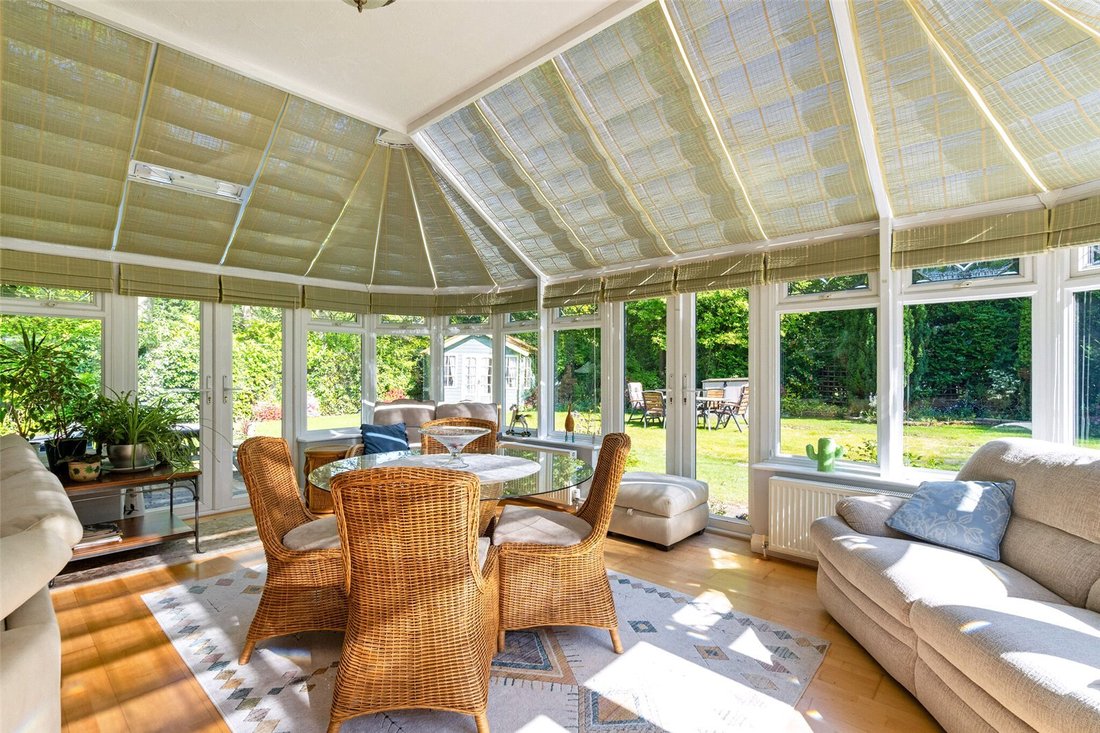
Upon entering, you are greeted by a large, welcoming entrance hall that flows into a stunning living room, which opens onto a large conservatory. The conservatory is triple aspect, offering secluded views to most of the wraparound rear garden. The generous kitchen / dining room with fitted fridge and dish washer is complemented by a separate utility room with a water softener, plumbing and electrics for a washing machine and a fitted full height freezer. There are 3 additional reception rooms, including a snug that could serve as an extra double bedroom. A shower room completes the completes the ground floor.
A staircase from the hall leads to a spacious landing on the first floor. There are five well-proportioned bedrooms, including a master suite overlooking the garden and 3 more doubles. The master bedroom boasts a double dormer window and a luxurious six-piece en suite bathroom, complete with a walk-in shower, bath, his-and-hers basins, low-level WC, and bidet. A well-appointed family bathroom serves the other bedrooms. All 4 double bedrooms have fitted wardrobes.
All bedrooms and reception rooms enjoy views of the rear garden and are not overlooked, except for the study. The property is fitted with sealed-unit double-glazed windows, a gas central heating system, and a pressurized water system. Viewing is highly recommended to fully appreciate the quality of this home.
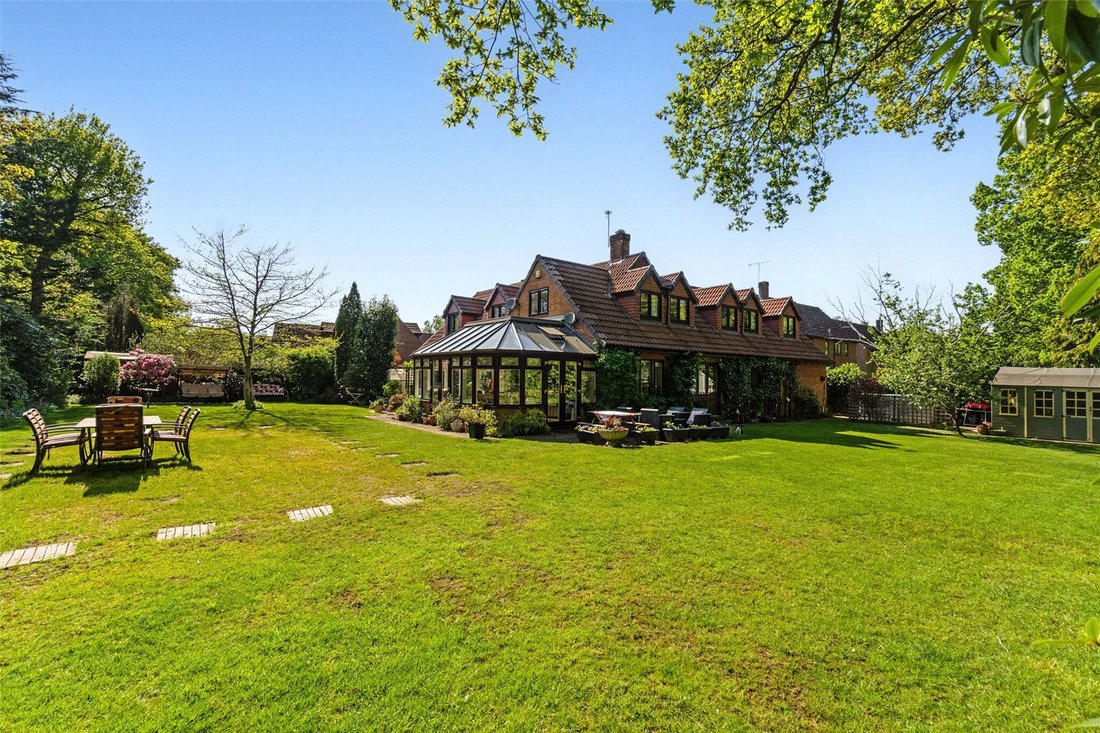
Externally, the property benefits from driveway parking for multiple vehicles and a double garage with electric doors. Side access leads to the private, non-overlooked south facing rear garden, which spans approximately 0.25 acres. The garden wraps around the house and is landscaped and mature. It is well stocked with select shrubs and flowers, with large areas of lawn, 2 patio areas, a summer house, 2 sheds a greenhouse, and a vegetable plot.
Freehold
Council tax band G
Upon entering, you are greeted by a large, welcoming entrance hall that flows into a stunning living room, which opens onto a large conservatory. The conservatory is triple aspect, offering secluded views to most of the wraparound rear garden. The generous kitchen / dining room with fitted fridge and dish washer is complemented by a separate utility room with a water softener, plumbing and electrics for a washing machine and a fitted full height freezer. There are 3 additional reception rooms, including a snug that could serve as an extra double bedroom. A shower room completes the completes the ground floor.
A staircase from the hall leads to a spacious landing on the first floor. There are five well-proportioned bedrooms, including a master suite overlooking the garden and 3 more doubles. The master bedroom boasts a double dormer window and a luxurious six-piece en suite bathroom, complete with a walk-in shower, bath, his-and-hers basins, low-level WC, and bidet. A well-appointed family bathroom serves the other bedrooms. All 4 double bedrooms have fitted wardrobes.
All bedrooms and reception rooms enjoy views of the rear garden and are not overlooked, except for the study. The property is fitted with sealed-unit double-glazed windows, a gas central heating system, and a pressurized water system. Viewing is highly recommended to fully appreciate the quality of this home.
Externally, the property benefits from driveway parking for multiple vehicles and a double garage with electric doors. Side access leads to the private, non-overlooked south facing rear garden, which spans approximately 0.25 acres. The garden wraps around the house and is landscaped and mature. It is well stocked with select shrubs and flowers, with large areas of lawn, 2 patio areas, a summer house, 2 sheds a greenhouse, and a vegetable plot.
Freehold
Council tax band G
-
Type de propriété
Maison
Caractéristiques
- Jardin
- Garage
- Cheminée
- Laveuse sécheuse
- Espace de vie extérieur
- Buanderie
- Vie privée
- Haut plafond
- Stationnement
Explorez le secteur
Rowledge, Lower Bourne, Angleterre
Voir sur Google Maps
Prix par sqft
Faible
Élevé
Inscrit il y a 5 mois
Vous vous êtes renseigné sur ce bien
L'agent vous contactera bientôt par
Publié par
60
Annonces
2026
Inscrit
Réserver une visite avec the agent
Choisissez une date et si vous souhaitez une visite virtuelle ou en personne avec l’agent.
Date préférée
Type de visite
Dernière mise à jour
Hier
Première mise en ligne
Mar 26
Référence de l’annonce
-
Propriétés similaires à proximité
Nouvelles annonces à Rowledge


Explorez plus de biens à vendre
Rowledge, Farnham, Angleterre Recherches populaires
Guides et histoires connexes
La confiance des plus grands courtiers du monde
Les agents des propriétés les plus exceptionnelles du monde publient sur JamesEdition.
- Des annonces de Sotheby's, Christie's, BARNES et Engel & Völkers
- Chaque annonce est vérifiée avant sa mise en ligne
- Contactez directement des agents vérifiés
En continuant, vous acceptez nos Conditions et notre Politique de confidentialité.