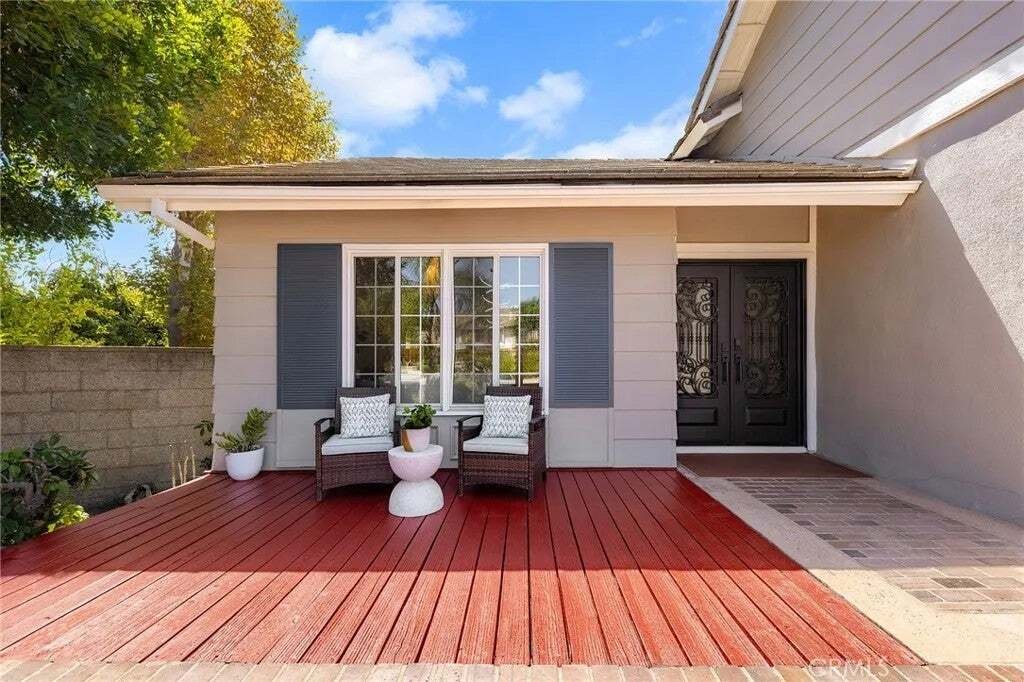
$1,388,000

Résidence Unifamiliale À Rowland Heights

  • 4 Chambres
  • 3 SdB
  • 2,569 Sqft
  • 10,342 Sqft lot
  • Mis à jour: Septembre 20
  • Source:
    San Diego MLS  MLS#WS26197210

À propos de la propriété

La description a été traduite automatiquement.
La description est affichée dans la langue d'origine.
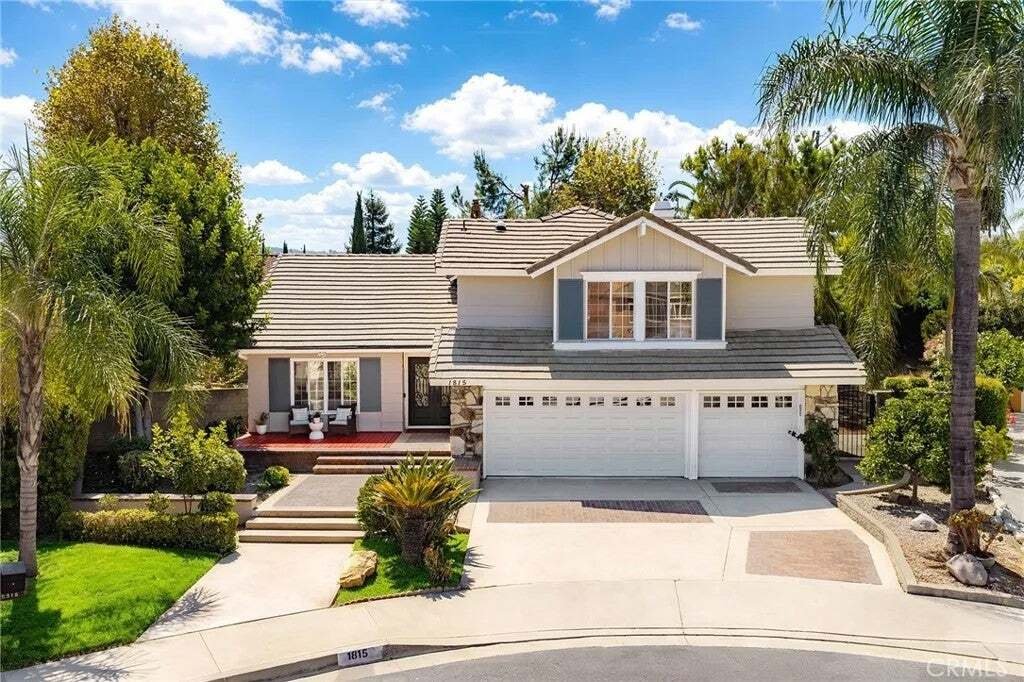
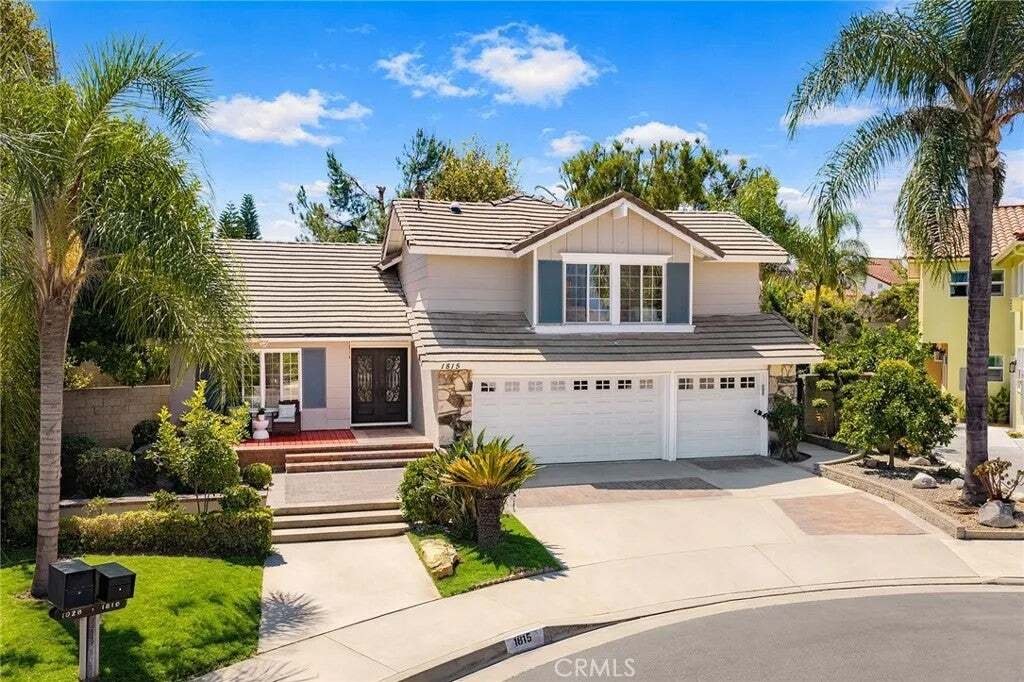
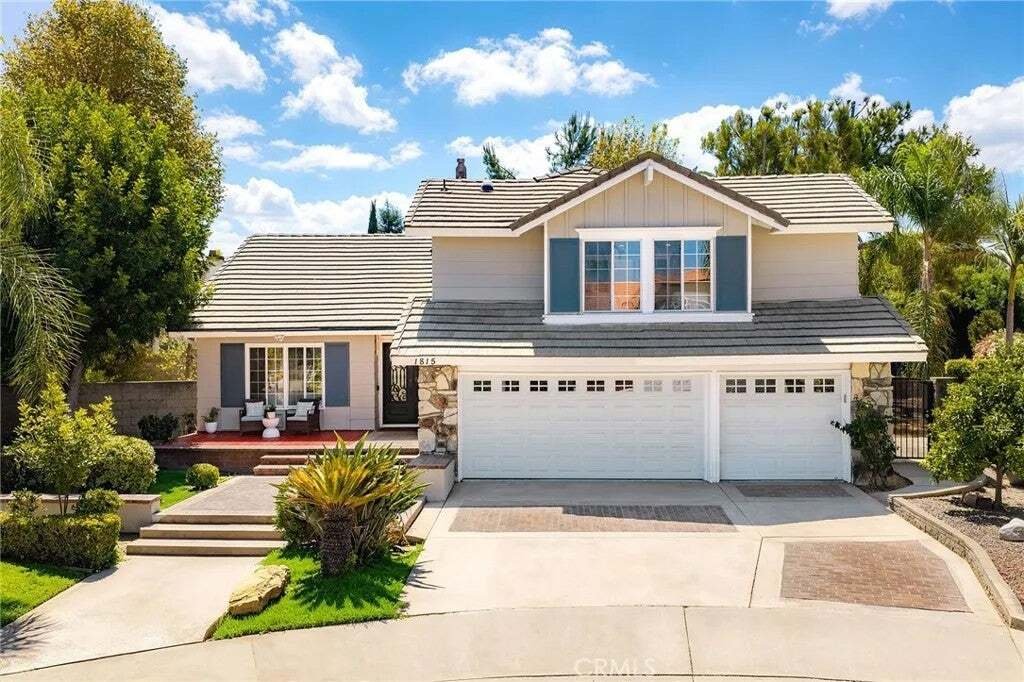
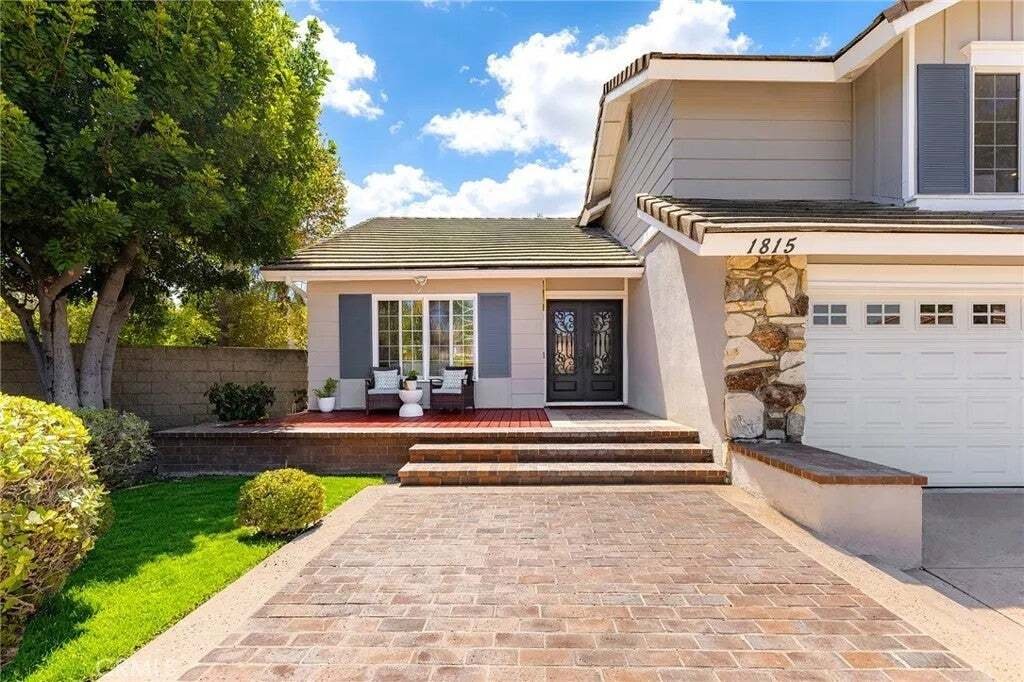
Welcome to this󠃢󠂁󠂣󠃢󠂁󠂣󠃍󠂏󠃢󠂀󠂋󠃢󠂁󠂤󠃳󠂠󠂁󠂁 spacious 4-bedroom, 3-bathroom home nestled in a quiet cul-de-sac, offering a wonderful blend of comfort, functionality, and indoor-outdoor living. Stepping through the welcoming front entry, you are greeted by soaring ceilings and an abundance of natural light. The thoughtfully designed open floor plan flows seamlessly from the formal living area into the dining
Welcome to this󠃢󠂁󠂣󠃢󠂁󠂣󠃍󠂏󠃢󠂀󠂋󠃢󠂁󠂤󠃳󠂠󠂁󠂁 spacious 4-bedroom, 3-bathroom home nestled in a quiet cul-de-sac, offering a wonderful blend of comfort, functionality, and indoor-outdoor living. Stepping through the welcoming front entry, you are greeted by soaring ceilings and an abundance of natural light. The thoughtfully designed open floor plan flows seamlessly from the formal living area into the dining space, enhanced by large windows that fill the home with warmth and natural light. The well-appointed kitchen features rich wood cabinetry, granite countertops, a tiled backsplash, stainless steel appliances, and a high-end oven. The comfortable family room features an upgraded TV wall, sliding glass doors lead to the backyard, creating an inviting connection between indoor and outdoor living. The downstairs bedroom has been thoughtfully converted into an office and can easily be converted back into a bedroom to suit your needs. Upstairs, the generously sized primary suite offers a walk-in closet and a spa-like en-suite bathroom featuring dual vanities, full-wall granite, a freestanding soaking tub, and a separate shower. Two additional bedrooms provide comfortable accommodations for family or guests. Step outside to the private back yard, the mature landscaping and surrounding trees create a peaceful, natural atmosphere, making you feel as if you are embraced by nature in your own private retreat. The attached 3-car garage offers direct access and ample space for storage. Conveniently located near shopping centers, supermarkets, restaurants, schools, and major transportation routes, with easy acces Welcome to this spacious 4-bedroom, 3-bathroom home nestled in a quiet cul-de-sac, offering a wonderful blend of comfort, functionality, and indoor-outdoor living. Stepping through the welcoming front entry, you are greeted by soaring ceilings and an abundance of natural light. The thoughtfully designed open floor plan flows seamlessly from the formal living area into the dining space, enhanced by large windows that fill the home with warmth and natural light. The well-appointed kitchen features rich wood cabinetry, granite countertops, a tiled backsplash, stainless steel appliances, and a high-end oven. The comfortable family room features an upgraded TV wall, sliding glass doors lead to the backyard, creating an inviting connection between indoor and outdoor living. The downstairs bedroom has been thoughtfully converted into an office and can easily be converted back into a bedroom to suit your needs. Upstairs, the generously sized primary suite offers a walk-in closet and a spa-like en-suite bathroom featuring dual vanities, full-wall granite, a freestanding soaking tub, and a separate shower. Two additional bedrooms provide comfortable accommodations for family or guests. Step outside to the private back yard, the mature landscaping and surrounding trees create a peaceful, natural atmosphere, making you feel as if you are embraced by nature in your own private retreat. The attached 3-car garage offers direct access and ample space for storage. Conveniently located near shopping centers, supermarkets, restaurants, schools, and major transportation routes, with easy access to the 57 and 60 freeways. Make this beautiful home YOURS!
…
  • Type de propriété

    Maison

  • Étages

    2

  • Année de construction

    1980

  • Prix/pied²

    $540

Caractéristiques

  • Jardin
  • Garage
  • Vue sur la montagne
  • Dressing
  • Terrasse
  • Bureau
  • Pergola
  • Bar
  • Porte
Caractéristiques

Lot

  • Vue sur la montagne

Intérieur

  • Haut plafond
  • Bureau
  • Bar
  • Comptoirs en pierre
  • Dressing

Outdoor

  • Terrasse
  • Garage
  • Porte
  • Pergola
  • Jardin

Explorez le secteur

1815 Pavas Court, Rowland Heights, Californie, États-Unis Voir sur Google Maps
Prix par sqft
Faible
Élevé

Voir 33 autres annonces à Rowland Heights

Pinnacle Real Estate Group - Arcadia

Inscrit il y a 12 mois
Votre message
Vous vous êtes renseigné sur ce bien

L'agent vous contactera bientôt par

Publié par

Pinnacle Real Estate Group - Arcadia
California, United States
Voir le profil de l’agence
50
Annonces
2025
Inscrit

Réserver une visite avec the agent

Choisissez une date et si vous souhaitez une visite virtuelle ou en personne avec l’agent.

In-person tour
Date préférée
Type de visite
Pinnacle Real Estate Group - Arcadia
Arcadia, California, United States
Voir le profil de l’agence
Dernière mise à jour
Septembre 20
Première mise en ligne
Septembre 9
Référence de l’annonce
WS26197210
Statut de l’annonce
Appel

Démarrer un appel téléphonique avec :

Bonjour, j'appelle au sujet du bien avec la référence WS26197210, que j'ai vu sur JamesEdition.

Après l'appel, nous transmettrons vos coordonnées à l'agent pour faciliter la communication.

brokerages we
partnered with