$1,688,962
Maison Rovinjsko Selo, Rovinj, 512m2
- 4 Chambres
- 4 SdB
- 5,512 Sqft
- 13,003 Sqft lot
- Mis à jour: Juillet 15
- 3
À propos de la propriété
La description a été traduite automatiquement.
La description est affichée dans la langue d'origine.
On the western coast of Istria, near the picturesque town of Rovinj, lies this exclusive Mediterranean-style villa with a spacious garden and a heated swimming pool, oriented towards the east, south, and west. The villa offers a net usable area of 438 m², spread over three floors: a basement of 155 m², a ground floor of 188 m², and a first floor of 95 m². Situated on a 1208 m² plot, it perfectly c
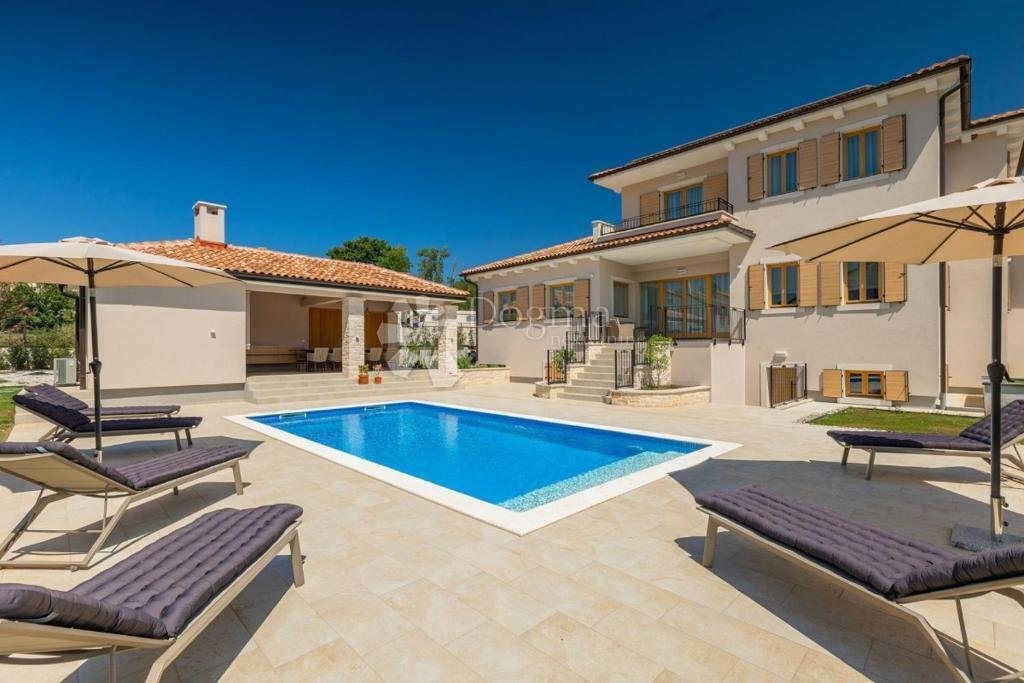
On the western coast of Istria, near the picturesque town of Rovinj, lies this exclusive Mediterranean-style villa with a spacious garden and a heated swimming pool, oriented towards the east, south, and west. The villa offers a net usable area of 438 m², spread over three floors: a basement of 155 m², a ground floor of 188 m², and a first floor of 95 m². Situated on a 1208 m² plot, it perfectly combines luxury and functionality.
Basement: This floor offers everything for relaxation and recreation. It includes a boiler room, laundry room, wellness area with a Wellis hot tub for three people, a custom-made Finnish sauna with abachi wood on the inside and thermally treated ash on the outside, a gym, a video game room and billiards table, as well as a beautiful Istrian-style tavern with a wine bar and kitchenette.
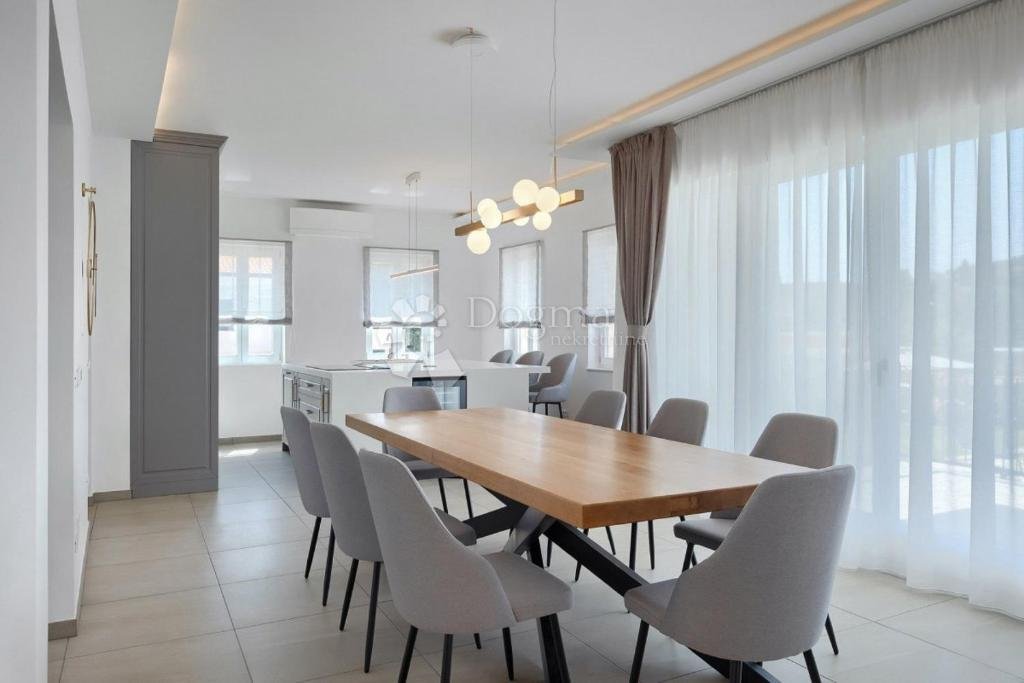
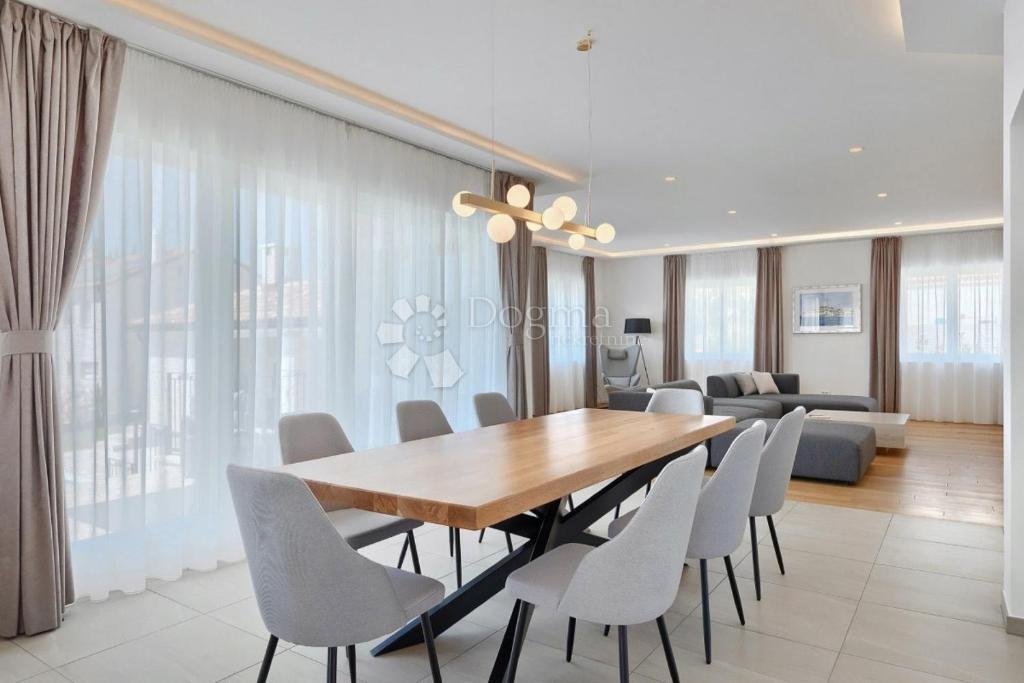
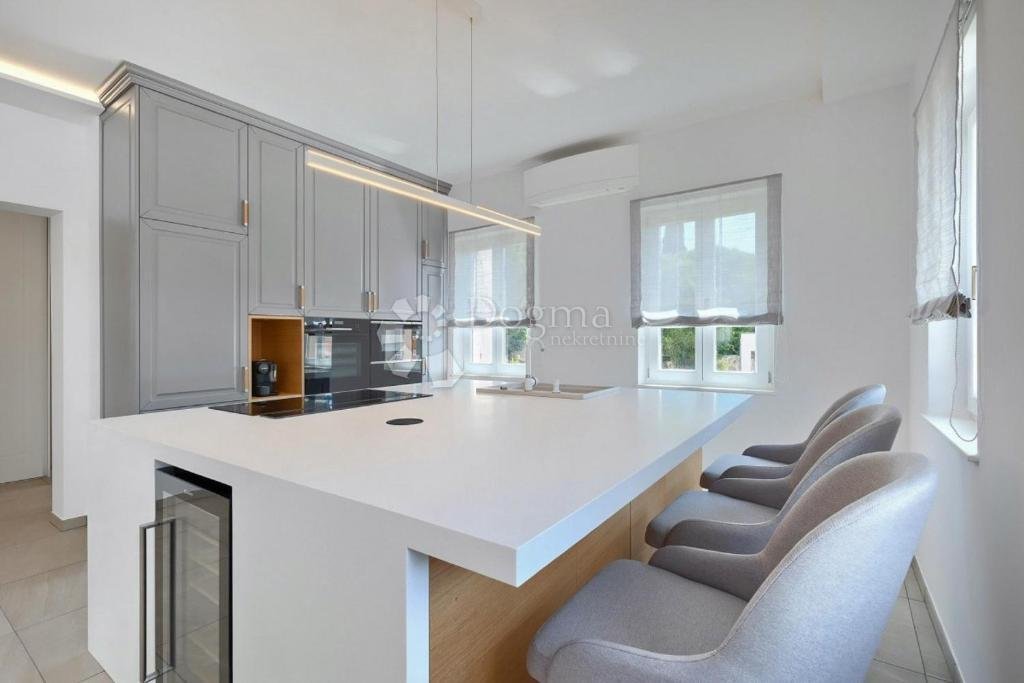
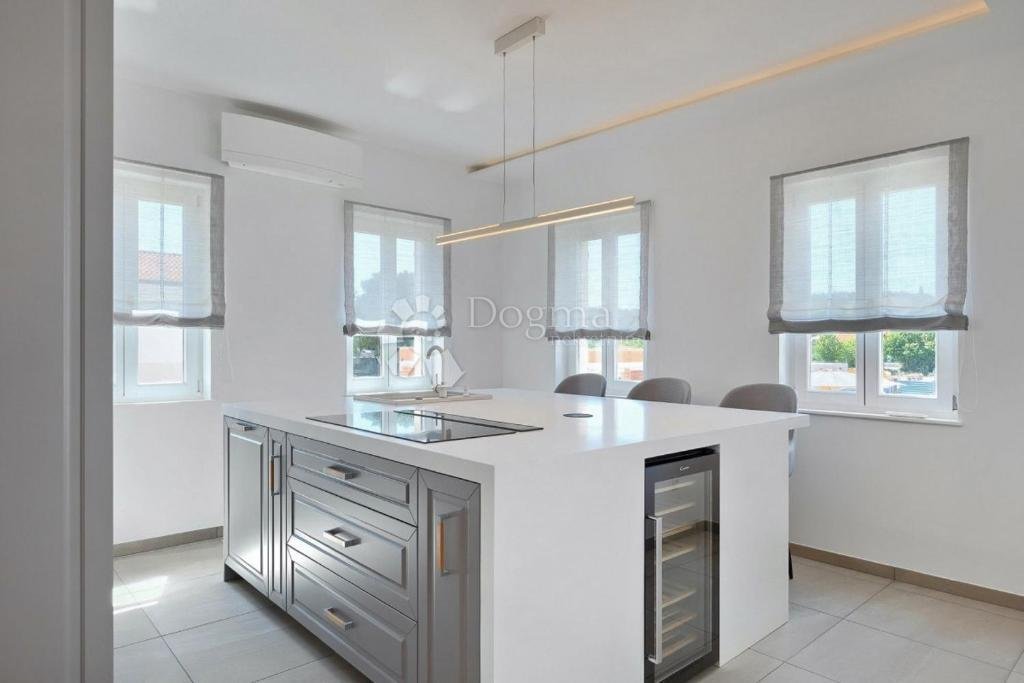
Ground Floor: Designed as an open-space concept, the ground floor includes the entrance area, a spacious living room, dining room, and modern kitchen. There is also a bedroom, bathroom, a garage for two cars, a small wardrobe, and a terrace leading to the pool and summer kitchen, perfect for outdoor gatherings.
First Floor: On the first floor, there are three luxurious bedrooms, each with its own bathroom. The master bedroom also features a balcony that offers stunning views of the surroundings.
Outdoor Area: The villa’s garden features a spacious entrance porch and terrace, a summer kitchen with a large wood-fired grill, an outdoor dining area, a sunbathing area, and a large heated pool. The garden is meticulously landscaped with carefully selected Mediterranean plants, further enhancing the beauty of this space.
Additional Features: The villa is full of natural light, and only the highest quality materials were used in its construction. The joinery is made of Slavonian oak with triple-layered glass, and all the furniture is custom-made. The kitchen is equipped with Candy and Klarstein wine refrigerators, while heating is provided through underfloor heating on all floors and Daikin air conditioning units in each room. The villa offers five parking spaces, two of which are in the garage.
For further information and to arrange a property viewing, feel free to contact us. We offer a personalized approach and discreet service to help you find properties according to your wishes and preferences.
LORENA KOGEJ
Licensed Agent
Mobile: [hidden information]
Phone: [hidden information]
Email: [hidden information]
ID CODE: IS1515573
Basement: This floor offers everything for relaxation and recreation. It includes a boiler room, laundry room, wellness area with a Wellis hot tub for three people, a custom-made Finnish sauna with abachi wood on the inside and thermally treated ash on the outside, a gym, a video game room and billiards table, as well as a beautiful Istrian-style tavern with a wine bar and kitchenette.
Ground Floor: Designed as an open-space concept, the ground floor includes the entrance area, a spacious living room, dining room, and modern kitchen. There is also a bedroom, bathroom, a garage for two cars, a small wardrobe, and a terrace leading to the pool and summer kitchen, perfect for outdoor gatherings.
First Floor: On the first floor, there are three luxurious bedrooms, each with its own bathroom. The master bedroom also features a balcony that offers stunning views of the surroundings.
Outdoor Area: The villa’s garden features a spacious entrance porch and terrace, a summer kitchen with a large wood-fired grill, an outdoor dining area, a sunbathing area, and a large heated pool. The garden is meticulously landscaped with carefully selected Mediterranean plants, further enhancing the beauty of this space.
Additional Features: The villa is full of natural light, and only the highest quality materials were used in its construction. The joinery is made of Slavonian oak with triple-layered glass, and all the furniture is custom-made. The kitchen is equipped with Candy and Klarstein wine refrigerators, while heating is provided through underfloor heating on all floors and Daikin air conditioning units in each room. The villa offers five parking spaces, two of which are in the garage.
For further information and to arrange a property viewing, feel free to contact us. We offer a personalized approach and discreet service to help you find properties according to your wishes and preferences.
LORENA KOGEJ
Licensed Agent
Mobile: [hidden information]
Phone: [hidden information]
Email: [hidden information]
ID CODE: IS1515573
-
Type de propriété
Maison
-
Prix/pied²
$306
Caractéristiques
Caractéristiques
Lot
Intérieur
- Cheminée
- Climatisation
- Îlot de cuisine
- Jacuzzi
- Bar
- Buanderie
- Sauna
- Salle de jeux
- Sous-sol
- Centre de remise en forme / Fitness
Outdoor
Explorez le secteur
Rovinjsko Selo, Istrie, Croatie
Voir sur Google Maps
Prix par sqft
Faible
Élevé
Inscrit il y a 3 ans
Vous vous êtes renseigné sur ce bien
L'agent vous contactera bientôt par
Publié par
1160
Annonces
2023
Inscrit
Réserver une visite avec the agent
Choisissez une date et si vous souhaitez une visite virtuelle ou en personne avec l’agent.
Date préférée
Type de visite
Dernière mise à jour
Juillet 15
Première mise en ligne
Mars 22, 2025
Référence de l’annonce
111637
Propriétés similaires à proximité
Nouvelles annonces à Rovinjsko Selo


Explorez plus de biens à vendre
Rovinjsko Selo, Istrie, Croatie types de propriétés
Rovinjsko Selo, Istrie, Croatie Recherches populaires
- Vue panoramique / panoramique propriétés à Rovinjsko Selo, Istrie, Croatie
- Vue sur la mer propriétés à Rovinjsko Selo, Istrie, Croatie
- Propriétés avec Bar à Rovinjsko Selo, Istrie, Croatie
- Propriétés avec Bureau à Rovinjsko Selo, Istrie, Croatie
- Vue sur la montagne propriétés à Rovinjsko Selo, Istrie, Croatie
- Propriétés avec Cuisine extérieure à Rovinjsko Selo, Istrie, Croatie
- Côtières propriétés à Rovinjsko Selo, Istrie, Croatie
- Vie privée propriétés à Rovinjsko Selo, Istrie, Croatie
- Immobilier d’investissement propriétés à Rovinjsko Selo, Istrie, Croatie
- Moderne propriétés à Rovinjsko Selo, Istrie, Croatie
- Constructions neuves propriétés à Rovinjsko Selo, Istrie, Croatie
- Propriétés avec Centre de remise en forme / Fitness à Rovinjsko Selo, Istrie, Croatie
- Propriétés avec Sauna à Rovinjsko Selo, Istrie, Croatie
- Propriétés avec Jacuzzi à Rovinjsko Selo, Istrie, Croatie
- Propriétés avec Cheminée à Rovinjsko Selo, Istrie, Croatie
- Propriétés avec Garage à Rovinjsko Selo, Istrie, Croatie
- Propriétés avec Balcon à Rovinjsko Selo, Istrie, Croatie
- Propriétés avec Cuisine ouverte à Rovinjsko Selo, Istrie, Croatie
- Rénové propriétés à Rovinjsko Selo, Istrie, Croatie
- Vue sur la mer propriétés à Rovinjsko Selo, Istrie, Croatie
Guides et histoires connexes
La confiance des plus grands courtiers du monde
Les agents des propriétés les plus exceptionnelles du monde publient sur JamesEdition.
- Des annonces de Sotheby's, Christie's, BARNES et Engel & Völkers
- Chaque annonce est vérifiée avant sa mise en ligne
- Contactez directement des agents vérifiés
En continuant, vous acceptez nos Conditions et notre Politique de confidentialité.