$1,145,694
Villa Moderne Avec Jardin Et Balcons Panoramiques à Vendre Entre Trente Et Bolzano Fim4
- 5 Chambres
- 6 SdB
- 4,155 Sqft
- 3,854 Sqft lot
- Mis à jour: Mars 10
-
11
Vues des 30 derniers jours
- 3
À propos de la propriété
La description a été traduite automatiquement.
La description est affichée dans la langue d'origine.
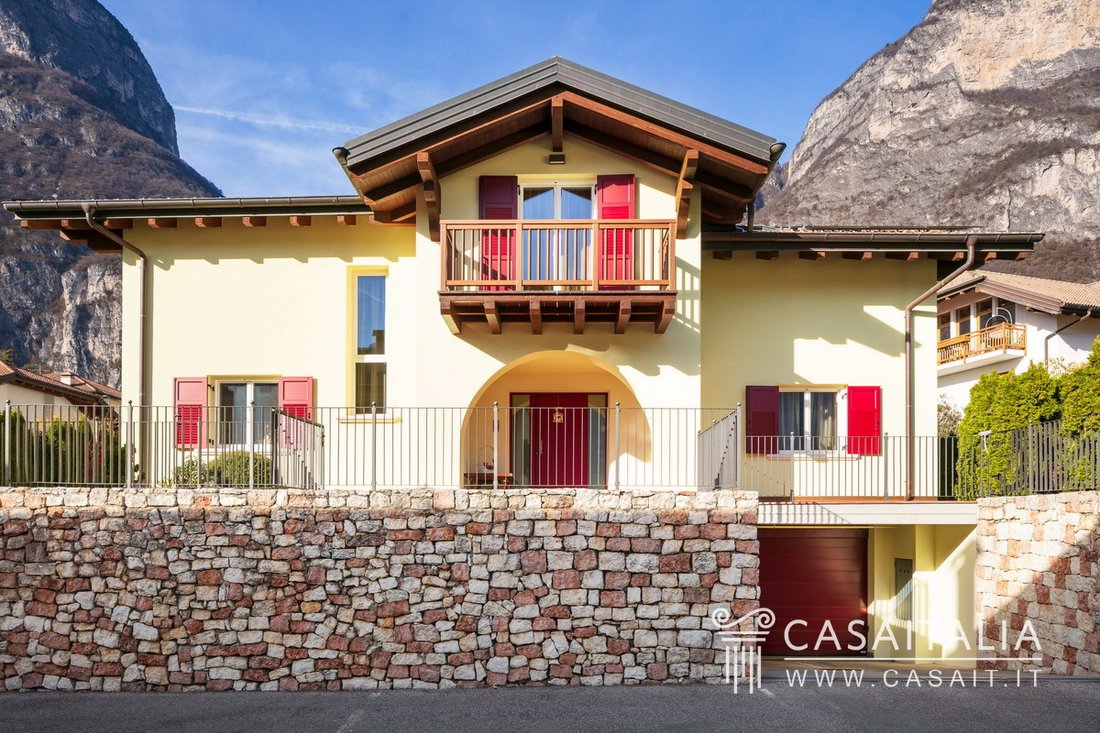
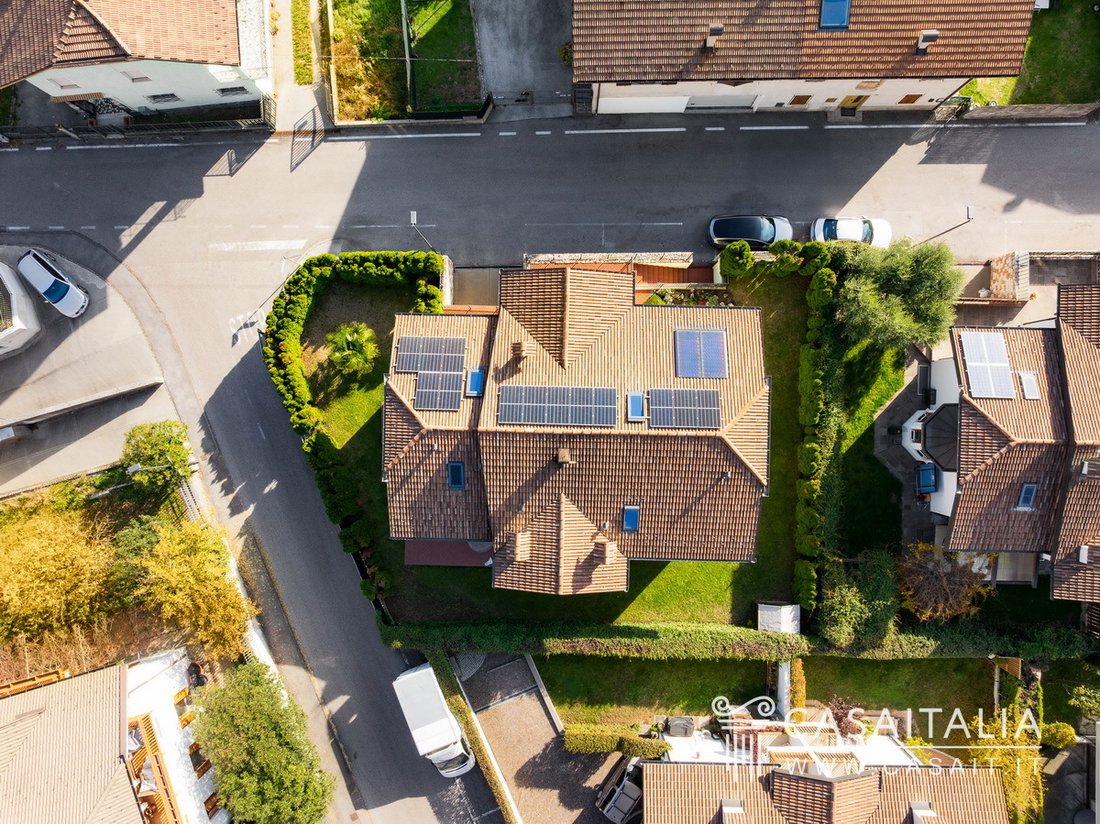
Between Trento and Bolzano, in the heart of Trentino-Alto Adige’s vineyards, detached villa on three levels with 386 sqm of living space, 237 sqm private garden and three panoramic balconies. Featuring 4 bedrooms, 6 bathrooms, tavern room, gym area, wine cellar and garage with electric car charging point.
Geographic position
Villa Rovere enjoys a strategic position between Trento and
Geographic position
Villa Rovere enjoys a strategic position between Trento and
Between Trento and Bolzano, in the heart of Trentino-Alto Adige’s vineyards, detached villa on three levels with 386 sqm of living space, 237 sqm private garden and three panoramic balconies. Featuring 4 bedrooms, 6 bathrooms, tavern room, gym area, wine cellar and garage with electric car charging point.
Geographic position
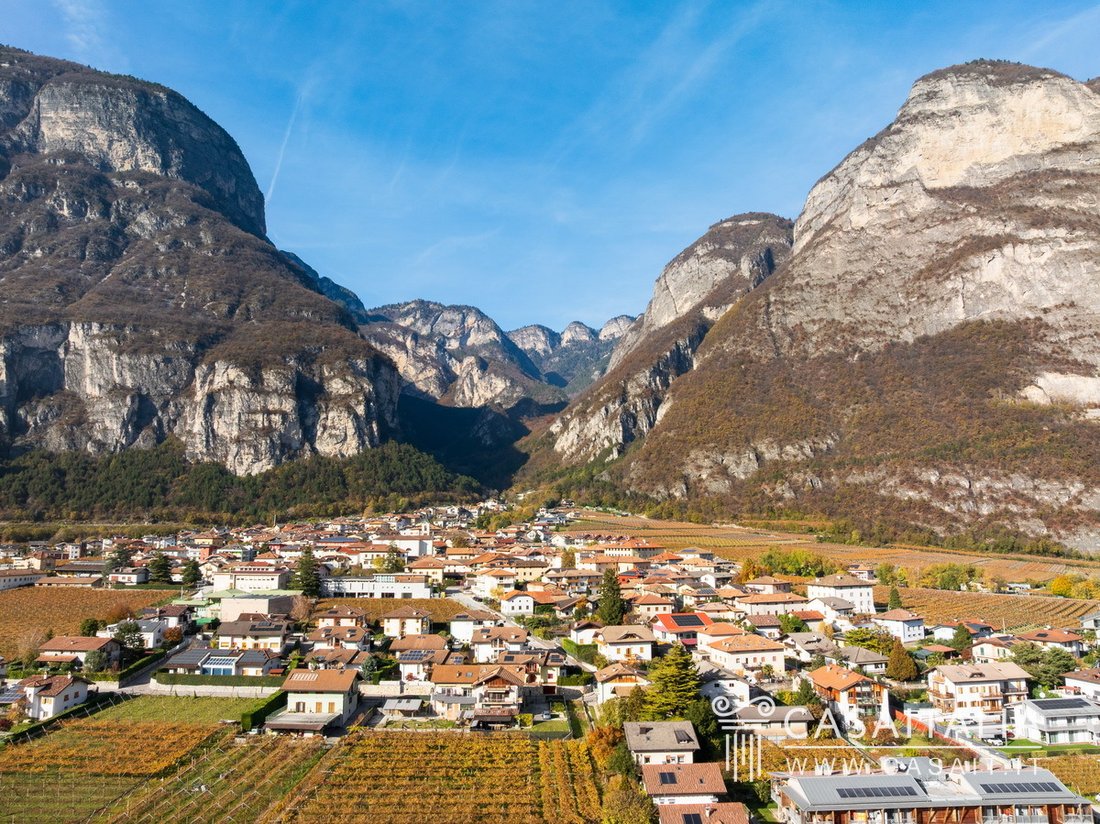
Villa Rovere enjoys a strategic position between Trento and Bolzano, in the heart of one of the most renowned wine-growing areas of Trentino-Alto Adige, a landscape distinguished by orderly vineyards and gently rolling cultivated hills. The property lies at the edge of a small village offering shops and essential daily services, all conveniently reachable on foot within a few minutes.
Thanks to its central location, the main cities of the region are easily accessible. Trento (21 km) and Bolzano (35 km) can both be reached in about 30 minutes by car, while Lake Garda (60 km) is approximately one hour away. Continuing south, Verona (125 km) is reachable in around 1 hour and 30 minutes.
The property also benefits from excellent infrastructure connections: the A22 Brenner motorway is just 9 km away, allowing efficient travel both towards northern Europe and the major Italian cities.
For international travel, the closest airport is Verona Villafranca (about 110 km, 1 hour and 20 minutes), while Bergamo Orio al Serio Airport (200 km, approximately 2 hours and 30 minutes) provides additional national and European connections.
Description of buildings
The villa is arranged over three levels, internally connected, with a commercial surface area of 386 sqm.
Ground floor
- Entrance hall with traditional Olle stove
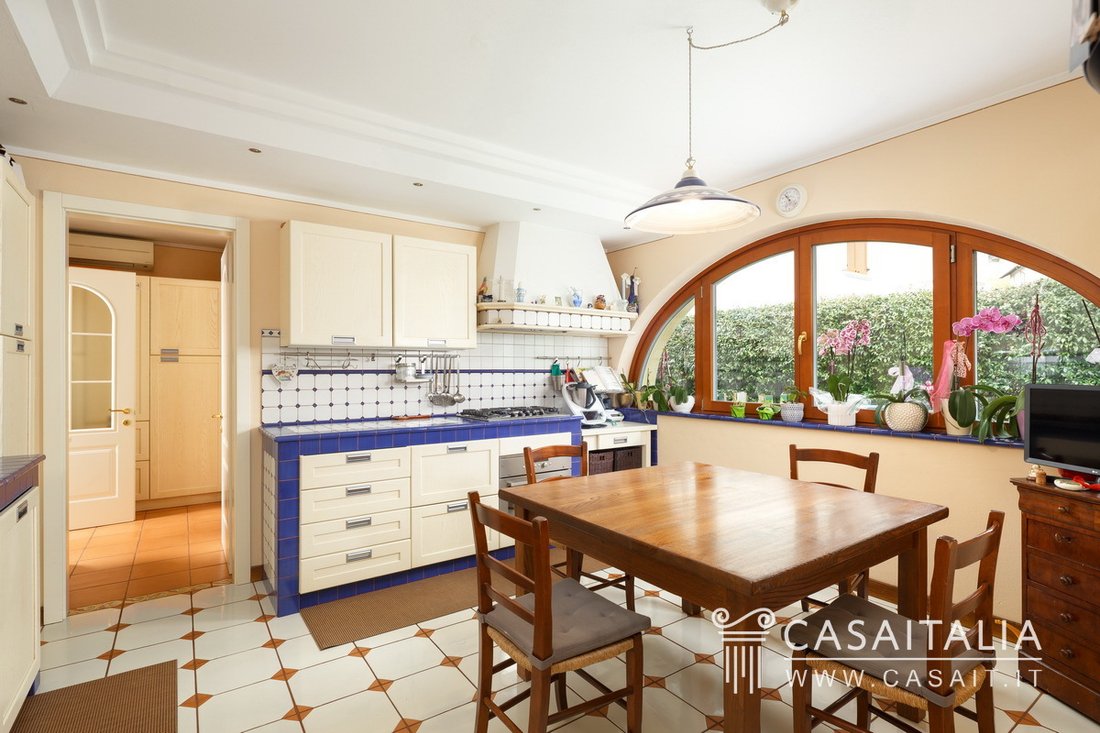
- Masonry kitchen with hand-glazed terracotta flooring
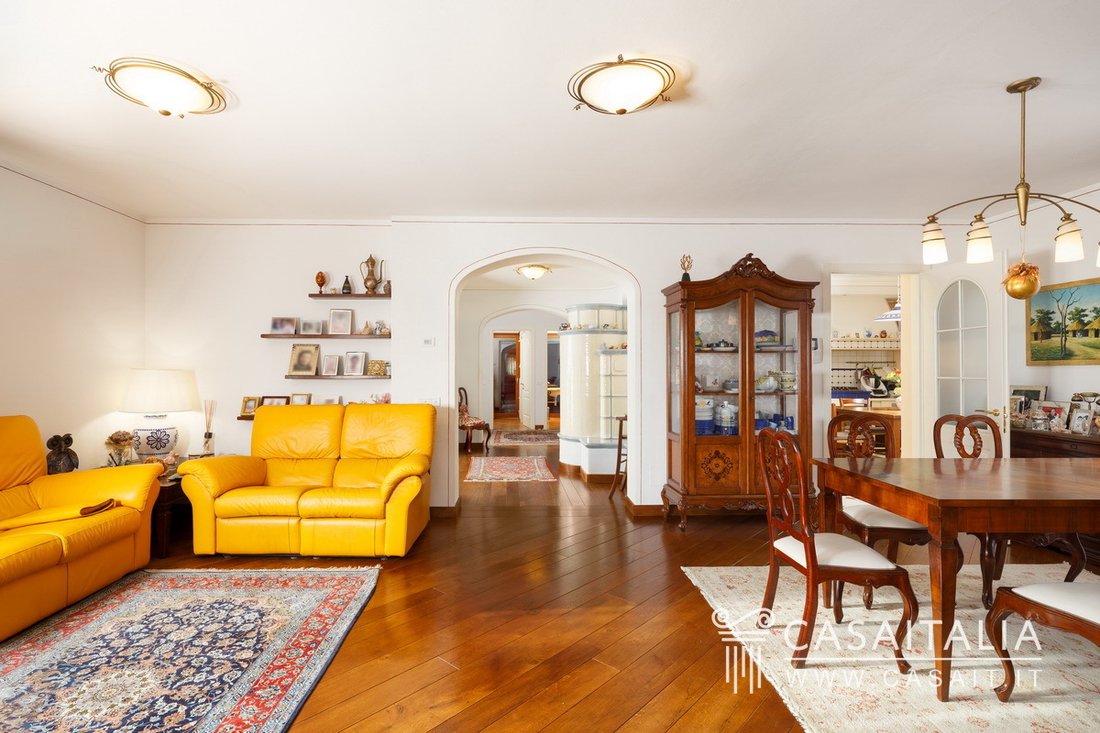
- Spacious living room with direct access to the garden
- Study
- Bathroom
- Laundry room.
First floor
- Master suite with walk-in wardrobe and private bathroom
- Two bedrooms with en-suite bathrooms
- Additional bedroom
- Dressing room
- Three panoramic balconies.
Basement level
- Tavern-style living area
- Fitness area
- Two bathrooms
- Storage room
- Wine cellar
- Technical room.
The property is further complemented by:
- A large garage, finished with porcelain stoneware flooring.
- An electric vehicle charging station with energy storage batteries.
State and finishing
The villa underwent a significant restyling and energy efficiency upgrade between 2021 and 2022, with a comprehensive renovation of both the technical systems and many of the interior and exterior finishes.
The interiors are distinguished by the high quality of the materials used throughout the property. Wide oak floorboards enhance the living areas, bedrooms and staircase, while the entrance hall and laundry room are finished with Vietri terracotta tiles.
The bathrooms feature high-quality ceramics and carefully crafted finishes, while the balcony railings are made of aluminium with a wood-effect finish, harmoniously integrated with the architectural character of the villa.
From an energy and technological perspective, the property ensures a high level of comfort thanks to a 14 cm graphite thermal insulation system and wood-aluminium window frames with triple glazing, installed in 2022.
Heating is provided by an underfloor system powered by a Viessmann boiler installed in 2021, integrated with Vitosol solar thermal panels with a total surface of approximately 4.6 sqm.
The property is also equipped with air conditioning.
The electrical system has been upgraded with the installation of a 5 kW photovoltaic system with a 10 kW storage battery, also installed in 2021, allowing for efficient energy management. Additional features include a dual alarm system, central vacuum system, external aluminium shutters, and a newly installed reinforced security entrance door.
Overall, these improvements result in a contemporary residence with excellent energy performance, offering quality standards in line with the expectations of a discerning national and international clientele.
External areas
The villa is surrounded by a partly paved outdoor area and a well-maintained garden of approximately 237 sqm, equipped with an automatic irrigation system, creating an attractive and easily manageable outdoor setting.
On the upper floor, three panoramic balconies further enhance the living experience of the sleeping area, offering pleasant views over the surrounding landscape, characterised by vineyards and gently rolling cultivated hills, typical of this part of Trentino-Alto Adige.
Use and potential uses
Thanks to its strategic location between Trento and Bolzano, the proximity to everyday services and the efficiency of the surrounding infrastructure, the property represents an ideal primary residence for a family wishing to enjoy a high-quality natural setting while maintaining convenient access to the main cities of the region.
The construction quality, strong focus on energy efficiency, and the presence of modern systems and technologies also make the villa particularly appealing to an international clientele seeking a contemporary residence in the heart of Trentino-Alto Adige.
Geographic position
Villa Rovere enjoys a strategic position between Trento and Bolzano, in the heart of one of the most renowned wine-growing areas of Trentino-Alto Adige, a landscape distinguished by orderly vineyards and gently rolling cultivated hills. The property lies at the edge of a small village offering shops and essential daily services, all conveniently reachable on foot within a few minutes.
Thanks to its central location, the main cities of the region are easily accessible. Trento (21 km) and Bolzano (35 km) can both be reached in about 30 minutes by car, while Lake Garda (60 km) is approximately one hour away. Continuing south, Verona (125 km) is reachable in around 1 hour and 30 minutes.
The property also benefits from excellent infrastructure connections: the A22 Brenner motorway is just 9 km away, allowing efficient travel both towards northern Europe and the major Italian cities.
For international travel, the closest airport is Verona Villafranca (about 110 km, 1 hour and 20 minutes), while Bergamo Orio al Serio Airport (200 km, approximately 2 hours and 30 minutes) provides additional national and European connections.
Description of buildings
The villa is arranged over three levels, internally connected, with a commercial surface area of 386 sqm.
Ground floor
- Entrance hall with traditional Olle stove
- Masonry kitchen with hand-glazed terracotta flooring
- Spacious living room with direct access to the garden
- Study
- Bathroom
- Laundry room.
First floor
- Master suite with walk-in wardrobe and private bathroom
- Two bedrooms with en-suite bathrooms
- Additional bedroom
- Dressing room
- Three panoramic balconies.
Basement level
- Tavern-style living area
- Fitness area
- Two bathrooms
- Storage room
- Wine cellar
- Technical room.
The property is further complemented by:
- A large garage, finished with porcelain stoneware flooring.
- An electric vehicle charging station with energy storage batteries.
State and finishing
The villa underwent a significant restyling and energy efficiency upgrade between 2021 and 2022, with a comprehensive renovation of both the technical systems and many of the interior and exterior finishes.
The interiors are distinguished by the high quality of the materials used throughout the property. Wide oak floorboards enhance the living areas, bedrooms and staircase, while the entrance hall and laundry room are finished with Vietri terracotta tiles.
The bathrooms feature high-quality ceramics and carefully crafted finishes, while the balcony railings are made of aluminium with a wood-effect finish, harmoniously integrated with the architectural character of the villa.
From an energy and technological perspective, the property ensures a high level of comfort thanks to a 14 cm graphite thermal insulation system and wood-aluminium window frames with triple glazing, installed in 2022.
Heating is provided by an underfloor system powered by a Viessmann boiler installed in 2021, integrated with Vitosol solar thermal panels with a total surface of approximately 4.6 sqm.
The property is also equipped with air conditioning.
The electrical system has been upgraded with the installation of a 5 kW photovoltaic system with a 10 kW storage battery, also installed in 2021, allowing for efficient energy management. Additional features include a dual alarm system, central vacuum system, external aluminium shutters, and a newly installed reinforced security entrance door.
Overall, these improvements result in a contemporary residence with excellent energy performance, offering quality standards in line with the expectations of a discerning national and international clientele.
External areas
The villa is surrounded by a partly paved outdoor area and a well-maintained garden of approximately 237 sqm, equipped with an automatic irrigation system, creating an attractive and easily manageable outdoor setting.
On the upper floor, three panoramic balconies further enhance the living experience of the sleeping area, offering pleasant views over the surrounding landscape, characterised by vineyards and gently rolling cultivated hills, typical of this part of Trentino-Alto Adige.
Use and potential uses
Thanks to its strategic location between Trento and Bolzano, the proximity to everyday services and the efficiency of the surrounding infrastructure, the property represents an ideal primary residence for a family wishing to enjoy a high-quality natural setting while maintaining convenient access to the main cities of the region.
The construction quality, strong focus on energy efficiency, and the presence of modern systems and technologies also make the villa particularly appealing to an international clientele seeking a contemporary residence in the heart of Trentino-Alto Adige.
-
Type de propriété
Villa
-
Étages
3
-
Prix/pied²
$275
-
Émissions
B
-
Consommation
B
Caractéristiques
- Jardin
- Garage
- Terrasse
- Vue sur la montagne
- Cave à vins
- Moderne
- Sous-sol
- Vue panoramique / panoramique
- Espace de vie extérieur
Explorez le secteur
Via Milano, 38030 Roveré della Luna TN, Italy, Trentin-Haut-Adige, Italie
Voir sur Google Maps
Prix par sqft
Faible
Élevé
Située dans le paisible village de Roveré della Luna, cette propriété offre une vie sereine au cœur de la nature. Dans une région pittoresque, elle est idéalement située entre Trente et Bolzano, offrant un accès facile aux magnifiques paysages des Dolomites. Profitez de la richesse culturelle des vignobles italiens et des spécialités régionales dans cette zone viticole, tandis que les grandes routes vous connectent rapidement aux villes animées.
Voir à proximité
Attractions
Écoles
Aéroport de Bolzano
Aéroport
25 min
Gare de Trente
Gare
20 min
MUSE - Musée des Sciences
Culture & Patrimoine
27 min
Brenzone Golf & Country Club
Golf & Country Clubs
60 min
École Internationale du Trentin
École Internationale
22 min
Inscrit il y a 4 ans
Vous vous êtes renseigné sur ce bien
L'agent vous contactera bientôt par
Publié par
24
Annonces
2022
Inscrit
Réserver une visite avec the agent
Choisissez une date et si vous souhaitez une visite virtuelle ou en personne avec l’agent.
Date préférée
Type de visite
Casaitalia International S.r.l.
Viale G. Marconi 2A, 06049, Spoleto, Italy
Voir le profil de l’agence
Casaitalia International is a real estate agency specializing in the promotion and sale of prestigious Italian prop
Casaitalia International is a real estate agency specializing in the promotion and sale of prestigious Italian properties to an international clientele, primarily from the United States, United Kingdom, and Northern Europe (Germany, Belgium, the Netherlands, and beyond).
Founded in 1979, we have over 40 years of experience in selecting unique properties and showcasing them across the most qualified global markets through a trusted network of international partners.
We are the exclusive representative in Italy for Hamptons International and John D Wood, two of the UK’s leading luxury real estate groups, and the Regents member for Italy within the Luxury Real Estate® network, the world’s most prestigious real estate network.
Our mission is to discover and promote extraordinary homes that retain their authentic charm—properties located in Italy’s most beautiful areas, where history, architecture, and landscape come together in perfect harmony.
Founded in 1979, we have over 40 years of experience in selecting unique properties and showcasing them across the most qualified global markets through a trusted network of international partners.
We are the exclusive representative in Italy for Hamptons International and John D Wood, two of the UK’s leading luxury real estate groups, and the Regents member for Italy within the Luxury Real Estate® network, the world’s most prestigious real estate network.
Our mission is to discover and promote extraordinary homes that retain their authentic charm—properties located in Italy’s most beautiful areas, where history, architecture, and landscape come together in perfect harmony.
Dernière mise à jour
Mars 10
Première mise en ligne
Mar 10
Référence de l’annonce
FIM4
La confiance des plus grands courtiers du monde
Les agents des propriétés les plus exceptionnelles du monde publient sur JamesEdition.
- Des annonces de Sotheby's, Christie's, BARNES et Engel & Völkers
- Chaque annonce est vérifiée avant sa mise en ligne
- Contactez directement des agents vérifiés
En continuant, vous acceptez nos Conditions et notre Politique de confidentialité.