$762,084
Villa Architecturale Avec Vue Sur La Mer Et Piscine À Débordement Au Coucher Du Soleil — Roupes, Crète En Construction
- 3 Chambres
- 4 SdB
- 1,454 Sqft
- 8,612 Sqft lot
- Mis à jour: Septembre 11
- 74
À propos de la propriété
La description a été traduite automatiquement.
La description est affichée dans la langue d'origine.
Située dans le paisible village de Roupes, à flanc de colline, sur un terrain récemment construit avec un total de 3 villas autonomes et indépendantes, à seulement 20 minutes de Réthymnon, cette villa exceptionnelle au rez-de-chaussée (133 m², en construction) offre un mélange harmonieux d’architecture minimaliste, d’intimité et d’environnement naturel à couper le souffle. Située sur un terrain de
Set in the tranquil hillside village of Roupes, in a newly constructed plot with total 3 autonomous and independend villas, just 20 minutes from Rethymno, this exceptional ground floor villa (135 m², under construction) offers a seamless blend of minimalist architecture, privacy, and breathtaking natural surroundings. Set on an 800 m² plot, the residence commands uninterrupted panoramic views of b
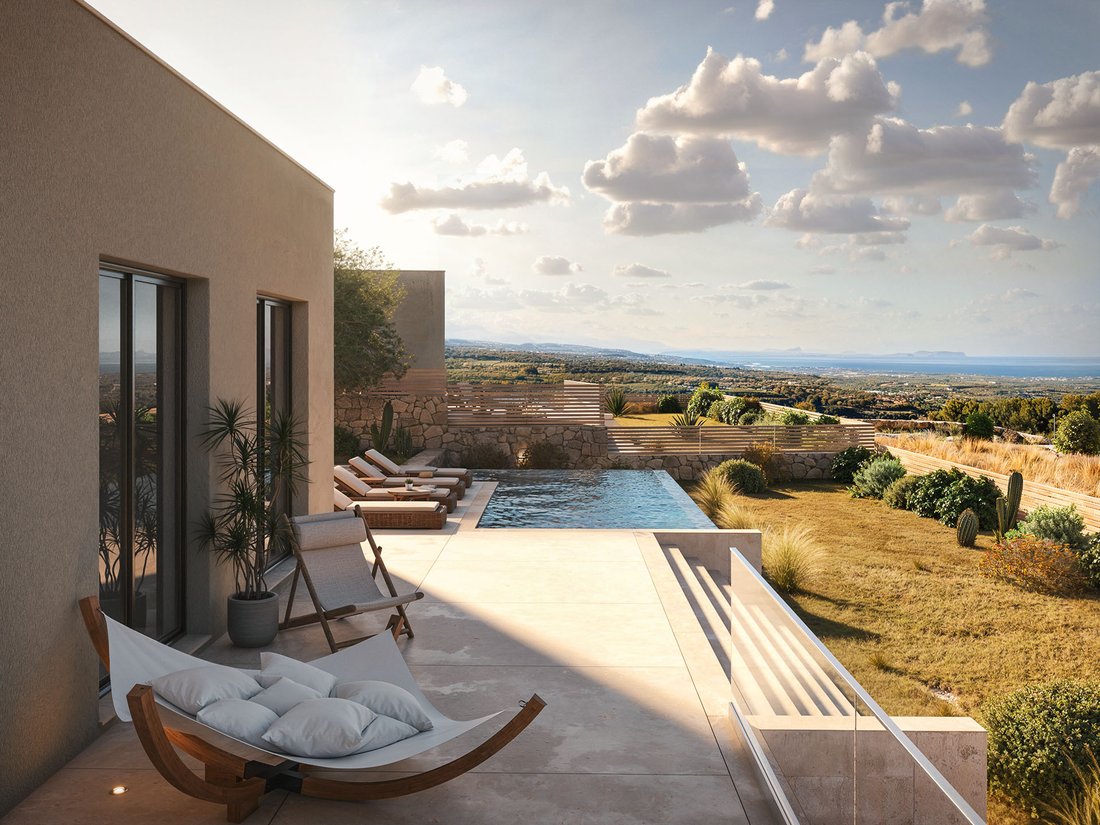
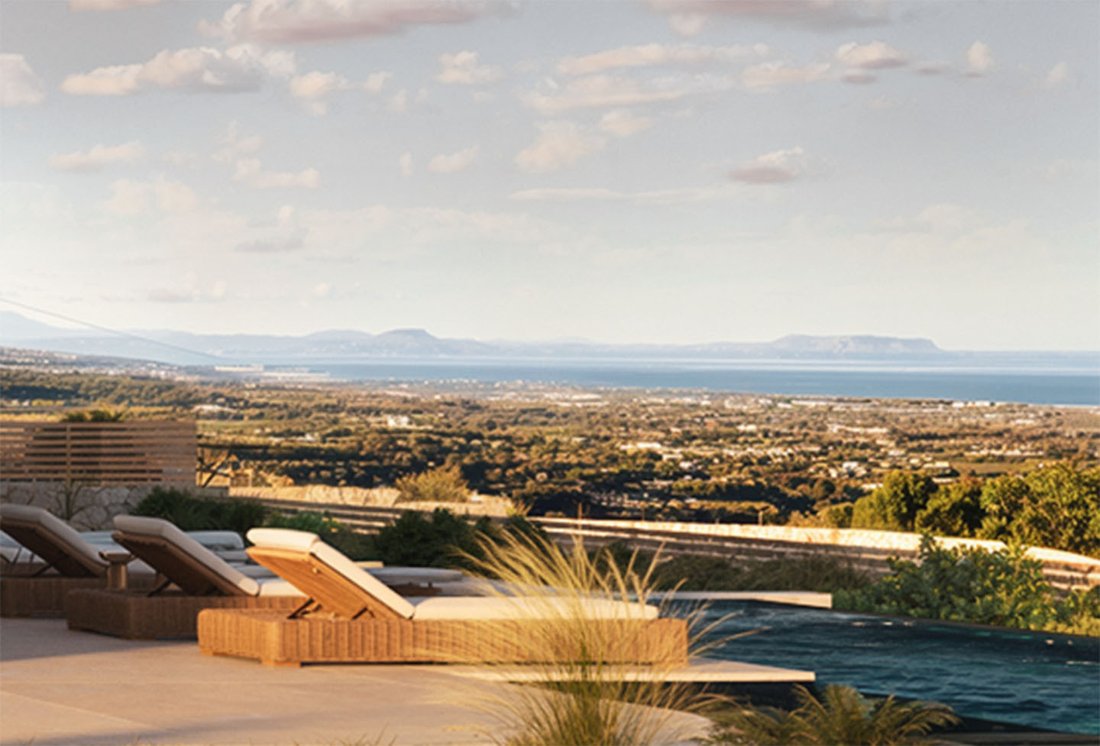
Située dans le paisible village de Roupes, à flanc de colline, sur un terrain récemment construit avec un total de 3 villas autonomes et indépendantes, à seulement 20 minutes de Réthymnon, cette villa exceptionnelle au rez-de-chaussée (133 m², en construction) offre un mélange harmonieux d’architecture minimaliste, d’intimité et d’environnement naturel à couper le souffle. Située sur un terrain de 800 m², la résidence offre une vue panoramique imprenable sur la mer et les montagnes, avec des couchers de soleil spectaculaires qui font partie de l’expérience de la vie quotidienne.
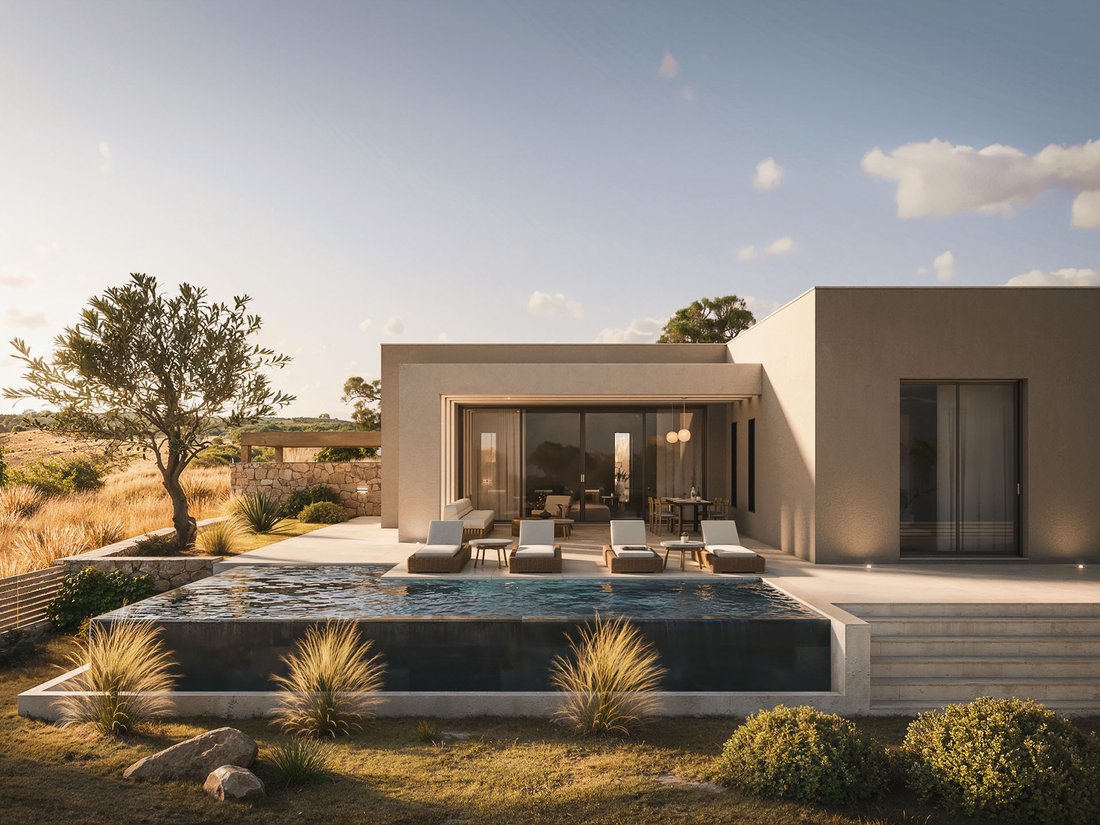
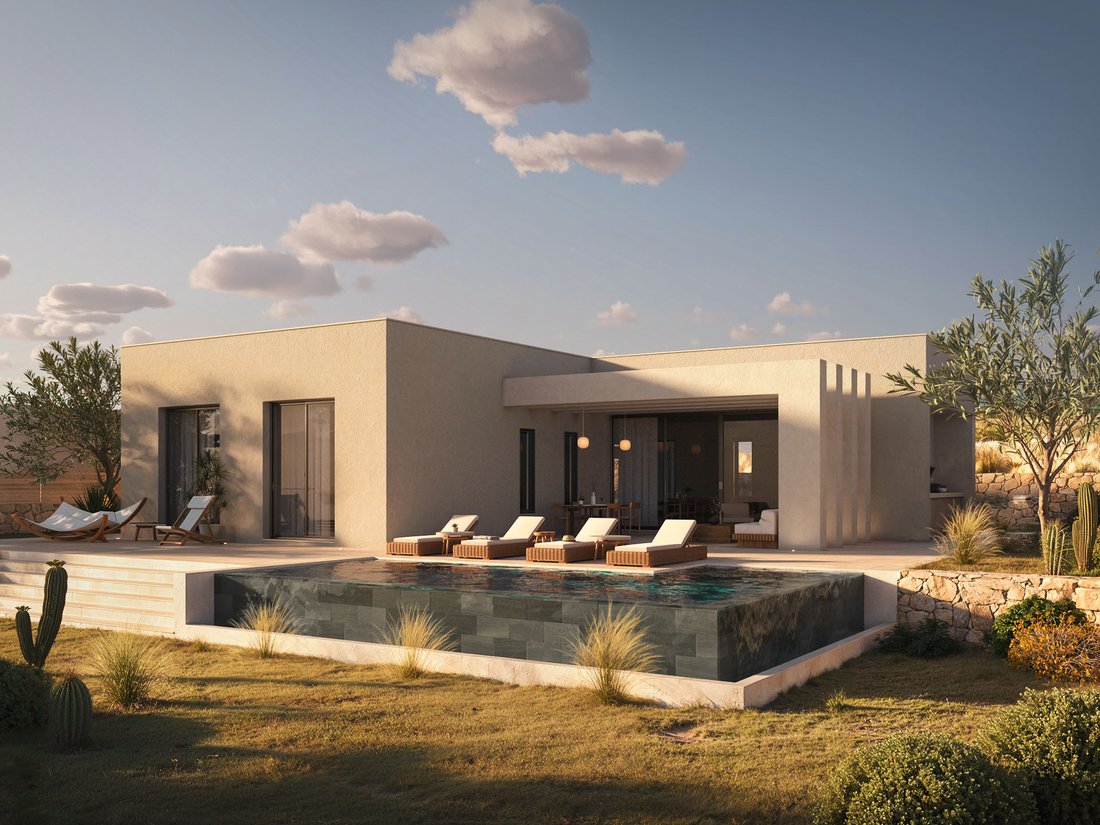
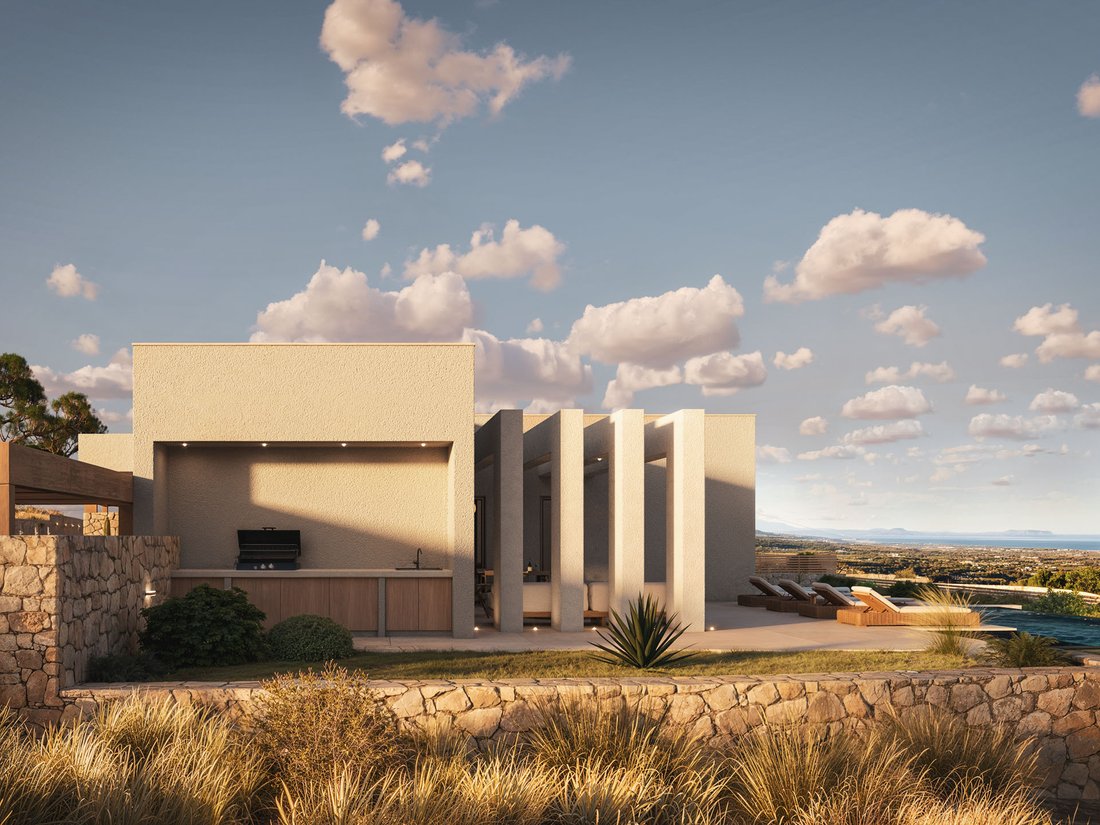
L’architecture de la villa est définie par des lignes épurées, des tons naturels et une esthétique méditerranéenne raffinée. De vastes ouvertures du sol au plafond relient l’intérieur aux espaces de vie extérieurs, permettant à la lumière naturelle de circuler partout. Le salon décloisonné comprend une cuisine sophistiquée, un salon élégant et une cheminée au bioéthanol qui ajoute chaleur et atmosphère.
L’espace extérieur est conçu comme une retraite privée, centré autour d’une piscine à débordement de 27 m² surplombant le paysage. Des chaises longues, des jardins paysagers et un espace barbecue constituent un cadre idéal pour se détendre et se divertir.
Aperçu de la propriété :
Villa individuelle au rez-de-chaussée, 133 m²
Terrain privé de 800 m²
3 chambres (peut accueillir jusqu’à 8 personnes)
4 salles de bain
Piscine à débordement (27 m²)
Espace barbecue, jardin paysager et débarras
Cheminée au bioéthanol
Climatisation dans toutes les chambres
Vue panoramique sur la mer et les montagnes
Intimité absolue
Confort moderne et durabilité :
Fourniture d’une installation pour pompes à chaleur (chauffage de la maison et de la piscine)
Fourniture de l’installation de panneaux solaires
Fourniture d’une installation pour la recharge des véhicules électriques
Appareils électriques complets inclus
Parking privé pour 2 voitures
Emplacement de choix :
À 8 km des plages, des supermarchés, des pharmacies et des boulangeries
À 500 m d’une taverne de village traditionnelle
20 minutes de Réthymnon
1 heure de l’aéroport
À 10 minutes du monastère d’Arkadi
À 20 minutes du barrage d’Amari
À 5 minutes du musée Eleftherias
Déclaration de style de vie :
Cette villa est bien plus qu’une résidence, c’est un sanctuaire méditerranéen contemporain conçu pour ceux qui apprécient l’architecture, l’intimité et les vues imprenables dans un cadre crétois authentique.
(Deux villas sont disponibles) -Date de livraison juin 2027
L’architecture de la villa est définie par des lignes épurées, des tons naturels et une esthétique méditerranéenne raffinée. De vastes ouvertures du sol au plafond relient l’intérieur aux espaces de vie extérieurs, permettant à la lumière naturelle de circuler partout. Le salon décloisonné comprend une cuisine sophistiquée, un salon élégant et une cheminée au bioéthanol qui ajoute chaleur et atmosphère.
L’espace extérieur est conçu comme une retraite privée, centré autour d’une piscine à débordement de 27 m² surplombant le paysage. Des chaises longues, des jardins paysagers et un espace barbecue constituent un cadre idéal pour se détendre et se divertir.
Aperçu de la propriété :
Villa individuelle au rez-de-chaussée, 133 m²
Terrain privé de 800 m²
3 chambres (peut accueillir jusqu’à 8 personnes)
4 salles de bain
Piscine à débordement (27 m²)
Espace barbecue, jardin paysager et débarras
Cheminée au bioéthanol
Climatisation dans toutes les chambres
Vue panoramique sur la mer et les montagnes
Intimité absolue
Confort moderne et durabilité :
Fourniture d’une installation pour pompes à chaleur (chauffage de la maison et de la piscine)
Fourniture de l’installation de panneaux solaires
Fourniture d’une installation pour la recharge des véhicules électriques
Appareils électriques complets inclus
Parking privé pour 2 voitures
Emplacement de choix :
À 8 km des plages, des supermarchés, des pharmacies et des boulangeries
À 500 m d’une taverne de village traditionnelle
20 minutes de Réthymnon
1 heure de l’aéroport
À 10 minutes du monastère d’Arkadi
À 20 minutes du barrage d’Amari
À 5 minutes du musée Eleftherias
Déclaration de style de vie :
Cette villa est bien plus qu’une résidence, c’est un sanctuaire méditerranéen contemporain conçu pour ceux qui apprécient l’architecture, l’intimité et les vues imprenables dans un cadre crétois authentique.
(Deux villas sont disponibles) -Date de livraison juin 2027
Set in the tranquil hillside village of Roupes, in a newly constructed plot with total 3 autonomous and independend villas, just 20 minutes from Rethymno, this exceptional ground floor villa (135 m², under construction) offers a seamless blend of minimalist architecture, privacy, and breathtaking natural surroundings. Set on an 800 m² plot, the residence commands uninterrupted panoramic views of both the sea and mountains, with spectacular sunsets that become part of the daily living experience.
The villa’s architecture is defined by clean lines, earthy tones, and a refined Mediterranean aesthetic. Expansive floor-to-ceiling openings connect the interior with the outdoor living spaces, allowing natural light to flow throughout. The open-plan living area features a sophisticated kitchen, elegant lounge, and a bioethanol fireplace that adds warmth and atmosphere.
The outdoor area is designed as a private retreat, centered around a 27 m² infinity-style swimming pool overlooking the landscape. Sun loungers, landscaped gardens, and a BBQ area create an ideal setting for relaxation and entertaining.
Property Overview:
Detached ground-floor villa, 133 m²
800 m² private plot
3 bedrooms (accommodates up to 8 guests)
4 bathrooms
Infinity-style swimming pool (27 m²)
Electric BBQ area & storage room
Bioethanol fireplace
Air conditioning in all rooms
Panoramic sea & mountain views
Absolute privacy
Modern Comfort & Sustainability:
Provision of Installation for heat pumps (house & pool heating)
Provision of Installation for solar panels
Provision of Installation for electric vehicle charging
Private parking for 2 cars under a pergola.
General Specifications
This specification document briefly describes the full scope of construction works, the materials to be used, and the corresponding technical specifications for the construction of the buildings. All materials will come from recognized and certified companies.
Excavations
Excavations will be carried out using mechanical means to the depth specified by the structural study. Subsequently:
The ground will be cleaned, leveled, and a blinding concrete layer of approximately 10 cm thickness will be placed.
Excavation products will be used for backfilling within and around the foundation, provided they are suitable.
Any excess material will be removed in accordance with regulations for CDW (Construction and Demolition Waste).
In case of water presence:
It will be removed using pumps, and the ground will be reinforced with gravel before placing the blinding concrete.
If deeper excavation is required:
The foundation height will be adjusted accordingly.
Reinforced Concrete
The load-bearing structure will be constructed of reinforced concrete C25/30 with B500c steel, in accordance with the current concrete and seismic regulations.
The blinding concrete will be C12/15, approximately 10 cm thick.
Masonry
External walls:
Made of 30 cm perforated clay bricks with an external thermal insulation system applied according to the studies.
Internal walls:
Made of 9 cm and 20 cm clay bricks, depending on the case.
Reinforcements:
A horizontal beam (bond beam) will be installed at approximately 2.20 m height.
Plumbing Installations
Each building/residence will have an individual water supply with meter and piping.
Pipes will be single-piece without joints within the floor.
A manifold (collector) will be installed for water supply control.
Solar water heater (1 per residence).
Drainage:
Made of heavy-duty plastic pipes, embedded in walls or floors.
With inspection chambers.
Wastewater will be connected to the local sewer system.
All plumbing installations will comply with applicable regulations.
Electrical Installations
Residences will be supplied by an independent grid meter with three-phase power.
Electrical panels:
Plastic, with all necessary components: switches, relays, control units.
Lighting fixtures and sockets will be supplied via independent circuits.
Telephone & Internet networks:
Installation with UTP cable, from the central telecom box to individual distributors.
Indicative equipment per space:
Bedrooms:
Ceiling lighting controlled from 3 points (A/R) and concealed lighting
5 sockets
Telephone and TV outlets
Air conditioning
Living – Dining room:
Ceiling lighting controlled from 2 points (A/R) and concealed lighting
4 sockets
TV outlets
Air conditioning
Kitchen:
Ceiling lighting
3 countertop sockets
Connections for oven, washing machine, refrigerator, etc.
Under-cabinet concealed lighting
Bathrooms:
Spotlights
1 socket
Outdoor areas:
Ceiling spotlights & waterproof sockets on balconies
Also provided:
Alarm system installation (wiring & provisions only, without equipment)
All sockets will be Schuko type
All installations will comply with current regulations
Intercom system in each residence
Plastering
Wall plastering will be applied in three layers:
Rough coat (cement and sand reinforced)
Base coat (20–25 mm)
Finish coat (marble dust plaster)
All surfaces will be perfectly horizontal and vertical.
Anti-crack fiberglass mesh will be used at joints of different materials.
Galvanized corner beads will be placed on exposed corners.
Ceilings will not be plastered due to gypsum board installation.
Gypsum Boards
Moisture-resistant gypsum boards will be installed on bathroom ceilings.
Standard gypsum boards will be installed on ceilings of open-plan areas.
Paintworks
Interior:
Walls and ceilings will be puttied and painted with plastic paint as follows:
Surface cleaning and priming
Filling (general & local), sanding and smoothing
Three coats of paint
Exterior:
A 7 cm external thermal insulation system will be applied, finished with 1.5 mm acrylic colored plaster in earthy tones as per renderings.
Flooring
All internal and external floors (rooms, kitchens, bathrooms, balconies) will be covered with first-quality tiles, 60×120 cm.
The same material will be used for skirting.
Tile joints will be filled with grout to prevent wear.
Proper drainage slopes will be ensured for outdoor floors.
Marble Works
Window sills will be covered with Bracia (beige) or Kavala (white) marble.
Bathroom Cladding
Bathroom walls will be clad with first-quality tiles (60×120 cm) up to gypsum board height.
The substrate will be clean, smooth, and ready for bonding.
Cement mortar and tile adhesive will be applied on floors.
External Frames
All external frames will be aluminum with thermal break (as per energy regulations).
Glazing will be double, sound-insulating, and energy-efficient.
Frames will be anthracite color.
Bathrooms will have frosted glass.
Wardrobes – Kitchens
Kitchen:
Cabinets made of melamine
Natural oak shade or equivalent
Soft-close mechanisms on doors and drawers
Countertop made of engineered granite
Integrated LED lighting under wall cabinets
Bedroom wardrobes:
Made of melamine in natural oak shade
Full height up to ceiling
Internal layout with shelves and hanging rails
Soft-close mechanisms
Heating – Cooling
Air conditioning units will be used for heating and cooling.
Hydraulic and electrical pre-installation for heat pump and radiators will be provided.
Interior Doors – Entrance Door
Interior doors:
Laminate, in natural oak shade or equivalent
Include handle and lock
Entrance doors:
Reinforced security doors with handle and lock
Insulation – Waterproofing
All bathrooms will be waterproofed.
Roofs will be thermally and waterproof insulated according to regulations.
All external walls and concrete structure will be insulated with external thermal insulation.
Sanitary Ware – Accessories
Installation includes:
Shower with cabin, linear drain, and mixer tap
Wall-hung toilet with concealed cistern and soft-close seat
Bathroom furniture with sink, mirror, and mixer tap
Accessories (towel rail, toilet paper holder, hook)
Sanitary ware: white
Swimming Pool
Waterproofing installation
Tile installation
Installation of operating equipment
Miscellaneous Construction Works
Construction of perimeter walls with stone
Pergola in the parking area
Electric BBQ
Prime Location:
8 km from beaches, supermarkets, pharmacies & bakeries
500 m from a traditional village taverna
20 minutes from Rethymno
1 hour from the airport
10 minutes from Arkadi Monastery
20 minutes from Amari Dam
5 minutes from Eleftherias Museum
Lifestyle Statement:
This villa is more than a residence—it is a contemporary Mediterranean sanctuary designed for those who value architecture, privacy, and uninterrupted views in an authentic Cretan setting.
(Two villas are available) Delivery Date June 2027
The villa’s architecture is defined by clean lines, earthy tones, and a refined Mediterranean aesthetic. Expansive floor-to-ceiling openings connect the interior with the outdoor living spaces, allowing natural light to flow throughout. The open-plan living area features a sophisticated kitchen, elegant lounge, and a bioethanol fireplace that adds warmth and atmosphere.
The outdoor area is designed as a private retreat, centered around a 27 m² infinity-style swimming pool overlooking the landscape. Sun loungers, landscaped gardens, and a BBQ area create an ideal setting for relaxation and entertaining.
Property Overview:
Detached ground-floor villa, 133 m²
800 m² private plot
3 bedrooms (accommodates up to 8 guests)
4 bathrooms
Infinity-style swimming pool (27 m²)
Electric BBQ area & storage room
Bioethanol fireplace
Air conditioning in all rooms
Panoramic sea & mountain views
Absolute privacy
Modern Comfort & Sustainability:
Provision of Installation for heat pumps (house & pool heating)
Provision of Installation for solar panels
Provision of Installation for electric vehicle charging
Private parking for 2 cars under a pergola.
General Specifications
This specification document briefly describes the full scope of construction works, the materials to be used, and the corresponding technical specifications for the construction of the buildings. All materials will come from recognized and certified companies.
Excavations
Excavations will be carried out using mechanical means to the depth specified by the structural study. Subsequently:
The ground will be cleaned, leveled, and a blinding concrete layer of approximately 10 cm thickness will be placed.
Excavation products will be used for backfilling within and around the foundation, provided they are suitable.
Any excess material will be removed in accordance with regulations for CDW (Construction and Demolition Waste).
In case of water presence:
It will be removed using pumps, and the ground will be reinforced with gravel before placing the blinding concrete.
If deeper excavation is required:
The foundation height will be adjusted accordingly.
Reinforced Concrete
The load-bearing structure will be constructed of reinforced concrete C25/30 with B500c steel, in accordance with the current concrete and seismic regulations.
The blinding concrete will be C12/15, approximately 10 cm thick.
Masonry
External walls:
Made of 30 cm perforated clay bricks with an external thermal insulation system applied according to the studies.
Internal walls:
Made of 9 cm and 20 cm clay bricks, depending on the case.
Reinforcements:
A horizontal beam (bond beam) will be installed at approximately 2.20 m height.
Plumbing Installations
Each building/residence will have an individual water supply with meter and piping.
Pipes will be single-piece without joints within the floor.
A manifold (collector) will be installed for water supply control.
Solar water heater (1 per residence).
Drainage:
Made of heavy-duty plastic pipes, embedded in walls or floors.
With inspection chambers.
Wastewater will be connected to the local sewer system.
All plumbing installations will comply with applicable regulations.
Electrical Installations
Residences will be supplied by an independent grid meter with three-phase power.
Electrical panels:
Plastic, with all necessary components: switches, relays, control units.
Lighting fixtures and sockets will be supplied via independent circuits.
Telephone & Internet networks:
Installation with UTP cable, from the central telecom box to individual distributors.
Indicative equipment per space:
Bedrooms:
Ceiling lighting controlled from 3 points (A/R) and concealed lighting
5 sockets
Telephone and TV outlets
Air conditioning
Living – Dining room:
Ceiling lighting controlled from 2 points (A/R) and concealed lighting
4 sockets
TV outlets
Air conditioning
Kitchen:
Ceiling lighting
3 countertop sockets
Connections for oven, washing machine, refrigerator, etc.
Under-cabinet concealed lighting
Bathrooms:
Spotlights
1 socket
Outdoor areas:
Ceiling spotlights & waterproof sockets on balconies
Also provided:
Alarm system installation (wiring & provisions only, without equipment)
All sockets will be Schuko type
All installations will comply with current regulations
Intercom system in each residence
Plastering
Wall plastering will be applied in three layers:
Rough coat (cement and sand reinforced)
Base coat (20–25 mm)
Finish coat (marble dust plaster)
All surfaces will be perfectly horizontal and vertical.
Anti-crack fiberglass mesh will be used at joints of different materials.
Galvanized corner beads will be placed on exposed corners.
Ceilings will not be plastered due to gypsum board installation.
Gypsum Boards
Moisture-resistant gypsum boards will be installed on bathroom ceilings.
Standard gypsum boards will be installed on ceilings of open-plan areas.
Paintworks
Interior:
Walls and ceilings will be puttied and painted with plastic paint as follows:
Surface cleaning and priming
Filling (general & local), sanding and smoothing
Three coats of paint
Exterior:
A 7 cm external thermal insulation system will be applied, finished with 1.5 mm acrylic colored plaster in earthy tones as per renderings.
Flooring
All internal and external floors (rooms, kitchens, bathrooms, balconies) will be covered with first-quality tiles, 60×120 cm.
The same material will be used for skirting.
Tile joints will be filled with grout to prevent wear.
Proper drainage slopes will be ensured for outdoor floors.
Marble Works
Window sills will be covered with Bracia (beige) or Kavala (white) marble.
Bathroom Cladding
Bathroom walls will be clad with first-quality tiles (60×120 cm) up to gypsum board height.
The substrate will be clean, smooth, and ready for bonding.
Cement mortar and tile adhesive will be applied on floors.
External Frames
All external frames will be aluminum with thermal break (as per energy regulations).
Glazing will be double, sound-insulating, and energy-efficient.
Frames will be anthracite color.
Bathrooms will have frosted glass.
Wardrobes – Kitchens
Kitchen:
Cabinets made of melamine
Natural oak shade or equivalent
Soft-close mechanisms on doors and drawers
Countertop made of engineered granite
Integrated LED lighting under wall cabinets
Bedroom wardrobes:
Made of melamine in natural oak shade
Full height up to ceiling
Internal layout with shelves and hanging rails
Soft-close mechanisms
Heating – Cooling
Air conditioning units will be used for heating and cooling.
Hydraulic and electrical pre-installation for heat pump and radiators will be provided.
Interior Doors – Entrance Door
Interior doors:
Laminate, in natural oak shade or equivalent
Include handle and lock
Entrance doors:
Reinforced security doors with handle and lock
Insulation – Waterproofing
All bathrooms will be waterproofed.
Roofs will be thermally and waterproof insulated according to regulations.
All external walls and concrete structure will be insulated with external thermal insulation.
Sanitary Ware – Accessories
Installation includes:
Shower with cabin, linear drain, and mixer tap
Wall-hung toilet with concealed cistern and soft-close seat
Bathroom furniture with sink, mirror, and mixer tap
Accessories (towel rail, toilet paper holder, hook)
Sanitary ware: white
Swimming Pool
Waterproofing installation
Tile installation
Installation of operating equipment
Miscellaneous Construction Works
Construction of perimeter walls with stone
Pergola in the parking area
Electric BBQ
Prime Location:
8 km from beaches, supermarkets, pharmacies & bakeries
500 m from a traditional village taverna
20 minutes from Rethymno
1 hour from the airport
10 minutes from Arkadi Monastery
20 minutes from Amari Dam
5 minutes from Eleftherias Museum
Lifestyle Statement:
This villa is more than a residence—it is a contemporary Mediterranean sanctuary designed for those who value architecture, privacy, and uninterrupted views in an authentic Cretan setting.
(Two villas are available) Delivery Date June 2027
-
Type de propriété
Villa
-
Étages
1
-
Année de construction
2026
-
Prix/pied²
$524
-
Émissions
A
-
Consommation
A
Caractéristiques
- Jardin
- Piscine
- Cheminée
- Vue sur la montagne
- Vue sur l’océan
- Cuisine ouverte
- Vue sur la ville
- Pergola
- Immobilier d’investissement
Caractéristiques
Lot
- Vue panoramique / panoramique
- Vue sur la montagne
- Vue sur la ville
- Vue sur l’océan
- Immobilier d’investissement
Intérieur
- Cheminée
- Climatisation
- Cuisine ouverte
Outdoor
- Stationnement
- Piscine
- Espace de vie extérieur
- Pergola
- Jardin
Explorez le secteur
Epar.Od. Viran Episkopis-Monis Arkadiou 35, Roupes 740 52, Greece, Crète, Grèce
Voir sur Google Maps
Prix par sqft
Faible
Élevé

Inscrit il y a 5 ans
Vous vous êtes renseigné sur ce bien
L'agent vous contactera bientôt par
Publié par
26
Annonces
2021
Inscrit
Réserver une visite avec Aspa Schoina
Choisissez une date et si vous souhaitez une visite virtuelle ou en personne avec l’agent.
Date préférée
Type de visite

Estate Greece
16 Square Stylianou & Marthas Ellis Alexiou, 71202, Heraklion, Greece
Voir le profil de l’agence
ESTATE GREECE is a private real estate agency in Greece that specializes in exclusive luxury properties in Crete o
ESTATE GREECE is a private real estate agency in Greece that specializes in exclusive luxury properties in Crete offering the best homes to our international clients. Constantly seeking for new properties with amazing views and premium amenities. We thrive in meeting our clients’ needs both buyers and sellers. Our agency provides full support with a team of solicitors, public notaries, and engineers to ease the buying and selling process. We are also networking with contractors and building firms for tourist development projects. Visit our website [hidden information] for amazing luxury properties in Crete, Greece!
Dernière mise à jour
Septembre 11
Première mise en ligne
Avril 23
Propriétés similaires à proximité
Nouvelles annonces à Crète




Explorez plus de biens à vendre
Crète, Grèce Villes
- Maisons à vendre à La Canée, Grèce
- Maisons à vendre à Heraklion, Grèce
- Maisons à vendre à Réthymnon, Grèce
- Maisons à vendre à Ebraiki, La Canée, Grèce
- Maisons à vendre à Kastelli, La Canée, Grèce
- Maisons à vendre à Kounoupidiana, Grèce
- Maisons à vendre à Gazi, Grèce
- Maisons à vendre à Gouves, Grèce
- Maisons à vendre à Splantzia, La Canée, Grèce
- Maisons à vendre à Tybakio, Grèce
- Maisons à vendre à Chersonisos, Grèce
- Maisons à vendre à 2nd Community of Heraklion - Eastern, Heraklion, Grèce
- Maisons à vendre à Poros, Heraklion, Grèce
- Maisons à vendre à Community of Achlada, Gazi, Grèce
- Maisons à vendre à 4th Community of Heraklion - South, Heraklion, Grèce
- Maisons à vendre à 3rd Community of Heraklion - Western, Heraklion, Grèce
- Maisons à vendre à Community of Chersonisos, Chersonisos, Grèce
- Maisons à vendre à Kissamos, Grèce
- Maisons à vendre à Community of Anopolis, Gouves, Grèce
- Maisons à vendre à 1st Community of Heraklion - Central, Heraklion, Grèce
Crète, Grèce types de propriétés
- Villas à vendre à Crète, Grèce
- Maisons à vendre à Crète, Grèce
- Appartements à vendre à Crète, Grèce
- Campagne à vendre à Crète, Grèce
- appartements à vendre à Crète, Grèce
- Successions à vendre à Crète, Grèce
- Penthouses à vendre à Crète, Grèce
- Bungalows à vendre à Crète, Grèce
- Maisons de campagne à vendre à Crète, Grèce
- Corps de ferme à vendre à Crète, Grèce
Crète, Grèce Recherches populaires
- Vue sur la mer propriétés à Crète, Grèce
- Vue sur le lac propriétés à Crète, Grèce
- Vue sur la rivière propriétés à Crète, Grèce
- Vue sur la montagne propriétés à Crète, Grèce
- Vue sur un golfe propriétés à Crète, Grèce
- Duplex propriétés à Crète, Grèce
- Lotissement sécurisé propriétés à Crète, Grèce
- Entrée et sortie à ski propriétés à Crète, Grèce
- Au bord de l’eau propriétés à Crète, Grèce
- Immobilier d’investissement propriétés à Crète, Grèce
- Moderne propriétés à Crète, Grèce
- Équestre propriétés à Crète, Grèce
- Constructions neuves propriétés à Crète, Grèce
- Propriétés avec Sauna à Crète, Grèce
- Le front de mer propriétés à Crète, Grèce
- Propriétés avec Piscine à Crète, Grèce
- Propriétés avec Garage à Crète, Grèce
- Propriétés avec Terrain de tennis à Crète, Grèce
- Propriétés avec Héliport à Crète, Grèce
- Bord de Mer propriétés à Crète, Grèce
- Propriétés avec Vignoble / Cave à Crète, Grèce
- Propriétés avec Plage privée à Crète, Grèce
- Rénové propriétés à Crète, Grèce
- Plage propriétés à Crète, Grèce
- Propriétés avec Piscine intérieure à Crète, Grèce
- Vue sur l’océan propriétés à Crète, Grèce
Crète, Grèce Quartiers
- Maisons à vendre à Kathiana, Grèce
- Maisons à vendre à Chorafakia, Grèce
- Maisons à vendre à Gerani, Grèce
- Maisons à vendre à Maroulas, Grèce
- Maisons à vendre à Pithari, Grèce
- Maisons à vendre à Sternes, Grèce
- Maisons à vendre à Pigí, Grèce
- Maisons à vendre à Ágios Dimítrios, Grèce
- Maisons à vendre à Skaleta, Grèce
- Maisons à vendre à Ádele, Grèce
- Maisons à vendre à Agia Paraskevi, Grèce
- Maisons à vendre à Arméni, Grèce
- Maisons à vendre à Aroni, Grèce
- Maisons à vendre à Prinos, Grèce
- Maisons à vendre à Chamalevri, Grèce
- Maisons à vendre à Stalos, Grèce
- Maisons à vendre à Stávros, Grèce
- Maisons à vendre à Agios Nikolaos, Grèce
- Maisons à vendre à Galatas, Grèce
- Maisons à vendre à Mesi, Grèce
- Maisons à vendre à Pazinos, Grèce
- Maisons à vendre à Agioi Apostoloi, Grèce
- Maisons à vendre à Dilofo, Grèce
- Maisons à vendre à Kalámi, Grèce
- Maisons à vendre à Roupes, Grèce
- Maisons à vendre à Adelianos Kampos, Grèce
- Maisons à vendre à Agia Triada, Grèce
- Maisons à vendre à Amnatos, Grèce
- Maisons à vendre à Loutrá, Grèce
- Maisons à vendre à Maláxa, Grèce
- Maisons à vendre à Petres, Grèce
- Maisons à vendre à Roustika, Grèce
- Maisons à vendre à Sfakaki, Grèce
- Maisons à vendre à Skouloúfia, Grèce
- Maisons à vendre à Viranepiskopi, Grèce
- Maisons à vendre à Zouridi, Grèce
- Maisons à vendre à Agia, Grèce
- Maisons à vendre à Agios Kostantinos, Grèce
- Maisons à vendre à Argoulides, Grèce
- Maisons à vendre à Chordaki, Grèce
- Maisons à vendre à Eleftherna, Grèce
- Maisons à vendre à Kafes, Grèce
- Maisons à vendre à Kaloniktis, Grèce
- Maisons à vendre à Kato Valsamonero, Grèce
- Maisons à vendre à Magnisia, Grèce
- Maisons à vendre à Aptera, Greece
- Maisons à vendre à Metochi, Greece
- Maisons à vendre à Mouzouras, Greece
- Maisons à vendre à Palailimnos, Greece
- Maisons à vendre à Pikris, Greece
Guides et histoires connexes
La confiance des plus grands courtiers du monde
Les agents des propriétés les plus exceptionnelles du monde publient sur JamesEdition.
- Des annonces de Sotheby's, Christie's, BARNES et Engel & Völkers
- Chaque annonce est vérifiée avant sa mise en ligne
- Contactez directement des agents vérifiés
En continuant, vous acceptez nos Conditions et notre Politique de confidentialité.