$799,999
Résidence Unifamiliale À Round Rock
- 4 Chambres
- 4 SdB
- 2,591 Sqft
- 8,259 Sqft lot
- Mis à jour: Aujourd'hui
- Source: Unlock MLS (Austin Board of REALTORS) MLS#4897156
À propos de la propriété
La description a été traduite automatiquement.
La description est affichée dans la langue d'origine.
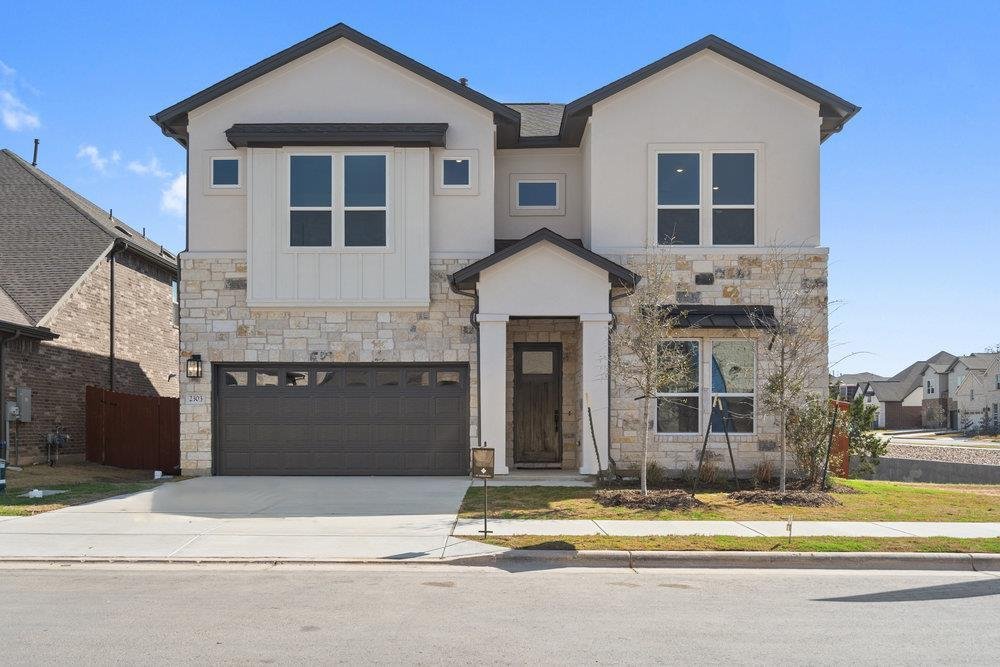
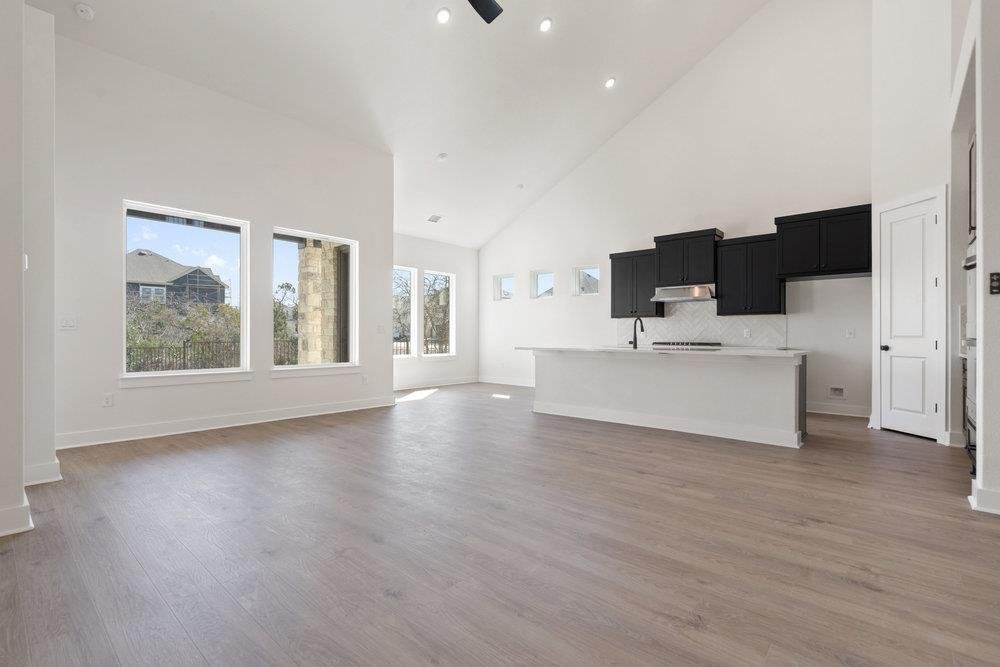
The Santa Cruz floor plan at Sauls Ranch offers a harmonious blend of modern design and practical living spaces. Scheduled for Completion September 2026. Photos are of the same plan but features and color selections may differ. Confirm details with the New Home Sales Counselor. The home is offering 2,591 sq ft with 4 Bedrooms and 3.5 Bathrooms. Its open-concept layout, combined with the natural su
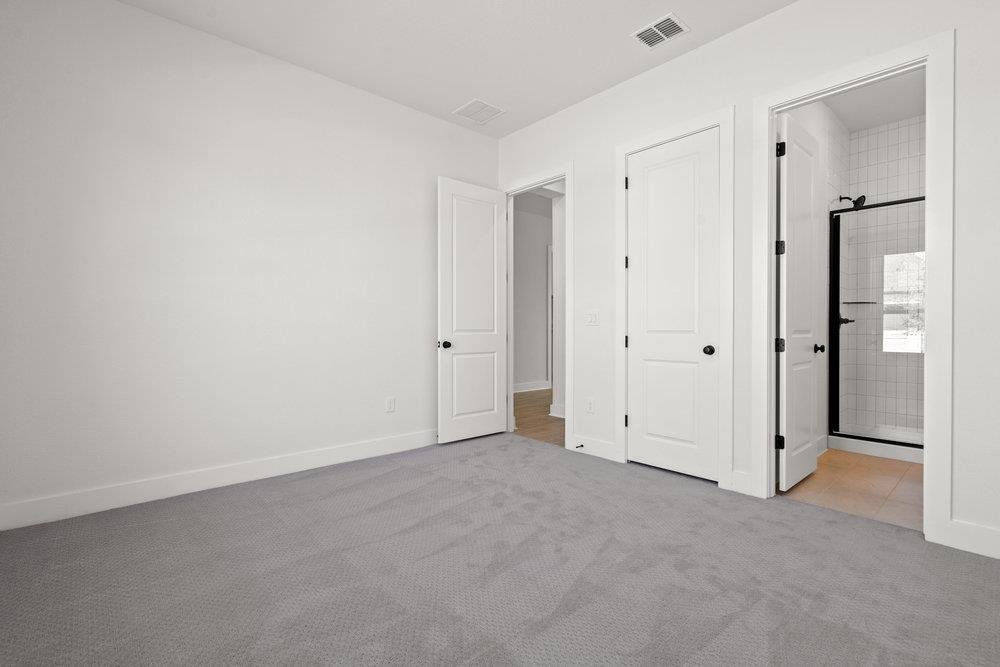
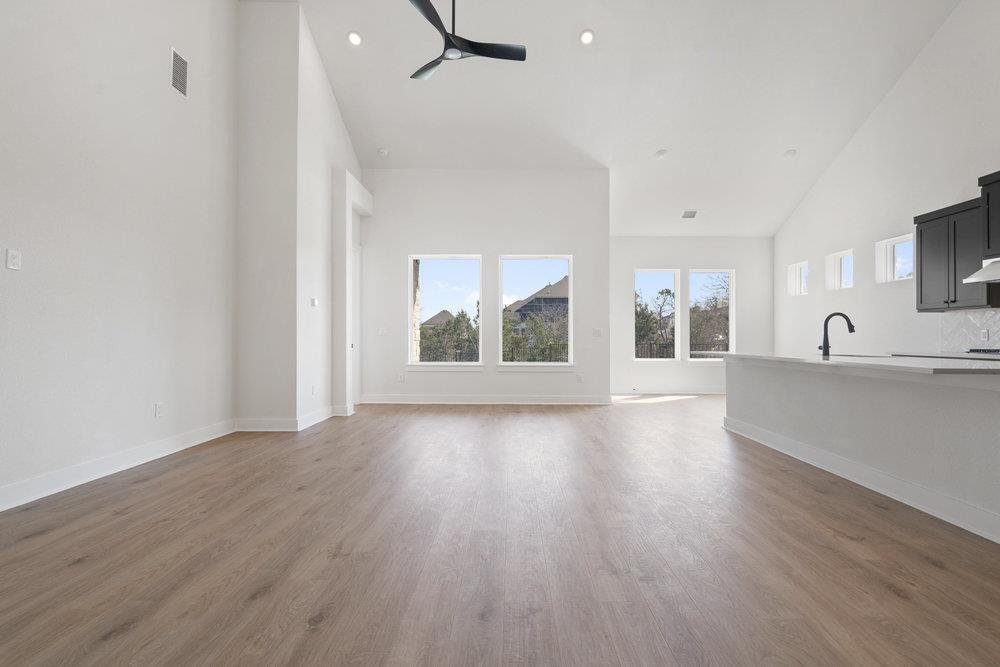
The Santa Cruz floor plan at Sauls Ranch offers a harmonious blend of modern design and practical living spaces. Scheduled for Completion September 2026. Photos are of the same plan but features and color selections may differ. Confirm details with the New Home Sales Counselor. The home is offering 2,591 sq ft with 4 Bedrooms and 3.5 Bathrooms. Its open-concept layout, combined with the natural surroundings, makes it an excellent choice for families looking to establish a comfortable and connected lifestyle in Round Rock, Texas. Guest Suite: A private bed-room with an en suite bathroom, offering comfort and privacy for guests. Family Room: A spacious area with high ceilings, creating an open and airy atmosphere. Kitchen: Equipped with modern appliances, quartz countertops, and a large center island, ideal for meal preparation and casual dining. Dining Area: Adjacent to the kitchen, providing a seamless flow for entertaining. Covered Patio: Accessible from the dining area, extending the living space outdoors for relaxation and gatherings. Primary Suite: A luxurious retreat featuring a spacious bedroom, walk-in closet, and en suite bathroom with dual vanities, a soaking tub, and a separate shower. Additional Bedrooms: Two well-sized bedrooms sharing a full bathroom. Game Room: A versatile space suitable for entertainment, hobbies, or additional living area.
-
Type de propriété
Maison
-
Année de construction
2026
-
Prix/pied²
$308
Caractéristiques
Explorez le secteur
1231 Robin TRL, Brushy Creek, Texas, États-Unis
Voir sur Google Maps
Prix par sqft
Faible
Élevé
Inscrit il y a 11 mois
Vous vous êtes renseigné sur ce bien
L'agent vous contactera bientôt par
Publié par
32
Annonces
2025
Inscrit
Réserver une visite avec the agent
Choisissez une date et si vous souhaitez une visite virtuelle ou en personne avec l’agent.
Date préférée
Type de visite
Dernière mise à jour
Aujourd'hui
Première mise en ligne
Juillet 22
Référence de l’annonce
4897156
Statut de l’annonce
Based on information submitted to the MLS GRID as of 2026. All data is obtained from various sources and may not have been verified by broker or MLS GRID. Supplied Open House Information is subject to change without notice. All information should be independently reviewed and verified for accuracy. Properties may or may not be listed by the office/agent presenting the information.
Propriétés similaires à proximité
Nouvelles annonces à Brushy Creek


Explorez plus de biens à vendre
Brushy Creek, TX, États-Unis Recherches populaires
- Constructions neuves propriétés à Brushy Creek, TX, États-Unis
- Propriétés avec Jacuzzi à Brushy Creek, TX, États-Unis
- Propriétés avec Centre de remise en forme / Fitness à Brushy Creek, TX, États-Unis
- Propriétés avec Cinéma à Brushy Creek, TX, États-Unis
- Rénové propriétés à Brushy Creek, TX, États-Unis
- Propriétés avec Terrasse à Brushy Creek, TX, États-Unis
- Vue sur la mer propriétés à Brushy Creek, TX, États-Unis
- Immobilier d’investissement propriétés à Brushy Creek, TX, États-Unis
- Moderne propriétés à Brushy Creek, TX, États-Unis
- Au bord de l’eau propriétés à Brushy Creek, TX, États-Unis
- Front de rivière propriétés à Brushy Creek, TX, États-Unis
- Vue sur la ville propriétés à Brushy Creek, TX, États-Unis
Guides et histoires connexes
La confiance des plus grands courtiers du monde
Les agents des propriétés les plus exceptionnelles du monde publient sur JamesEdition.
- Des annonces de Sotheby's, Christie's, BARNES et Engel & Völkers
- Chaque annonce est vérifiée avant sa mise en ligne
- Contactez directement des agents vérifiés
En continuant, vous acceptez nos Conditions et notre Politique de confidentialité.
brokerages we
partnered with
partnered with