$2,150,000
Résidence Unifamiliale À Rougemont
- 5 Chambres
- 6 SdB
- 5,173 Sqft
- 10.31 Ac lot
- Mis à jour: Septembre 17
- Source: Triangle MLS (Doorify) MLS#10172267
À propos de la propriété
La description a été traduite automatiquement.
La description est affichée dans la langue d'origine.
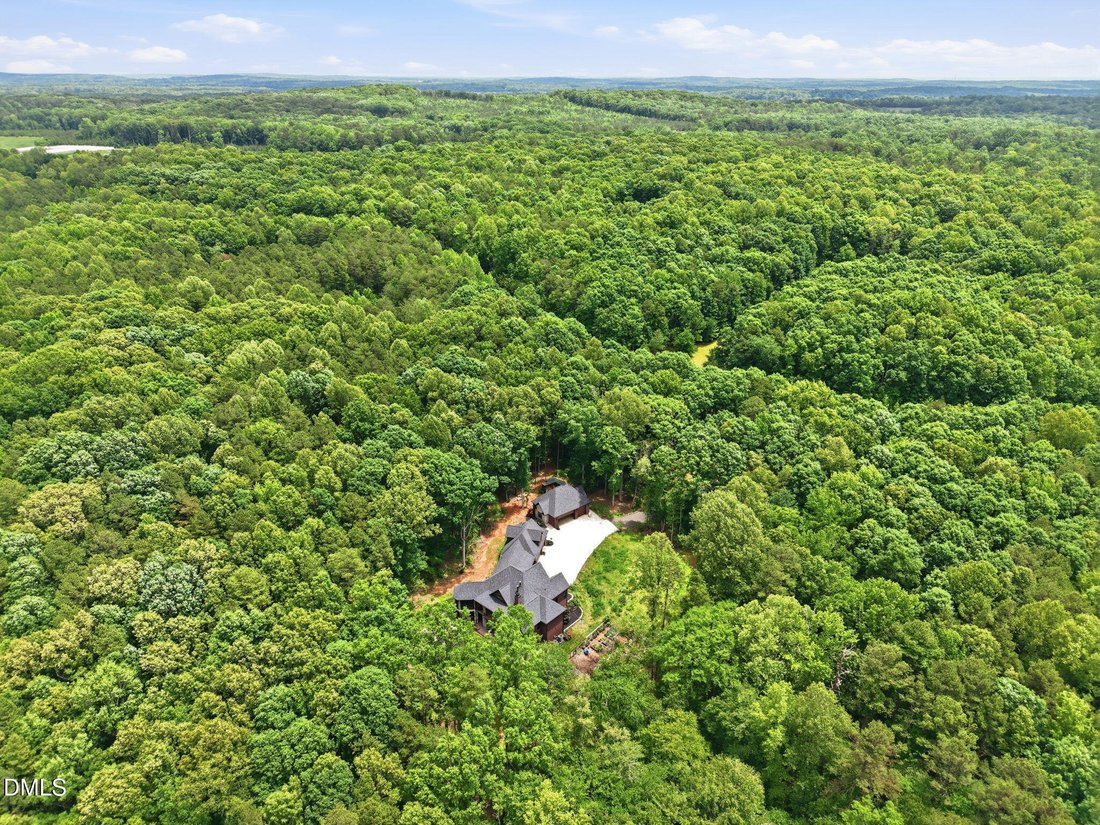
1-0 buy down OR 1% of loan amount in closing costs (up to $5k) w/ use of preferred lender! Tucked behind a private gated entrance and set on an extraordinary 10.31-acre estate, this custom-built masterpiece is a rare blend of timeless craftsmanship, luxury design, and resort- style living. Offering over 5,000 square feet of meticulously curated living space, every inch of this home was intentional
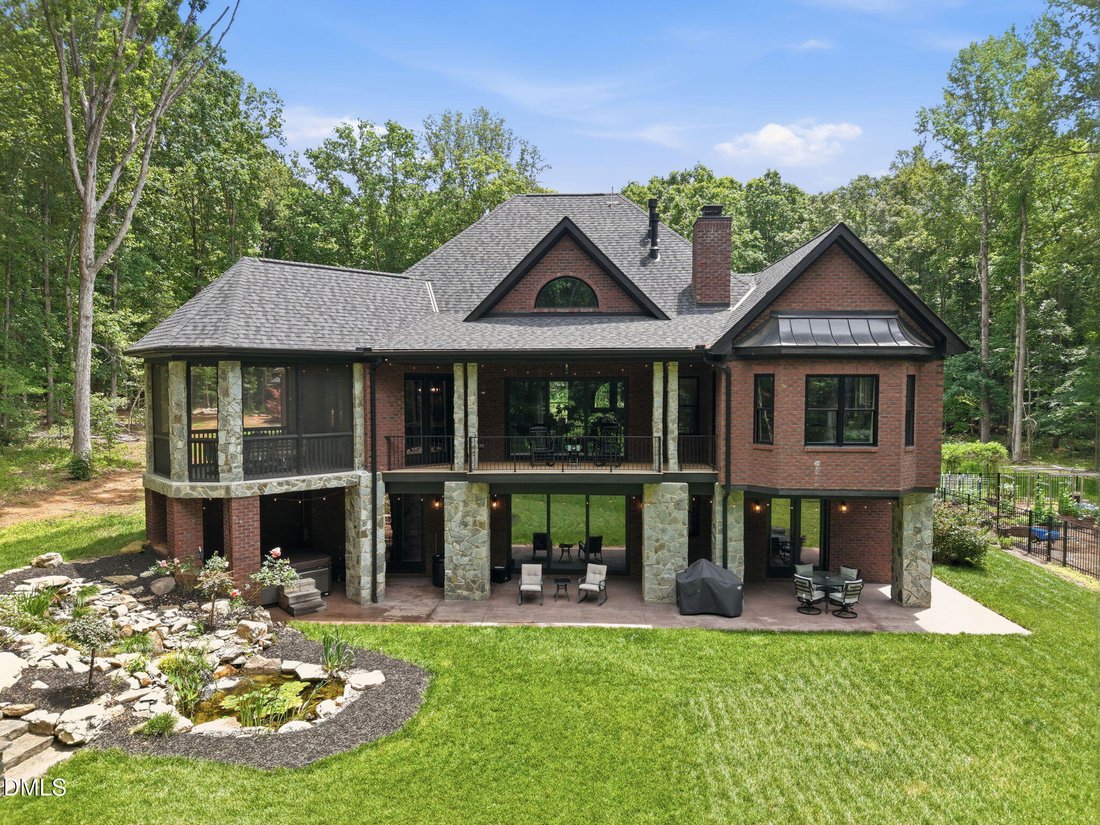
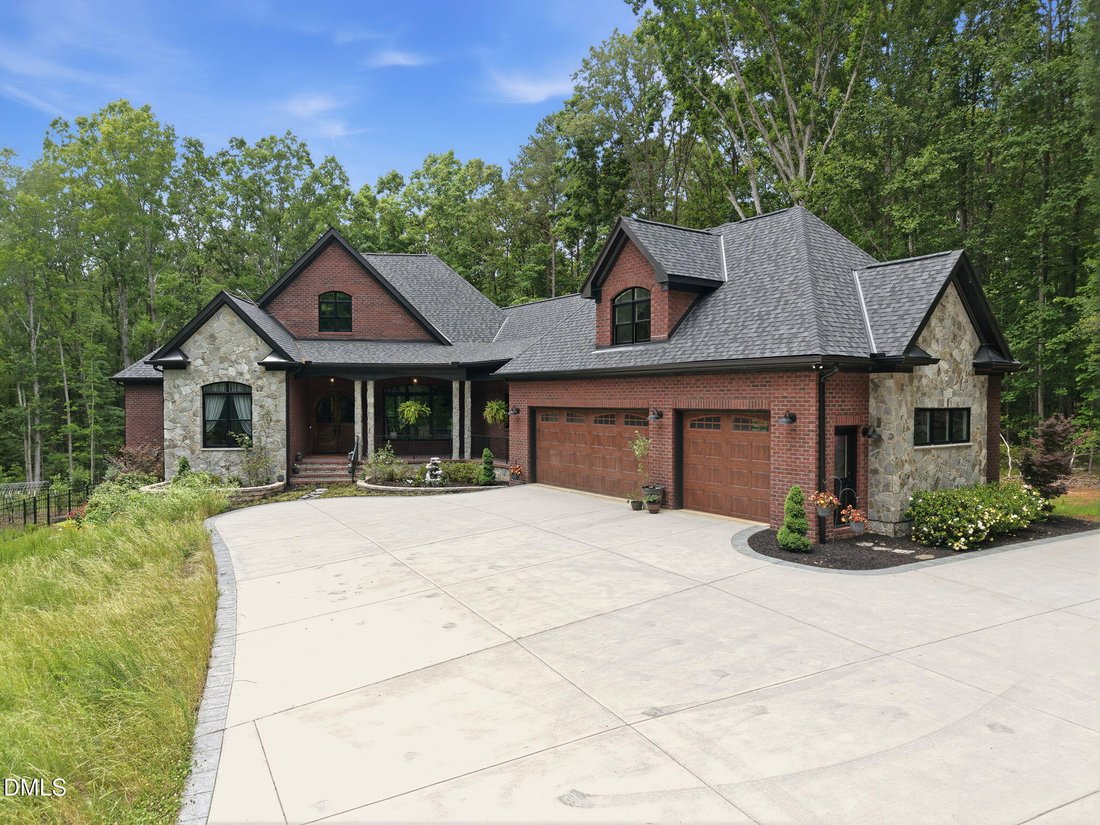
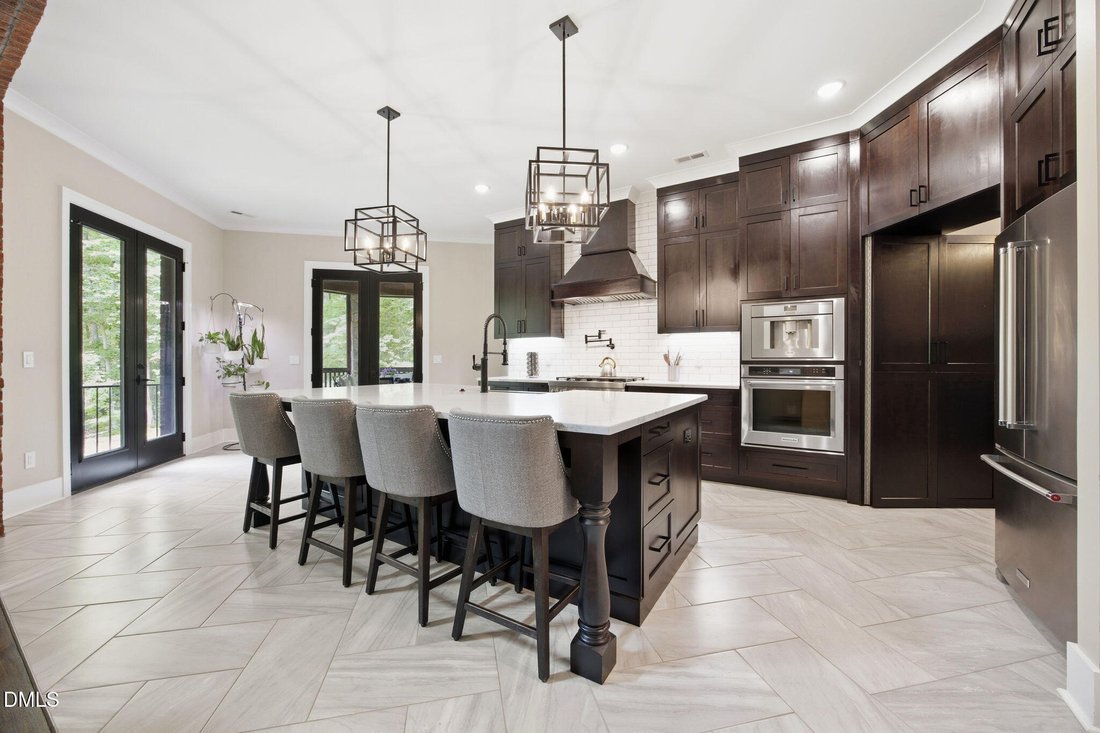
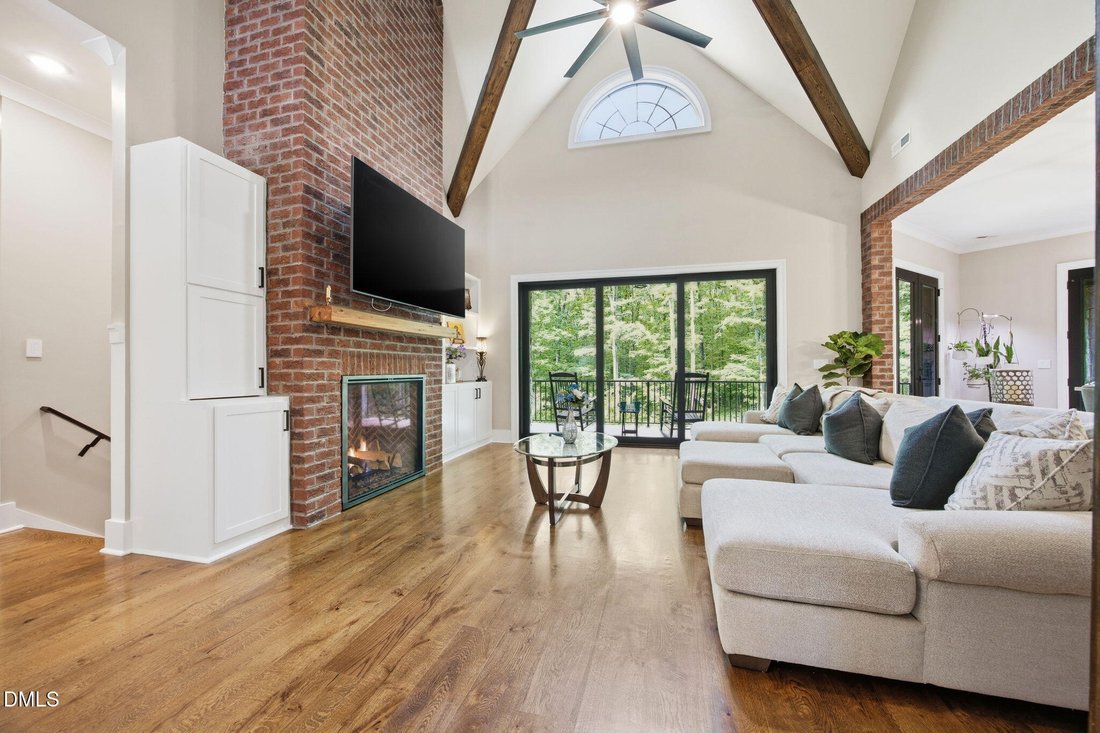
1-0 buy down OR 1% of loan amount in closing costs (up to $5k) w/ use of preferred lender! Tucked behind a private gated entrance and set on an extraordinary 10.31-acre estate, this custom-built masterpiece is a rare blend of timeless craftsmanship, luxury design, and resort- style living. Offering over 5,000 square feet of meticulously curated living space, every inch of this home was intentionally designed with elevated finishes, architectural character, and exceptional attention to detail. A dramatic arrival begins with stunning double mahogany front doors opening into warm, inviting interiors highlighted by European Character white oak floors, exposed wood beams, custom built-ins, bricked archways, designer lighting, and thoughtfully layered textures throughout. At the heart of the home, the gourmet kitchen is truly one-of-a-kind--featuring custom cherry wood cabinetry, striking Calcatta Claudia quartz countertops, high-end gourmet appliances, built-in espresso machine, and an incredible hidden walk-in pantry designed for both beauty and functionality. Custom cherry cabinetry and Calcatta Sora quartz continue throughout the spa- inspired bathrooms, creating a cohesive luxury aesthetic throughout the home. The main-level primary retreat offers a private sanctuary complete with its own wood-burning fireplace, dual walk-in closets, and a stunning spa bath featuring a luxurious Microsilk soaking tub designed for ultimate relaxation and wellness. An additional private suite with full bath provides ideal flexibility for children, guests, multigenerational living, or a secluded home office setup. The expansive finished basement showcases stained and polished concrete floors and includes four additional rooms ideal for recreation, fitness, media, hobbies, or flexible living needs. Outdoor living is equally breathtaking. Enjoy peaceful mornings on the front porch, elevated entertaining from the large balcony, or year-round relaxation on the screened porch finished with porcelain tile. The grounds themselves feel like a private retreat, highlighted by a spectacular 10- foot waterfall flowing into a tranquil koi pond stocked with koi and goldfish. Beyond the stunning hardscape and natural surroundings, the property features an expansive custom garden bursting with beauty and seasonal abundance, including peach, pear, apple, apricot, and cherry trees, blueberry bushes, and an incredible variety of flowering plants anchored by approximately 30 rose bushes--creating a truly storybook setting unlike anything else on the market. Car enthusiasts, hobbyists, and collectors will appreciate the attached 3-car garage in addition to the detached 3-car garage complete with workshop space and its own half bath. Luxury, privacy, craftsmanship, and unforgettable custom details come together to create a property unlike anything else on the market. This is more than a home--it is a fully realized estate experience.
-
Type de propriété
Maison
-
Étages
3
-
Année de construction
2022
-
Prix/pied²
$415
Caractéristiques
- Garage
- Cheminée
- Dressing
- Jardin
- Centre de remise en forme / Fitness
- Sous-sol
- Balcon
- Vie privée
- Bureau
Caractéristiques
Lot
- Vie privée
Intérieur
- Haut plafond
- Bureau
- Cheminée
- Îlot de cuisine
- Buanderie
- Sous-sol
- Dressing
- Centre de remise en forme / Fitness
Outdoor
- Balcon
- Garage
- Jardin
Explorez le secteur
1107 Westridge Road, Rougemont, Caroline du Nord, États-Unis
Voir sur Google Maps
Prix par sqft
Faible
Élevé
Inscrit il y a 11 mois
Vous vous êtes renseigné sur ce bien
L'agent vous contactera bientôt par
Publié par
10
Annonces
2025
Inscrit
Réserver une visite avec the agent
Choisissez une date et si vous souhaitez une visite virtuelle ou en personne avec l’agent.
Date préférée
Type de visite
Dernière mise à jour
Septembre 17
Première mise en ligne
Juin 8
Référence de l’annonce
10172267
Statut de l’annonce
Listings marked with an icon are provided courtesy of the Triangle MLS, Inc. of North Carolina, Internet Data Exchange Database. Information Not Guaranteed. Copyright 2026 Triangle MLS, Inc. of North Carolina. All rights reserved.
Propriétés similaires à proximité
Nouvelles annonces à Caroline du Nord




Explorez plus de biens à vendre
Caroline du Nord, États-Unis Villes
- Maisons à vendre à Swift Creek, NC, États-Unis
- Maisons à vendre à Chapel Hill, NC, États-Unis
- Maisons à vendre à Wilmington, NC, États-Unis
- Maisons à vendre à Charlotte, NC, États-Unis
- Maisons à vendre à Asheville, NC, États-Unis
- Maisons à vendre à Comté de Watauga, NC, États-Unis
- Maisons à vendre à Beech Mountain, NC, États-Unis
- Maisons à vendre à Cary, NC, États-Unis
- Maisons à vendre à Wake Forest, NC, États-Unis
- Maisons à vendre à Mangum, NC, États-Unis
- Maisons à vendre à 27587, NC, États-Unis
- Maisons à vendre à Highlands, NC, États-Unis
- Maisons à vendre à Fuquay-Varina, NC, États-Unis
- Maisons à vendre à Southport, NC, États-Unis
- Maisons à vendre à Lake Norman of Iredell, NC, États-Unis
- Maisons à vendre à Apex, NC, États-Unis
- Maisons à vendre à 28461, NC, États-Unis
- Maisons à vendre à 27526, NC, États-Unis
- Maisons à vendre à Greensboro, NC, États-Unis
- Maisons à vendre à 28465, NC, États-Unis
Caroline du Nord, États-Unis types de propriétés
- Maisons à vendre à Caroline du Nord, États-Unis
- Maisons de ville à vendre à Caroline du Nord, États-Unis
- appartements à vendre à Caroline du Nord, États-Unis
- Campagne à vendre à Caroline du Nord, États-Unis
- Corps de ferme à vendre à Caroline du Nord, États-Unis
- Appartements à vendre à Caroline du Nord, États-Unis
- Villas à vendre à Caroline du Nord, États-Unis
- Coopératives à vendre à Caroline du Nord, États-Unis
Caroline du Nord, États-Unis Recherches populaires
- Propriétés avec Garage à Caroline du Nord, États-Unis
- Propriétés avec Jardin à Caroline du Nord, États-Unis
- Propriétés avec Piscine à Caroline du Nord, États-Unis
- Propriétés avec Terrasse à Caroline du Nord, États-Unis
- Propriétés avec Balcon à Caroline du Nord, États-Unis
- Au bord de l’eau propriétés à Caroline du Nord, États-Unis
- Propriétés avec Terrain de tennis à Caroline du Nord, États-Unis
- Constructions neuves propriétés à Caroline du Nord, États-Unis
- Vue sur la montagne propriétés à Caroline du Nord, États-Unis
- Immobilier d’investissement propriétés à Caroline du Nord, États-Unis
- Propriétés avec Ascenseur à Caroline du Nord, États-Unis
- Lotissement sécurisé propriétés à Caroline du Nord, États-Unis
- Vue panoramique / panoramique propriétés à Caroline du Nord, États-Unis
- Rénové propriétés à Caroline du Nord, États-Unis
- Moderne propriétés à Caroline du Nord, États-Unis
- Vue sur le lac propriétés à Caroline du Nord, États-Unis
- Équestre propriétés à Caroline du Nord, États-Unis
- Le front de mer propriétés à Caroline du Nord, États-Unis
- Propriétés avec Sauna à Caroline du Nord, États-Unis
- Propriétés avec Bibliothèque à Caroline du Nord, États-Unis
- Au bord du lac propriétés à Caroline du Nord, États-Unis
- Propriétés avec Piscine intérieure à Caroline du Nord, États-Unis
- Front de rivière propriétés à Caroline du Nord, États-Unis
- Propriétés avec Cave à vins à Caroline du Nord, États-Unis
- Plage propriétés à Caroline du Nord, États-Unis
- Vue sur la ville propriétés à Caroline du Nord, États-Unis
- Duplex propriétés à Caroline du Nord, États-Unis
- Propriétés avec Plage privée à Caroline du Nord, États-Unis
- Propriétés avec Vignoble / Cave à Caroline du Nord, États-Unis
- Haute altitude propriétés à Caroline du Nord, États-Unis
- Colline propriétés à Caroline du Nord, États-Unis
- Propriétés avec Héliport à Caroline du Nord, États-Unis
- Manoir propriétés à Caroline du Nord, États-Unis
- Propriétés avec Aéroport privé à Caroline du Nord, États-Unis
- Bord de Mer propriétés à Caroline du Nord, États-Unis
Guides et histoires connexes
La confiance des plus grands courtiers du monde
Les agents des propriétés les plus exceptionnelles du monde publient sur JamesEdition.
- Des annonces de Sotheby's, Christie's, BARNES et Engel & Völkers
- Chaque annonce est vérifiée avant sa mise en ligne
- Contactez directement des agents vérifiés
En continuant, vous acceptez nos Conditions et notre Politique de confidentialité.
brokerages we
partnered with
partnered with