$2,092,377
Domaine Historique De Moulin À Eau Avec Lac Privé Et 8,25 Hectares
- 4 Chambres
- 4 SdB
- 2,627 Sqft
À propos de la propriété
La description a été traduite automatiquement.
La description est affichée dans la langue d'origine.
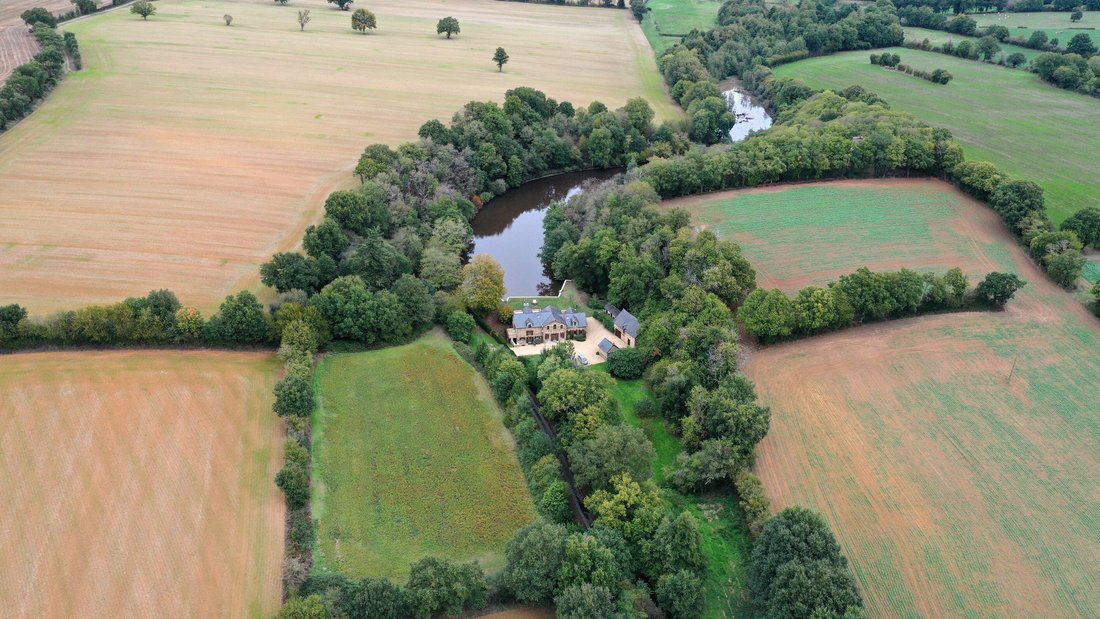
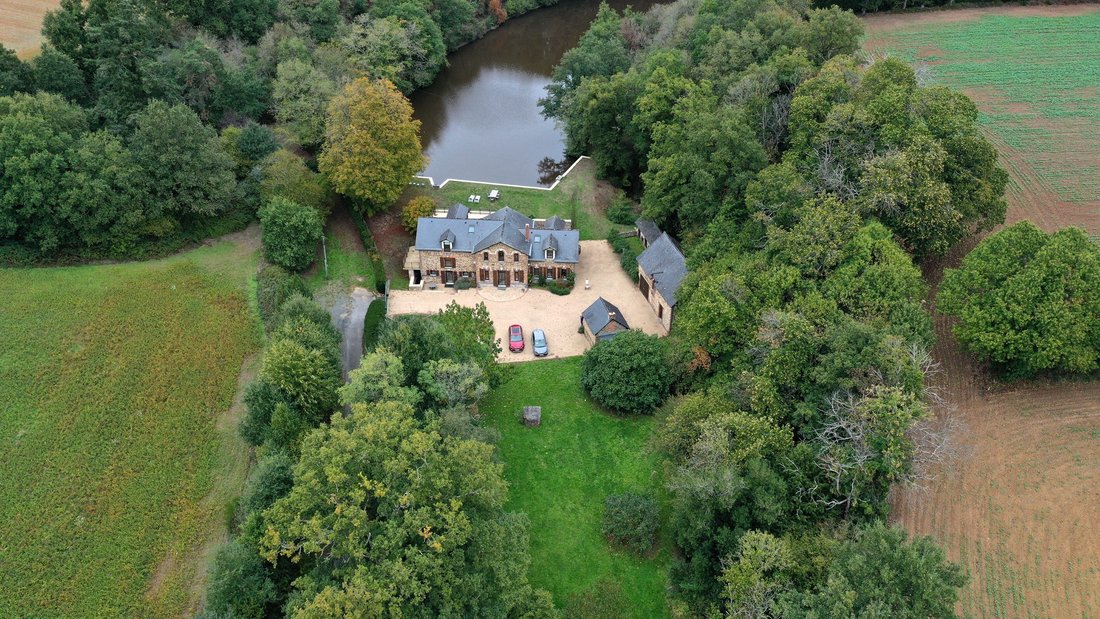
Nantes Sotheby’s International Realty vous propose au cœur de la campagne, à l’abri de tout regard et implanté sur un domaine de plus de 8 hectares, cet ancien moulin a fait l’objet d’une rénovation minutieuse, accompagnée de travaux essentiels réalisés sur ses dépendances.
Après avoir franchi le portail sécurisé, on accède à une cour surplombée par la propriété. Au rez-de-chaussée, une g
Après avoir franchi le portail sécurisé, on accède à une cour surplombée par la propriété. Au rez-de-chaussée, une g
Nantes Sotheby’s International Realty is pleased to present this historic watermill estate, occupying a secluded position within the countryside of Loire-Atlantique, surrounded by woodland and overlooking its own private lake.
Dating back to 1626 and appearing on the historic Cassini maps, the former mill has been carefully transformed into a comfortable country residence, preserving its
Dating back to 1626 and appearing on the historic Cassini maps, the former mill has been carefully transformed into a comfortable country residence, preserving its
Nantes Sotheby’s International Realty vous propose au cœur de la campagne, à l’abri de tout regard et implanté sur un domaine de plus de 8 hectares, cet ancien moulin a fait l’objet d’une rénovation minutieuse, accompagnée de travaux essentiels réalisés sur ses dépendances.
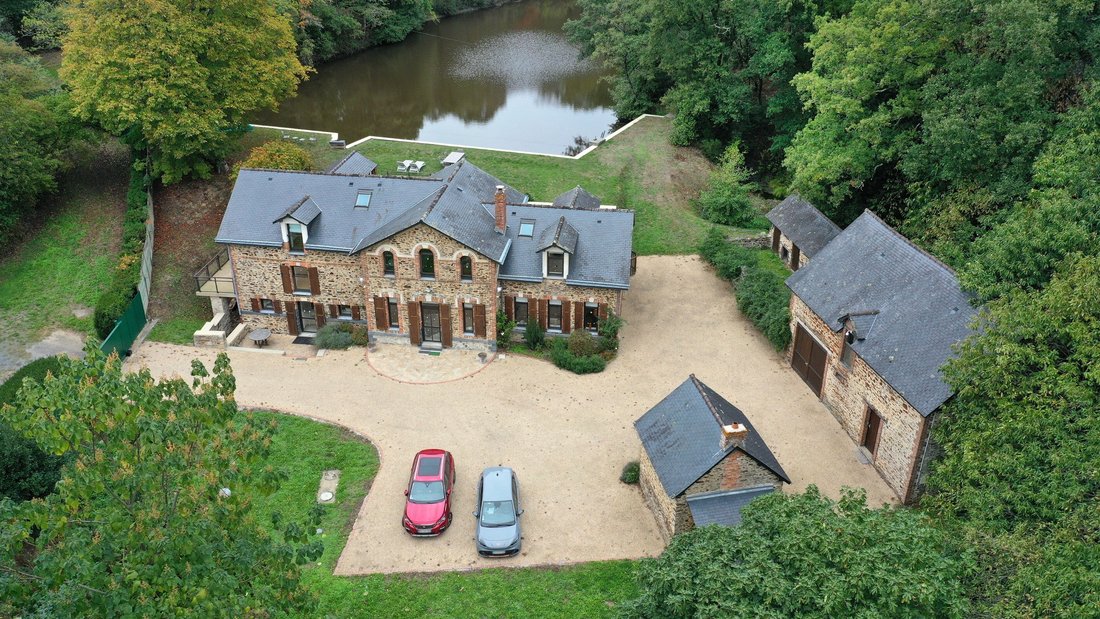
Après avoir franchi le portail sécurisé, on accède à une cour surplombée par la propriété. Au rez-de-chaussée, une grande cuisine familiale entièrement équipée avec son espace repas, une vaste arrière-cuisine disposant d’un garde-manger et d’une buanderie, ainsi qu’une particularité remarquable : une paroi vitrée laissant apparaître les mécanismes d’origine du moulin.
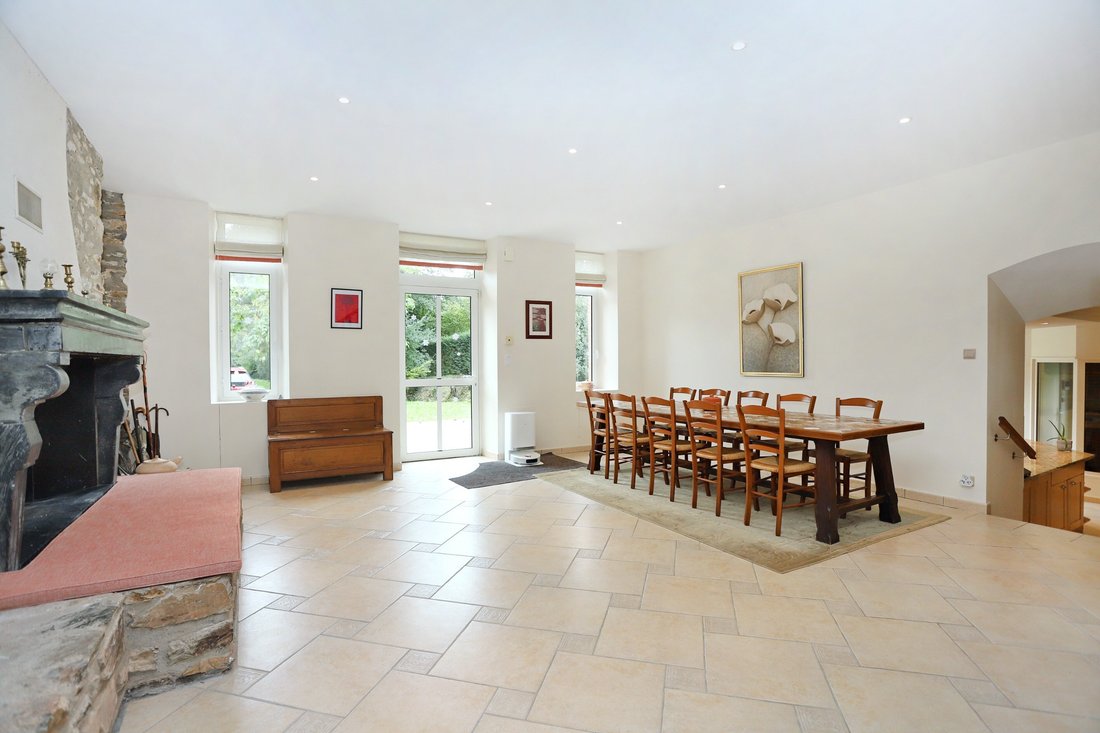
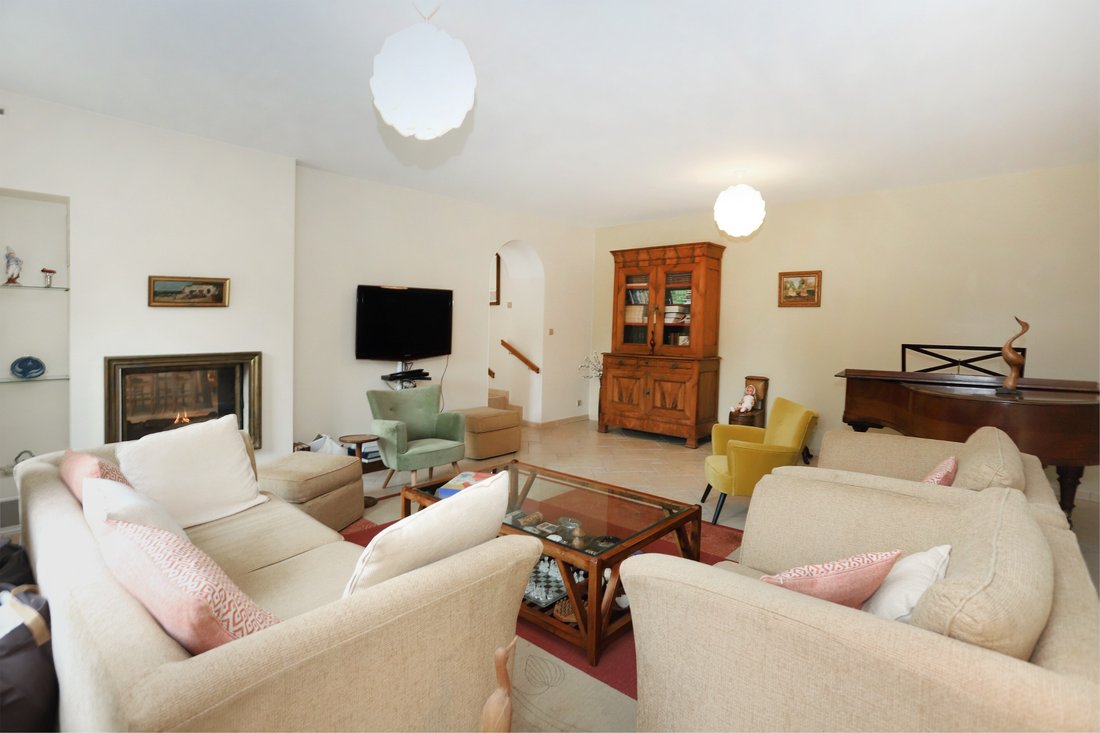
La cuisine offre un accès direct à la cour et s’ouvre sur une salle à manger de plus de 30 m², idéale pour recevoir de grandes tablées. Cette dernière partage une cheminée à double foyer avec le salon de 36 m².
Une salle d’eau avec rangements vient compléter ce niveau. L’organisation des espaces, caractérisée par de légères variations de niveaux entre les pièces, apporte à l’ensemble charme et convivialité.
Au premier étage, un palier dessert deux chambres de 30 m², dont une suite parentale, ainsi qu’une vaste terrasse bénéficiant de vues sur l’étang du moulin. Quelques marches supplémentaires permettent d’accéder à la suite principale, composée d’une chambre, d’un dressing et d’une salle d’eau avec sauna. Le deuxième étage accueille une quatrième chambre, dotée de sa propre salle d’eau et d’une terrasse offrant une vue dégagée sur l’ensemble du domaine.
La dépendance principale se compose actuellement d’un grand garage pouvant abriter trois véhicules et d’un grenier de 68 m² à l’étage. Aucun travail structurel n’est nécessaire et la toiture a été récemment refaite. Cet espace présente ainsi de nombreuses possibilités de transformation en habitation ou en espace professionnel. Le bâtiment comprend également une ancienne partie agricole, aujourd’hui destinée au stockage du bois.
Un autre bâtiment complète les dépendances immédiates de la propriété. Il abrite un four à pain du XIXe siècle, toujours fonctionnel, et pourrait être aménagé en cuisine d’été.
Un puits permet par ailleurs d’alimenter la maison en eau.
Le domaine se distingue par son vaste étang aux contours sinueux, entouré de bois et longé par plusieurs sentiers. Couvrant plus de 4 hectares et s’étendant sur environ 500 mètres, il offre un cadre privilégié pour des promenades privées au sein de la propriété. À l’écart, dissimulé dans la végétation, se trouve un ancien moulin à vent construit en schiste provenant du terrain, qui pourrait faire l’objet d’une restauration. Son caractère et son emplacement constituent un élément singulier du domaine, à apprécier lors d’une visite.
En face de la maison, une grande prairie offre la possibilité d’accueillir des animaux ou de développer un projet paysager.
À la limite de la Loire-Atlantique et de l’Ille-et-Vilaine, non loin de Châteaubriant et de ses nombreux services, cette propriété bénéficie d’un environnement préservé tout en conservant un accès pratique aux commerces et commodités du quotidien.
Les informations sur les risques auxquels ce bien est exposé sont disponibles sur le site Géorisques : www.georisques.gouv.fr
Des informations sur les risques auxquels est exposé ce bien sont disponibles sur le site Géorisques : https://www.georisques.gouv.fr/
Nantes Sotheby’s International Realty is pleased to present this historic watermill estate, occupying a secluded position within the countryside of Loire-Atlantique, surrounded by woodland and overlooking its own private lake.
Dating back to 1626 and appearing on the historic Cassini maps, the former mill has been carefully transformed into a comfortable country residence, preserving its architectural heritage while incorporating modern amenities.
The property extends to approximately 8.25 hectares, offering complete privacy in an unspoilt natural setting, with no overlooking neighbours.
A lake of approximately 4 hectares forms the centrepiece of the estate, its waters bordered by woodland and providing an attractive outlook from the principal rooms and terraces of the house. The surrounding grounds include pastureland with equestrian potential and areas dedicated to the preservation of local wildlife.
The Residence
The main house, whose principal façade dates from 1883, offers approximately 240 m² of accommodation arranged over three floors.
Renovated extensively between 1997 and 2003, with additional improvements completed in 2025, the property is presented in excellent condition.
The ground floor is arranged around a generous entrance and dining hall, adjoining a separate drawing room. A double-sided fireplace connects the two reception spaces.
The fitted kitchen incorporates a pantry and a glazed feature revealing the original mill machinery, a reminder of the building’s former purpose. A substantial secondary kitchen and utility room provides additional storage and working space, together with access to the rear vehicle entrance. A WC with shower completes the ground-floor accommodation.
On the first floor are two double bedrooms, one with an en-suite bathroom, together with access through large glazed doors to a terrace overlooking the lake.
A third double bedroom benefits from fitted storage, an en-suite shower room, a sauna and views across the water.
The second floor is devoted to the principal bedroom suite, comprising a sleeping area, dressing space, fitted storage and an en-suite shower room. From here, a private terrace offers an elevated perspective over the lake and surrounding landscape.
The Estate and Outbuildings
The grounds are an integral part of the property’s character, offering a combination of open pasture, woodland and water.
The lake, covering approximately 4 hectares, has undergone the necessary regulatory procedures and benefits from established drainage rights. It supports several species of fish, including pike, tench, roach and eel.
An additional outbuilding presents the possibility of creating independent guest accommodation, subject to the relevant planning permissions.
A separate building houses a traditional working bread oven, with potential to be adapted as a summer kitchen or entertaining space.
The residence also benefits from a private well providing its water supply.
The surrounding land includes pasture with potential for equestrian use, while the protected wildlife areas contribute to the preservation of the estate’s natural environment.
Location and Accessibility
Despite its secluded position, the property remains conveniently situated for local services.
The village of Saint-Aubin-des-Châteaux is approximately 3 km away, while Châteaubriant, with its shops, restaurants, schools, services and transport connections, can be reached in around 10 minutes.
The cities of Nantes and Rennes, together with their international airports, are approximately one hour away by car.
A Distinctive Country Property
Properties combining this degree of privacy, extensive water frontage and historical interest are seldom available.
With its origins as a 17th-century watermill, substantial lake, established grounds and renovated accommodation, this estate offers the opportunity to enjoy country living in a setting defined by nature and tranquillity.
Equally suited to use as a permanent home or private retreat, it offers a rare balance of heritage, space and accessibility.
Information regarding the risks to which this property is exposed is available on the Géorisques website: [hidden information]
Des informations sur les risques auxquels est exposé ce bien sont disponibles sur le site Géorisques : https://www.georisques.gouv.fr/
-
Type de propriété
Maison
-
Année de construction
1883
-
Prix/pied²
$796
Caractéristiques
- Terrasse
- Garage
- Cheminée
- Vue sur la mer
- Équestre
- Sauna
- Rénové
- Vie privée
- Haut plafond
Explorez le secteur
Inscrit il y a 10 ans
Vous vous êtes renseigné sur ce bien
L'agent vous contactera bientôt par
Publié par
33
Annonces
2016
Inscrit
Réserver une visite avec the agent
Choisissez une date et si vous souhaitez une visite virtuelle ou en personne avec l’agent.
Date préférée
Type de visite

Nantes Sotheby's International Realty
3 Place Paul-Emile Ladmirault, 44000, Nantes, Loire-Atlantique, France
Voir le profil de l’agence
The Nantes real estate brokerage of Sotheby’s International Realty ® is a prime location, rue Mercoeur. This Nantes
The Nantes real estate brokerage of Sotheby’s International Realty ® is a prime location, rue Mercoeur. This Nantes property agency is specialized in the sale of carefully selected Nantes properties in all price ranges, from charming “pied de terre” to new developments, from cities villas to historic properties. The Sotheby’s International Realty ® Nantes brokerage covers the most important markets in and around Nantes. Our highly professional Saintes property agents offer their distinguished clients a full range of Saintes real estate services which include not only property search and property sales, but also valuations, legal, financial, administrative and practical advice.
Dernière mise à jour
Octobre 22
Première mise en ligne
Octobre 22
Lien de l’annonce
Référence de l’annonce
HHC7XP
La confiance des plus grands courtiers du monde
Les agents des propriétés les plus exceptionnelles du monde publient sur JamesEdition.
- Des annonces de Sotheby's, Christie's, BARNES et Engel & Völkers
- Chaque annonce est vérifiée avant sa mise en ligne
- Contactez directement des agents vérifiés
En continuant, vous acceptez nos Conditions et notre Politique de confidentialité.