$725,373
Loft En Duplex Avec Terrasses Jardin Des Plantes
- 4 Chambres
- 3 SdB
- 2,691 Sqft
- 2,691 Sqft lot
- Mis à jour: Mai 18
- 1
À propos de la propriété
La description a été traduite automatiquement.
La description est affichée dans la langue d'origine.
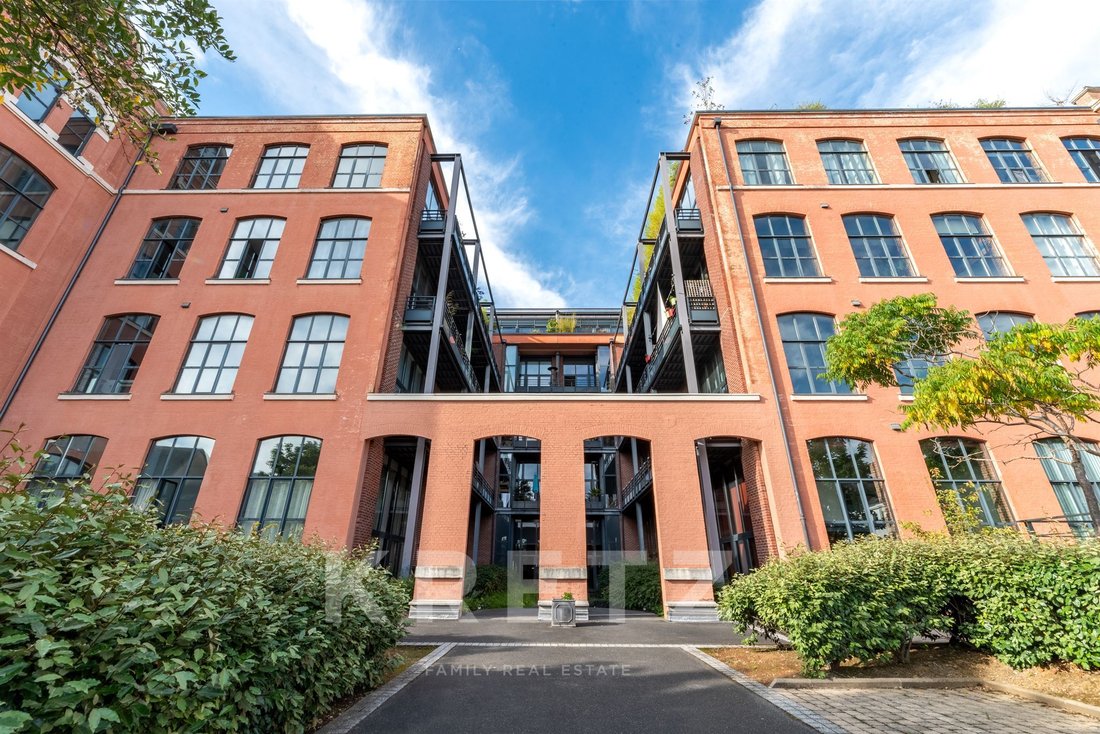
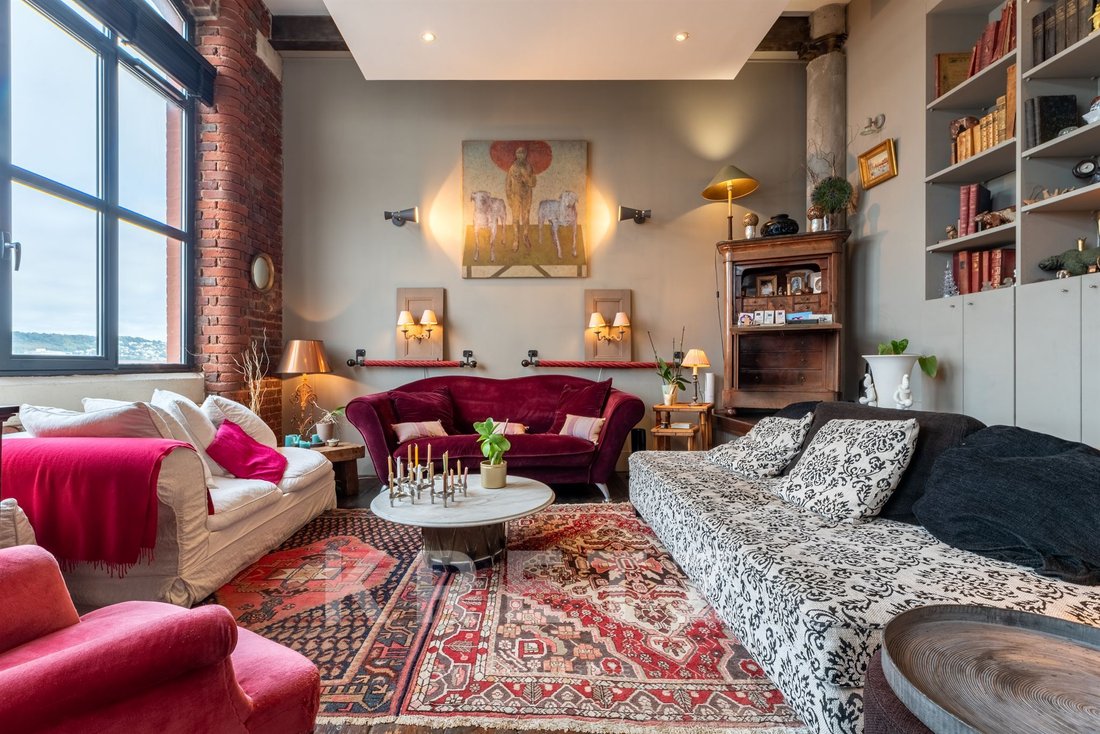
In Rouen, in the Jardin des Plantes district. Close to all amenities, less than 10 minutes from the Paris/Deauville train station and the A13 motorway. In a former 19th-century cotton mill, renovated by an architect in 2002, a duplex loft on the top floor, 250 m2, facing south and north, 3.9 m high ceilings, 3 terraces with views.
Entrance hall, 1 living room, 1 dining room, equipped and
Entrance hall, 1 living room, 1 dining room, equipped and
In Rouen, in the Jardin des Plantes district. Close to all amenities, less than 10 minutes from the Paris/Deauville train station and the A13 motorway. In a former 19th-century cotton mill, renovated by an architect in 2002, a duplex loft on the top floor, 250 m2, facing south and north, 3.9 m high ceilings, 3 terraces with views.
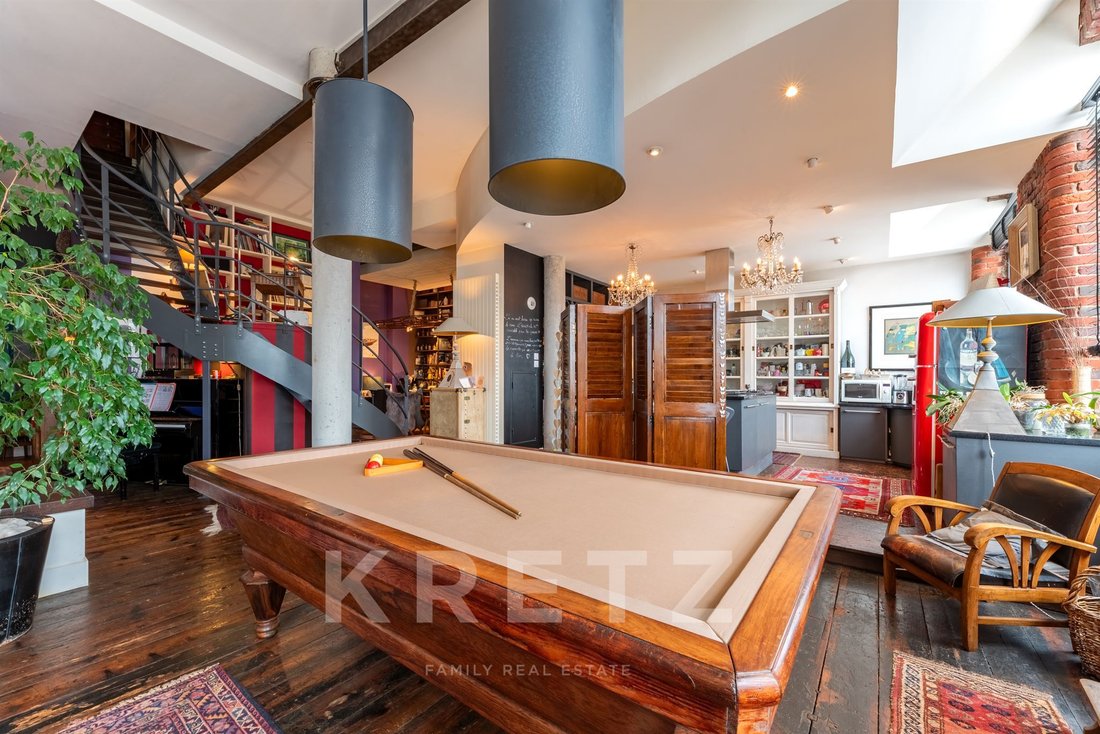
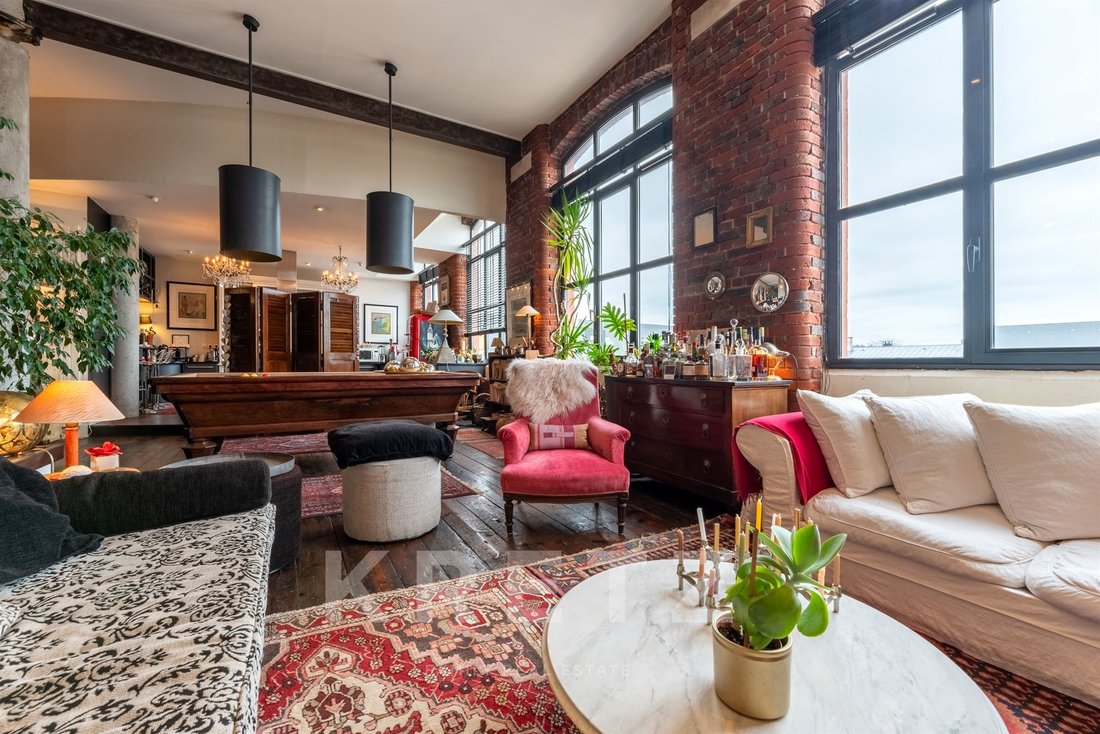
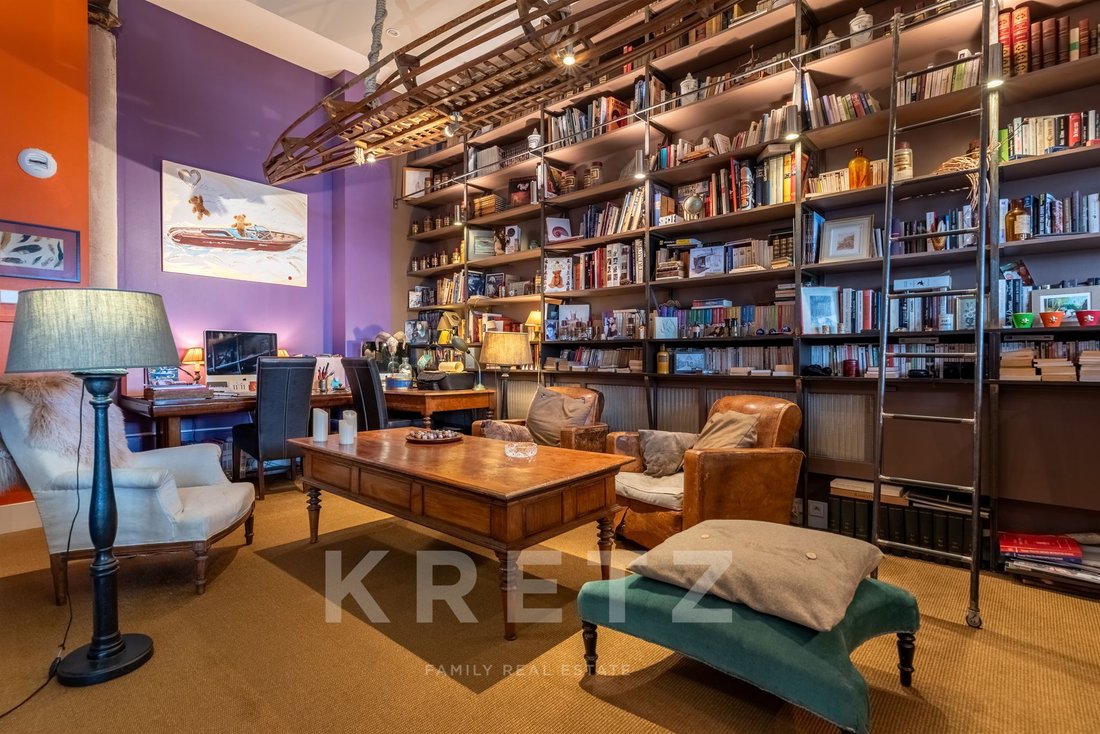
Entrance hall, 1 living room, 1 dining room, equipped and furnished open-plan kitchen. 1 living room, 1 library, 1 large bedroom that can be divided into 2, 1 office/bedroom with terrace, 1 bathroom, 1 laundry room and storeroom.
Upstairs: 1 large master suite with bath, 20 m2 terrace with view.
1 studio with separate entrance: Kitchenette and bathroom. Terrace.
1 garage for 2 vehicles in the basement, secured by an additional roller shutter. Space for 2 large vehicles, 1 motorcycle, bicycles, tools.
1 large cellar of approx. 8 m2.
Dossier and photo report on request.
À Rouen, dans le quartier du jardin des plantes. À proximité immédiate de toute commodité, à moins de 10 minutes de la gare Paris/Deauville et de l’A13. Dans une ancienne filature de coton du XIXe siècle, réhabilité par un architecte en 2002, Un loft en duplex au dernier étage d’une surface de 250 m2, exposé Sud et Nord, 3,9 m de hauteur sous plafond, 3 terrasses avec vues.
Entrée, 1 séjour, 1 salle à manger, cuisine américaine équipée et meublée. 1 salon, 1 Bibliothèque, 1 grande chambre pouvant être divisée en 2, 1 bureau/ chambre avec terrasse, 1 salle de bains, 1 buanderie et cellier.
A l’étage : 1 Large suite parentale avec baignoire, terrasse de 20 m2 avec vue.
1 studio avec entrée indépendante : Kitchenette et salle de bains. Terrasse.
1 box pour 2 véhicules en sous-sol, sécurisé par un volet roulant supplémentaire. Espace pour 2 larges véhicules, 1 moto, vélos, outillage.
1 Large cave de 8 m2 environ.
Dossier et reportage photos sur demande.
Des informations sur les risques auxquels est exposé ce bien sont disponibles sur le site Géorisques : https://www.georisques.gouv.fr/
Entrance hall, 1 living room, 1 dining room, equipped and furnished open-plan kitchen. 1 living room, 1 library, 1 large bedroom that can be divided into 2, 1 office/bedroom with terrace, 1 bathroom, 1 laundry room and storeroom.
Upstairs: 1 large master suite with bath, 20 m2 terrace with view.
1 studio with separate entrance: Kitchenette and bathroom. Terrace.
1 garage for 2 vehicles in the basement, secured by an additional roller shutter. Space for 2 large vehicles, 1 motorcycle, bicycles, tools.
1 large cellar of approx. 8 m2.
Dossier and photo report on request.
À Rouen, dans le quartier du jardin des plantes. À proximité immédiate de toute commodité, à moins de 10 minutes de la gare Paris/Deauville et de l’A13. Dans une ancienne filature de coton du XIXe siècle, réhabilité par un architecte en 2002, Un loft en duplex au dernier étage d’une surface de 250 m2, exposé Sud et Nord, 3,9 m de hauteur sous plafond, 3 terrasses avec vues.
Entrée, 1 séjour, 1 salle à manger, cuisine américaine équipée et meublée. 1 salon, 1 Bibliothèque, 1 grande chambre pouvant être divisée en 2, 1 bureau/ chambre avec terrasse, 1 salle de bains, 1 buanderie et cellier.
A l’étage : 1 Large suite parentale avec baignoire, terrasse de 20 m2 avec vue.
1 studio avec entrée indépendante : Kitchenette et salle de bains. Terrasse.
1 box pour 2 véhicules en sous-sol, sécurisé par un volet roulant supplémentaire. Espace pour 2 larges véhicules, 1 moto, vélos, outillage.
1 Large cave de 8 m2 environ.
Dossier et reportage photos sur demande.
Des informations sur les risques auxquels est exposé ce bien sont disponibles sur le site Géorisques : https://www.georisques.gouv.fr/
-
Type de propriété
Maison
-
Étages
1
-
Année de construction
2002
-
Prix/pied²
$269
-
Émissions
C
-
Consommation
C
Caractéristiques
- Terrasse
- Garage
- Salle de jeux
- Bibliothèque
- Duplex
- Rénové
- Sous-sol
- Bureau
- Buanderie
Caractéristiques
Lot
Intérieur
- Haut plafond
- Bureau
- Îlot de cuisine
- Bar
- Buanderie
- Salle de jeux
- Bibliothèque
- Sous-sol
- Comptoirs en pierre
Outdoor
Explorez le secteur
Publié par
13
Annonces
2025
Inscrit
Réserver une visite avec Leslie Callarec
Choisissez une date et si vous souhaitez une visite virtuelle ou en personne avec l’agent.
Date préférée
Type de visite

Kretz Real Estate
100 Rue du Bac, 75007, 7th arrondissement of Paris, France
Voir le profil de l’agence
KRETZ Real Estate. Since 2007, Kretz has been redefining luxury real estate. Specializing in luxury real estate in
KRETZ Real Estate. Since 2007, Kretz has been redefining luxury real estate. Specializing in luxury real estate in France and internationally, Kretz brings a fresh perspective to the industry. Built on strong family values, the agency has gathered the finest agents with an ultra-qualified client database to support you in all your real estate projects. Kretz offers a unique vision of luxury real estate, focusing exclusively on people and leveraging creative marketing strategies. The agency enjoys exceptional recognition, notably through a series on Netflix “The Parisian Agency”. As the number one player in digital, Kretz Family Real Estate operates like a communication agency, ensuring outstanding visibility and engagement for our content when selling your property.”
Dernière mise à jour
Mai 18
Première mise en ligne
Septembre 10, 2025
Référence de l’annonce
KP1-2276A
La confiance des plus grands courtiers du monde
Les agents des propriétés les plus exceptionnelles du monde publient sur JamesEdition.
- Des annonces de Sotheby's, Christie's, BARNES et Engel & Völkers
- Chaque annonce est vérifiée avant sa mise en ligne
- Contactez directement des agents vérifiés
En continuant, vous acceptez nos Conditions et notre Politique de confidentialité.