$1,960,700
Lamsrustlaan 72 3054 Vg Rotterdam
- 3 Chambres
- 2 SdB
- 2,250 Sqft
- 6,362 Sqft lot
- Mis à jour: Septembre 4
- 6
À propos de la propriété
La description a été traduite automatiquement.
La description est affichée dans la langue d'origine.
Exceptionally luxuriously finished, spacious semi-detached villa with an integrated double-width garage, enormous eat-in kitchen, 3 bedrooms (with expansion possibilities), and 2 bathrooms, situated on a beautiful, spacious plot (591 m²) of private land. The villa is built in a ’sleek’ and ’timeless’ architectural style and color scheme. The villa features an access bridge and parking for multiple
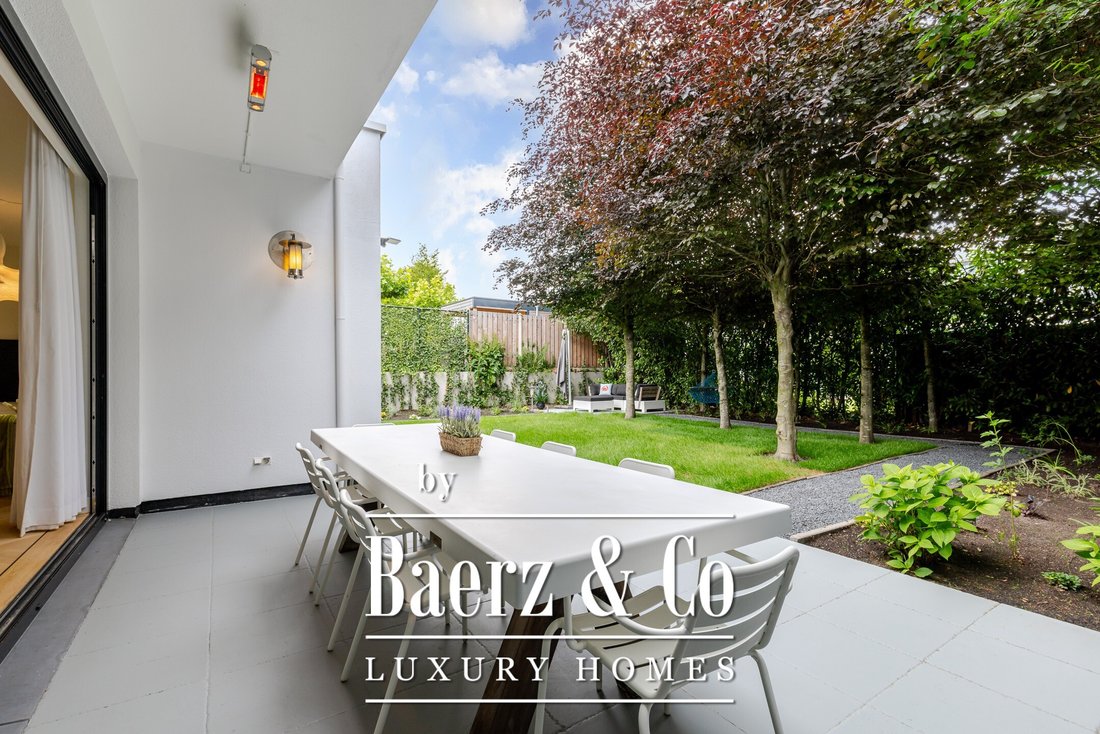
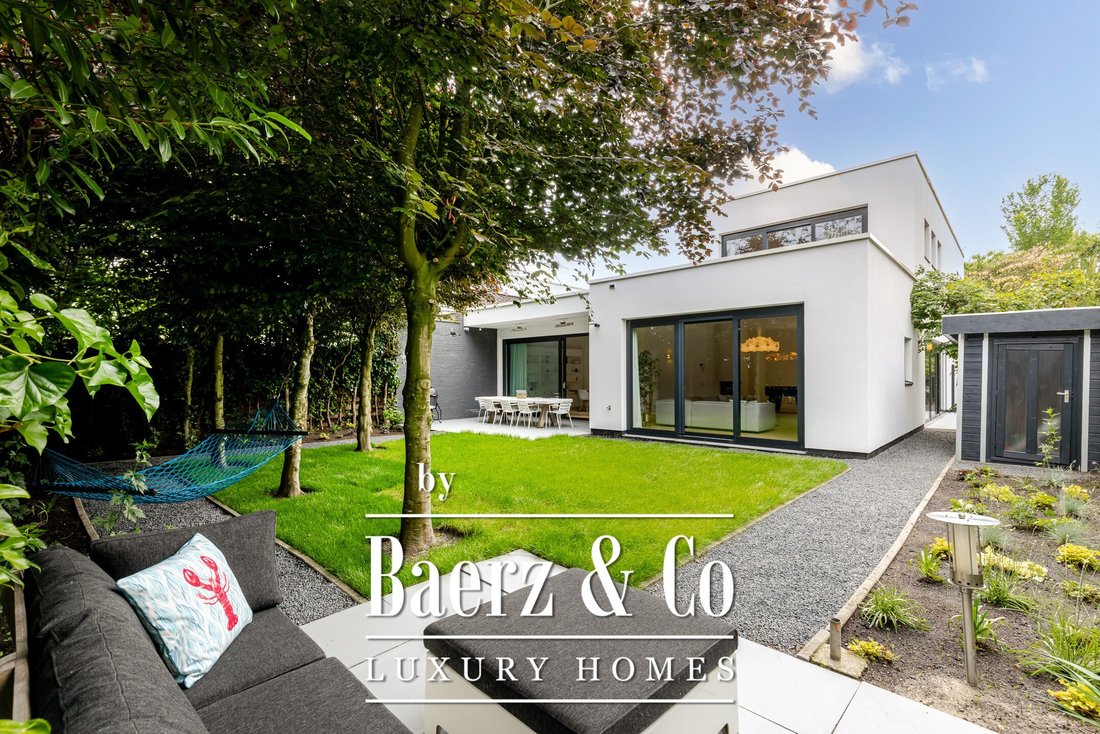
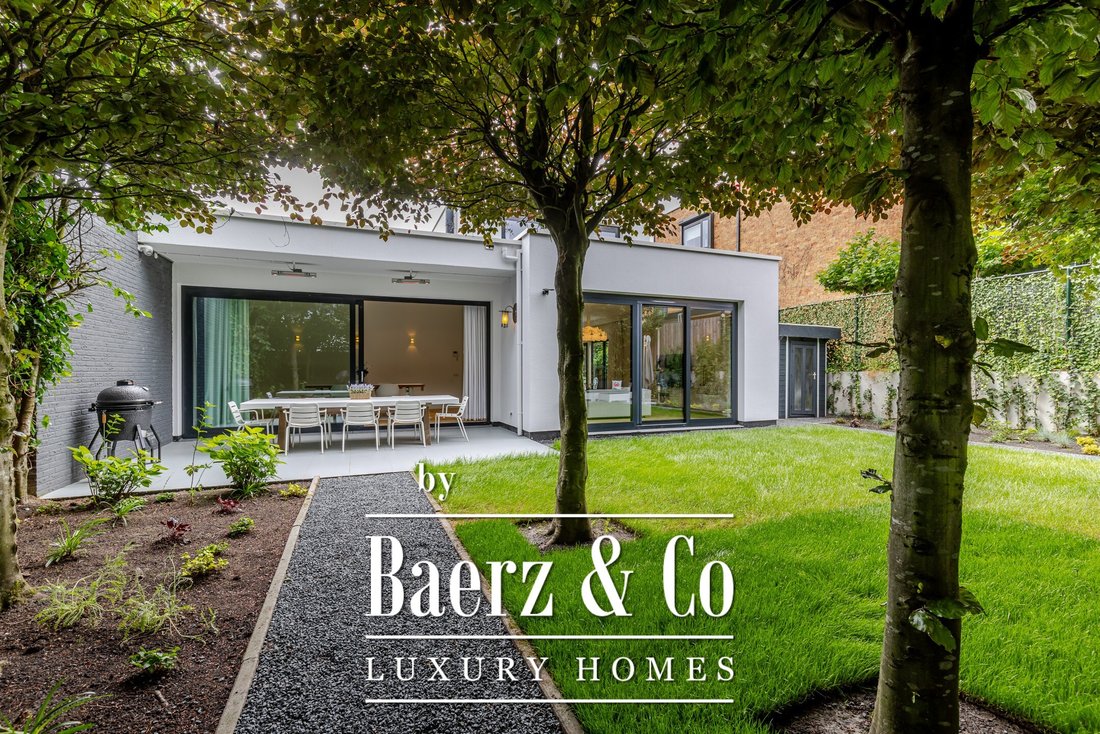
Exceptionally luxuriously finished, spacious semi-detached villa with an integrated double-width garage, enormous eat-in kitchen, 3 bedrooms (with expansion possibilities), and 2 bathrooms, situated on a beautiful, spacious plot (591 m²) of private land. The villa is built in a ’sleek’ and ’timeless’ architectural style and color scheme. The villa features an access bridge and parking for multiple cars on private grounds, as well as a ’double garage’ with space for 2 cars side by side. The recently beautifully landscaped backyard with lawn and terraces offers plenty of sunshine and privacy.
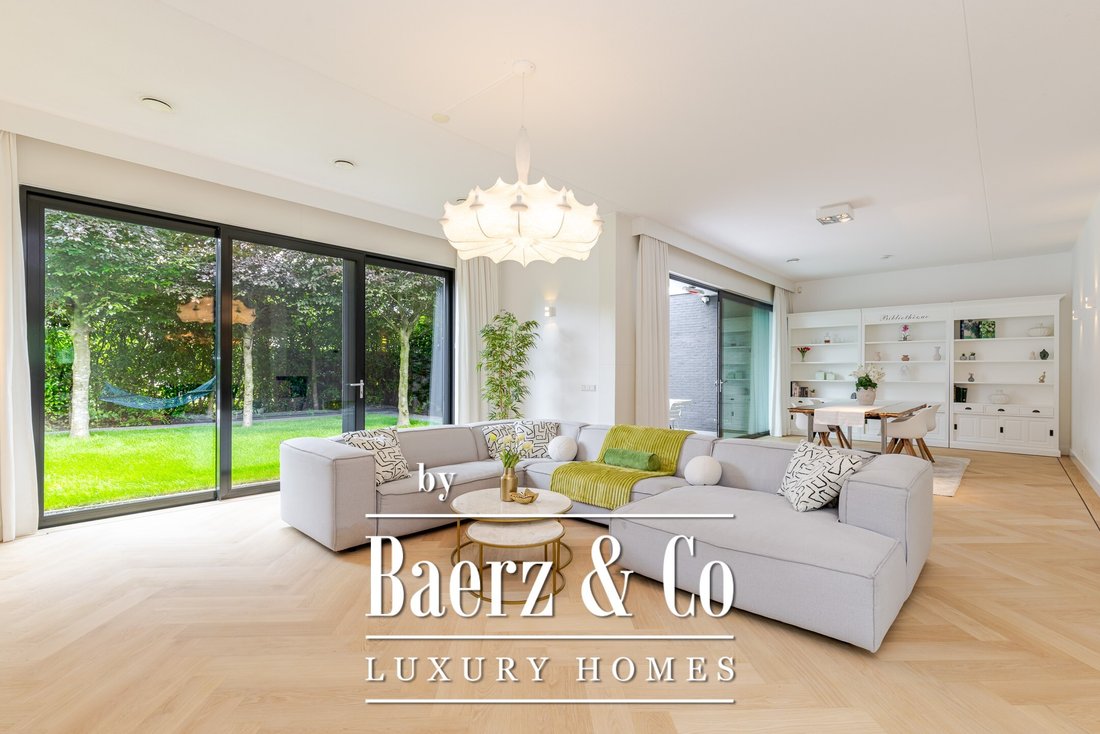
The most striking strong points include the exceptionally high ceilings on the ground floor (3.08 m!), the enormous living room with a spacious open eat-in kitchen, and the luxurious master bedroom that would put a 5-star hotel with its finest suite to shame.
What stands out is the sustainable character with which the villa was built, which was ahead of its time in 2006. For instance, the house is exceptionally well insulated (including full double glazing (HR++), floor, facade, and roof insulation), features 32 (!) solar panels on the roof, is equipped with an energy-saving heat recovery system, and all window frames are made of attractive aluminum, meaning the frames do not need to be painted approximately every 5 years. If desired, additional living space can be created relatively easily on the first floor by adding an extension on top of the garage. This was carried out by neighbors two doors down in 2014. House numbers 2 and 4 simultaneously added an extension above the garage, entirely in keeping with the style, resulting in the creation of two extra bedrooms. Because this was done together with the neighbors, it looks as if it was like this from the start of construction, and the symmetry has been preserved. The villa is situated in the luxurious villa district ’Lage Limiet’ in Hillegersberg, surrounded by numerous recreational facilities such as the Bergse Plassen, the Bergse Bos, the Rotte and the Rottemeren, the Zwarte Plasje (natural swimming pool), and Plaswijckpark. Additionally, various shopping centers (Bergse Dorpsstraat and Van Beethovensingel), (primary) schools, daycare centers, and sports facilities can be found in the immediate vicinity, including hockey, football, cricket, golf, and tennis clubs. There are also various public transport options (bus, tram, Randstadrail, and train) nearby, and the house is conveniently located in relation to the A13 and A20 arterial roads.
Layout:
From the access bridge, there is access to the plot and the driveway, and multiple cars can be parked on private property. The driveway provides access to the garage.
Ground floor:
The entrance leads to the hall. From the hall, the meter cupboard, the toilet, and the spacious living room can be accessed. The first floor can also be reached via the staircase in the hall.
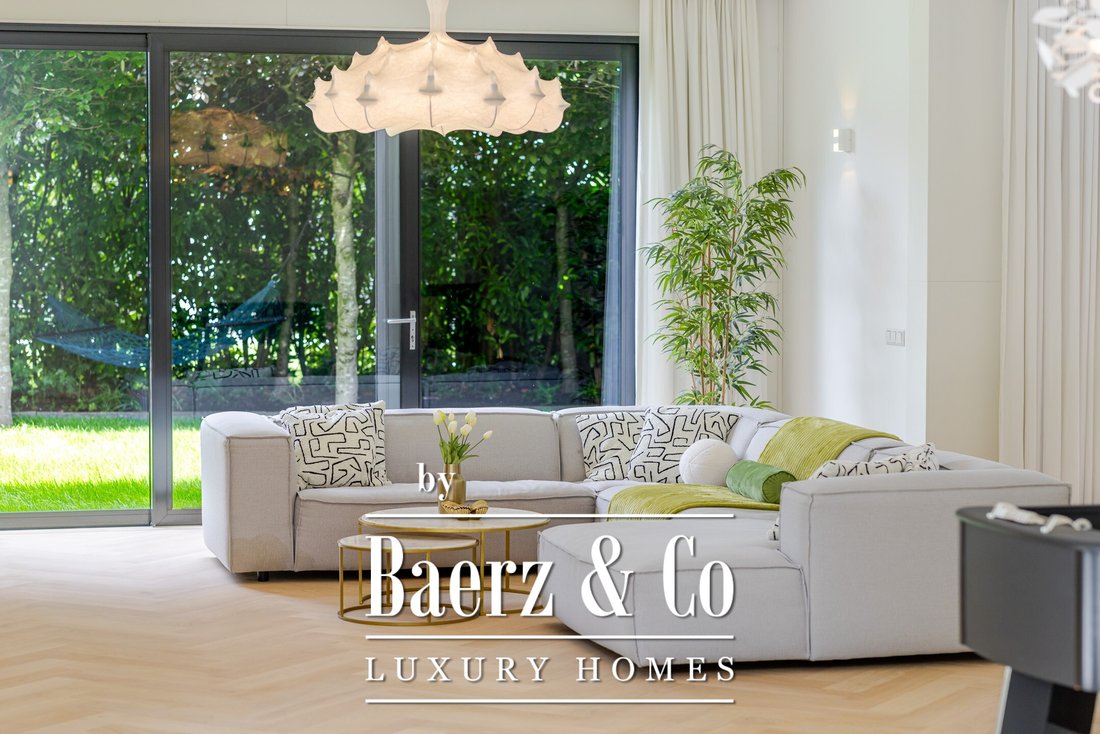
The living room is particularly generously sized and features very high ceilings of over 3 meters. This living floor is divided into a sitting room on the garden side and an open-plan kitchen at the front with beautiful large windows.
First floor:
Spacious and bright landing with a toilet and laundry room. The master bedroom with a 5* hotel suite vibe is located at the rear and features a spectacular semi-open en-suite bathroom and walk-in closet. Furthermore, there are 2 bedrooms at the front and a very luxurious 2nd bathroom with a walk-in shower and vanity unit.
Garage:
The very spacious garage, 6.43 x 5.91 m, is suitable for parking two cars. The garage can also be used for storage or transformed into living space. There are various examples along the street where a home office or playroom for the children has been created. Back garden: located on the northeast, but due to its open position and the relatively low surrounding buildings, it receives more than sufficient hours of sunshine during the day. There is also a wooden shed in the side garden.
Particulars:
- year of construction 2006;
- situated on 591 m2 of private land;
- energy label A+;
- equipped with 32 solar panels;
- fitted with floor, facade, and roof insulation;
- fully fitted with aluminium frames with double glazing (HR++);
- living area approx. 209 m2 (according to NEN2580 measurement report);
- other indoor space usable area approx. 38 m2 (according to NEN2580 measurement report);
- external storage space usable area approx. 4 m2 (according to NEN2580 measurement report);
- ground floor ceiling height 3.08 meters!
- equipped with a heat recovery system; - heating and hot water by means of a high-efficiency central heating combi boiler;
- underfloor heating present on the ground floor;
Completion date by mutual agreement.
For additional information about this property, please visit its own website (address + house number).
J. J. van Oosten Makelaardij is the seller’s NVM real estate agent. We advise you to engage your own NVM real estate agent to represent your interests regarding the purchase of this property.
No rights can be derived from this listing text.
The usable floor area of ??the property has been measured in accordance with the industry-wide measurement instruction (BB).
The most striking strong points include the exceptionally high ceilings on the ground floor (3.08 m!), the enormous living room with a spacious open eat-in kitchen, and the luxurious master bedroom that would put a 5-star hotel with its finest suite to shame.
What stands out is the sustainable character with which the villa was built, which was ahead of its time in 2006. For instance, the house is exceptionally well insulated (including full double glazing (HR++), floor, facade, and roof insulation), features 32 (!) solar panels on the roof, is equipped with an energy-saving heat recovery system, and all window frames are made of attractive aluminum, meaning the frames do not need to be painted approximately every 5 years. If desired, additional living space can be created relatively easily on the first floor by adding an extension on top of the garage. This was carried out by neighbors two doors down in 2014. House numbers 2 and 4 simultaneously added an extension above the garage, entirely in keeping with the style, resulting in the creation of two extra bedrooms. Because this was done together with the neighbors, it looks as if it was like this from the start of construction, and the symmetry has been preserved. The villa is situated in the luxurious villa district ’Lage Limiet’ in Hillegersberg, surrounded by numerous recreational facilities such as the Bergse Plassen, the Bergse Bos, the Rotte and the Rottemeren, the Zwarte Plasje (natural swimming pool), and Plaswijckpark. Additionally, various shopping centers (Bergse Dorpsstraat and Van Beethovensingel), (primary) schools, daycare centers, and sports facilities can be found in the immediate vicinity, including hockey, football, cricket, golf, and tennis clubs. There are also various public transport options (bus, tram, Randstadrail, and train) nearby, and the house is conveniently located in relation to the A13 and A20 arterial roads.
Layout:
From the access bridge, there is access to the plot and the driveway, and multiple cars can be parked on private property. The driveway provides access to the garage.
Ground floor:
The entrance leads to the hall. From the hall, the meter cupboard, the toilet, and the spacious living room can be accessed. The first floor can also be reached via the staircase in the hall.
The living room is particularly generously sized and features very high ceilings of over 3 meters. This living floor is divided into a sitting room on the garden side and an open-plan kitchen at the front with beautiful large windows.
First floor:
Spacious and bright landing with a toilet and laundry room. The master bedroom with a 5* hotel suite vibe is located at the rear and features a spectacular semi-open en-suite bathroom and walk-in closet. Furthermore, there are 2 bedrooms at the front and a very luxurious 2nd bathroom with a walk-in shower and vanity unit.
Garage:
The very spacious garage, 6.43 x 5.91 m, is suitable for parking two cars. The garage can also be used for storage or transformed into living space. There are various examples along the street where a home office or playroom for the children has been created. Back garden: located on the northeast, but due to its open position and the relatively low surrounding buildings, it receives more than sufficient hours of sunshine during the day. There is also a wooden shed in the side garden.
Particulars:
- year of construction 2006;
- situated on 591 m2 of private land;
- energy label A+;
- equipped with 32 solar panels;
- fitted with floor, facade, and roof insulation;
- fully fitted with aluminium frames with double glazing (HR++);
- living area approx. 209 m2 (according to NEN2580 measurement report);
- other indoor space usable area approx. 38 m2 (according to NEN2580 measurement report);
- external storage space usable area approx. 4 m2 (according to NEN2580 measurement report);
- ground floor ceiling height 3.08 meters!
- equipped with a heat recovery system; - heating and hot water by means of a high-efficiency central heating combi boiler;
- underfloor heating present on the ground floor;
Completion date by mutual agreement.
For additional information about this property, please visit its own website (address + house number).
J. J. van Oosten Makelaardij is the seller’s NVM real estate agent. We advise you to engage your own NVM real estate agent to represent your interests regarding the purchase of this property.
No rights can be derived from this listing text.
The usable floor area of ??the property has been measured in accordance with the industry-wide measurement instruction (BB).
-
Type de propriété
Villa
-
Étages
2
-
Année de construction
2006
-
Prix/pied²
$871
Caractéristiques
- Vue sur la mer
- Terrasse
- Jardin
- Dressing
- Cuisine ouverte
- Garage
- Porte
- Plan d’étage 2D
- Cuisinière à gaz
Caractéristiques
Lot
Intérieur
- Haut plafond
- Cuisinière à gaz
- Buanderie
- Cuisine ouverte
- Comptoirs en pierre
- Dressing
Outdoor
Explorez le secteur
Lamsrustlaan 72, Rotterdam, Hollande-Méridionale, Pays-Bas
Voir sur Google Maps
Prix par sqft
Faible
Élevé
Inscrit il y a 8 ans
Vous vous êtes renseigné sur ce bien
L'agent vous contactera bientôt par
Publié par
468
Annonces
2019
Inscrit
Réserver une visite avec the agent
Choisissez une date et si vous souhaitez une visite virtuelle ou en personne avec l’agent.
Date préférée
Type de visite
Dernière mise à jour
Septembre 4
Première mise en ligne
Septembre 4
Référence de l’annonce
51126
Propriétés similaires à proximité
Nouvelles annonces à Rotterdam


Explorez plus de biens à vendre
Rotterdam, Pays-Bas types de propriétés
Rotterdam, Pays-Bas Recherches populaires
- Vue sur la mer propriétés à Rotterdam, Pays-Bas
- Propriétés avec Terrasse à Rotterdam, Pays-Bas
- Propriétés avec Balcon à Rotterdam, Pays-Bas
- Propriétés avec Jardin à Rotterdam, Pays-Bas
- Vie privée propriétés à Rotterdam, Pays-Bas
- Propriétés avec Bureau à Rotterdam, Pays-Bas
- Propriétés avec Bar à Rotterdam, Pays-Bas
- Propriétés avec Cheminée à Rotterdam, Pays-Bas
- Vue sur la ville propriétés à Rotterdam, Pays-Bas
- Propriétés avec Garage à Rotterdam, Pays-Bas
- Propriétés avec Climatisation à Rotterdam, Pays-Bas
- Propriétés avec Cuisine ouverte à Rotterdam, Pays-Bas
- Vue panoramique / panoramique propriétés à Rotterdam, Pays-Bas
- Propriétés avec Ascenseur à Rotterdam, Pays-Bas
- Propriétés avec Centre de remise en forme / Fitness à Rotterdam, Pays-Bas
- Propriétés avec Sauna à Rotterdam, Pays-Bas
- Moderne propriétés à Rotterdam, Pays-Bas
- Propriétés avec Piscine à Rotterdam, Pays-Bas
- Au bord de l’eau propriétés à Rotterdam, Pays-Bas
- Propriétés avec Cave à vins à Rotterdam, Pays-Bas
- Propriétés avec Bibliothèque à Rotterdam, Pays-Bas
- Rénové propriétés à Rotterdam, Pays-Bas
- Vue sur la rivière propriétés à Rotterdam, Pays-Bas
- Propriétés avec Jacuzzi à Rotterdam, Pays-Bas
- Propriétés avec Cuisine extérieure à Rotterdam, Pays-Bas
- Propriétés avec Salle de jeux à Rotterdam, Pays-Bas
- Propriétés avec Piscine intérieure à Rotterdam, Pays-Bas
- Propriétés avec Cinéma à Rotterdam, Pays-Bas
- Constructions neuves propriétés à Rotterdam, Pays-Bas
- Manoir propriétés à Rotterdam, Pays-Bas
- Vue sur le lac propriétés à Rotterdam, Pays-Bas
- Équestre propriétés à Rotterdam, Pays-Bas
- Lotissement sécurisé propriétés à Rotterdam, Pays-Bas
Rotterdam, Pays-Bas Quartiers
Guides et histoires connexes
La confiance des plus grands courtiers du monde
Les agents des propriétés les plus exceptionnelles du monde publient sur JamesEdition.
- Des annonces de Sotheby's, Christie's, BARNES et Engel & Völkers
- Chaque annonce est vérifiée avant sa mise en ligne
- Contactez directement des agents vérifiés
En continuant, vous acceptez nos Conditions et notre Politique de confidentialité.