$1,562,958
Kralingseweg 371 3065 Rd Rotterdam
- 4 Chambres
- 1 SdB
- 1,960 Sqft
- 9,871 Sqft lot
- Mis à jour: Août 30
- 1
À propos de la propriété
La description a été traduite automatiquement.
La description est affichée dans la langue d'origine.
CHARACTERFUL LIVING IN A UNIQUE LOCATION
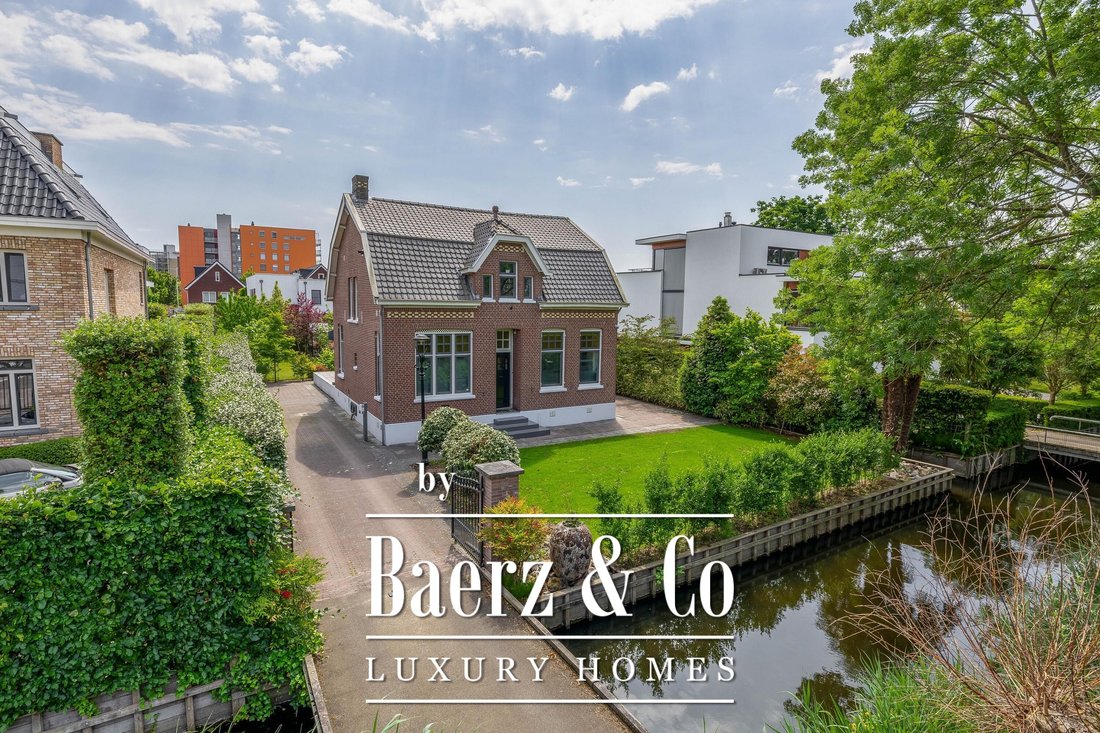
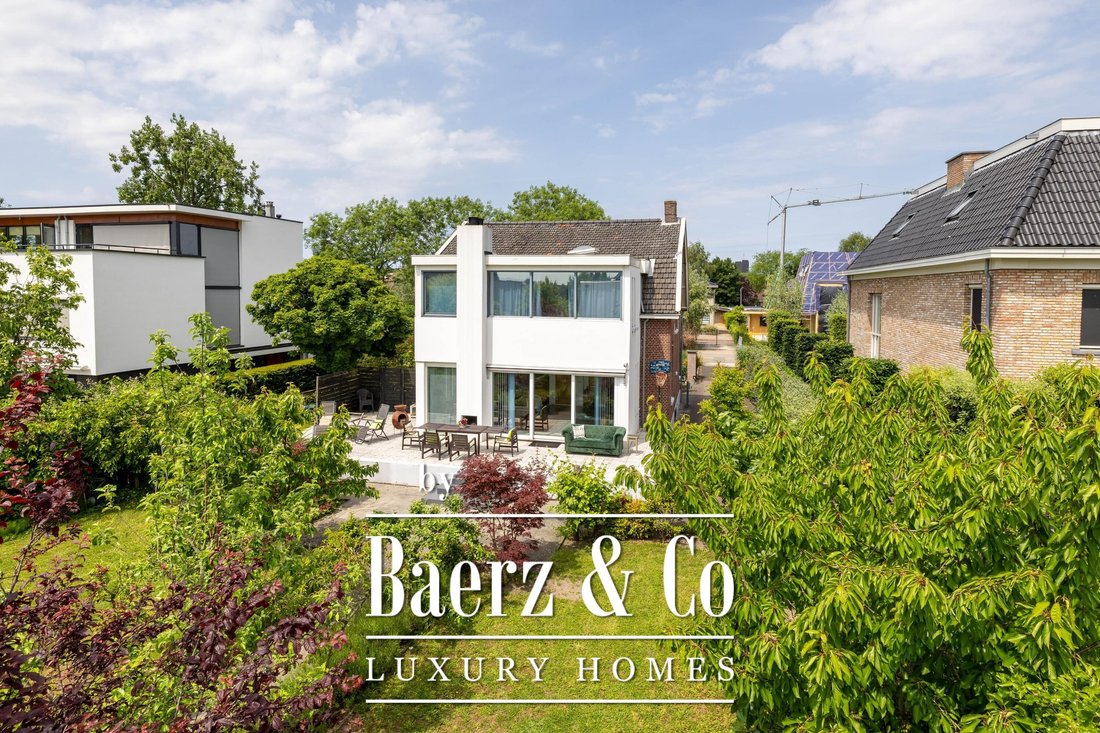
Some homes have something special about them from the very first moment. Kralingseweg 371 is one of those homes. This characterful detached manor house, dating from 1916, stands on an impressive 917 m² plot of freehold land and combines the charm of the past with the comforts of modern living. The beautiful façade details, authentic dormer window,
Some homes have something special about them from the very first moment. Kralingseweg 371 is one of those homes. This characterful detached manor house, dating from 1916, stands on an impressive 917 m² plot of freehold land and combines the charm of the past with the comforts of modern living. The beautiful façade details, authentic dormer window,
CHARACTERFUL LIVING IN A UNIQUE LOCATION
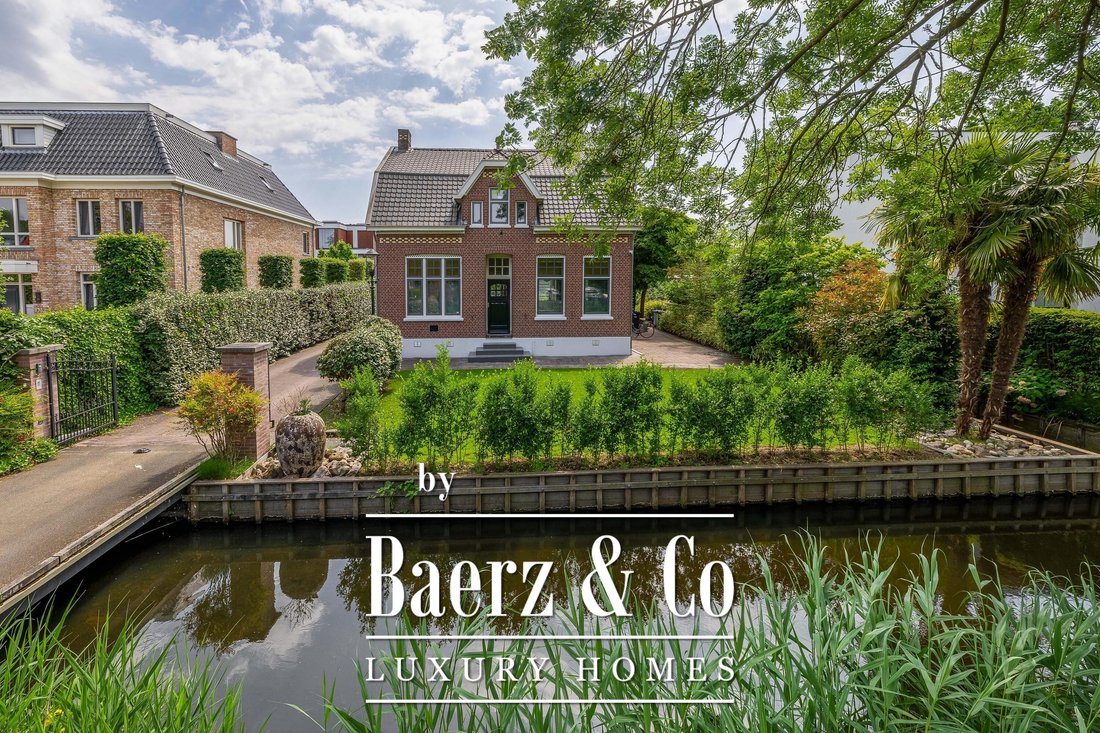
Some homes have something special about them from the very first moment. Kralingseweg 371 is one of those homes. This characterful detached manor house, dating from 1916, stands on an impressive 917 m² plot of freehold land and combines the charm of the past with the comforts of modern living. The beautiful façade details, authentic dormer window, private access bridge over the water and electrically operated entrance gate give the property a distinctive appearance that is rarely found.
What makes this location even more special is its setting. On the idyllic Kralingseweg, you live surrounded by greenery, pollard willows and a characteristic rural drainage ditch. Here, you can enjoy peace, space and privacy, while shops, schools, sports facilities, public transport and major roads are all surprisingly close by. For families looking to move up to a larger home without having to leave the city, this is a location with immediate appeal.
BEAUTIFUL GARDEN WITH COMPLETE PRIVACY
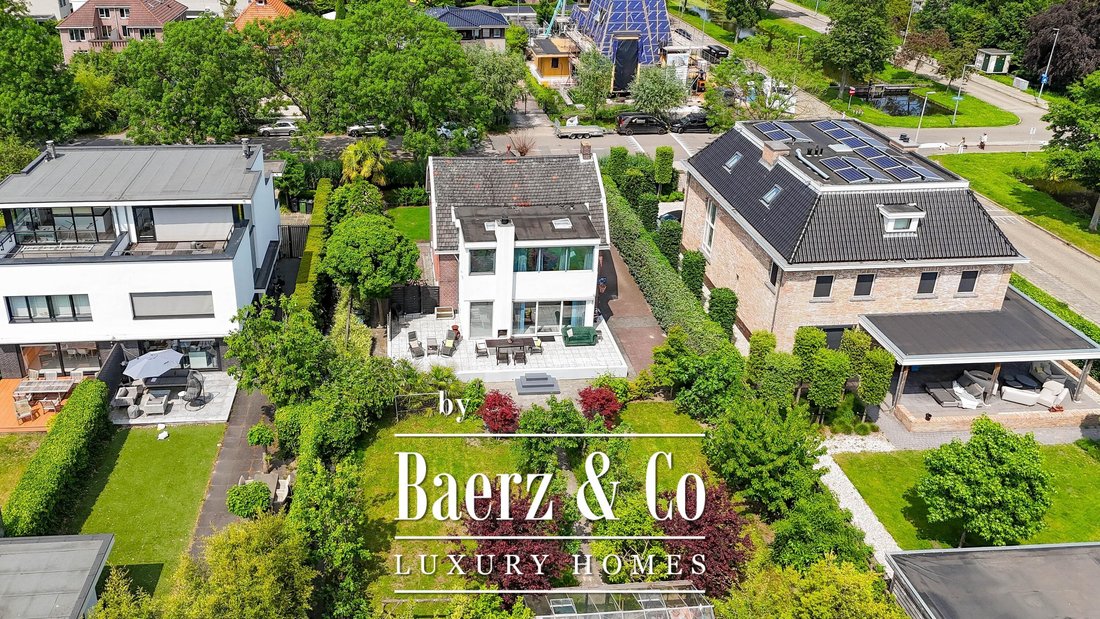
The garden is undoubtedly one of the absolute highlights of this home. With its south-facing position, you can enjoy the sunshine here for virtually the entire day. Thanks to the generous plot, the garden feels like your own private park, where peace and privacy take centre stage.
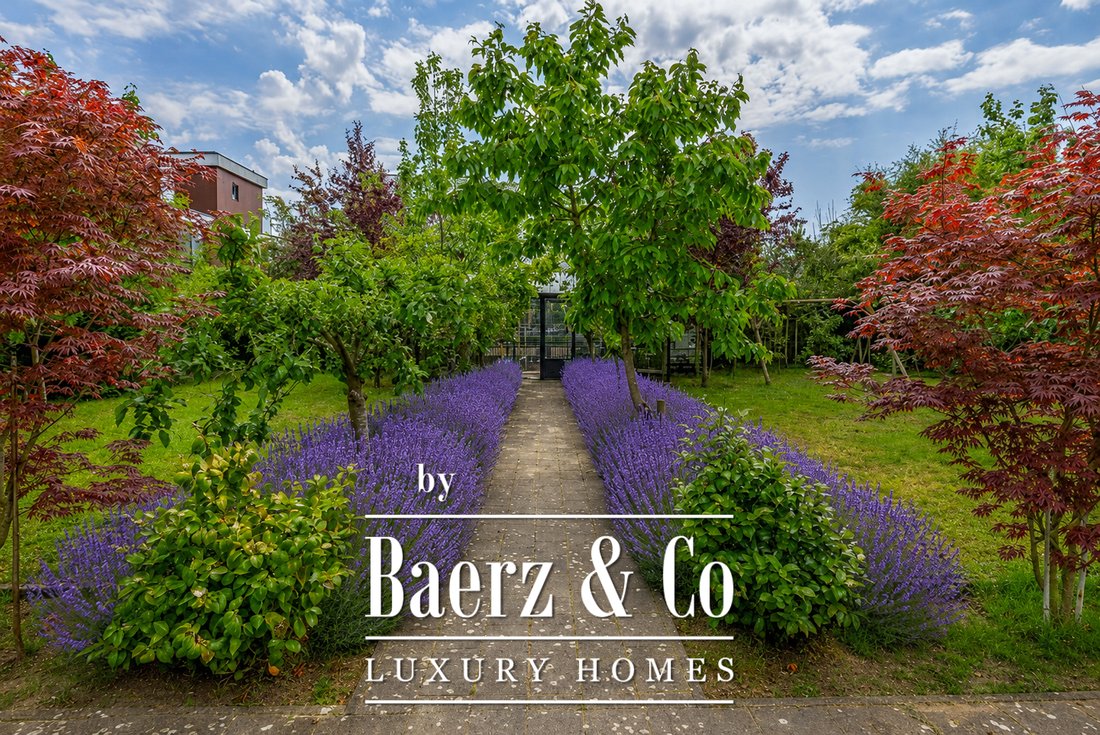
Various fruit trees are spread throughout the garden, creating a green and natural atmosphere. At the rear of the plot is a large glass greenhouse, a dream for anyone who enjoys gardening, growing plants or creating a special outdoor space. Children have plenty of room to play here, while adults can enjoy the peace and greenery.
Directly adjoining the house is a piled terrace of approximately 64 m². This generous outdoor space forms an extension of the living room and features an outdoor fireplace. As a result, it is not only a wonderful place to spend summer days, but also an inviting spot to sit outside with family or friends during spring and autumn.
SPACE AND LIGHT FOR THE WHOLE FAMILY
Upon entering, it is immediately apparent that this home offers an abundance of living space. The hallway with tiled flooring provides access to the toilet, meter cupboard and a practical study on the ground floor. This room is ideal as a home office, playroom or hobby room, but could of course also be used as a bedroom.
The kitchen-diner forms a central part of the home. Installed in 2015, the kitchen features a natural stone worktop, Quooker boiling-water tap, induction hob, extractor hood, combination oven, dishwasher, refrigerator and freezer. Thanks to its generous proportions, there is ample space for a large dining table where family and friends can gather. Plinth heating provides additional comfort.
At the rear, the house has been substantially extended, creating an impressive living space. Large windows and sliding doors leading to the garden allow beautiful natural light to flood the room throughout the day. The living room feels spacious and open and offers plenty of possibilities for a generous seating area around the open fireplace. From virtually every part of the room, there are views of the greenery in the rear garden. The living room also provides access to a practical full-height cellar, ideal for storing provisions, wine or seasonal items.
The combination of characterful elements at the front and the modern extension at the rear creates a distinctive home in which atmosphere and contemporary living comfort come together beautifully.
The first floor comprises three bedrooms, including the front bedroom with its authentic dormer window, perfectly complementing the character of the original house.
The landing features a practical laundry area housing the central heating boiler and connections for laundry appliances. The spacious bathroom is fully equipped with a bathtub, separate shower enclosure, washbasin unit and a second toilet.
In recent years, considerable attention has been paid to maintenance and improvements. The front section of the tiled roof was renewed in 2020, including new roof tiles, battens and insulation. In the same year, the brickwork of the original house was cleaned, repointed and impregnated. The first-floor extension has also been modernised and fitted with new façade panels.
In addition, the property features an electric vehicle charging point and an extensive meter cupboard with a dedicated circuit for vehicle charging.
COUNTRY-STYLE LIVING IN KRALINGEN
Kralingseweg is one of Rotterdam’s most sought-after residential locations for those looking for space, tranquillity and green surroundings. With its pollard willows, waterways and detached homes, this characterful road has an almost village-like atmosphere, while still being located within the city limits.
Shops, supermarkets, schools and sports clubs are all within easy reach of the property. Kralingse Bos and Kralingse Plas are also nearby, offering plenty of opportunities for walking, running, cycling or relaxing by the water. Public transport connections are excellent, while the A16 and A20 motorways provide easy access to Rotterdam city centre, The Hague, Utrecht and Breda.
It is precisely this combination of country-style living, exceptional privacy and proximity to all urban amenities that makes this location so special. It is a place where children can grow up safely, where you can enjoy the space around you and where every day you return home to surroundings that exude peace and tranquillity.
KEY FEATURES
Location: rural and peaceful setting on the characterful Kralingseweg
Plot size: 917 m²
Garden orientation: south
Living area: 182 m²
Building-related outdoor space: 64 m²
Year of construction: 1916
Number of floors: 2
Number of rooms: 5
Number of bedrooms: 3
Modern rear extension
Private access bridge with electrically operated gate
Electric vehicle charging point
Piled terrace with outdoor fireplace
Large south-facing garden with glass greenhouse and various fruit trees
Completion: by mutual agreement
Some homes have something special about them from the very first moment. Kralingseweg 371 is one of those homes. This characterful detached manor house, dating from 1916, stands on an impressive 917 m² plot of freehold land and combines the charm of the past with the comforts of modern living. The beautiful façade details, authentic dormer window, private access bridge over the water and electrically operated entrance gate give the property a distinctive appearance that is rarely found.
What makes this location even more special is its setting. On the idyllic Kralingseweg, you live surrounded by greenery, pollard willows and a characteristic rural drainage ditch. Here, you can enjoy peace, space and privacy, while shops, schools, sports facilities, public transport and major roads are all surprisingly close by. For families looking to move up to a larger home without having to leave the city, this is a location with immediate appeal.
BEAUTIFUL GARDEN WITH COMPLETE PRIVACY
The garden is undoubtedly one of the absolute highlights of this home. With its south-facing position, you can enjoy the sunshine here for virtually the entire day. Thanks to the generous plot, the garden feels like your own private park, where peace and privacy take centre stage.
Various fruit trees are spread throughout the garden, creating a green and natural atmosphere. At the rear of the plot is a large glass greenhouse, a dream for anyone who enjoys gardening, growing plants or creating a special outdoor space. Children have plenty of room to play here, while adults can enjoy the peace and greenery.
Directly adjoining the house is a piled terrace of approximately 64 m². This generous outdoor space forms an extension of the living room and features an outdoor fireplace. As a result, it is not only a wonderful place to spend summer days, but also an inviting spot to sit outside with family or friends during spring and autumn.
SPACE AND LIGHT FOR THE WHOLE FAMILY
Upon entering, it is immediately apparent that this home offers an abundance of living space. The hallway with tiled flooring provides access to the toilet, meter cupboard and a practical study on the ground floor. This room is ideal as a home office, playroom or hobby room, but could of course also be used as a bedroom.
The kitchen-diner forms a central part of the home. Installed in 2015, the kitchen features a natural stone worktop, Quooker boiling-water tap, induction hob, extractor hood, combination oven, dishwasher, refrigerator and freezer. Thanks to its generous proportions, there is ample space for a large dining table where family and friends can gather. Plinth heating provides additional comfort.
At the rear, the house has been substantially extended, creating an impressive living space. Large windows and sliding doors leading to the garden allow beautiful natural light to flood the room throughout the day. The living room feels spacious and open and offers plenty of possibilities for a generous seating area around the open fireplace. From virtually every part of the room, there are views of the greenery in the rear garden. The living room also provides access to a practical full-height cellar, ideal for storing provisions, wine or seasonal items.
The combination of characterful elements at the front and the modern extension at the rear creates a distinctive home in which atmosphere and contemporary living comfort come together beautifully.
The first floor comprises three bedrooms, including the front bedroom with its authentic dormer window, perfectly complementing the character of the original house.
The landing features a practical laundry area housing the central heating boiler and connections for laundry appliances. The spacious bathroom is fully equipped with a bathtub, separate shower enclosure, washbasin unit and a second toilet.
In recent years, considerable attention has been paid to maintenance and improvements. The front section of the tiled roof was renewed in 2020, including new roof tiles, battens and insulation. In the same year, the brickwork of the original house was cleaned, repointed and impregnated. The first-floor extension has also been modernised and fitted with new façade panels.
In addition, the property features an electric vehicle charging point and an extensive meter cupboard with a dedicated circuit for vehicle charging.
COUNTRY-STYLE LIVING IN KRALINGEN
Kralingseweg is one of Rotterdam’s most sought-after residential locations for those looking for space, tranquillity and green surroundings. With its pollard willows, waterways and detached homes, this characterful road has an almost village-like atmosphere, while still being located within the city limits.
Shops, supermarkets, schools and sports clubs are all within easy reach of the property. Kralingse Bos and Kralingse Plas are also nearby, offering plenty of opportunities for walking, running, cycling or relaxing by the water. Public transport connections are excellent, while the A16 and A20 motorways provide easy access to Rotterdam city centre, The Hague, Utrecht and Breda.
It is precisely this combination of country-style living, exceptional privacy and proximity to all urban amenities that makes this location so special. It is a place where children can grow up safely, where you can enjoy the space around you and where every day you return home to surroundings that exude peace and tranquillity.
KEY FEATURES
Location: rural and peaceful setting on the characterful Kralingseweg
Plot size: 917 m²
Garden orientation: south
Living area: 182 m²
Building-related outdoor space: 64 m²
Year of construction: 1916
Number of floors: 2
Number of rooms: 5
Number of bedrooms: 3
Modern rear extension
Private access bridge with electrically operated gate
Electric vehicle charging point
Piled terrace with outdoor fireplace
Large south-facing garden with glass greenhouse and various fruit trees
Completion: by mutual agreement
-
Type de propriété
Maison de ville
-
Étages
2
-
Année de construction
1916
-
Prix/pied²
$797
-
Consommation
D
Caractéristiques
- Vue sur la mer
- Terrasse
- Jardin
- Cheminée
- Terrain de jeu
- Sous-sol
- Porte
- Plan d’étage 2D
- Cuisinière à gaz
Caractéristiques
Lot
Intérieur
Outdoor
Explorez le secteur
Kralingseweg 371, Rotterdam, Hollande-Méridionale, Pays-Bas
Voir sur Google Maps
Prix par sqft
Faible
Élevé
Inscrit il y a 8 ans
Vous vous êtes renseigné sur ce bien
L'agent vous contactera bientôt par
Publié par
468
Annonces
2019
Inscrit
Réserver une visite avec the agent
Choisissez une date et si vous souhaitez une visite virtuelle ou en personne avec l’agent.
Date préférée
Type de visite
Dernière mise à jour
Août 30
Première mise en ligne
Août 30
Référence de l’annonce
51089
Propriétés similaires à proximité
Nouvelles annonces à Rotterdam


Explorez plus de biens à vendre
Rotterdam, Pays-Bas types de propriétés
Rotterdam, Pays-Bas Recherches populaires
- Vue sur la mer propriétés à Rotterdam, Pays-Bas
- Propriétés avec Terrasse à Rotterdam, Pays-Bas
- Propriétés avec Balcon à Rotterdam, Pays-Bas
- Propriétés avec Jardin à Rotterdam, Pays-Bas
- Vie privée propriétés à Rotterdam, Pays-Bas
- Propriétés avec Bureau à Rotterdam, Pays-Bas
- Propriétés avec Bar à Rotterdam, Pays-Bas
- Propriétés avec Cheminée à Rotterdam, Pays-Bas
- Vue sur la ville propriétés à Rotterdam, Pays-Bas
- Propriétés avec Garage à Rotterdam, Pays-Bas
- Propriétés avec Climatisation à Rotterdam, Pays-Bas
- Propriétés avec Cuisine ouverte à Rotterdam, Pays-Bas
- Vue panoramique / panoramique propriétés à Rotterdam, Pays-Bas
- Propriétés avec Ascenseur à Rotterdam, Pays-Bas
- Propriétés avec Centre de remise en forme / Fitness à Rotterdam, Pays-Bas
- Propriétés avec Sauna à Rotterdam, Pays-Bas
- Moderne propriétés à Rotterdam, Pays-Bas
- Propriétés avec Piscine à Rotterdam, Pays-Bas
- Au bord de l’eau propriétés à Rotterdam, Pays-Bas
- Propriétés avec Cave à vins à Rotterdam, Pays-Bas
- Propriétés avec Bibliothèque à Rotterdam, Pays-Bas
- Rénové propriétés à Rotterdam, Pays-Bas
- Vue sur la rivière propriétés à Rotterdam, Pays-Bas
- Propriétés avec Jacuzzi à Rotterdam, Pays-Bas
- Propriétés avec Cuisine extérieure à Rotterdam, Pays-Bas
- Propriétés avec Salle de jeux à Rotterdam, Pays-Bas
- Propriétés avec Piscine intérieure à Rotterdam, Pays-Bas
- Propriétés avec Cinéma à Rotterdam, Pays-Bas
- Constructions neuves propriétés à Rotterdam, Pays-Bas
- Manoir propriétés à Rotterdam, Pays-Bas
- Vue sur le lac propriétés à Rotterdam, Pays-Bas
- Équestre propriétés à Rotterdam, Pays-Bas
- Lotissement sécurisé propriétés à Rotterdam, Pays-Bas
Rotterdam, Pays-Bas Quartiers
Guides et histoires connexes
La confiance des plus grands courtiers du monde
Les agents des propriétés les plus exceptionnelles du monde publient sur JamesEdition.
- Des annonces de Sotheby's, Christie's, BARNES et Engel & Völkers
- Chaque annonce est vérifiée avant sa mise en ligne
- Contactez directement des agents vérifiés
En continuant, vous acceptez nos Conditions et notre Politique de confidentialité.