$4,912,999
Boompies 54 L
- 4 Chambres
- 5,092 Sqft
- Mis à jour: Juillet 4
-
96
Vues des 30 derniers jours
- 2
À propos de la propriété
La description a été traduite automatiquement.
La description est affichée dans la langue d'origine.
AN ICONIC PENTHOUSE ABOVE THE MAAS
High above the Maas, on the 23rd floor of the prestigious Terraced Tower, lies a residence that is scarcely comparable to any other offering in the Netherlands. With a living area of approximately 470 m², a spectacularly designed rooftop terrace of approximately 340 m², and panoramic views over the Rotterdam skyline, this penthouse represents the absolut
High above the Maas, on the 23rd floor of the prestigious Terraced Tower, lies a residence that is scarcely comparable to any other offering in the Netherlands. With a living area of approximately 470 m², a spectacularly designed rooftop terrace of approximately 340 m², and panoramic views over the Rotterdam skyline, this penthouse represents the absolut
AN ICONIC PENTHOUSE ABOVE THE MAAS
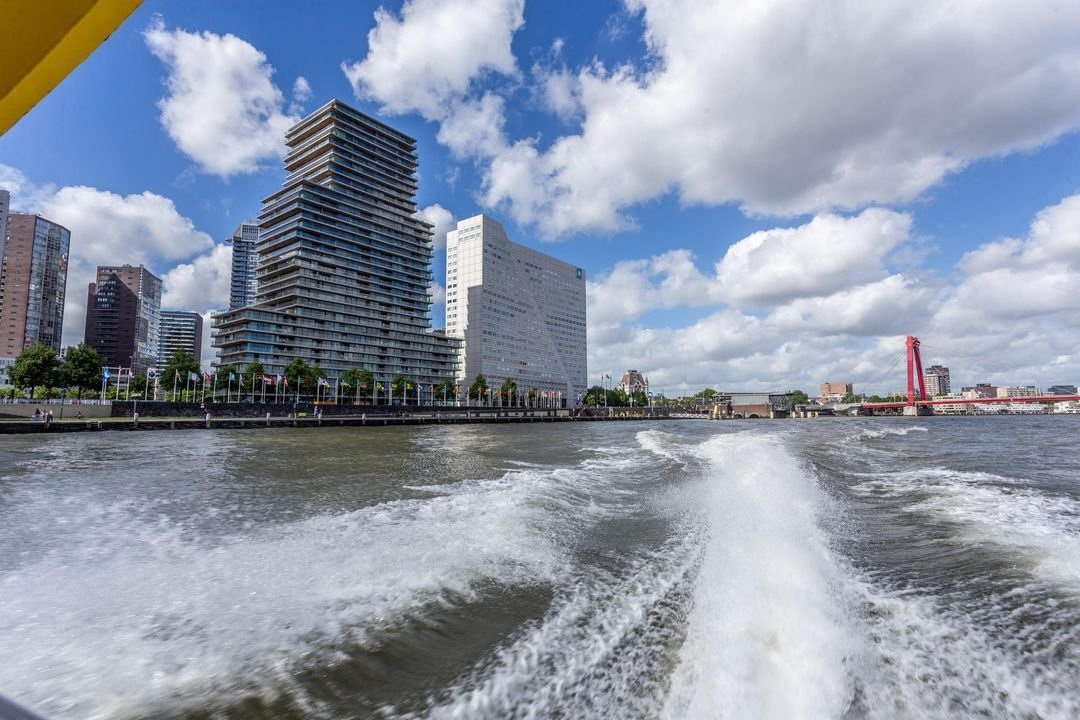
High above the Maas, on the 23rd floor of the prestigious Terraced Tower, lies a residence that is scarcely comparable to any other offering in the Netherlands. With a living area of approximately 470 m², a spectacularly designed rooftop terrace of approximately 340 m², and panoramic views over the Rotterdam skyline, this penthouse represents the absolute pinnacle of international living.
From sunrise over the river to the twinkling city lights in the evening, every space unfolds a breathtaking panorama of the Maas, the iconic Erasmus Bridge, the Willems Bridge, and the striking skyline of ’Manhattan on the Maas’. A view that never loses its appeal, revealing a new dimension at every moment of the day.
This is not an apartment. This is a private residence of international stature.
TIMELESS ARCHITECTURE AND REFINED DESIGN
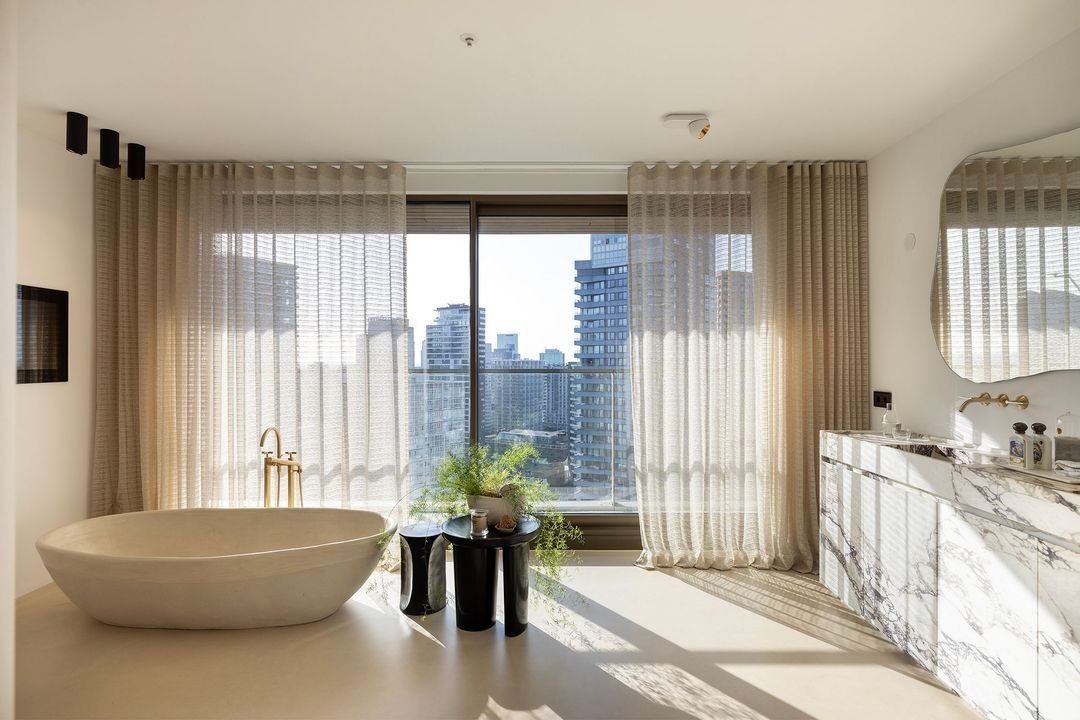
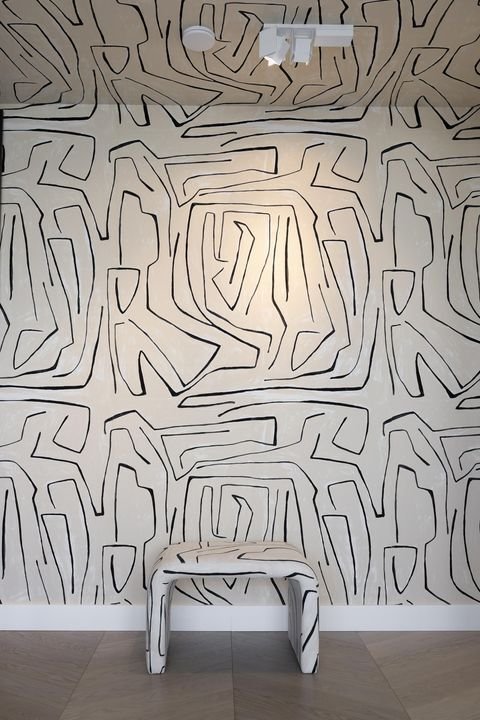
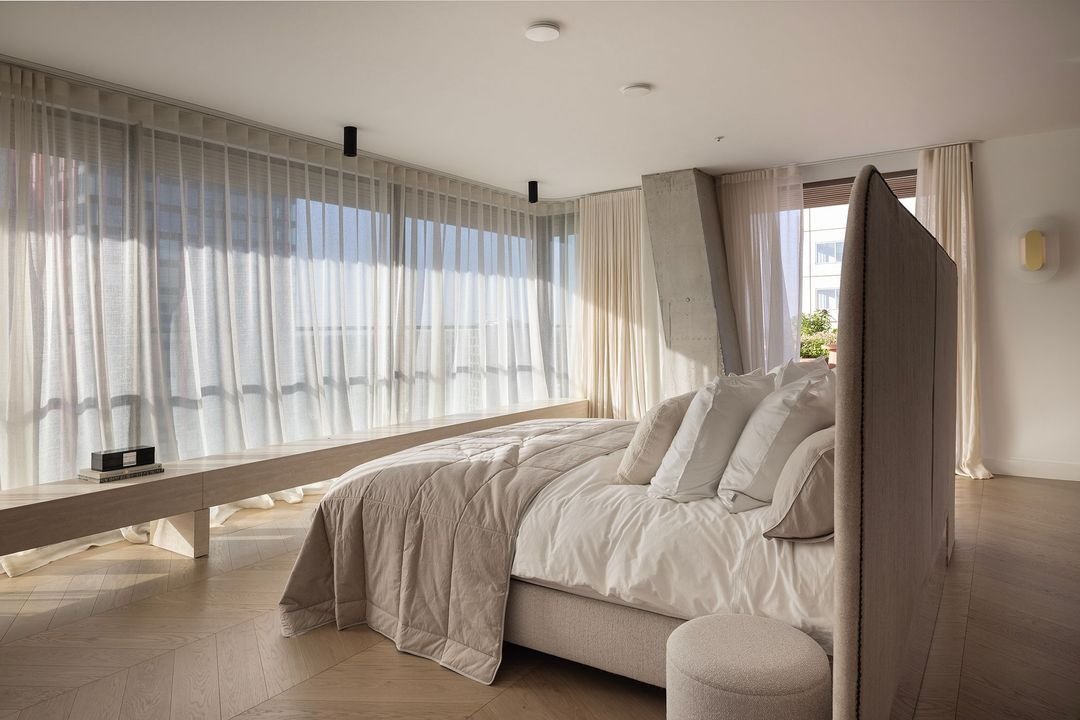
The interior was designed by renowned interior architect Judith van Mourik and is defined by a perfect balance of luxury, tranquility, and functionality. Generous living spaces flow seamlessly into one another, surrounded by expansive floor-to-ceiling windows that make the city an integral part of the interior.
The exceptionally spacious living area offers an unparalleled sense of freedom and forms the setting for both intimate evenings and sophisticated high-end entertaining.
The exclusive terrace, designed by internationally acclaimed landscape architect Piet Oudolf, is a rare extension of the living space. With approximately 340 m² of outdoor area, it offers a unique combination of privacy, greenery, and spectacular views; an outdoor experience that is virtually unmatched in a global city such as Rotterdam.
DESIGNED FOR THE HIGHEST LEVEL OF LIVING
At the heart of the penthouse lies an impressive Boffi kitchen, finished to a standard where even a Michelin-starred chef would feel at home. The open dining area with elegant bar provides the perfect setting for long dinners, informal gatherings, or exclusive receptions.
In addition, the penthouse features a private office, ideal for those who wish to combine living and working at the highest level.
The generous master suite forms a private residence in itself, complete with a luxurious dressing room and an elegant bathroom. The property further offers three additional spacious bedrooms, three bathrooms, and the possibility to create a fourth bathroom.
Naturally, the entire residence is equipped with air conditioning, ensuring optimal comfort throughout every season.
EXCLUSIVITY IN EVERY DETAIL
Three, and optionally up to four, private parking spaces in the secured underground garage are available for purchase with this exceptional residence, some of which are equipped with electric vehicle charging facilities.
Everything about this penthouse exudes exclusivity, comfort, and international class.
HIGHLIGHTS
Approximately 470 m² of living space
Approximately 340 m² exclusive terrace
Located on the 23rd floor of the prestigious Terraced Tower
Phenomenal panoramic views over the Maas and Rotterdam skyline
Interior design by Judith van Mourik
Landscape design by Piet Oudolf
Exceptionally spacious living area
Exclusive Boffi kitchen
Open dining area with elegant bar
Private office
Four bedrooms / suites
Three bathrooms with option for a fourth bathroom
XL master suite with generous dressing room
Fully air-conditioned residence
Optional three or up to four private parking spaces, partly with EV charging facilities
HAVE YOU ALREADY VIEWED THE PHOTOGRAPHY AND LIFESTYLE VIDEO?
Some residences cannot be captured in words or images alone. They must be experienced.
Boompjes 54P undoubtedly belongs to this exceptionally rare category. We therefore warmly invite serious interested parties for a private and non-binding viewing. Only upon entering will you truly experience what international, top-tier living really means.
DISCLAIMER
All information, including measurements, has been compiled with care and is of an indicative nature only. No rights can be derived from the contents of this brochure. Settlement due to over- or under-measurement is excluded. Offer subject to seller’s approval; delivery in consultation. The requirement of written form applies.
High above the Maas, on the 23rd floor of the prestigious Terraced Tower, lies a residence that is scarcely comparable to any other offering in the Netherlands. With a living area of approximately 470 m², a spectacularly designed rooftop terrace of approximately 340 m², and panoramic views over the Rotterdam skyline, this penthouse represents the absolute pinnacle of international living.
From sunrise over the river to the twinkling city lights in the evening, every space unfolds a breathtaking panorama of the Maas, the iconic Erasmus Bridge, the Willems Bridge, and the striking skyline of ’Manhattan on the Maas’. A view that never loses its appeal, revealing a new dimension at every moment of the day.
This is not an apartment. This is a private residence of international stature.
TIMELESS ARCHITECTURE AND REFINED DESIGN
The interior was designed by renowned interior architect Judith van Mourik and is defined by a perfect balance of luxury, tranquility, and functionality. Generous living spaces flow seamlessly into one another, surrounded by expansive floor-to-ceiling windows that make the city an integral part of the interior.
The exceptionally spacious living area offers an unparalleled sense of freedom and forms the setting for both intimate evenings and sophisticated high-end entertaining.
The exclusive terrace, designed by internationally acclaimed landscape architect Piet Oudolf, is a rare extension of the living space. With approximately 340 m² of outdoor area, it offers a unique combination of privacy, greenery, and spectacular views; an outdoor experience that is virtually unmatched in a global city such as Rotterdam.
DESIGNED FOR THE HIGHEST LEVEL OF LIVING
At the heart of the penthouse lies an impressive Boffi kitchen, finished to a standard where even a Michelin-starred chef would feel at home. The open dining area with elegant bar provides the perfect setting for long dinners, informal gatherings, or exclusive receptions.
In addition, the penthouse features a private office, ideal for those who wish to combine living and working at the highest level.
The generous master suite forms a private residence in itself, complete with a luxurious dressing room and an elegant bathroom. The property further offers three additional spacious bedrooms, three bathrooms, and the possibility to create a fourth bathroom.
Naturally, the entire residence is equipped with air conditioning, ensuring optimal comfort throughout every season.
EXCLUSIVITY IN EVERY DETAIL
Three, and optionally up to four, private parking spaces in the secured underground garage are available for purchase with this exceptional residence, some of which are equipped with electric vehicle charging facilities.
Everything about this penthouse exudes exclusivity, comfort, and international class.
HIGHLIGHTS
Approximately 470 m² of living space
Approximately 340 m² exclusive terrace
Located on the 23rd floor of the prestigious Terraced Tower
Phenomenal panoramic views over the Maas and Rotterdam skyline
Interior design by Judith van Mourik
Landscape design by Piet Oudolf
Exceptionally spacious living area
Exclusive Boffi kitchen
Open dining area with elegant bar
Private office
Four bedrooms / suites
Three bathrooms with option for a fourth bathroom
XL master suite with generous dressing room
Fully air-conditioned residence
Optional three or up to four private parking spaces, partly with EV charging facilities
HAVE YOU ALREADY VIEWED THE PHOTOGRAPHY AND LIFESTYLE VIDEO?
Some residences cannot be captured in words or images alone. They must be experienced.
Boompjes 54P undoubtedly belongs to this exceptionally rare category. We therefore warmly invite serious interested parties for a private and non-binding viewing. Only upon entering will you truly experience what international, top-tier living really means.
DISCLAIMER
All information, including measurements, has been compiled with care and is of an indicative nature only. No rights can be derived from the contents of this brochure. Settlement due to over- or under-measurement is excluded. Offer subject to seller’s approval; delivery in consultation. The requirement of written form applies.
-
Type de propriété
Appartement
-
Prix/pied²
$964
Caractéristiques
Caractéristiques
Lot
Intérieur
- Bureau
- Climatisation
- Îlot de cuisine
- Bar
- Cuisine ouverte
- Comptoirs en pierre
- Dressing
- Centre de remise en forme / Fitness
Outdoor
Explorez le secteur
Boompjes 54 P, Rotterdam, Hollande-Méridionale, Pays-Bas
Voir sur Google Maps
Prix par sqft
Faible
Élevé
Inscrit il y a 7 ans
Vous vous êtes renseigné sur ce bien
L'agent vous contactera bientôt par
Publié par
255
Annonces
2019
Inscrit
Réserver une visite avec the agent
Choisissez une date et si vous souhaitez une visite virtuelle ou en personne avec l’agent.
Date préférée
Type de visite

Residence 365 B.V. Christie's International Real Estate - HQ
Herengracht 454, 1017 CA, Amsterdam, Netherlands
Voir le profil de l’agence
Dernière mise à jour
Juillet 4
Première mise en ligne
Jul 4
Référence de l’annonce
166a47c08aeb94a0051a431189
Propriétés similaires à proximité
Nouvelles annonces à Rotterdam


Explorez plus de biens à vendre
Rotterdam, Pays-Bas types de propriétés
Rotterdam, Pays-Bas Recherches populaires
- Vue sur la mer propriétés à Rotterdam, Pays-Bas
- Propriétés avec Balcon à Rotterdam, Pays-Bas
- Propriétés avec Terrasse à Rotterdam, Pays-Bas
- Propriétés avec Jardin à Rotterdam, Pays-Bas
- Propriétés avec Bureau à Rotterdam, Pays-Bas
- Propriétés avec Bar à Rotterdam, Pays-Bas
- Propriétés avec Garage à Rotterdam, Pays-Bas
- Propriétés avec Cheminée à Rotterdam, Pays-Bas
- Vie privée propriétés à Rotterdam, Pays-Bas
- Propriétés avec Climatisation à Rotterdam, Pays-Bas
- Propriétés avec Cuisine ouverte à Rotterdam, Pays-Bas
- Propriétés avec Ascenseur à Rotterdam, Pays-Bas
- Vue sur la ville propriétés à Rotterdam, Pays-Bas
- Propriétés avec Centre de remise en forme / Fitness à Rotterdam, Pays-Bas
- Vue panoramique / panoramique propriétés à Rotterdam, Pays-Bas
- Moderne propriétés à Rotterdam, Pays-Bas
- Propriétés avec Sauna à Rotterdam, Pays-Bas
- Propriétés avec Cave à vins à Rotterdam, Pays-Bas
- Propriétés avec Piscine à Rotterdam, Pays-Bas
- Rénové propriétés à Rotterdam, Pays-Bas
- Au bord de l’eau propriétés à Rotterdam, Pays-Bas
- Constructions neuves propriétés à Rotterdam, Pays-Bas
- Propriétés avec Salle de jeux à Rotterdam, Pays-Bas
- Propriétés avec Jacuzzi à Rotterdam, Pays-Bas
- Propriétés avec Piscine intérieure à Rotterdam, Pays-Bas
- Propriétés avec Cinéma à Rotterdam, Pays-Bas
- Vue sur la rivière propriétés à Rotterdam, Pays-Bas
- Vue sur le lac propriétés à Rotterdam, Pays-Bas
- Propriétés avec Bibliothèque à Rotterdam, Pays-Bas
- Propriétés avec Cuisine extérieure à Rotterdam, Pays-Bas
- Lotissement sécurisé propriétés à Rotterdam, Pays-Bas
- Au bord du lac propriétés à Rotterdam, Pays-Bas
- Équestre propriétés à Rotterdam, Pays-Bas
- Manoir propriétés à Rotterdam, Pays-Bas
Rotterdam, Pays-Bas Quartiers
Guides et histoires connexes
La confiance des plus grands courtiers du monde
Les agents des propriétés les plus exceptionnelles du monde publient sur JamesEdition.
- Des annonces de Sotheby's, Christie's, BARNES et Engel & Völkers
- Chaque annonce est vérifiée avant sa mise en ligne
- Contactez directement des agents vérifiés
En continuant, vous acceptez nos Conditions et notre Politique de confidentialité.