$1,201,900
Flint Close, Rotherfield Greys, Henley On Thames
- 3 Chambres
- 2 SdB
- Mis à jour: Hier
À propos de la propriété
La description a été traduite automatiquement.
La description est affichée dans la langue d'origine.
Reduced for a quick sale by a motivated seller - A striking 3-double bedroom detached home, built in 2022 and upgraded by the current owner to a spectacular condition. Bright open-plan living with a kitchen / dining / living space. Separate utility room. Generous lounge. Beautiful landscaped rear garden with patio terrace and garden room. Off-road covered parking for 1 car and a single garage. Qui
Reduced for a quick sale by a motivated seller - A striking 3-double bedroom detached home, built in 2022 and upgraded by the current owner to a spectacular condition. Bright open-plan living with a kitchen / dining / living space. Separate utility room. Generous lounge. Beautiful landscaped rear garden with patio terrace and garden room. Off-road covered parking for 1 car and a single garage. Quiet cul-de-sac with 1 other house, on the edge of open countryside and located just over 1 mile from Henley town centre. Offered with no onward chain
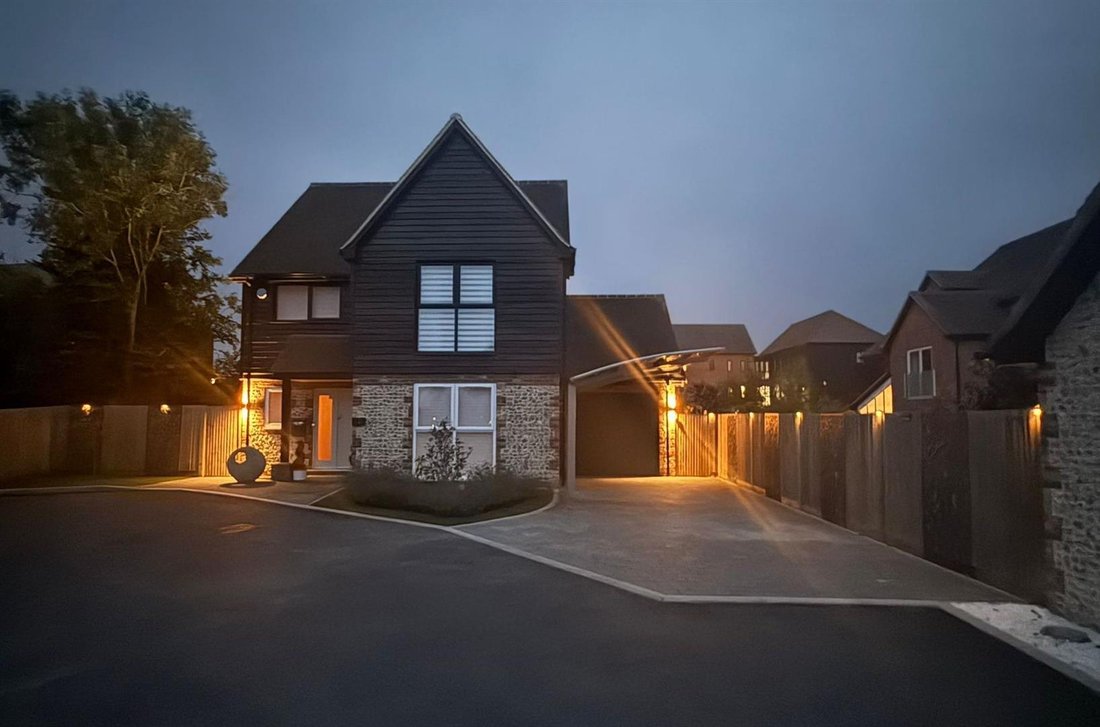
ACCOMMODATION Situated in a quiet cul-de-sac which features just one other house, 2 Flint Close was built in 2022 by a local family developer, and lovingly upgraded in the few years since then. Built in a quintessential Chilterns style of black-painted wooden siding and brick and flint, a paved path leads up past attractive planting, to the portico and hardwood front door. The entrance hall has wooden floors and windows on dual aspects. An under-stairs cupboard provides useful storage, and a cloakroom features a w.c., wash hand basin with cabinet, and a window. The house has ’wet’ under-floor heating in every room on both floors. All the interior doors are oak.
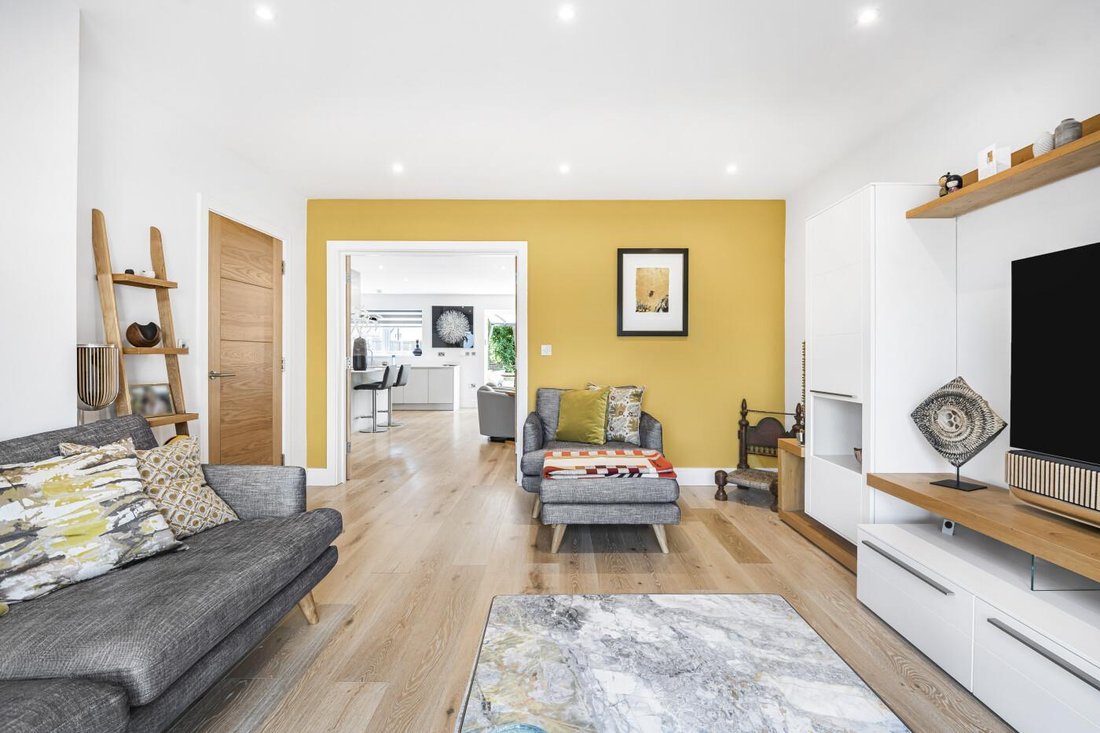
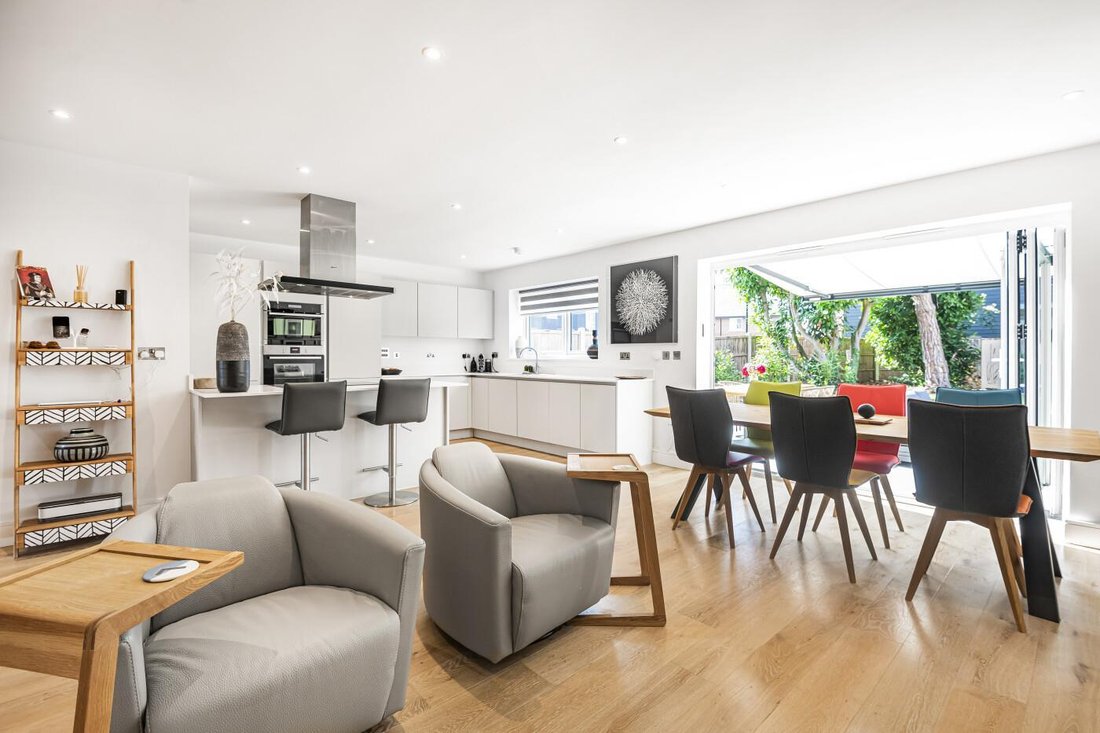
Into the lounge, which is a comfortable reception space with wooden floors, a full-height double window to the front with fully integrated ’Seamless Lexiflux’ blinds fitted, and a built-in German ’Hülsta’ custom entertainment unit featuring LED lighting, shelving and cabinets. Glazed internal doors lead through into the large open-plan kitchen / living space. This is a dramatic and light-filled room with a southerly aspect, with ample space for a comfortable sitting room area, and space for an 8-10 seater dining table next to the kitchen.
The kitchen comprises modern fitted white gloss wall and base units with a quartz worktop. A breakfast bar has space for 2 or 3 stools beneath, and leads around to the built-in induction hob with stainless steel extractor hood over. Integrated appliances include a full-size fridge and full-size freezer, a dishwasher, and a pair of Neff ovens - one a microwave steamer and oven, the other a grill convection oven. The stainless steel 1 1/2 bowl sink features a Quooker instant hot water tap, and sits beneath a window overlooking the rear garden. A water softener is a useful addition, given the local hard water.
From the open-plan sitting area, a purpose-built utility laundry room features a washing machine and tumble dryer, and storage.
From the entry hallway, carpeted stairs lead up to the first-floor landing which has windows on 2 aspects. An airing cupboard provides useful storage.
The principal bedroom is a generous carpeted double bedroom, with wall-to-wall built-in wardrobes, a frosted glass Juliet balcony overlooking the rear garden, and an en suite shower room. This 2-tone tiled room features a walk-in shower with a hand wand attachment, a heated towel rail, a wash hand basin set into a drawer unit, a mirrored wall cabinet and a ’floating’ w.c., with a window.
Bedroom 2 is a generous carpeted double with a large floor-to-ceiling window with fitted blinds to the front and a original feature fireplace.
Bedroom 3 is a carpeted double with a window to the rear and fitted blinds and a original feature fireplace.
The family bathroom features a tiled enclosed shower bath, with shower over, a wash hand basin set into a drawer unit, a mirrored cabinet, a w.c. and a heated towel-rail.
OUTSIDE
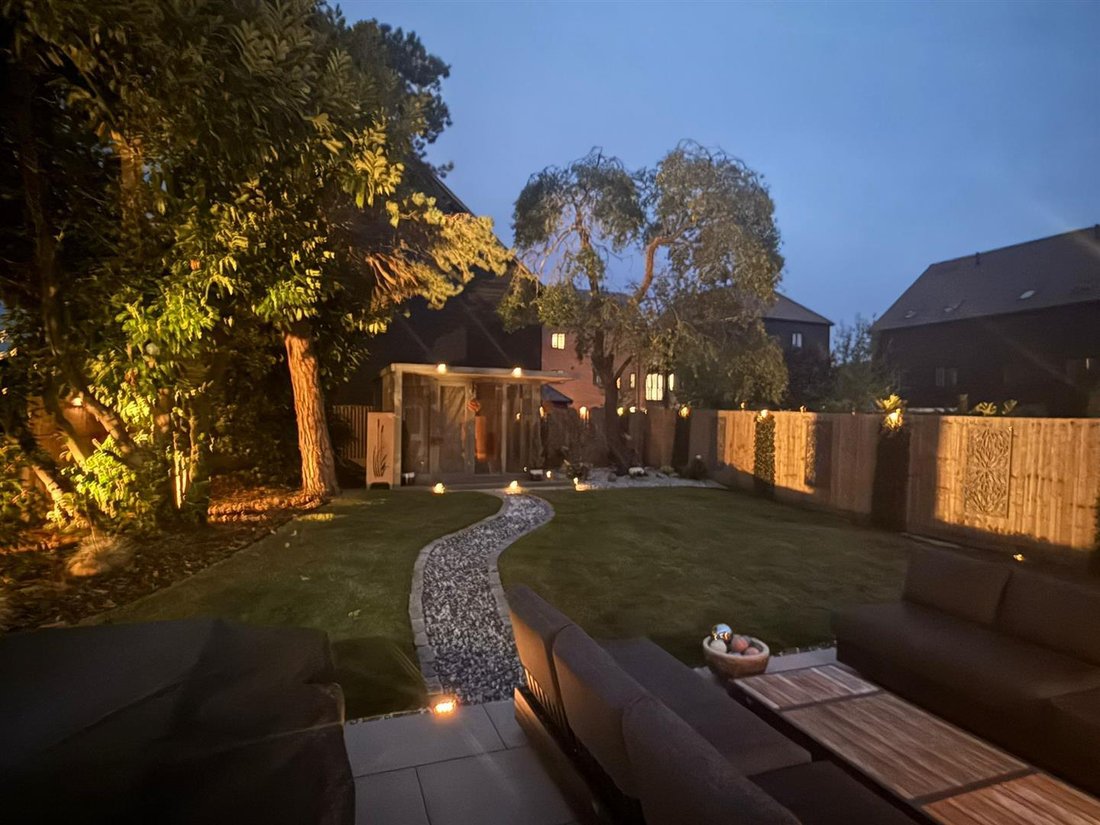
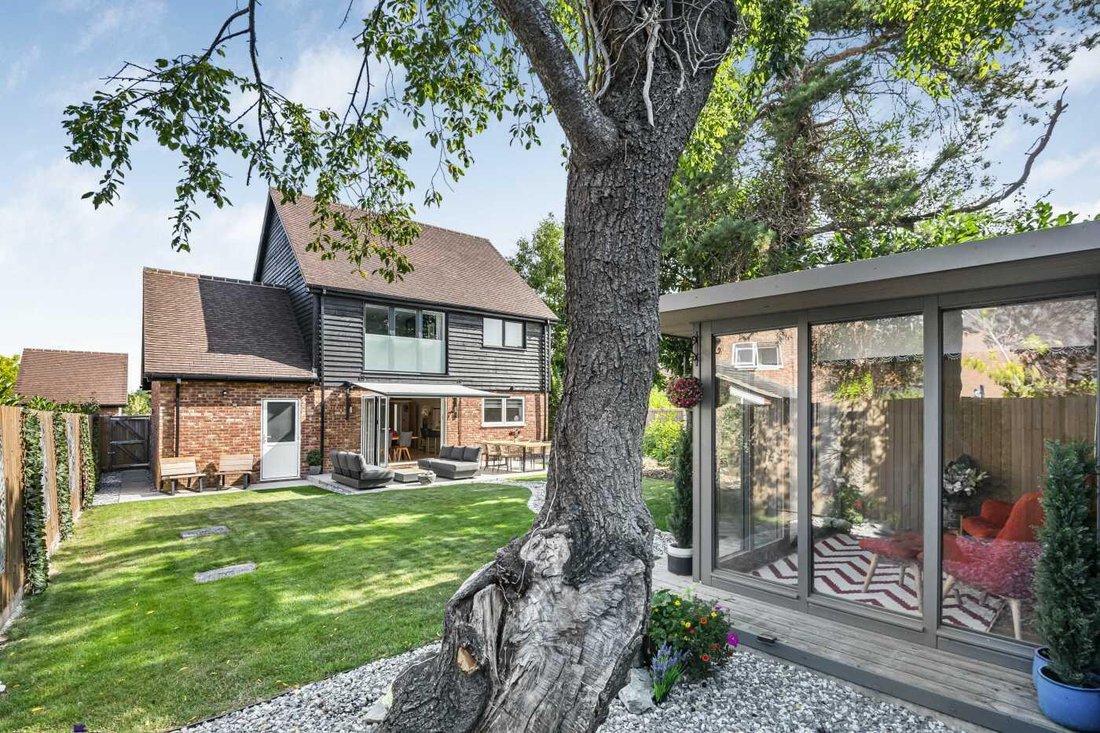
The fully-enclosed rear garden is a real feature of the house. Accessed via side gates, and from bifold doors in the kitchen / dining room, the large patio is tiled in Spanish porcelain, and with its electric awning, provides ample space for shaded al fresco seating and dining. The main garden has been landscaped with mature planting, trees, decorative lighting, and a path which leads to the Summer House. This peaceful purpose-built wooden structure is glazed, and could be used as a home office. Note, there is currently no power supplied to this structure, but it is possible. A separate garden area to the side of the house has been laid to shingle as a ’zen’ garden. A door leads into the single garage.
The garage has power and light, and an electric up-and-over door. It connects to the driveway at the front, over which is a Japanese hard awning, serving as a car-port.
ACCOMMODATION Situated in a quiet cul-de-sac which features just one other house, 2 Flint Close was built in 2022 by a local family developer, and lovingly upgraded in the few years since then. Built in a quintessential Chilterns style of black-painted wooden siding and brick and flint, a paved path leads up past attractive planting, to the portico and hardwood front door. The entrance hall has wooden floors and windows on dual aspects. An under-stairs cupboard provides useful storage, and a cloakroom features a w.c., wash hand basin with cabinet, and a window. The house has ’wet’ under-floor heating in every room on both floors. All the interior doors are oak.
Into the lounge, which is a comfortable reception space with wooden floors, a full-height double window to the front with fully integrated ’Seamless Lexiflux’ blinds fitted, and a built-in German ’Hülsta’ custom entertainment unit featuring LED lighting, shelving and cabinets. Glazed internal doors lead through into the large open-plan kitchen / living space. This is a dramatic and light-filled room with a southerly aspect, with ample space for a comfortable sitting room area, and space for an 8-10 seater dining table next to the kitchen.
The kitchen comprises modern fitted white gloss wall and base units with a quartz worktop. A breakfast bar has space for 2 or 3 stools beneath, and leads around to the built-in induction hob with stainless steel extractor hood over. Integrated appliances include a full-size fridge and full-size freezer, a dishwasher, and a pair of Neff ovens - one a microwave steamer and oven, the other a grill convection oven. The stainless steel 1 1/2 bowl sink features a Quooker instant hot water tap, and sits beneath a window overlooking the rear garden. A water softener is a useful addition, given the local hard water.
From the open-plan sitting area, a purpose-built utility laundry room features a washing machine and tumble dryer, and storage.
From the entry hallway, carpeted stairs lead up to the first-floor landing which has windows on 2 aspects. An airing cupboard provides useful storage.
The principal bedroom is a generous carpeted double bedroom, with wall-to-wall built-in wardrobes, a frosted glass Juliet balcony overlooking the rear garden, and an en suite shower room. This 2-tone tiled room features a walk-in shower with a hand wand attachment, a heated towel rail, a wash hand basin set into a drawer unit, a mirrored wall cabinet and a ’floating’ w.c., with a window.
Bedroom 2 is a generous carpeted double with a large floor-to-ceiling window with fitted blinds to the front and a original feature fireplace.
Bedroom 3 is a carpeted double with a window to the rear and fitted blinds and a original feature fireplace.
The family bathroom features a tiled enclosed shower bath, with shower over, a wash hand basin set into a drawer unit, a mirrored cabinet, a w.c. and a heated towel-rail.
OUTSIDE
The fully-enclosed rear garden is a real feature of the house. Accessed via side gates, and from bifold doors in the kitchen / dining room, the large patio is tiled in Spanish porcelain, and with its electric awning, provides ample space for shaded al fresco seating and dining. The main garden has been landscaped with mature planting, trees, decorative lighting, and a path which leads to the Summer House. This peaceful purpose-built wooden structure is glazed, and could be used as a home office. Note, there is currently no power supplied to this structure, but it is possible. A separate garden area to the side of the house has been laid to shingle as a ’zen’ garden. A door leads into the single garage.
The garage has power and light, and an electric up-and-over door. It connects to the driveway at the front, over which is a Japanese hard awning, serving as a car-port.
-
Type de propriété
Maison
-
Année de construction
2022
Caractéristiques
- Jardin
- Terrasse
- Garage
- Cheminée
- Cuisine ouverte
- Laveuse sécheuse
- Constructions neuves
- Porte
- Espace de vie extérieur
Caractéristiques
Lot
Intérieur
- Cheminée
- Cuisinière à gaz
- Laveuse sécheuse
- Bar
- Buanderie
- Cuisine ouverte
- Comptoirs en pierre
Outdoor
Explorez le secteur
Flint Close, Rotherfield Greys, Angleterre
Voir sur Google Maps
Prix par sqft
Faible
Élevé
Inscrit il y a 1 mois
Vous vous êtes renseigné sur ce bien
L'agent vous contactera bientôt par
Publié par
17
Annonces
2026
Inscrit
Réserver une visite avec the agent
Choisissez une date et si vous souhaitez une visite virtuelle ou en personne avec l’agent.
Date préférée
Type de visite
Dernière mise à jour
Hier
Première mise en ligne
Novembre 10
Référence de l’annonce
19578405
La confiance des plus grands courtiers du monde
Les agents des propriétés les plus exceptionnelles du monde publient sur JamesEdition.
- Des annonces de Sotheby's, Christie's, BARNES et Engel & Völkers
- Chaque annonce est vérifiée avant sa mise en ligne
- Contactez directement des agents vérifiés
En continuant, vous acceptez nos Conditions et notre Politique de confidentialité.