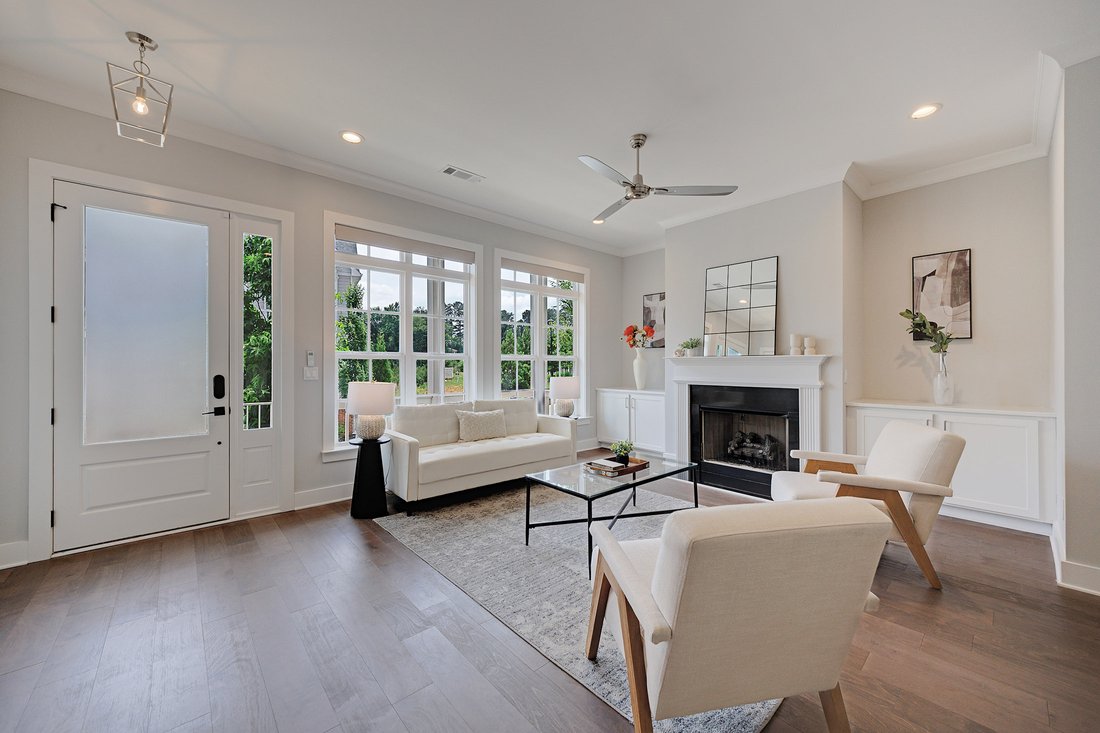
Design Sophistiqué Avec Des Finitions Soigneusement Sélectionnées
- 4 Chambres
- 4 SdB
- 2,566 Sqft
- MLS#7783505
À propos de la propriété
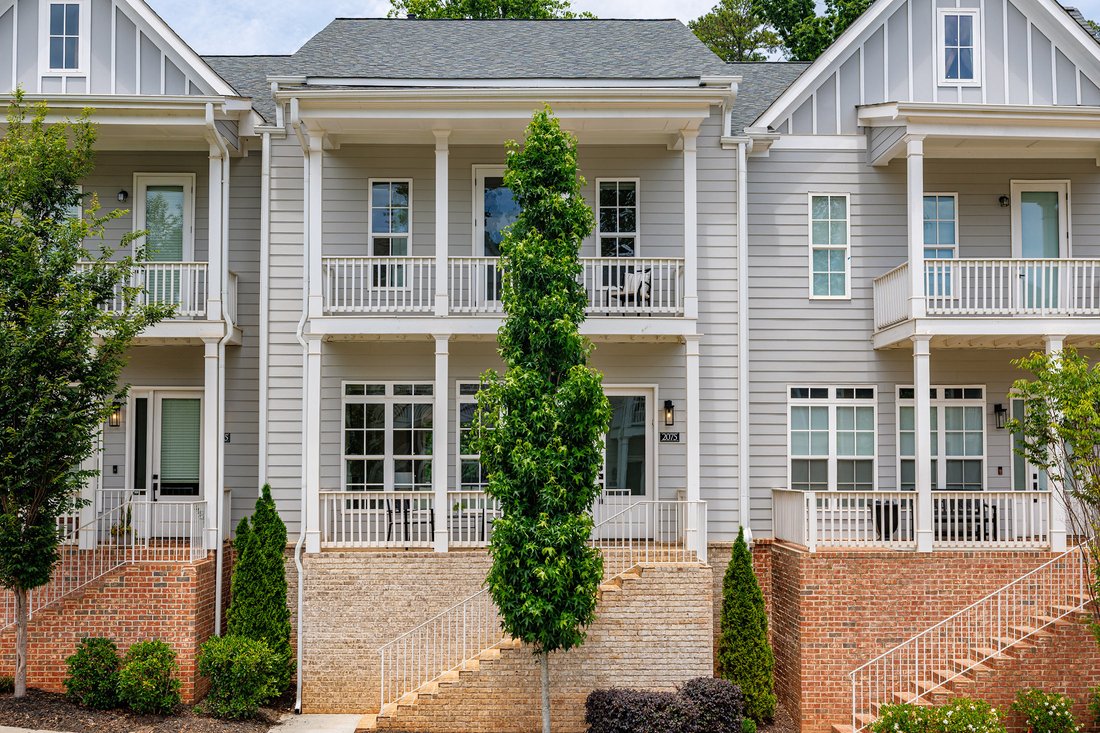
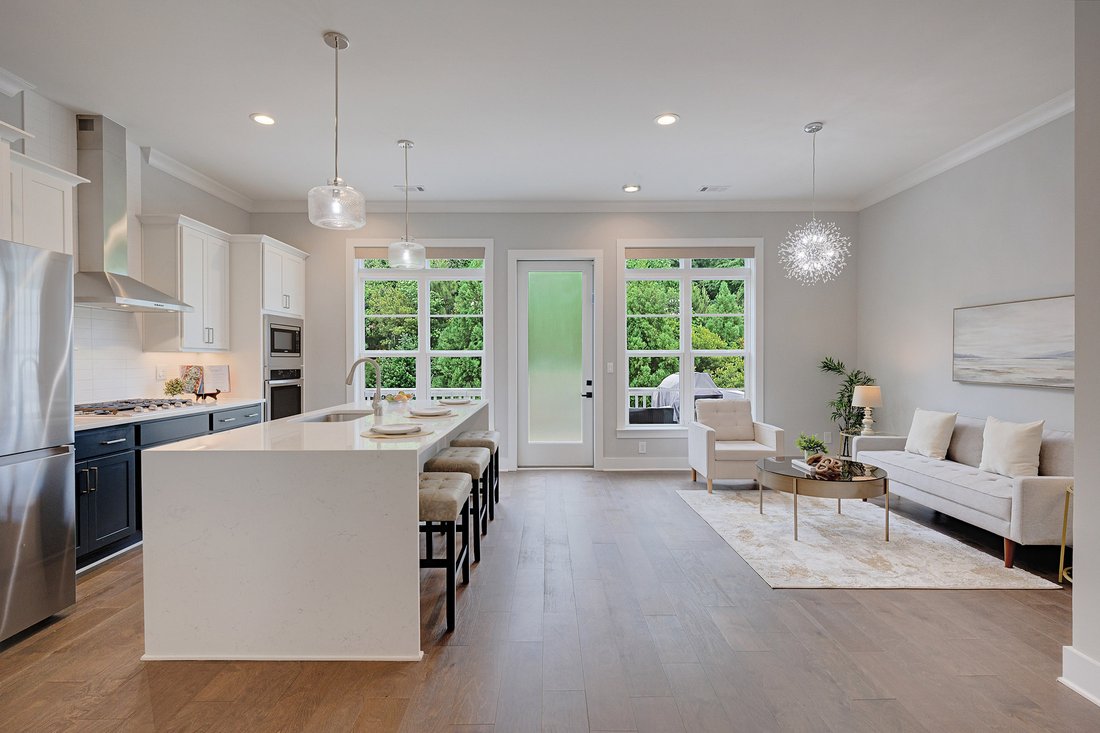
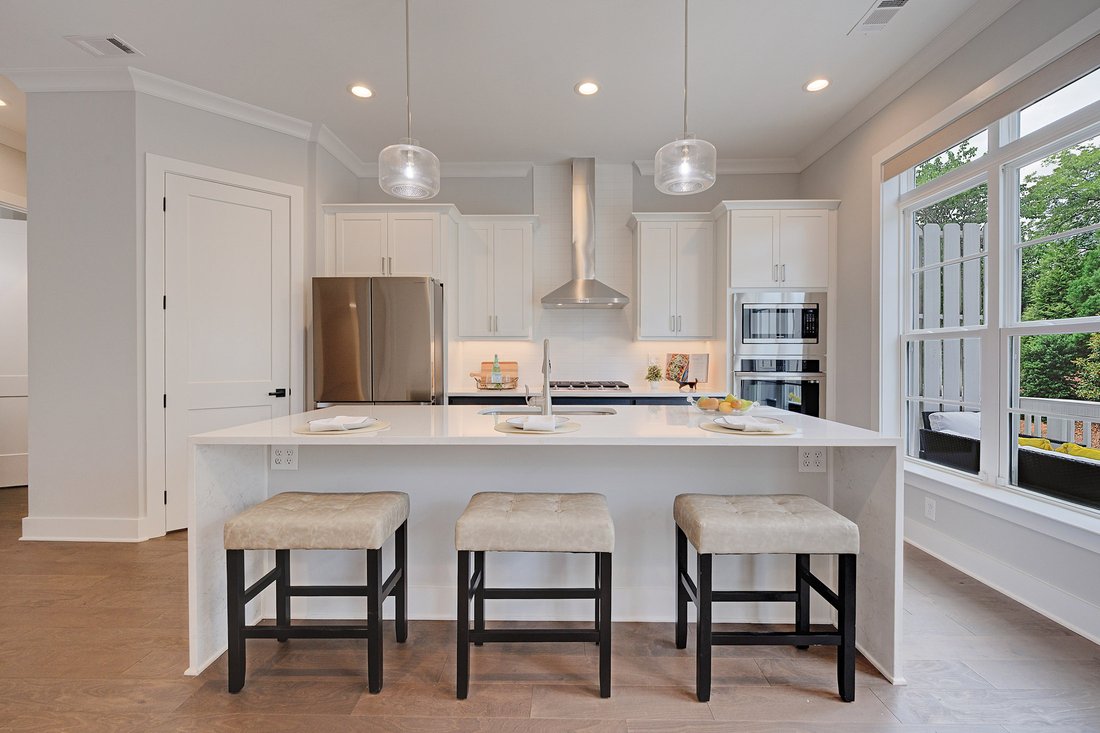
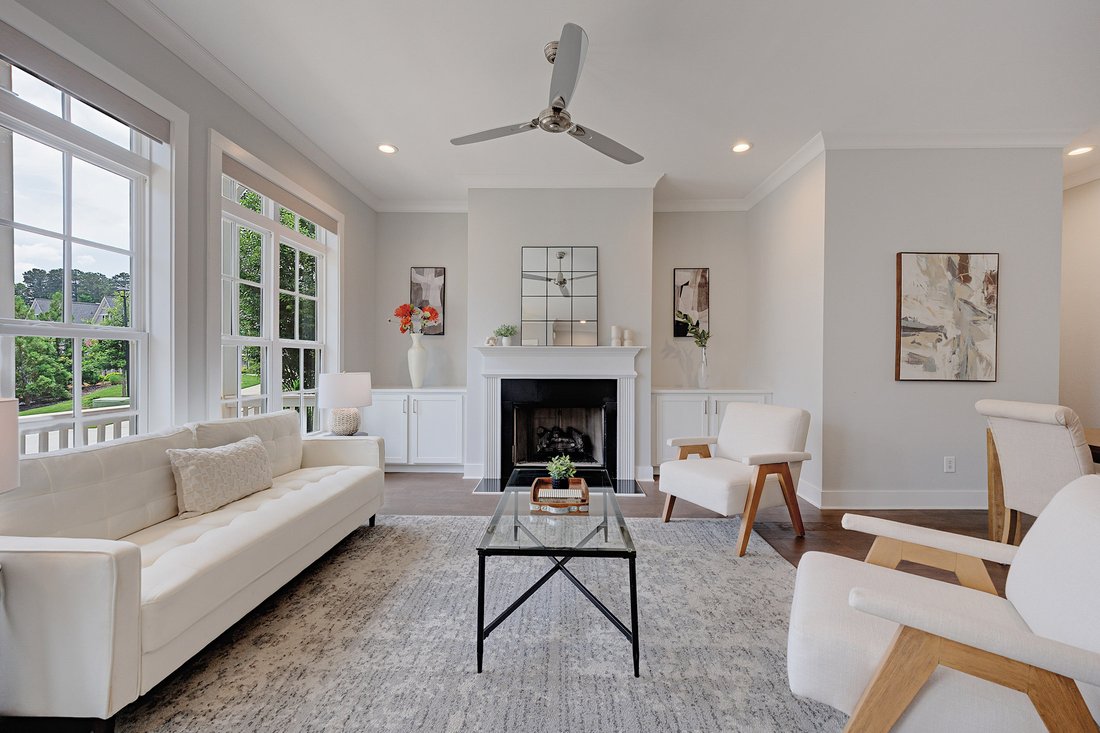
Rarely does a townhome offer the scale and livability of a single-family home. This beautifully appointed residence features a sought-after wide floorplan, sun-drenched living spaces , 10- foot ceilings on the main and upper levels, wide birch hardwood floors, and luxurious finishes throughout. The open-concept layout seamlessly connects the fireside living room, dining area, chef’s kitchen, an
Rarely does a townhome offer the scale and livability of a single-family home. This beautifully appointed residence features a sought-after wide floorplan, sun-drenched living spaces , 10- foot ceilings on the main and upper levels, wide birch hardwood floors, and luxurious finishes throughout. The open-concept layout seamlessly connects the fireside living room, dining area, chef’s kitchen, and casual sitting area, all overlooking serene wooded views. The stunningly appointed kitchen offers quartz countertops, soft-close cabinetry, gas cooktop, stainless steel appliances, two walk-in pantries, and an oversized waterfall island with breakfast bar seating. Enjoy exceptional indoor-outdoor living with three private outdoor spaces, including a welcoming front porch, a spacious covered deck off the kitchen, ideal for entertaining, grilling, or simply relaxing, and a private covered deck off the primary suite. The upper level features a luxurious primary retreat with a large custom walk-in closet and spa-inspired bath complete with dual quartz vanities and an oversized seamless glass shower with built-in bench. Two additional bedrooms are served by a well-appointed bath with dual sinks, quartz countertops, and a tub/shower combination. A generously sized laundry room with built-ins and a utility sink adds further convenience to the upper level. The finished terrace level offers versatility with a fourth bedroom or flex room featuring two closets, ideal for a home office, gym, media room, or guest suite, along with a full bathroom finished with quartz countertops and a tub/shower combination Additional upgrades setting us apart: Elevator shaft on the main and upper levels currently customized as additional closet space — adding exceptional storage and flexibility for future elevator installation Custom closet systems; Automatic Designer window shades throughout the home with blackout shades in the primary suite; Privacy film on select patio doors; Surge protection; Garage pre-wiring for an electric vehicle charger. Ideally located directly across from East Roswell Park, offering an incredible lifestyle with tennis courts, sports fields, scenic walking and biking trails, picnic areas, a dog park, and the new East Roswell Library. Just minutes from Roswell, Alpharetta, and Avalon, this location combines convenience, recreation, dining, shopping, and entertainment in one outstanding setting. Incorrect square footage in Tax Records. The terrace-level room is virtually staged. Come visit today and see why 2075 Parkside Lane will be your next home!
-
Type de propriété
Maison
-
Année de construction
2022
-
Prix/pied²
$251
Caractéristiques
- Garage
- Dressing
- Cheminée
- Terrasse
- Cinéma
- Cuisine ouverte
- Vue panoramique / panoramique
- Climatisation
- Laveuse sécheuse
Lot
- Vue panoramique / panoramique
Intérieur
- Bureau
- Cheminée
- Climatisation
- Îlot de cuisine
- Cuisinière à gaz
- Laveuse sécheuse
- Bar
- Buanderie
- Cinéma
- Cuisine ouverte
- Sous-sol
- Dressing
Outdoor
- Terrasse
- Balcon
- Garage
Explorez le secteur
L'agent vous contactera bientôt par
Publié par
Réserver une visite avec Moriya Jackson
Choisissez une date et si vous souhaitez une visite virtuelle ou en personne avec l’agent.

Propriétés similaires à proximité
Nouvelles annonces à Roswell





Explorez plus de biens à vendre
Roswell, GA, États-Unis types de propriétés
Roswell, GA, États-Unis Recherches populaires
- Propriétés avec Piscine à Roswell, GA, États-Unis
- Propriétés avec Terrain de tennis à Roswell, GA, États-Unis
- Lotissement sécurisé propriétés à Roswell, GA, États-Unis
- Moderne propriétés à Roswell, GA, États-Unis
- Au bord de l’eau propriétés à Roswell, GA, États-Unis
- Au bord du lac propriétés à Roswell, GA, États-Unis
- Propriétés avec Ascenseur à Roswell, GA, États-Unis
- Immobilier d’investissement propriétés à Roswell, GA, États-Unis
- Vue sur un golfe propriétés à Roswell, GA, États-Unis
- Front de rivière propriétés à Roswell, GA, États-Unis
- Vue sur la ville propriétés à Roswell, GA, États-Unis
- Colline propriétés à Roswell, GA, États-Unis
- Équestre propriétés à Roswell, GA, États-Unis
Guides et histoires connexes
La confiance des plus grands courtiers du monde
Les agents des propriétés les plus exceptionnelles du monde publient sur JamesEdition.
- Des annonces de Sotheby's, Christie's, BARNES et Engel & Völkers
- Chaque annonce est vérifiée avant sa mise en ligne
- Contactez directement des agents vérifiés
En continuant, vous acceptez nos Conditions et notre Politique de confidentialité.
partnered with