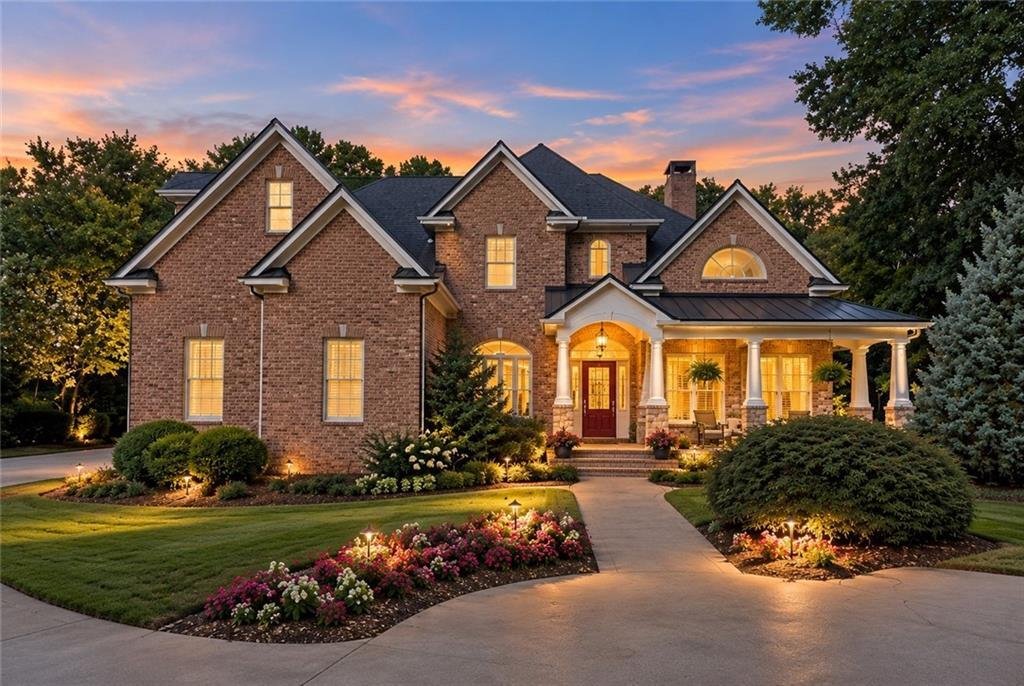
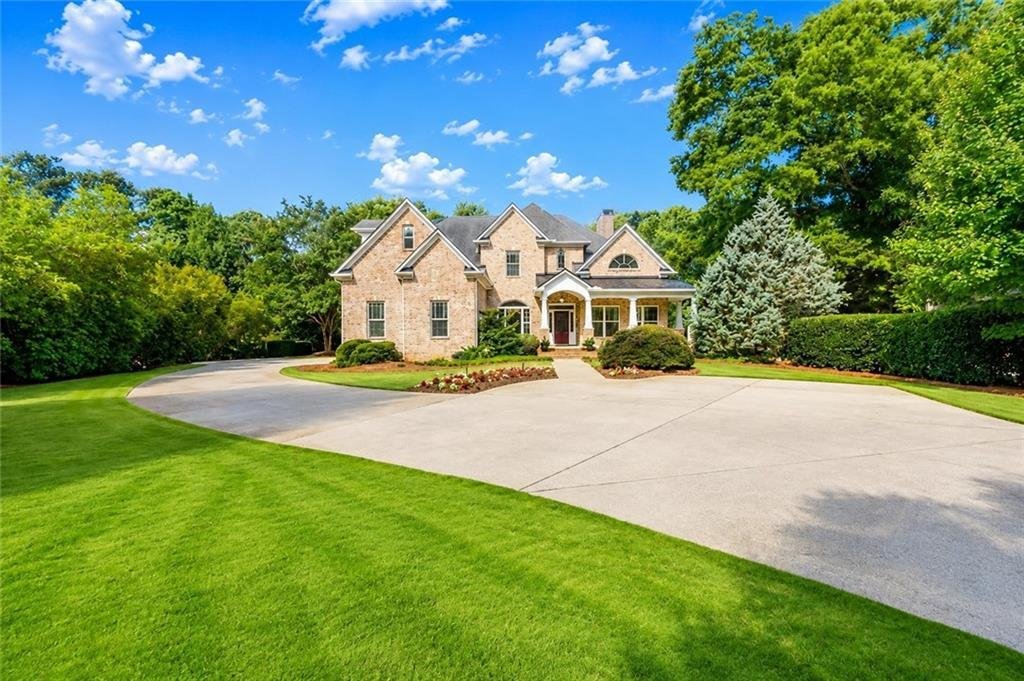
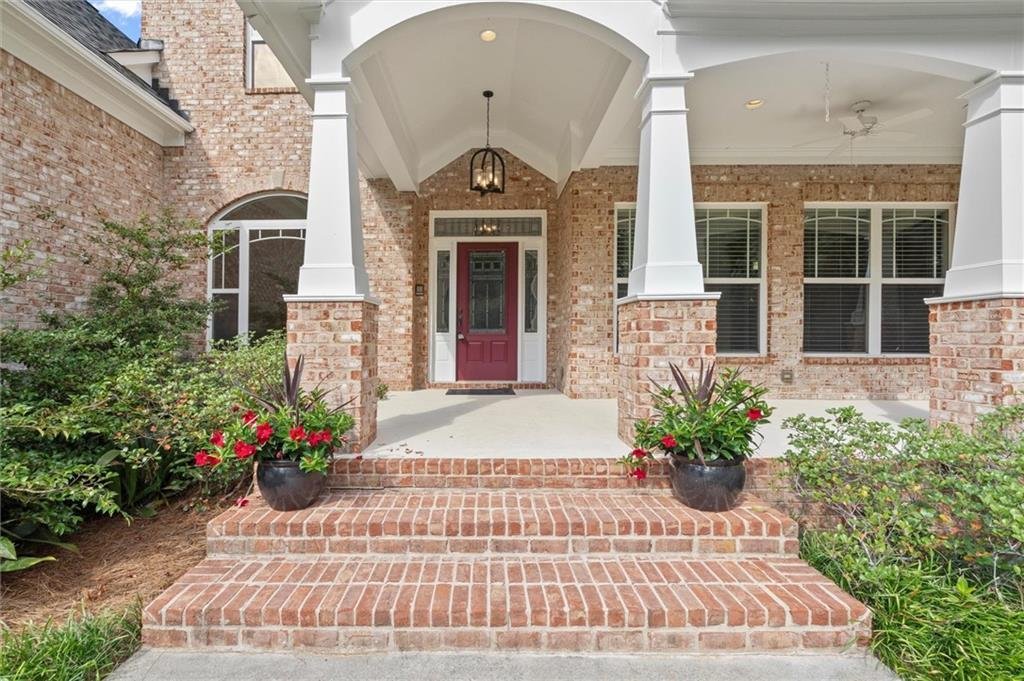
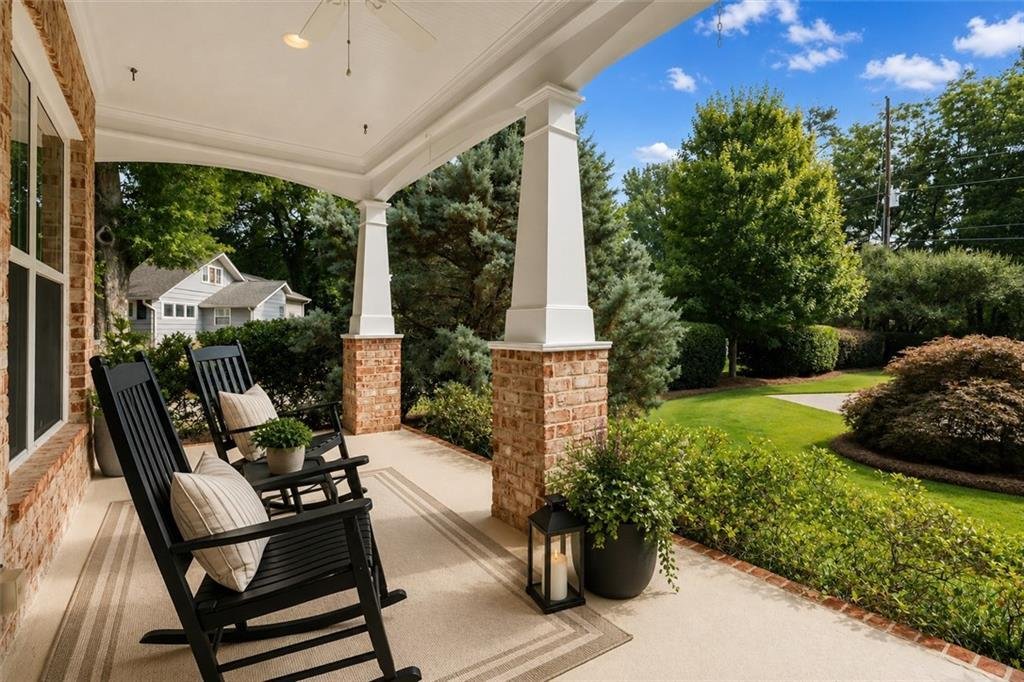
Résidence Unifamiliale À Roswell
- 6 Chambres
- 5 SdB
- 33,977 Sqft lot
- Mis à jour: Octobre 13
- Source: First Multiple Listing Service (FMLS) MLS#7844222
À propos de la propriété
Inside, soaring ceilings, r
Inside, soaring ceilings, rich hardwood floors, abundant natural light, custom architectural details, and four fireplaces create an atmosphere that is both refined and inviting. The dramatic living room features a vaulted ceiling, stacked-stone fireplace, and custom built-ins, offering an elegant yet comfortable space for intimate gatherings or quiet evenings at home.
Designed as the heart of the residence, the beautifully appointed kitchen blends timeless style with everyday functionality. Granite countertops, stainless steel appliances, double ovens, a gas cooktop, generous prep island, and breakfast bar provide ample space for cooking and entertaining. The adjoining breakfast area opens to the screened porch, creating an effortless connection between indoor and outdoor living.
The kitchen flows seamlessly into the light-filled fireside family room, where custom built-in bookcases and extensive cabinetry add warmth and character. A gracious formal dining room provides the perfect backdrop for holiday celebrations and memorable dinner parties.
A private guest suite with an ensuite bath completes the main level, offering comfortable accommodations for family and overnight guests.
An elegant staircase accented with iron balusters leads to the upper level and the expansive primary suite—a serene sanctuary featuring a trey ceiling, private fireplace, and luxurious spa-inspired bath. Vaulted ceilings, travertine tile, dual vanities, a soaking tub, oversized shower with dual shower heads, and a generous walk-in closet with custom wood shelving create a retreat designed for relaxation. Three additional spacious bedrooms include one with a private ensuite bath and two connected by a Jack-and-Jill bath.
The finished terrace level elevates the home’s entertaining possibilities with a kitchenette, exercise room, craft room, surround sound, and an expansive recreation room centered around the home’s fourth fireplace. With direct access to the backyard, this level transitions effortlessly to the spectacular outdoor living spaces.
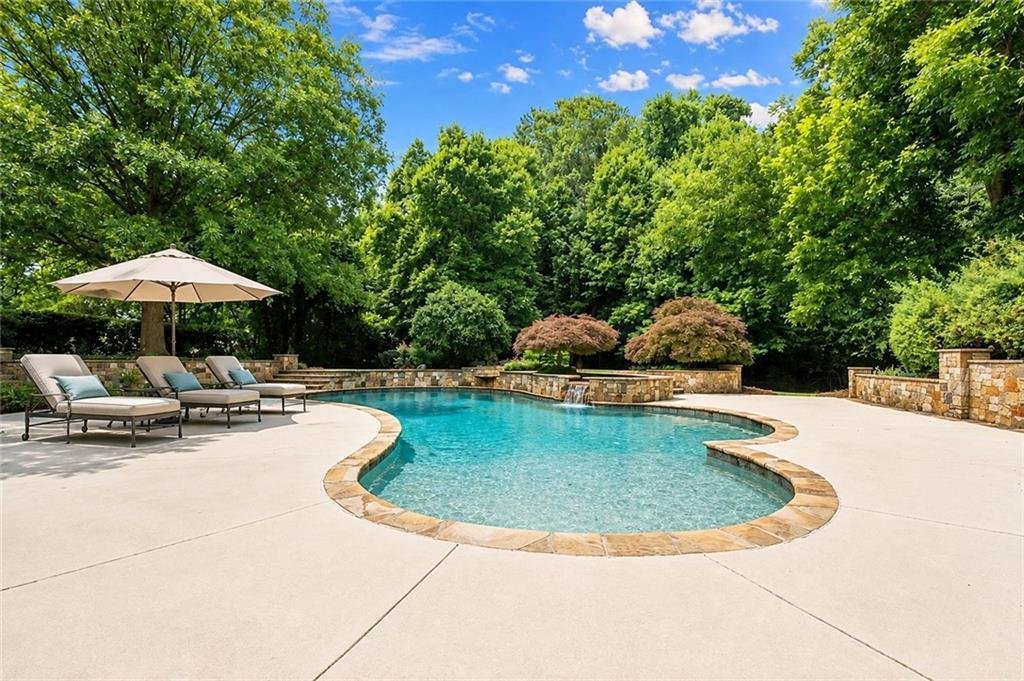
Outside, the property transforms into a private resort. Lush landscaping, mature Japanese maples, professional landscape lighting, hidden outdoor speakers, and a level lawn surround the PebbleTec saltwater pool and spa. A cascading water feature provides a beautiful focal point and creates a tranquil setting for poolside afternoons, evening entertaining, or peaceful weekends at home.
Thoughtfully maintained and beautifully presented, the residence also features new interior paint, new carpet, four fireplaces, a three-car side-entry garage, and no HOA.
Elegant yet comfortable, private yet designed for entertaining, this exceptional home offers the space, setting, and lifestyle to make every day feel like a retreat.
-
Type de propriété
Maison
-
Année de construction
2005
Caractéristiques
- Garage
- Dressing
- Cheminée
- Jardin
- Jacuzzi
- Centre de remise en forme / Fitness
- Terrasse
- Piscine
- Plan d’étage 2D
Intérieur
- Haut plafond
- Cheminée
- Îlot de cuisine
- Cuisinière à gaz
- Jacuzzi
- Bar
- Sous-sol
- Comptoirs en pierre
- Dressing
- Centre de remise en forme / Fitness
Outdoor
- Terrasse
- Balcon
- Stationnement
- Piscine
- Garage
- Espace de vie extérieur
- Porte
- Jardin
Explorez le secteur
L'agent vous contactera bientôt par
Publié par
Réserver une visite avec the agent
Choisissez une date et si vous souhaitez une visite virtuelle ou en personne avec l’agent.
Listings on this website come from the FMLS IDX Compilation and may be held by brokerage firms other than the owner of this website. The listing brokerage is identified in any listing details. Information is deemed reliable but is not guaranteed. If you believe any FMLS listing contains material that infringes your copyrighted work, please https://www.fmls.com/dmca to review our DMCA policy and learn how to submit a takedown request. © 2026 FMLS.
Propriétés similaires à proximité
Nouvelles annonces à Roswell






Explorez plus de biens à vendre
Roswell, GA, États-Unis types de propriétés
Roswell, GA, États-Unis Recherches populaires
- Propriétés avec Piscine à Roswell, GA, États-Unis
- Propriétés avec Terrain de tennis à Roswell, GA, États-Unis
- Lotissement sécurisé propriétés à Roswell, GA, États-Unis
- Moderne propriétés à Roswell, GA, États-Unis
- Au bord de l’eau propriétés à Roswell, GA, États-Unis
- Au bord du lac propriétés à Roswell, GA, États-Unis
- Propriétés avec Ascenseur à Roswell, GA, États-Unis
- Immobilier d’investissement propriétés à Roswell, GA, États-Unis
- Vue sur un golfe propriétés à Roswell, GA, États-Unis
- Front de rivière propriétés à Roswell, GA, États-Unis
- Vue sur la ville propriétés à Roswell, GA, États-Unis
- Colline propriétés à Roswell, GA, États-Unis
- Équestre propriétés à Roswell, GA, États-Unis
Guides et histoires connexes
La confiance des plus grands courtiers du monde
Les agents des propriétés les plus exceptionnelles du monde publient sur JamesEdition.
- Des annonces de Sotheby's, Christie's, BARNES et Engel & Völkers
- Chaque annonce est vérifiée avant sa mise en ligne
- Contactez directement des agents vérifiés
En continuant, vous acceptez nos Conditions et notre Politique de confidentialité.
partnered with