$1,275,000
Rénovation Exceptionnelle Par Un Designer Sur Un Terrain Privé À Litchfield Hundred
- 5 Chambres
- 5 SdB
- 5,386 Sqft
- 1.19 Ac lot
- MLS#7839364
À propos de la propriété
La description a été traduite automatiquement.
La description est affichée dans la langue d'origine.
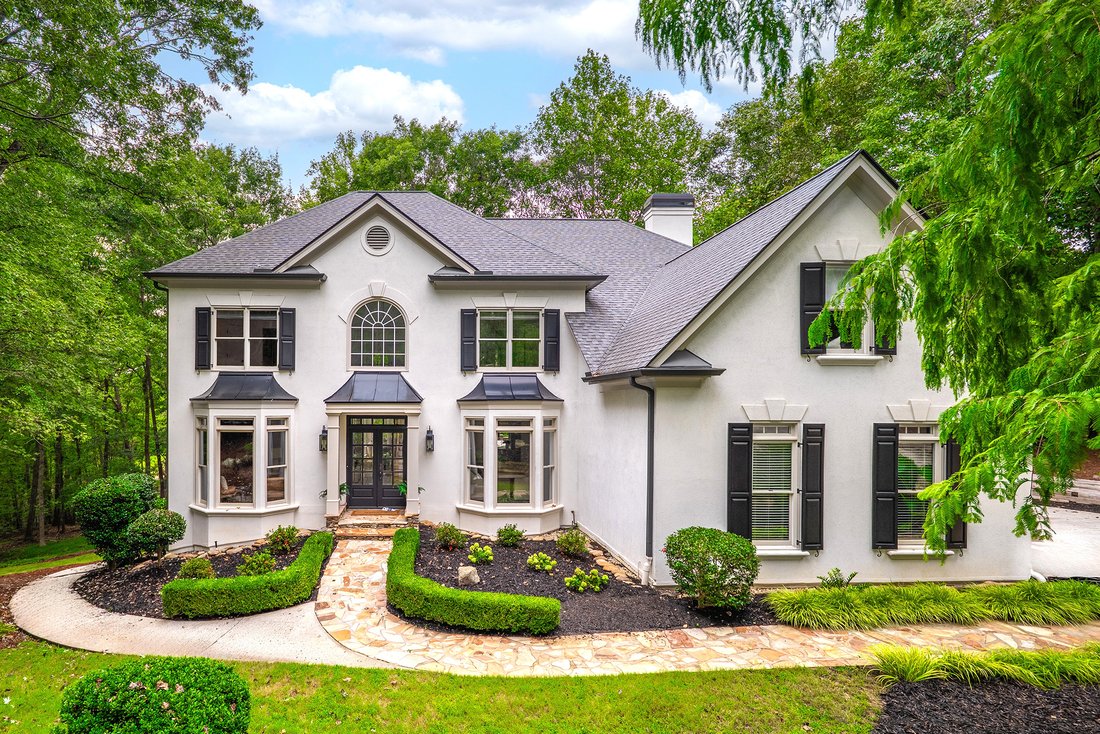
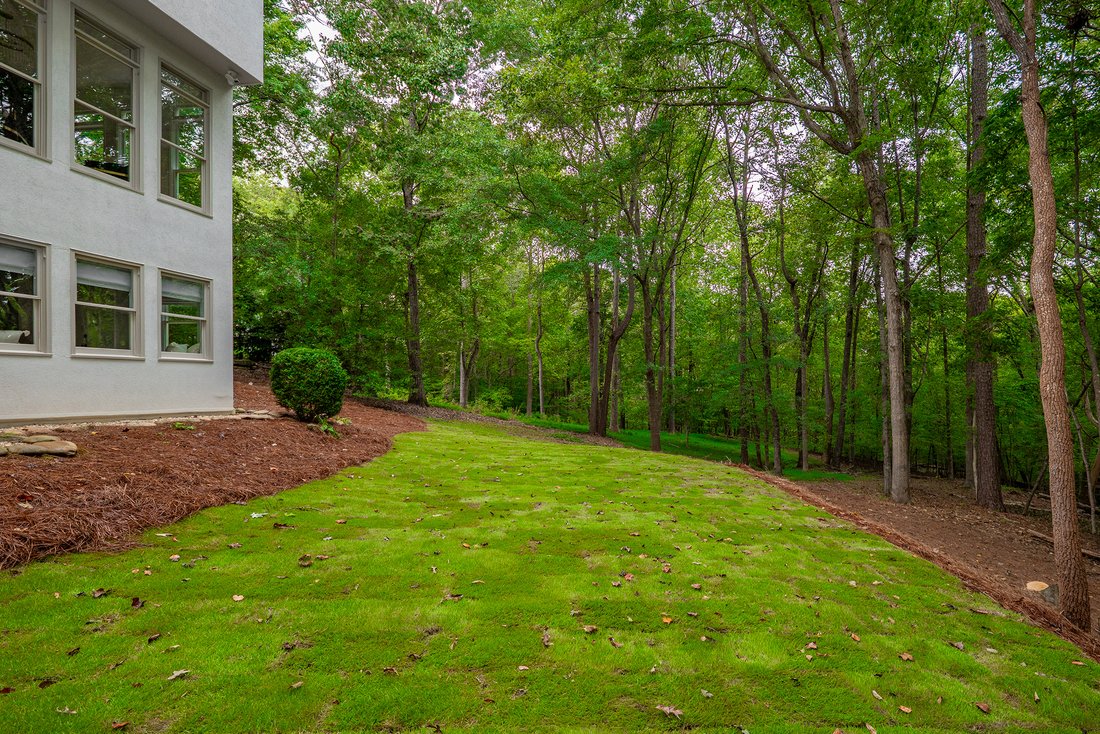
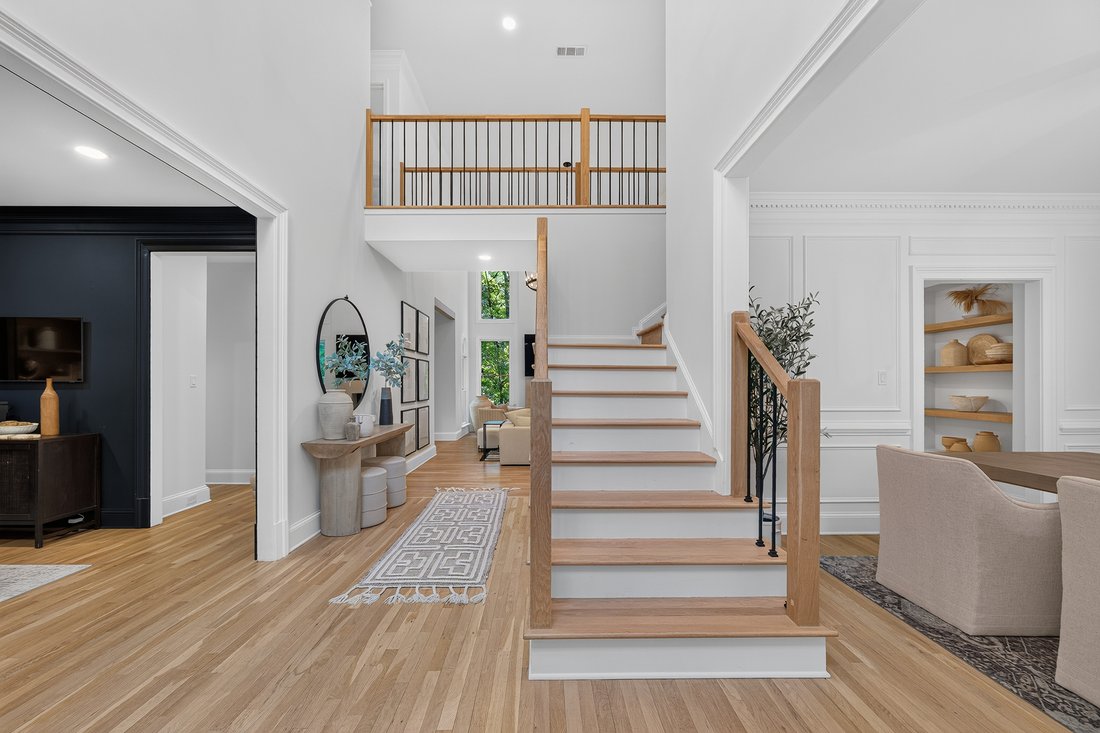
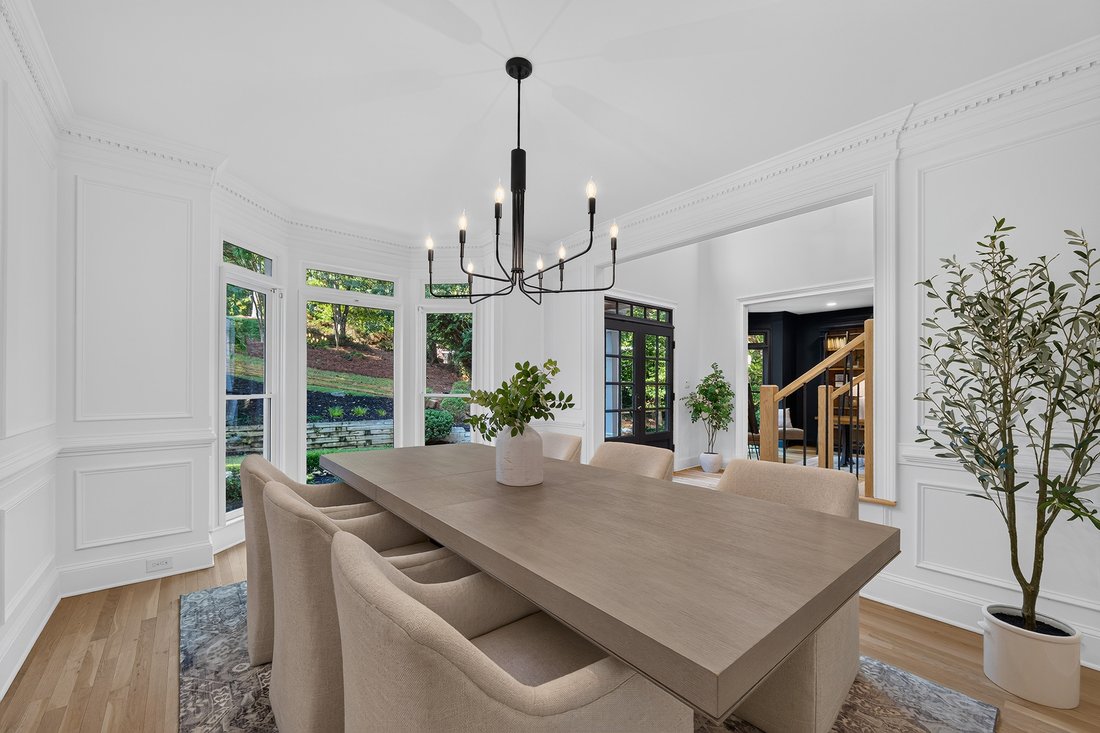
Stunning top-to-bottom, luxe designer renovation at the end of a quiet cul-de-sac on just over an acre in Litchfield Hundred, a sought-after swim, tennis and clubhouse community positioned between Milton and Crabapple to the north and historic Roswell to the south. The owners took the home to the studs and rebuilt it as their own, replacing all plumbing and electrical down to the outlets and switc
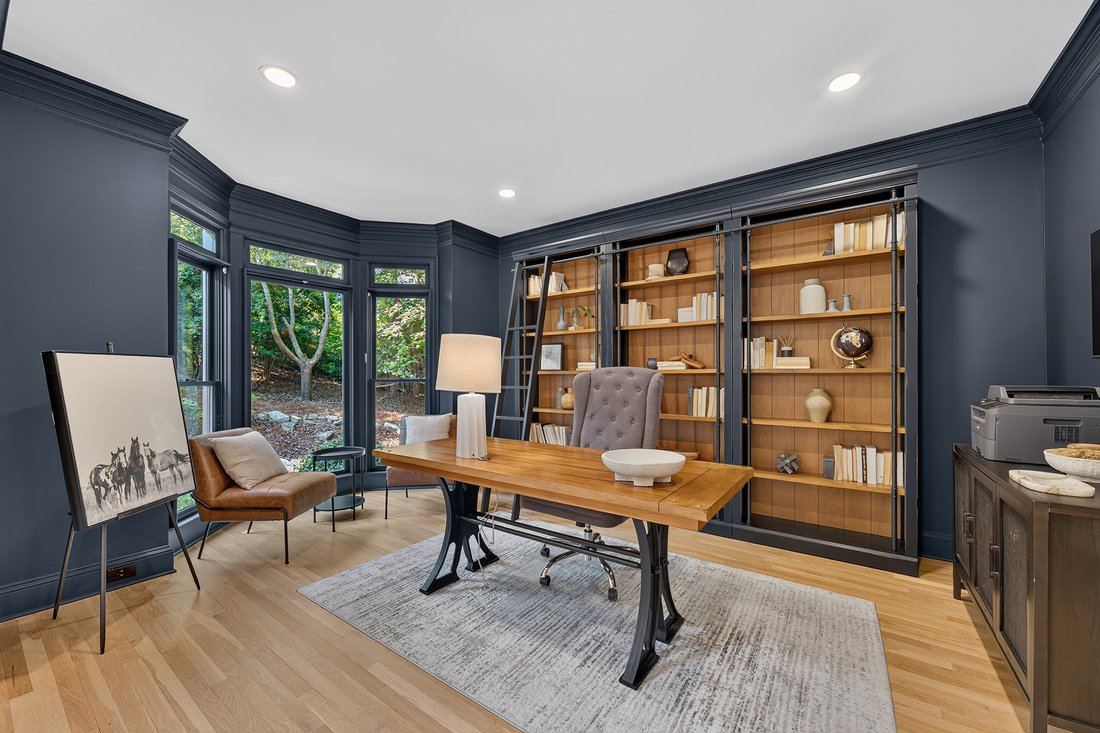
Stunning top-to-bottom, luxe designer renovation at the end of a quiet cul-de-sac on just over an acre in Litchfield Hundred, a sought-after swim, tennis and clubhouse community positioned between Milton and Crabapple to the north and historic Roswell to the south. The owners took the home to the studs and rebuilt it as their own, replacing all plumbing and electrical down to the outlets and switches, and commissioning custom cabinetry from a carpenter who sourced the wood himself. This is truly a beautiful, thoughtful renovation. A two-story foyer opens to a light-filled two-story family room anchored by a tile-hearth fireplace, where a wall was removed to draw the wooded view inside without sacrificing the hearth. The kitchen is the heart of it: quartz counters and a generous island, shaker cabinetry, plaster vent hood, pot filler, designer tile and stainless appliances, opening to a window-framed breakfast area. Hardwoods run throughout the main level, where a custom coffee bar with floating shelves and built-in pantry cabinetry connects the kitchen to the dining room, and an entertaining room offers a wet bar with quartz surround and wine cooler. A handsome study/office with custom built-in shelving sits off the foyer. Front and rear staircases lead to four bedrooms above. The owner’s suite is a true retreat, with tray ceiling, private sitting room with built-in shelving and a marble bath featuring a freestanding soaker tub, designer tile shower and a huge custom closet with glass cabinet doors. Secondary bedrooms have tray ceilings and share beautifully appointed baths with quartz counters and frameless glass. Laundry is on this level. The finished terrace level lives like a well-equipped second home — perfect as a guest or in-law suite, with a paved walkway to its own private side entrance. A full kitchen with butcher block counters and designer tile anchors a media room, a game room with built-in window seat,and a card room lined with bookcases. A bedroom and full bath with walk-out shower make it equally suited to guests, extended family or a long stay. Glass doors open to a covered patio with an under-decking system beneath the main-level deck, looking out to the private wooded buffer. Three-car side-entry garage. Roof replaced 2020, deck rebuilt 2024. Three HVAC systems, insulated attic and accessible main water shut-off panels at both the owner’s bath and terrace level — small details that reveal a renovation done to stay. A level, grassy lawn opens off the covered patio — room for a playset, a fire pit, or a game of catch — with the wooded buffer holding privacy beyond it, and a treehouse tucked in the trees completing a private acre-plus at the quiet end of the street. Zoned to Sweet Apple Elementary, Elkins Pointe Middle and Roswell High.
-
Type de propriété
Maison
-
Année de construction
1996
-
Prix/pied²
$236
Caractéristiques
- Garage
- Dressing
- Cheminée
- Jardin
- Salle de jeux
- Foyer
- Terrain de jeu
- Terrain de tennis
- Terrasse
Caractéristiques
Lot
- Vie privée
Intérieur
- Haut plafond
- Bureau
- Cheminée
- Climatisation
- Îlot de cuisine
- Bar
- Buanderie
- Salle de jeux
- Sous-sol
- Comptoirs en pierre
- Dressing
Outdoor
- Terrasse
- Foyer
- Piscine
- Garage
- Terrain de jeu
- Terrain de tennis
- Espace de vie extérieur
- Pergola
- Jardin
Explorez le secteur
110 Valley Summit Court, Roswell, GA 30075, Géorgie, États-Unis
Voir sur Google Maps
Prix par sqft
Faible
Élevé
Inscrit il y a 10 ans
Vous vous êtes renseigné sur ce bien
L'agent vous contactera bientôt par
Publié par
5
Annonces
2017
Inscrit
Réserver une visite avec Bonnie Smith
Choisissez une date et si vous souhaitez une visite virtuelle ou en personne avec l’agent.
Date préférée
Type de visite

Atlanta Fine Homes Sotheby's International Realty
8000 Avalon Boulevard, Suite 800, 30009, Alpharetta, Georgia, United States
Voir le profil de l’agence
Dernière mise à jour
Octobre 9
Première mise en ligne
Septembre 25
Lien de l’annonce
Référence de l’annonce
48NJW3
Propriétés similaires à proximité
Nouvelles annonces à Roswell





Explorez plus de biens à vendre
Roswell, GA, États-Unis types de propriétés
Roswell, GA, États-Unis Recherches populaires
- Propriétés avec Piscine à Roswell, GA, États-Unis
- Propriétés avec Terrain de tennis à Roswell, GA, États-Unis
- Lotissement sécurisé propriétés à Roswell, GA, États-Unis
- Moderne propriétés à Roswell, GA, États-Unis
- Au bord de l’eau propriétés à Roswell, GA, États-Unis
- Au bord du lac propriétés à Roswell, GA, États-Unis
- Propriétés avec Ascenseur à Roswell, GA, États-Unis
- Immobilier d’investissement propriétés à Roswell, GA, États-Unis
- Vue sur un golfe propriétés à Roswell, GA, États-Unis
- Front de rivière propriétés à Roswell, GA, États-Unis
- Vue sur la ville propriétés à Roswell, GA, États-Unis
- Colline propriétés à Roswell, GA, États-Unis
- Équestre propriétés à Roswell, GA, États-Unis
Guides et histoires connexes
La confiance des plus grands courtiers du monde
Les agents des propriétés les plus exceptionnelles du monde publient sur JamesEdition.
- Des annonces de Sotheby's, Christie's, BARNES et Engel & Völkers
- Chaque annonce est vérifiée avant sa mise en ligne
- Contactez directement des agents vérifiés
En continuant, vous acceptez nos Conditions et notre Politique de confidentialité.
brokerages we
partnered with
partnered with