

$1,475,000
Maison Unifamiliale Individuelle De 6 Chambres
- 6 Chambres
- 6 SdB
- 6,544 Sqft
- 1.45 Ac lot
- Mis à jour: Hier
- MLS#7847657
À propos de la propriété
La description a été traduite automatiquement.
La description est affichée dans la langue d'origine.
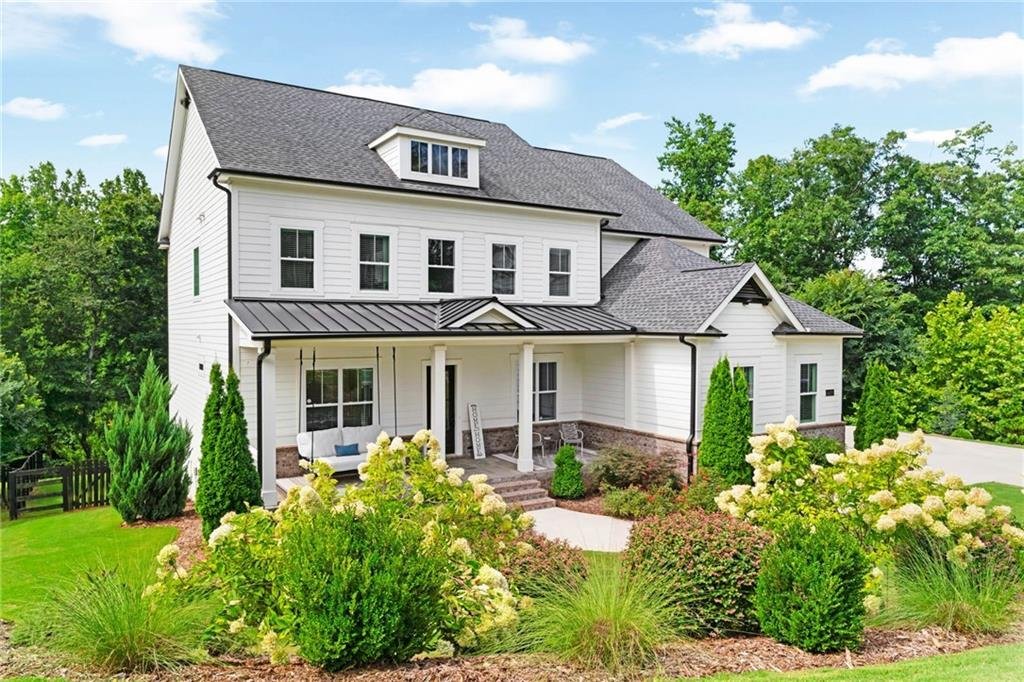
Welcome Home for the Holidays! Located in sought after Grand Reserve swim/tennis community and zoned for top rated Milton High School, this David Weekly built home offers exceptional space, flexibility and modern living on approximately 1.5 ACRES with wooded private views. With 6000 plus square feet, abundant NATURAL LIGHT, and thoughtfully designed spaces, this home offers scale and versatility.
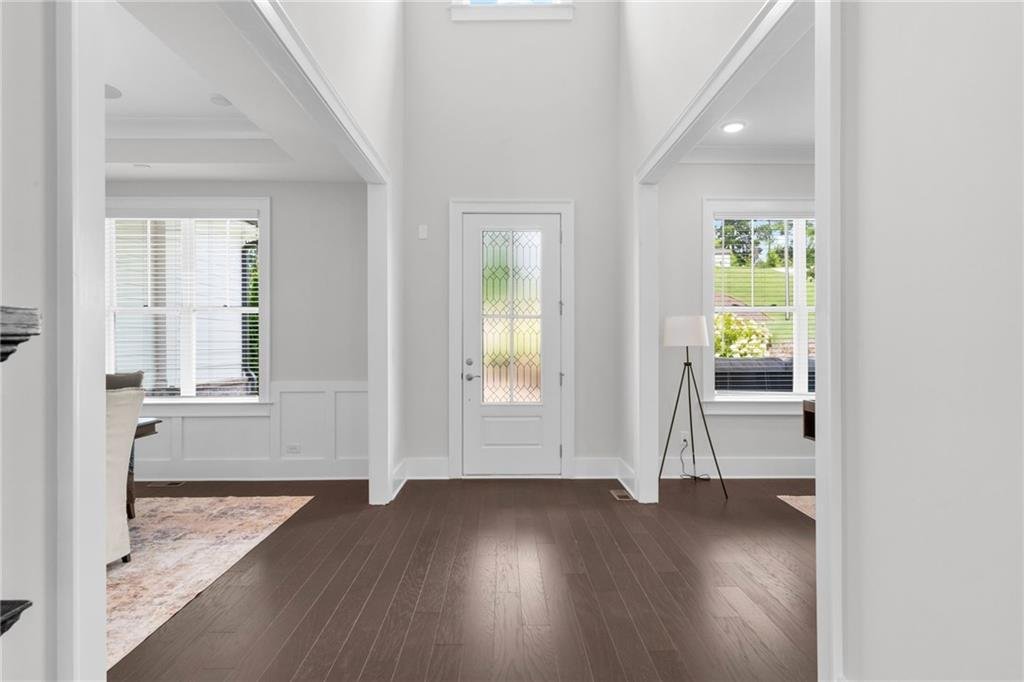
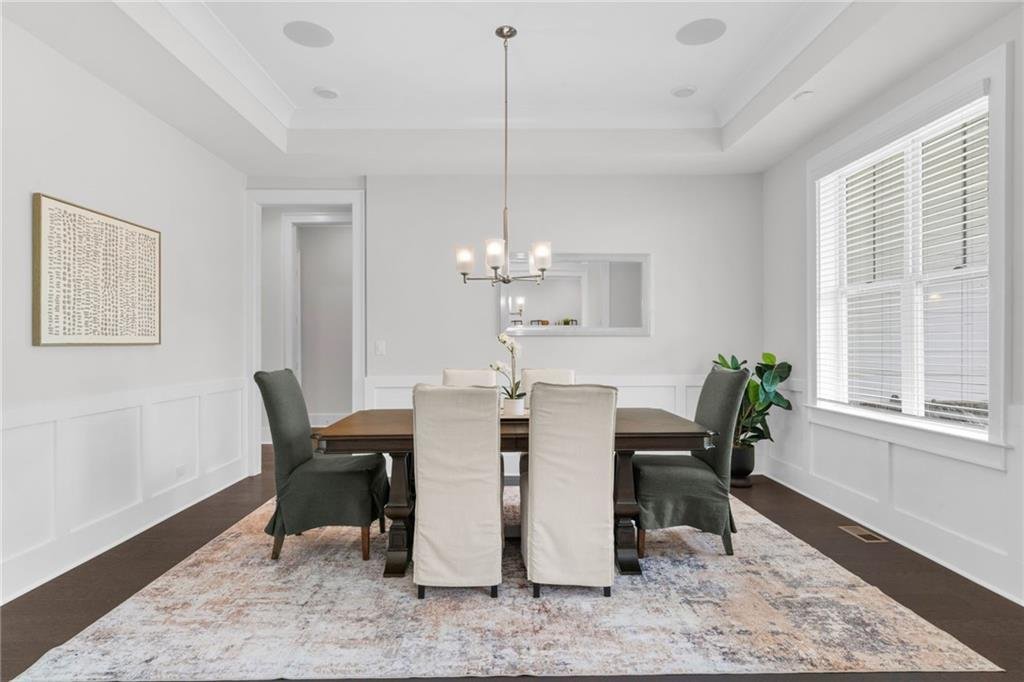
Welcome Home for the Holidays! Located in sought after Grand Reserve swim/tennis community and zoned for top rated Milton High School, this David Weekly built home offers exceptional space, flexibility and modern living on approximately 1.5 ACRES with wooded private views. With 6000 plus square feet, abundant NATURAL LIGHT, and thoughtfully designed spaces, this home offers scale and versatility. The expansive floor plan offers plenty of room for a growing family, guests, home office, or multi generational living. The dramatic 2 story foyer opens to a Formal Dining room and Office. Enter into the Great Room with gas fireplace surrounded by stone decor and opening to the heart of the home - an eat in kitchen and keeping room with its own fireplace. Enjoy morning coffee on your new deck overlooking the backyard. The expansive 1.5 acres offers the potential to build a private pool and create your own backyard retreat. The chefs’ kitchen is truly the heart of the home featuring an oversized island and Sub Zero/Monogram stainless steel appliances. The quartz countertops, upgraded backsplash, floor to ceiling cabinets make this kitchen a true showplace. Enjoy a walk in pantry with built ins and coffee station. A spacious bedroom and en suite on main is perfect for guests. A large laundry room w new cabinets/tile and sink adjoin the 3 car garage areas. Upstairs the Master Bedroom is a luxurious retreat with en suite offering double vanities, oversized shower and soaking tub. The large Bonus Room upstairs is currently used as a playroom but offers add’l functionality. Three add’l bedrooms - one with an ensuite and 2 connected by jack n jill bath - complete the upstairs. The fully finished basement adds an exceptional layer of flexibility with space that accommodates a media room, recreation area, home gym, guest suite, or private living quarters. Kitchen plumbing is already stubbed enhancing the potential for multi generational living or extended family suite. The combination of substantial land, a spacious home, and neighborhood setting makes this a rare opportunity for buyers seeking both privacy and community. Don’t miss this one!
-
Type de propriété
Maison
-
Année de construction
2020
-
Prix/pied²
$225
Caractéristiques
- Garage
- Cheminée
- Jardin
- Piscine
- Terrain de jeu
- Centre de remise en forme / Fitness
- Terrain de tennis
- Terrasse
- Climatisation
Caractéristiques
Lot
- Vie privée
Intérieur
- Haut plafond
- Bureau
- Cheminée
- Climatisation
- Îlot de cuisine
- Cuisinière à gaz
- Buanderie
- Sous-sol
- Comptoirs en pierre
- Centre de remise en forme / Fitness
Outdoor
- Terrasse
- Piscine
- Garage
- Terrain de jeu
- Terrain de tennis
- Espace de vie extérieur
- Jardin
Explorez le secteur
16270 Grand Litchfield Drive, Roswell, GA 30075, Géorgie, États-Unis
Voir sur Google Maps
Prix par sqft
Faible
Élevé
Inscrit il y a 6 ans
Vous vous êtes renseigné sur ce bien
L'agent vous contactera bientôt par
Publié par
11
Annonces
2021
Inscrit
Réserver une visite avec the agent
Choisissez une date et si vous souhaitez une visite virtuelle ou en personne avec l’agent.
Date préférée
Type de visite

Coldwell Banker Realty - Marietta
234 Roswell St NE Ste 100, 30060, Marietta, Georgia, United States
Voir le profil de l’agence
Dernière mise à jour
Hier
Première mise en ligne
Octobre 2
Référence de l’annonce
2ldmvx
Propriétés similaires à proximité
Nouvelles annonces à Roswell






Explorez plus de biens à vendre
Roswell, GA, États-Unis types de propriétés
Roswell, GA, États-Unis Recherches populaires
- Propriétés avec Piscine à Roswell, GA, États-Unis
- Propriétés avec Terrain de tennis à Roswell, GA, États-Unis
- Lotissement sécurisé propriétés à Roswell, GA, États-Unis
- Moderne propriétés à Roswell, GA, États-Unis
- Au bord de l’eau propriétés à Roswell, GA, États-Unis
- Au bord du lac propriétés à Roswell, GA, États-Unis
- Propriétés avec Ascenseur à Roswell, GA, États-Unis
- Immobilier d’investissement propriétés à Roswell, GA, États-Unis
- Vue sur un golfe propriétés à Roswell, GA, États-Unis
- Front de rivière propriétés à Roswell, GA, États-Unis
- Vue sur la ville propriétés à Roswell, GA, États-Unis
- Vue sur la montagne propriétés à Roswell, GA, États-Unis
- Manoir propriétés à Roswell, GA, États-Unis
- Duplex propriétés à Roswell, GA, États-Unis
- Colline propriétés à Roswell, GA, États-Unis
- Équestre propriétés à Roswell, GA, États-Unis
Guides et histoires connexes
La confiance des plus grands courtiers du monde
Les agents des propriétés les plus exceptionnelles du monde publient sur JamesEdition.
- Des annonces de Sotheby's, Christie's, BARNES et Engel & Völkers
- Chaque annonce est vérifiée avant sa mise en ligne
- Contactez directement des agents vérifiés
En continuant, vous acceptez nos Conditions et notre Politique de confidentialité.
brokerages we
partnered with
partnered with