

Maison Individuelle De 6 Chambres En Vente À Rossendale
- 6 Chambres
- 5 SdB
- Mis à jour: Octobre 22
- 61
À propos de la propriété
An incredible, brand new property providing expansive 6 bedroom living accommodation, in a private, electric-gated setting. Generous garden space, detached double garage, ample driveway and superbly impressive interiors amounting to almost 5,000sqft are laid out over 3 floors. This property MUST BE VIEWED to be fully appreciated. Contact Us To View - By Appointment Only.
Highfield Park, H
An incredible, brand new property providing expansive 6 bedroom living accommodation, in a private, electric-gated setting. Generous garden space, detached double garage, ample driveway and superbly impressive interiors amounting to almost 5,000sqft are laid out over 3 floors. This property MUST BE VIEWED to be fully appreciated. Contact Us To View - By Appointment Only.
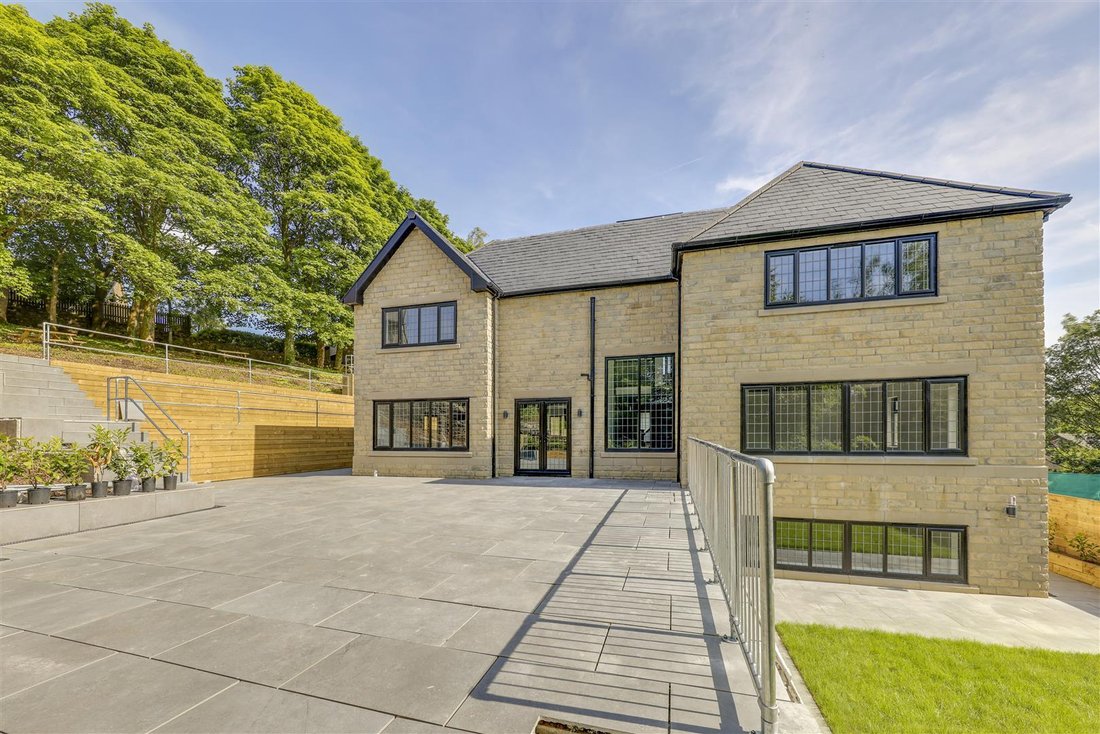
Highfield Park, Haslingden, Rossendale is an exceptional, 6 bedroom detached home, with contemporary styling and quality finishes. This brand new build property offers fantastic accommodation which is generously spacious throughout and has the luxury of an En-Suite Bathroom to each of the 4 first floor bedrooms, a Bathroom for Bedrooms 5 & 6 and 2 other spacious rooms perfect for home cinema / workshop / gym / hobby room use.
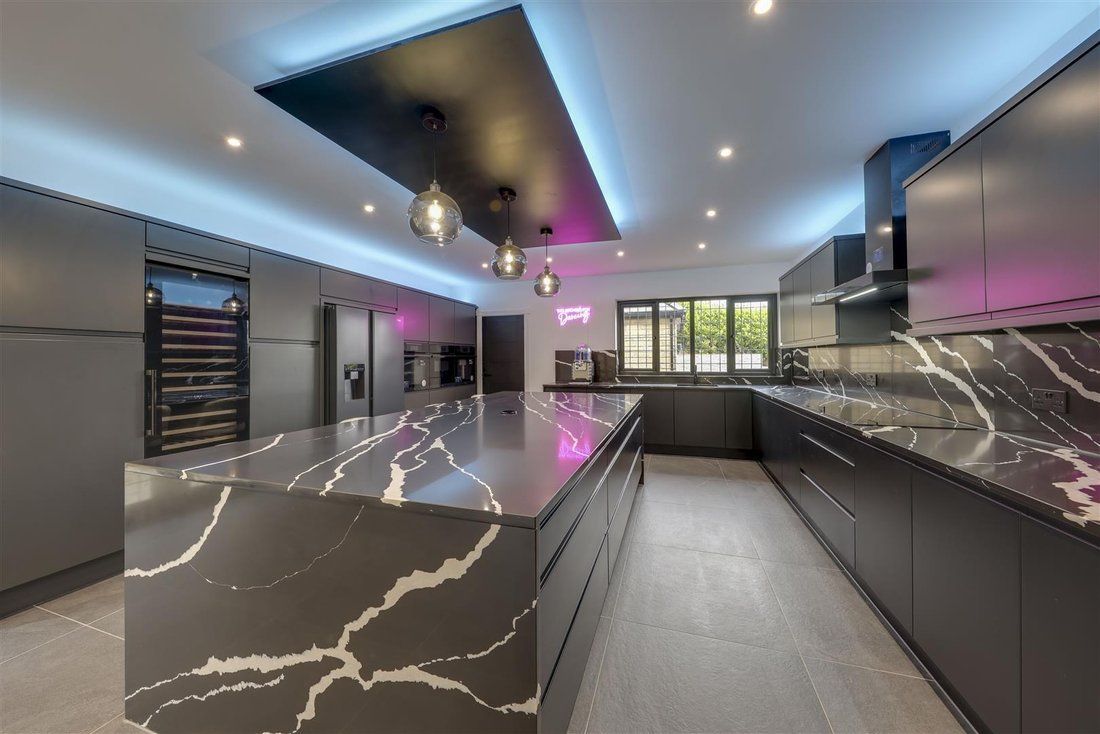
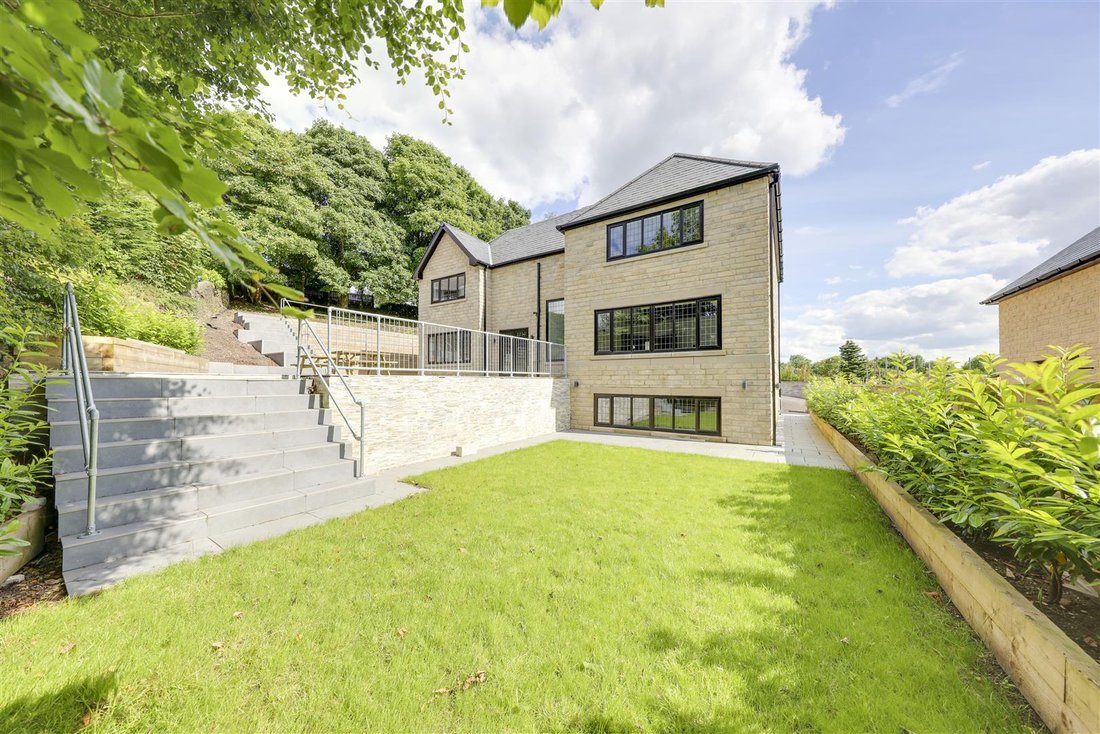
This property, built by Studley Developments and backed with a 10 Year Buildzone Warranty, has been created to meet exacting requirements, with the spacious living areas joined by high spec bathroom and kitchen appointments, The beautiful bathrooms feature modern tiled finishes, kitchen furniture / appliances and surfaces are all high quality and the scale of accommodation on offer should not be underestimated. A real standout aspect of the property is also the feature lighting treatments, including the superbly impressive chandelier to the galleried landing, ceiling profile lighting and automated low-level stairs lighting too. Finished with excellent landscaped gardens, this home really is a standout, contemporary family residence of note and viewing is most highly recommended. Viewings are available, by appointment only through our Rawtenstall office, subject to usual qualifications for a property of this calbre.
Internally, this property briefly comprises: Covered Porch, Entrance Hall, Lounge, 2nd Lounge, open plan Kitchen / Dining / Family Room, Utility Room, Downstairs WC. To the Lower Ground Floor and off the Inner Landing, are Bedrooms 5 & 6, Bathroom, Store and 2 further rooms suggested as Home Cinema / Games Room and Gym. From the First Floor Galleried Landing are the Master Bedroom and Bedrooms 2-4, with ALL first floor Bedrooms having En-Suite Bathrooms. Externally, the Detached Double Garage is a good size and joins ample Driveway Parking. The property enjoys good size Gardens and a private, electric-gated entrance too.
Situated in a head of cul-de-sac location and in an elevated position, the property enjoys a tucked-away yet commanding setting. With excellent connections to the region’s motorway network within easy reach, plus a great range of amenities throughout Rossendale and popular local schools within walking distance, this is a particularly conveniently situated home.
Covered Porch - 1.00m x 3.52m (3’3” x 11’7”) -
Entrance Hall - 6.25m x 4.10m (20’6” x 13’5”) -
Lounge - 6.11m x 5.35m (20’1” x 17’7”) -
2nd Lounge - 4.71m x 3.75m (15’5” x 12’4”) -
Open Plan Living / Kitchen / Dining - 9.89m x 5.87m (32’5” x 19’3”) -
Utility Room - 2.16m x 2.01m (7’1” x 6’7”) -
Wc -
Lower Landing - 4.10m x 2.08m (13’5” x 6’10”) -
Inner Landing - 1.22m x 6.20m (4’0” x 20’4”) -
Proposed Cinema Room - 4.91m x 6.55m (16’1” x 21’6”) -
Proposed Gym - 6.37m x 6.56m (20’11” x 21’6”) -
Bedroom 5 - 5.91m x 5.13m (19’5” x 16’10”) -
Bedroom 6 - 4.53m x 3.45m (14’10” x 11’4”) -
Bathroom - 1.77m x 2.36m (5’10” x 7’9”) -
Store -
Galleried First Floor Landing - 8.29 x 4.49 (27’2” x 14’8”) -
Master Bedroom - 7.35m x 5.33m (24’1” x 17’6”) -
En-Suite Bathroom - 3.70m x 3.04m (12’2” x 10’0”) -
Bedroom 2 - 4.47m x 5.31m (14’8” x 17’5”) -
En-Suite Bathroom 2 - 2.24m x 2.42m (7’4” x 7’11”) -
Bedroom 3 - 3.66m x 4.15m (12’0” x 13’7”) -
En-Suite Bathroom 3 - 2.82m x 2.43m (9’3” x 8’0”) -
Bedroom 4 - 3.11m x 4.31m (10’2” x 14’2”) -
En-Suite Bathroom 4 - 3.11m x 1.69m (10’2” x 5’7”) -
Rear Garden -
Rear Patio -
Upper Patio -
Upper Garden -
Woodland Area -
Detached Garage -
Agents Notes - Council Tax: Band ’New Build - TBC’
Tenure: Freehold
Stamp Duty: 0% up to £250,000, 5% of the amount between £250,001 & £925,000, 10% of the amount between £925,001 & £1,500,000, 12% of the remaining amount above £1,500,000. For some purchases, an additional 3% surcharge may be payable on properties with a sale price of £40,000 and over. Please call us for any clarification on the new Stamp Duty system or to find out what this means for your purchase.
Disclaimer F&C - Unless stated otherwise, these details may be in a draft format subject to approval by the property’s vendors. Your attention is drawn to the fact that we have been unable to confirm whether certain items included with this property are in full working order. Any prospective purchaser must satisfy themselves as to the condition of any particular item and no employee of Fine & Country has the authority to make any guarantees in any regard. The dimensions stated have been measured electronically and as such may have a margin of error, nor should they be relied upon for the purchase or placement of furnishings, floor coverings etc. Details provided within these property particulars are subject to potential errors, but have been approved by the vendor(s) and in any event, errors and omissions are excepted. These property details do not in any way, constitute any part of an offer or contract, nor should they be relied upon solely or as a statement of fact. In the event of any structural changes or developments to the property, any prospective purchaser should satisfy themselves that all appropriate approvals from Planning, Building Control etc, have been obtained and complied with.
-
Type de propriété
Maison
Caractéristiques
- Jardin
- Terrasse
- Garage
- Dressing
- Cinéma
- Cuisine ouverte
- Moderne
- Centre de remise en forme / Fitness
- Constructions neuves
Lot
- Constructions neuves
- Moderne
Intérieur
- Haut plafond
- Bureau
- Îlot de cuisine
- Bar
- Cinéma
- Cuisine ouverte
- Sous-sol
- Comptoirs en pierre
- Dressing
- Centre de remise en forme / Fitness
Outdoor
- Terrasse
- Balcon
- Stationnement
- Garage
- Porte
- Jardin
Explorez le secteur
L'agent vous contactera bientôt par
Publié par
Réserver une visite avec the agent
Choisissez une date et si vous souhaitez une visite virtuelle ou en personne avec l’agent.

Propriétés similaires à proximité
Nouvelles annonces à Helmshore
Explorez plus de biens à vendre
Helmshore, Angleterre types de propriétés
Helmshore, Angleterre Recherches populaires
- Propriétés avec Salle de jeux à Helmshore, Angleterre
- Propriétés avec Cuisine extérieure à Helmshore, Angleterre
- Lotissement sécurisé propriétés à Helmshore, Angleterre
- Vie privée propriétés à Helmshore, Angleterre
- Moderne propriétés à Helmshore, Angleterre
- Constructions neuves propriétés à Helmshore, Angleterre
- Propriétés avec Centre de remise en forme / Fitness à Helmshore, Angleterre
- Propriétés avec Jacuzzi à Helmshore, Angleterre
- Propriétés avec Balcon à Helmshore, Angleterre
- Propriétés avec Cuisine ouverte à Helmshore, Angleterre
- Propriétés avec Cinéma à Helmshore, Angleterre
Helmshore, Angleterre Quartiers
Guides et histoires connexes
La confiance des plus grands courtiers du monde
Les agents des propriétés les plus exceptionnelles du monde publient sur JamesEdition.
- Des annonces de Sotheby's, Christie's, BARNES et Engel & Völkers
- Chaque annonce est vérifiée avant sa mise en ligne
- Contactez directement des agents vérifiés
En continuant, vous acceptez nos Conditions et notre Politique de confidentialité.