Maison Individuelle De 4 Chambres En Vente à Rossendale
- 4 Chambres
- 3 SdB
- Mis à jour: Juin 18
- 14
À propos de la propriété
This superbly spacious and commanding property offers exceptional living space which has been well planned and designed, including LIFT ACCESS too. Layout, specification, materials and workmanship are all excellent and high quality throughout. Spanning over 7,800sqft in total, this substantial detached home has excellent gardens and grounds, with uniquely impressive and comprehensive garage / w
This superbly spacious and commanding property offers exceptional living space which has been well planned and designed, including LIFT ACCESS too. Layout, specification, materials and workmanship are all excellent and high quality throughout. Spanning over 7,800sqft in total, this substantial detached home has excellent gardens and grounds, with uniquely impressive and comprehensive garage / workshop / storage space with great scope for a variety of uses too. VIEWING HIGHLY RECOMMENDED - Contact Our Rawtenstall Office Now To View, By Appointment Only
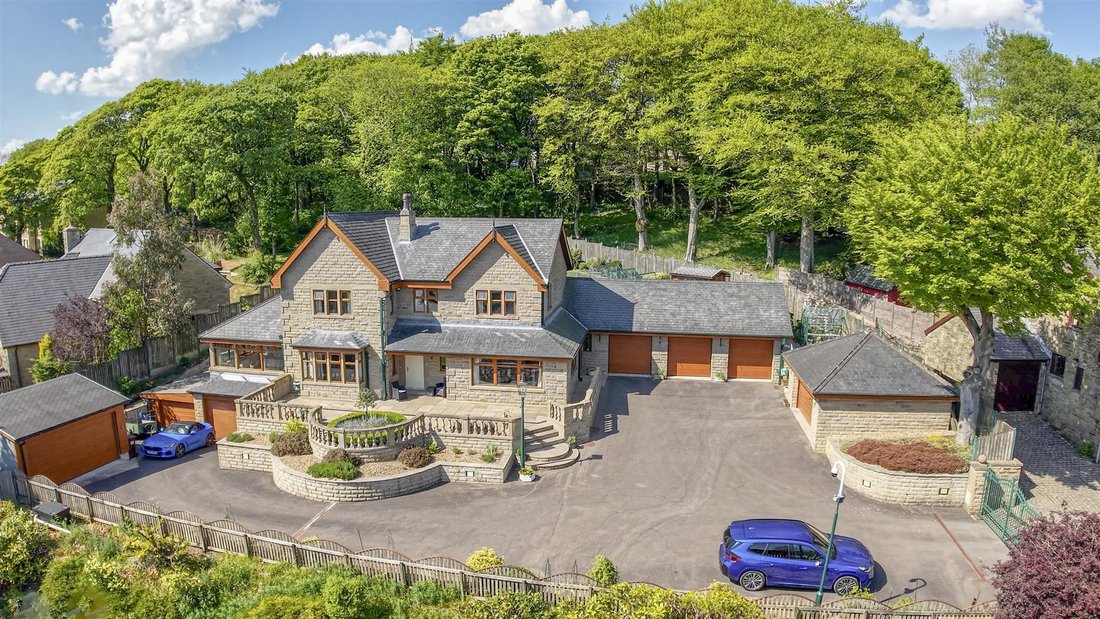
Greenacre, Greens Lane / Todmorden Road, Bacup, Lancashire is a superb, detached stone built home boasting a vast array of accommodation, currently configured as 4 bedrooms but potentially 6, 3 bathrooms, 6 receptions and outstanding garage / vehicle provision, all within its private, electric gated entrance.
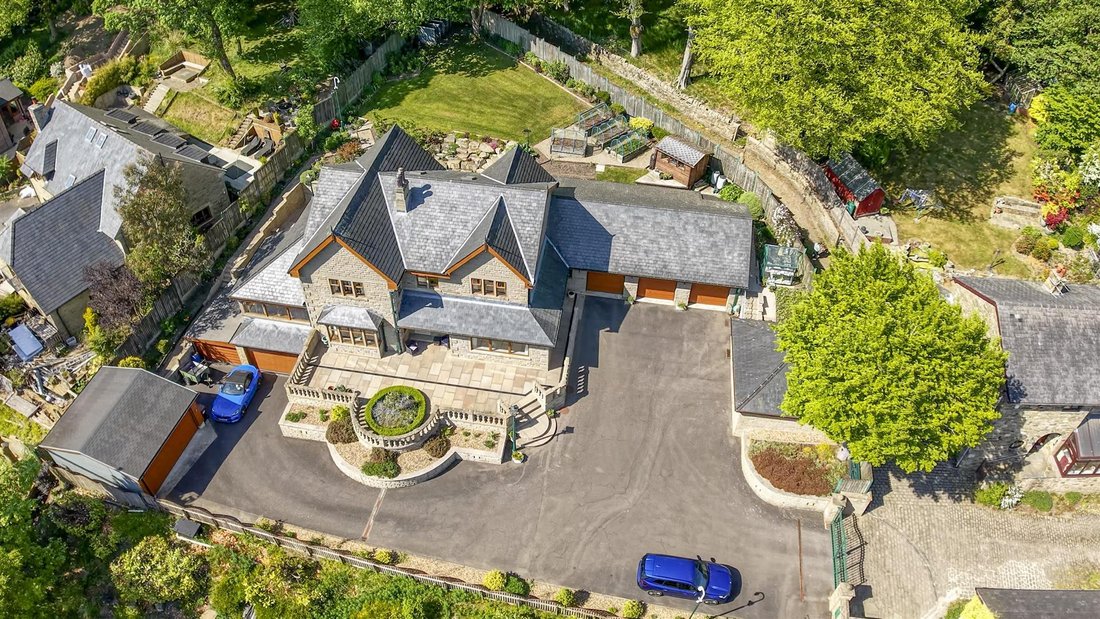
The property has been constructed to an exacting standard, with high specifications and quality workmanship throughout. A modern passenger lift provides accessibility across the Lower Ground / Ground / First floors, adding convenience and disabled access where needed. This property also features an extensive and superbly specified suite of vehicle facilities including pristine garaging / workshop areas, multiple secure and spacious garage zones and plentiful storage options too. These could all easily also be used for a variety of other purposes and potentially offer additional scope for alternative uses, such as extending the already excellent living spaces, gym / home cinema, work from home, etc etc.
Internally, this property briefly comprises:
GROUND Floor - Entrance Hallway with Downstairs WC, Lounge, Sun Room, Dining Room, open plan Living / Dining / Kitchen, Study / Bedroom 4, Side Hallway with Lift, Utility Room and Further Utility Area, Garage and Garage / Workshop.
FIRST Floor - Landing off to Master Suite including Bedroom 1 / Dressing Room and Lift Access / En-Suite Shower Room, Bedroom 2 with Jack & Jill En-Suite Bathroom, Bedroom 3 with En-Suite Shower Room. On this level and above the Garage areas, there are also a large Store Room / Plant Room and a Mezzanine Store too.
SECOND Floor - To this floor there are a further 2 Potential Bedrooms, and a WC.
LOWER GROUND Floor - Accessible via the ground floor lift access, there is a hugely impressive and spacious Garage Showroom with WC and Office area, plus a further self-contained Garage with external access and another adjacent large Store Room too.
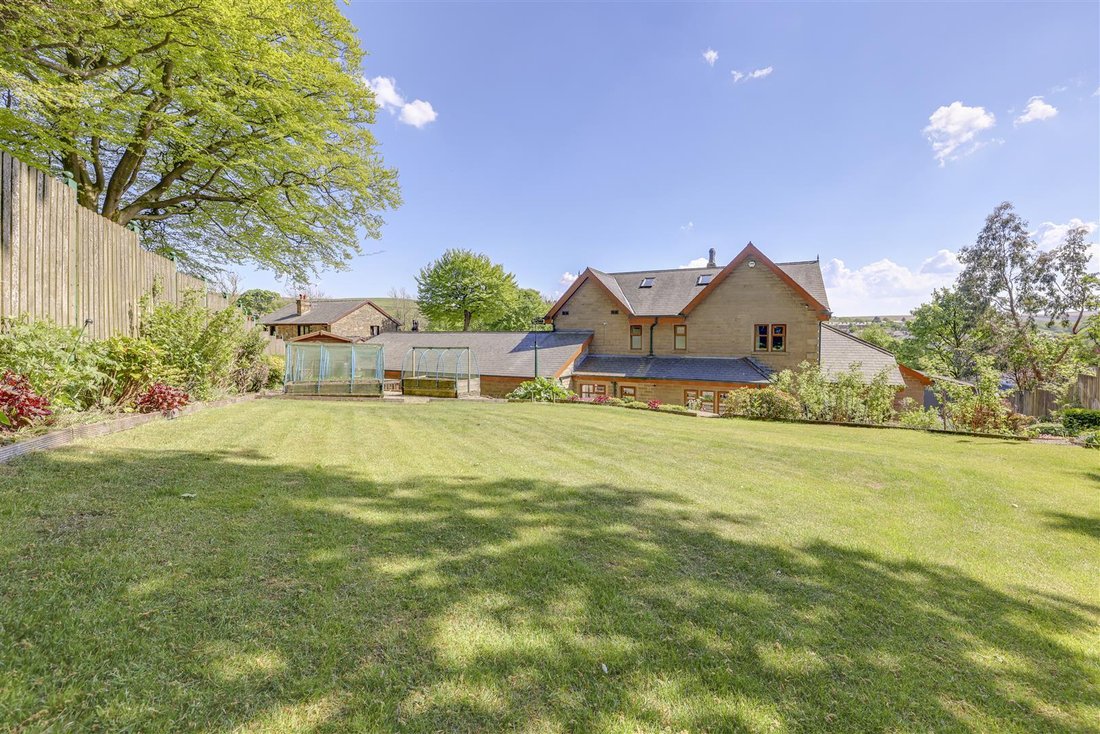
Externally, there are two further spacious double Detached Garages and ample, off road electric-gated Driveway Parking, plus beautiful Gardens & Grounds surrounding the property. The grounds include the patio, a terraced alpine / rockery garden, a generous lawn, ornamental stone balustrading, kitchen / vegetable garden and mature planting including trees, shrubs, borders and beds, all of which are beautifully well kept and a joy to behold.
Set within its gated grounds, Greenacre has a sense of separation and exclusivity, while also being positioned close enough to the town centre to take advantage of local amenities, yet far enough away to be enjoy comparative peace and quiet too. Public transport and commuter connections are close at hand, making the location both convenient and accessible, while open countryside, bridleways and walks are all within just a few minutes.
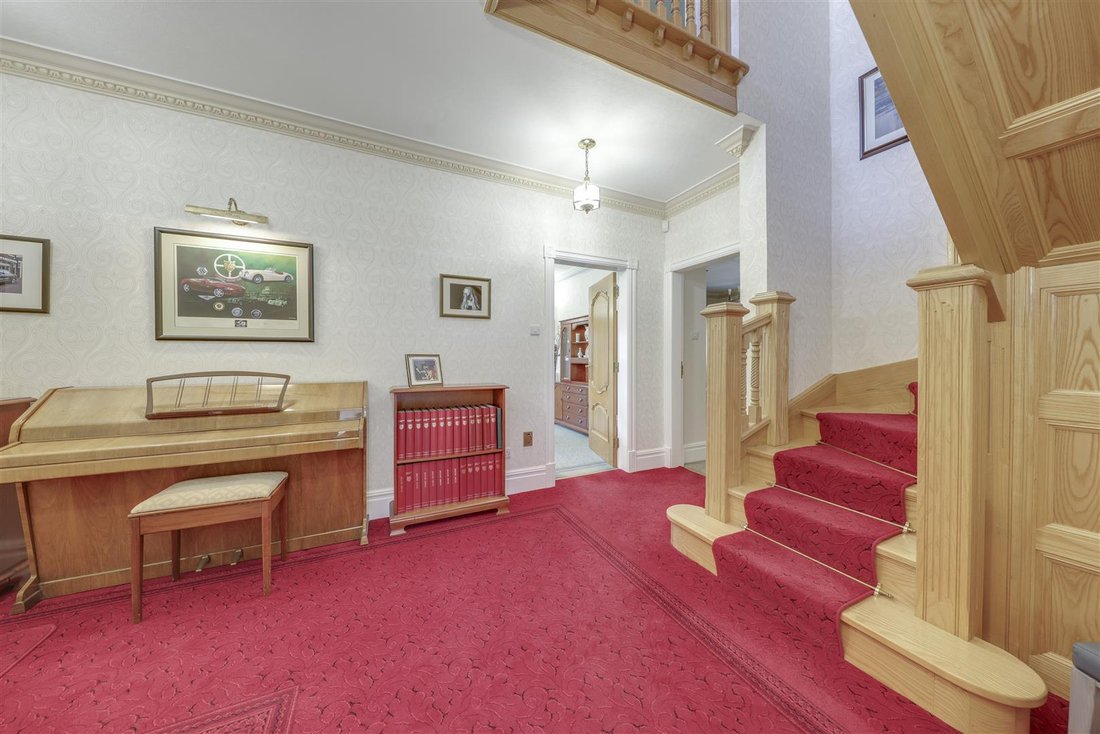
Hallway - 5.46m x 3.22m (17’11” x 10’7”) -
Wc - 1.70m x 1.29m (5’7” x 4’3”) -
Lounge - 7.88m x 4.85m (25’10” x 15’11”) -
Sun Room - 4.59 x 4.24 (15’0” x 13’10”) -
Dining Room - 4.65m x 4.20m (15’3” x 13’9”) -
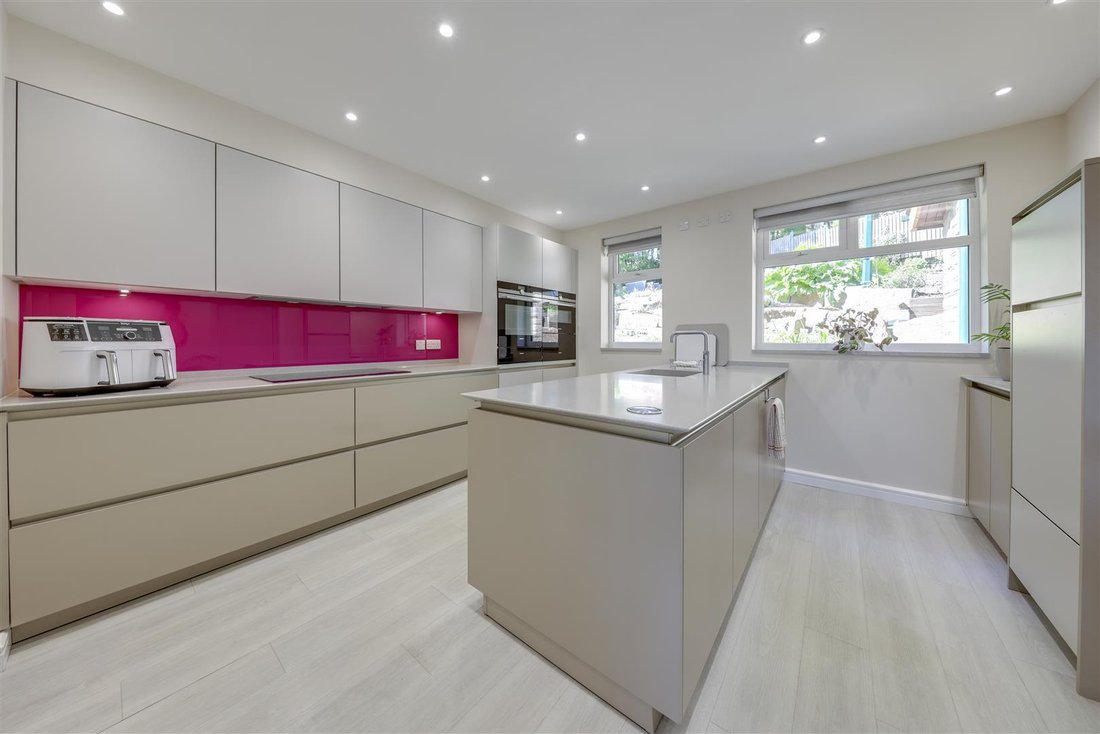
Open Plan Kitchen / Dining / Lounge - 11.43m x 7.17m (37’6” x 23’6”) -
Study / Bedroom 4 - 4.89m x 4.29m (16’1” x 14’1”) -
Side Hallway - 3.00m x 2.34m (9’10” x 7’8”) -
Lift -
Utility Room - 1.98m x 4.11m (6’6” x 13’6”) -
Further Utility - 2.18m x 4.11m (7’2” x 13’6”) -
Wc - 2.03m x 1.02m (6’8” x 3’4”) -
Landing - 4.64m x 5.00m (15’3” x 16’5”) - Window to front, stairs.
Bedroom 1 - 5.68m x 3.58m (18’8” x 11’9”) -
Dressing Room - 2.38m x 3.44m (7’10” x 11’3”) -
Lift -
En-Suite Shower Room - 2.32m x 1.89m (7’7” x 6’2”) -
Bedroom 2 - 5.34m x 3.08m (17’6” x 10’1”) -
En-Suite Shower Room - 2.85m x 1.33m (9’4” x 4’4”) -
Bedroom 3 - 4.20m x 4.86m (13’9” x 15’11”) -
Jack & Jill Bathroom - 3.41 x 2.82 (11’2” x 9’3”) -
Attic Potential Bed 4 - 4.37m x 6.90m (14’4” x 22’8”) -
Attic Potential Bed 5 - 5.83m x 5.03m (19’2” x 16’6”) -
Wc - 1.24m x 1.57m (4’1” x 5’2”) -
Lower Ground Garage Show Room / Studio Area - 7.94m x 14.66m (26’1” x 48’1”) -
Lift -
Office - 2.03m x 2.55m (6’8” x 8’4”) -
Wc - 0.85m x 1.90m (2’9” x 6’3”) -
Attached Garage 1 - 7.51 x 3.02 (24’7” x 9’10”) -
Stairs Up To Store Room / Boiler - 7.51m x 7.40m (24’8” x 24’3”) -
Attached Double Garage 2 / Workshop - 7.51m x 6.45m (24’8” x 21’2”) -
Mezzanine Storage - 5.44 x 2.90 (17’10” x 9’6”) - Accessed Via Ladder
Garage -
Store Room - 5.93m x 3.19m (19’5” x 10’6”) -
Garage - Up and over door.
Garage - Up and over door, stairs, door to:
-
Type de propriété
Maison
Caractéristiques
Intérieur
- Bureau
- Cheminée
- Laveuse sécheuse
- Buanderie
- Cinéma
- Ascenseur
- Cuisine ouverte
- Dressing
- Centre de remise en forme / Fitness
Outdoor
Explorez le secteur
L'agent vous contactera bientôt par
Publié par
Réserver une visite avec the agent
Choisissez une date et si vous souhaitez une visite virtuelle ou en personne avec l’agent.

Propriétés similaires à proximité
Nouvelles annonces à Bacup
Explorez plus de biens à vendre
Bacup, Angleterre types de propriétés
Bacup, Angleterre Recherches populaires
- Propriétés avec Terrasse à Bacup, Angleterre
- Propriétés avec Salle de jeux à Bacup, Angleterre
- Propriétés avec Ascenseur à Bacup, Angleterre
- Vue sur la montagne propriétés à Bacup, Angleterre
- Propriétés avec Sauna à Bacup, Angleterre
- Propriétés avec Hammam à Bacup, Angleterre
- Propriétés avec Jacuzzi à Bacup, Angleterre
- Propriétés avec Piscine à Bacup, Angleterre
- Propriétés avec Garage à Bacup, Angleterre
- Propriétés avec Balcon à Bacup, Angleterre
- Manoir propriétés à Bacup, Angleterre
- Propriétés avec Piscine intérieure à Bacup, Angleterre
Guides et histoires connexes
La confiance des plus grands courtiers du monde
Les agents des propriétés les plus exceptionnelles du monde publient sur JamesEdition.
- Des annonces de Sotheby's, Christie's, BARNES et Engel & Völkers
- Chaque annonce est vérifiée avant sa mise en ligne
- Contactez directement des agents vérifiés
En continuant, vous acceptez nos Conditions et notre Politique de confidentialité.